2231 Dardan Woods Drive
About this property
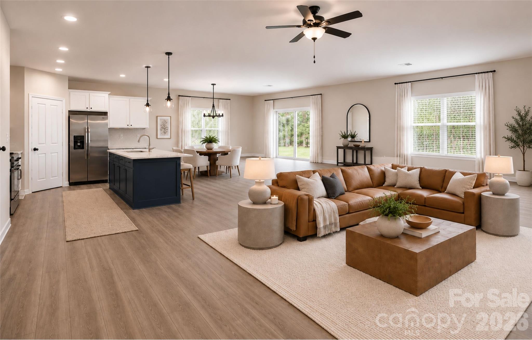
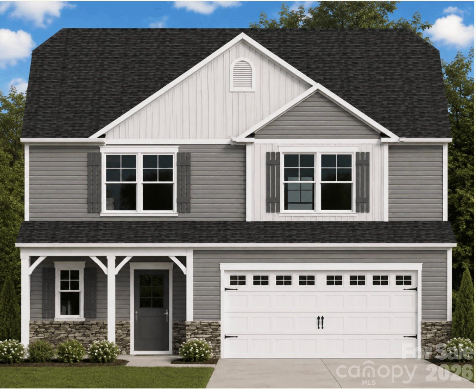
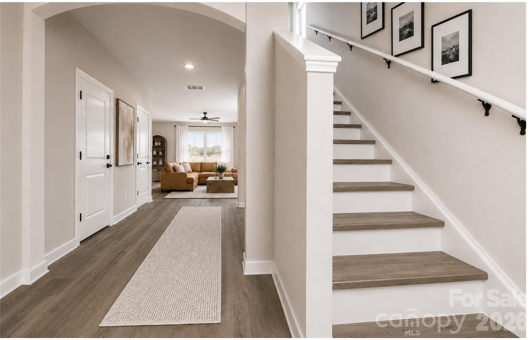
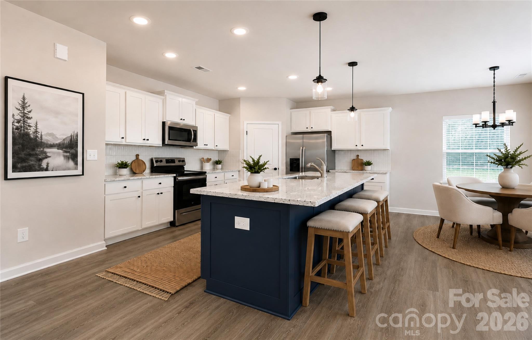
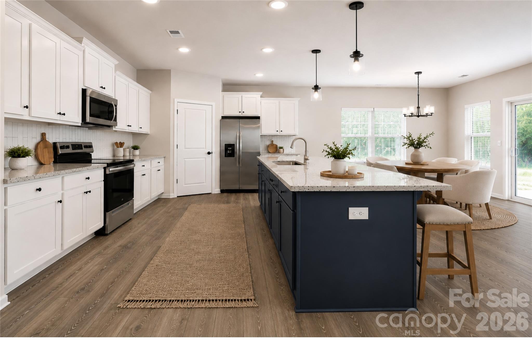
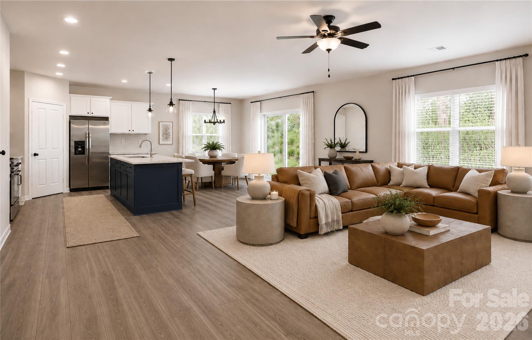
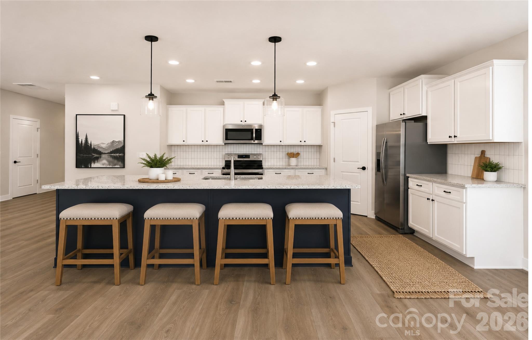
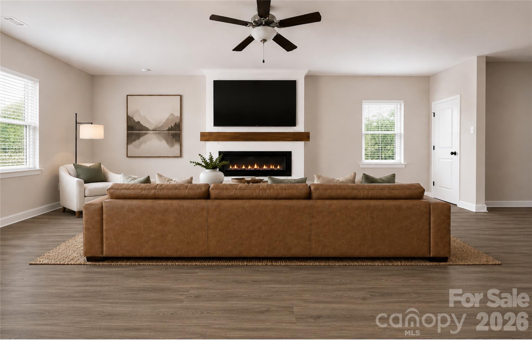
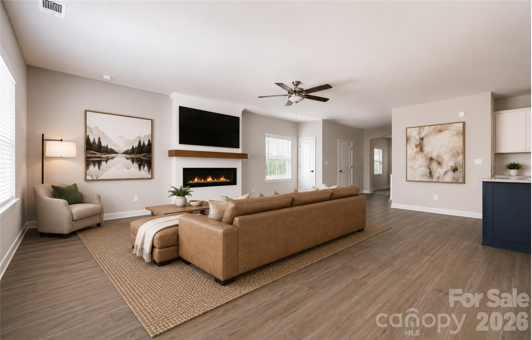
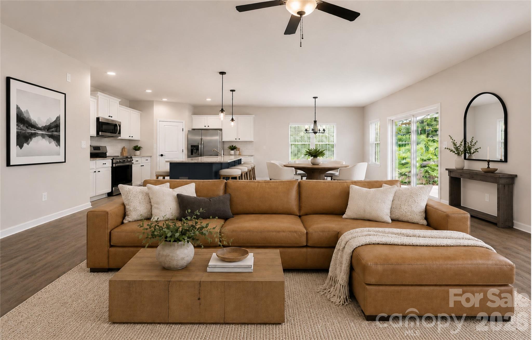
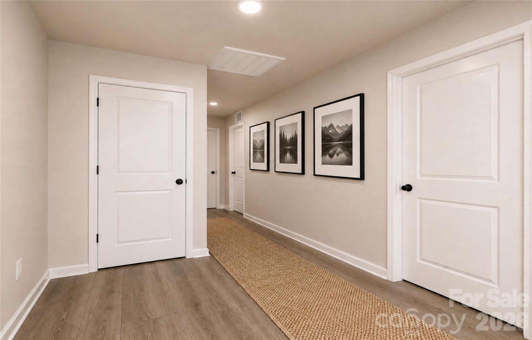
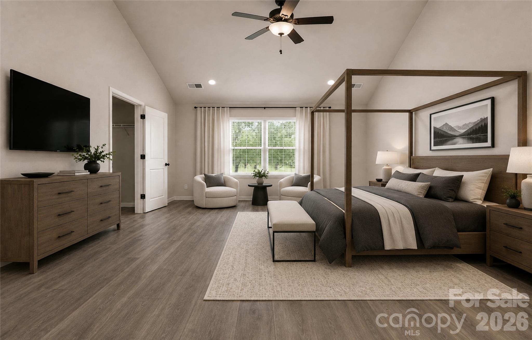
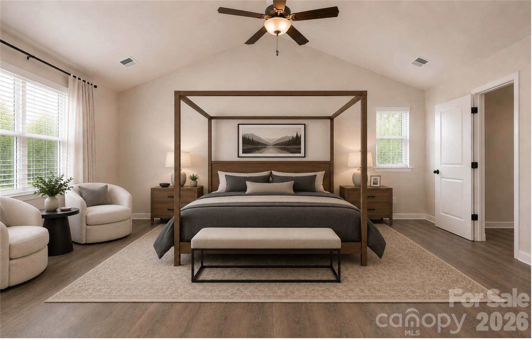
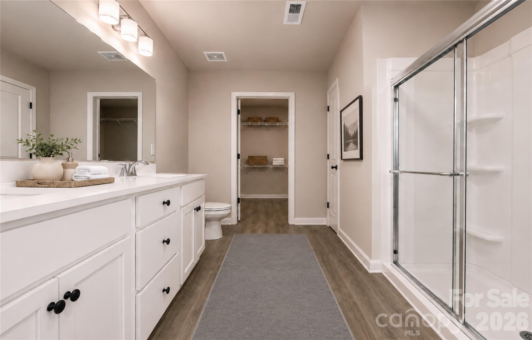
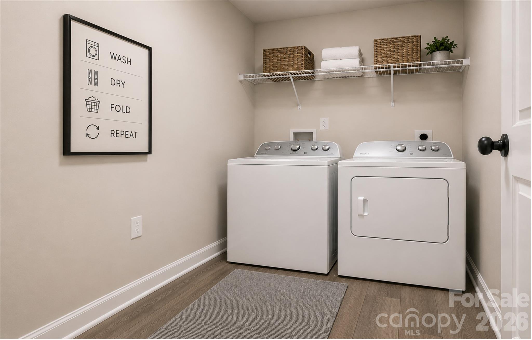
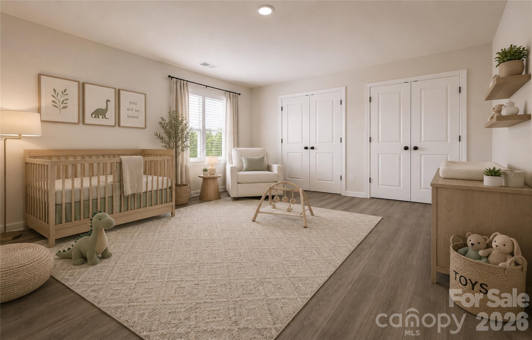
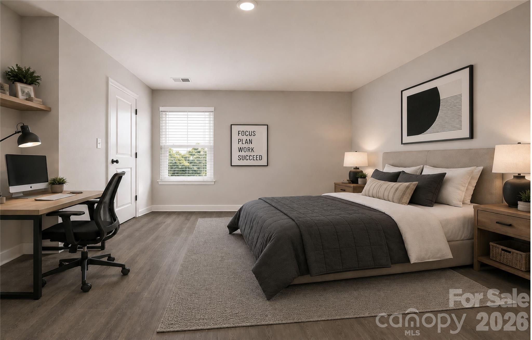
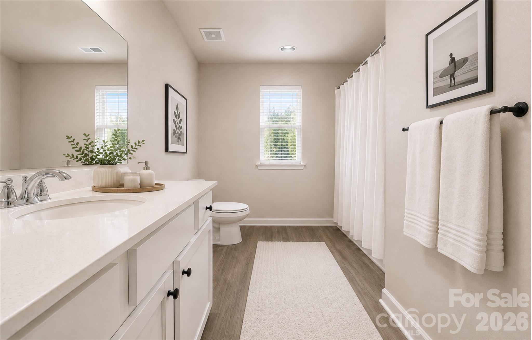
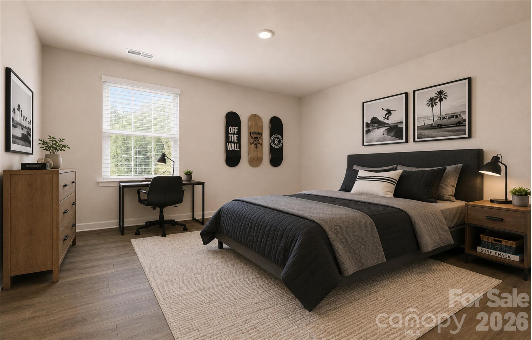
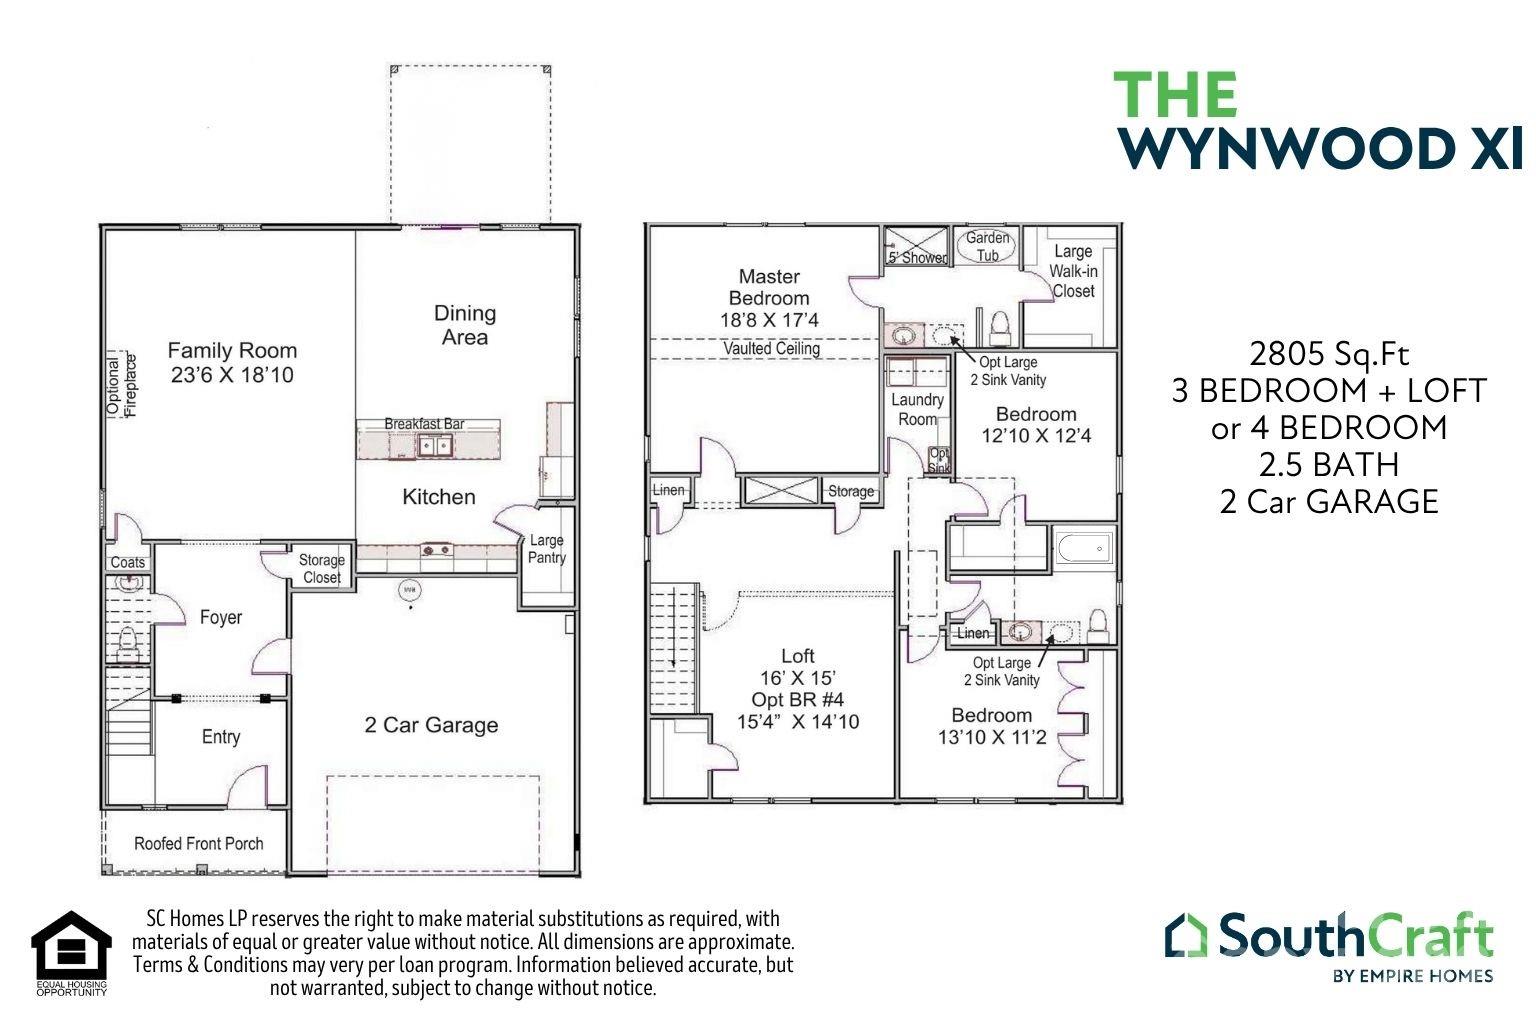
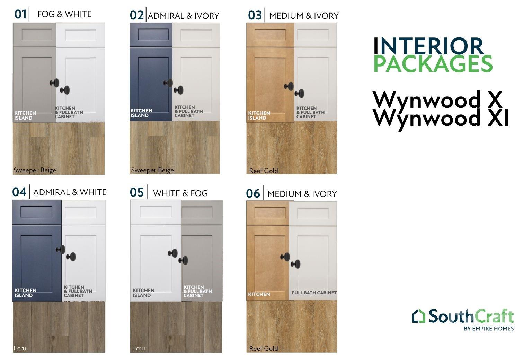
Up to $15,000 to use at closing when one of our preferred lenders are used. The Wynwood XI is our largest floor plan with over 2800 sqft. This home comes with 3 bedroom + large loft or a 4 bedroom option. The open-concept main level features impressive 9' ceilings. There is luxury vinyl plank on the main floor, creating a seamless, elevated look with easy maintenance. The kitchen will feature upgraded cabinetry with soft-close doors and drawers, generous counter space, a breakfast bar, and pantry. A separate flex room on the main level provides valuable additional space for a home office, playroom, sitting room, or whatever best fits your lifestyle. Upstairs, the oversized primary suite features a vaulted ceiling and large walk-in closet. The secondary bedrooms are generously sized, and the large loft offers even more flexible living space-or choose the optional 4th-bedroom configuration. A conveniently located upstairs laundry room completes the second floor.All of the selections for this home have not been finalized. You still have time to select these features. Photos are AI staged.
About this property
Up to $15,000 to use at closing when one of our preferred lenders are used. The Wynwood XI is our largest floor plan with over 2800 sqft. This home comes with 3 bedroom + large loft or a 4 bedroom option. The open-concept main level features impressive 9' ceilings. There is luxury vinyl plank on the main floor, creating a seamless, elevated look with easy maintenance. The kitchen will feature upgraded cabinetry with soft-close doors and drawers, generous counter space, a breakfast bar, and pantry. A separate flex room on the main level provides valuable additional space for a home office, playroom, sitting room, or whatever best fits your lifestyle. Upstairs, the oversized primary suite features a vaulted ceiling and large walk-in closet. The secondary bedrooms are generously sized, and the large loft offers even more flexible living space-or choose the optional 4th-bedroom configuration. A conveniently located upstairs laundry room completes the second floor.All of the selections for this home have not been finalized. You still have time to select these features. Photos are AI staged.
Features and Additional Information
Baths
Presented By Michelle Rabon


Area Information
Mecklenburg | Mecklenburg County | Dardan
Schools in the Area
-
turned_in
Elementary SchoolReedy Creek
-
turned_in
Middle SchoolNorthridge
-
turned_in
High SchoolRocky River
Want to See More Listings in the Area?
Brokerage: EXP Realty LLC Mooresville