220 Pendergrass Drive
About this property
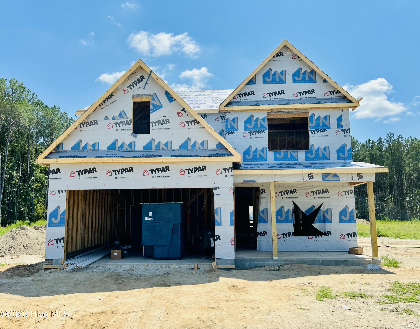
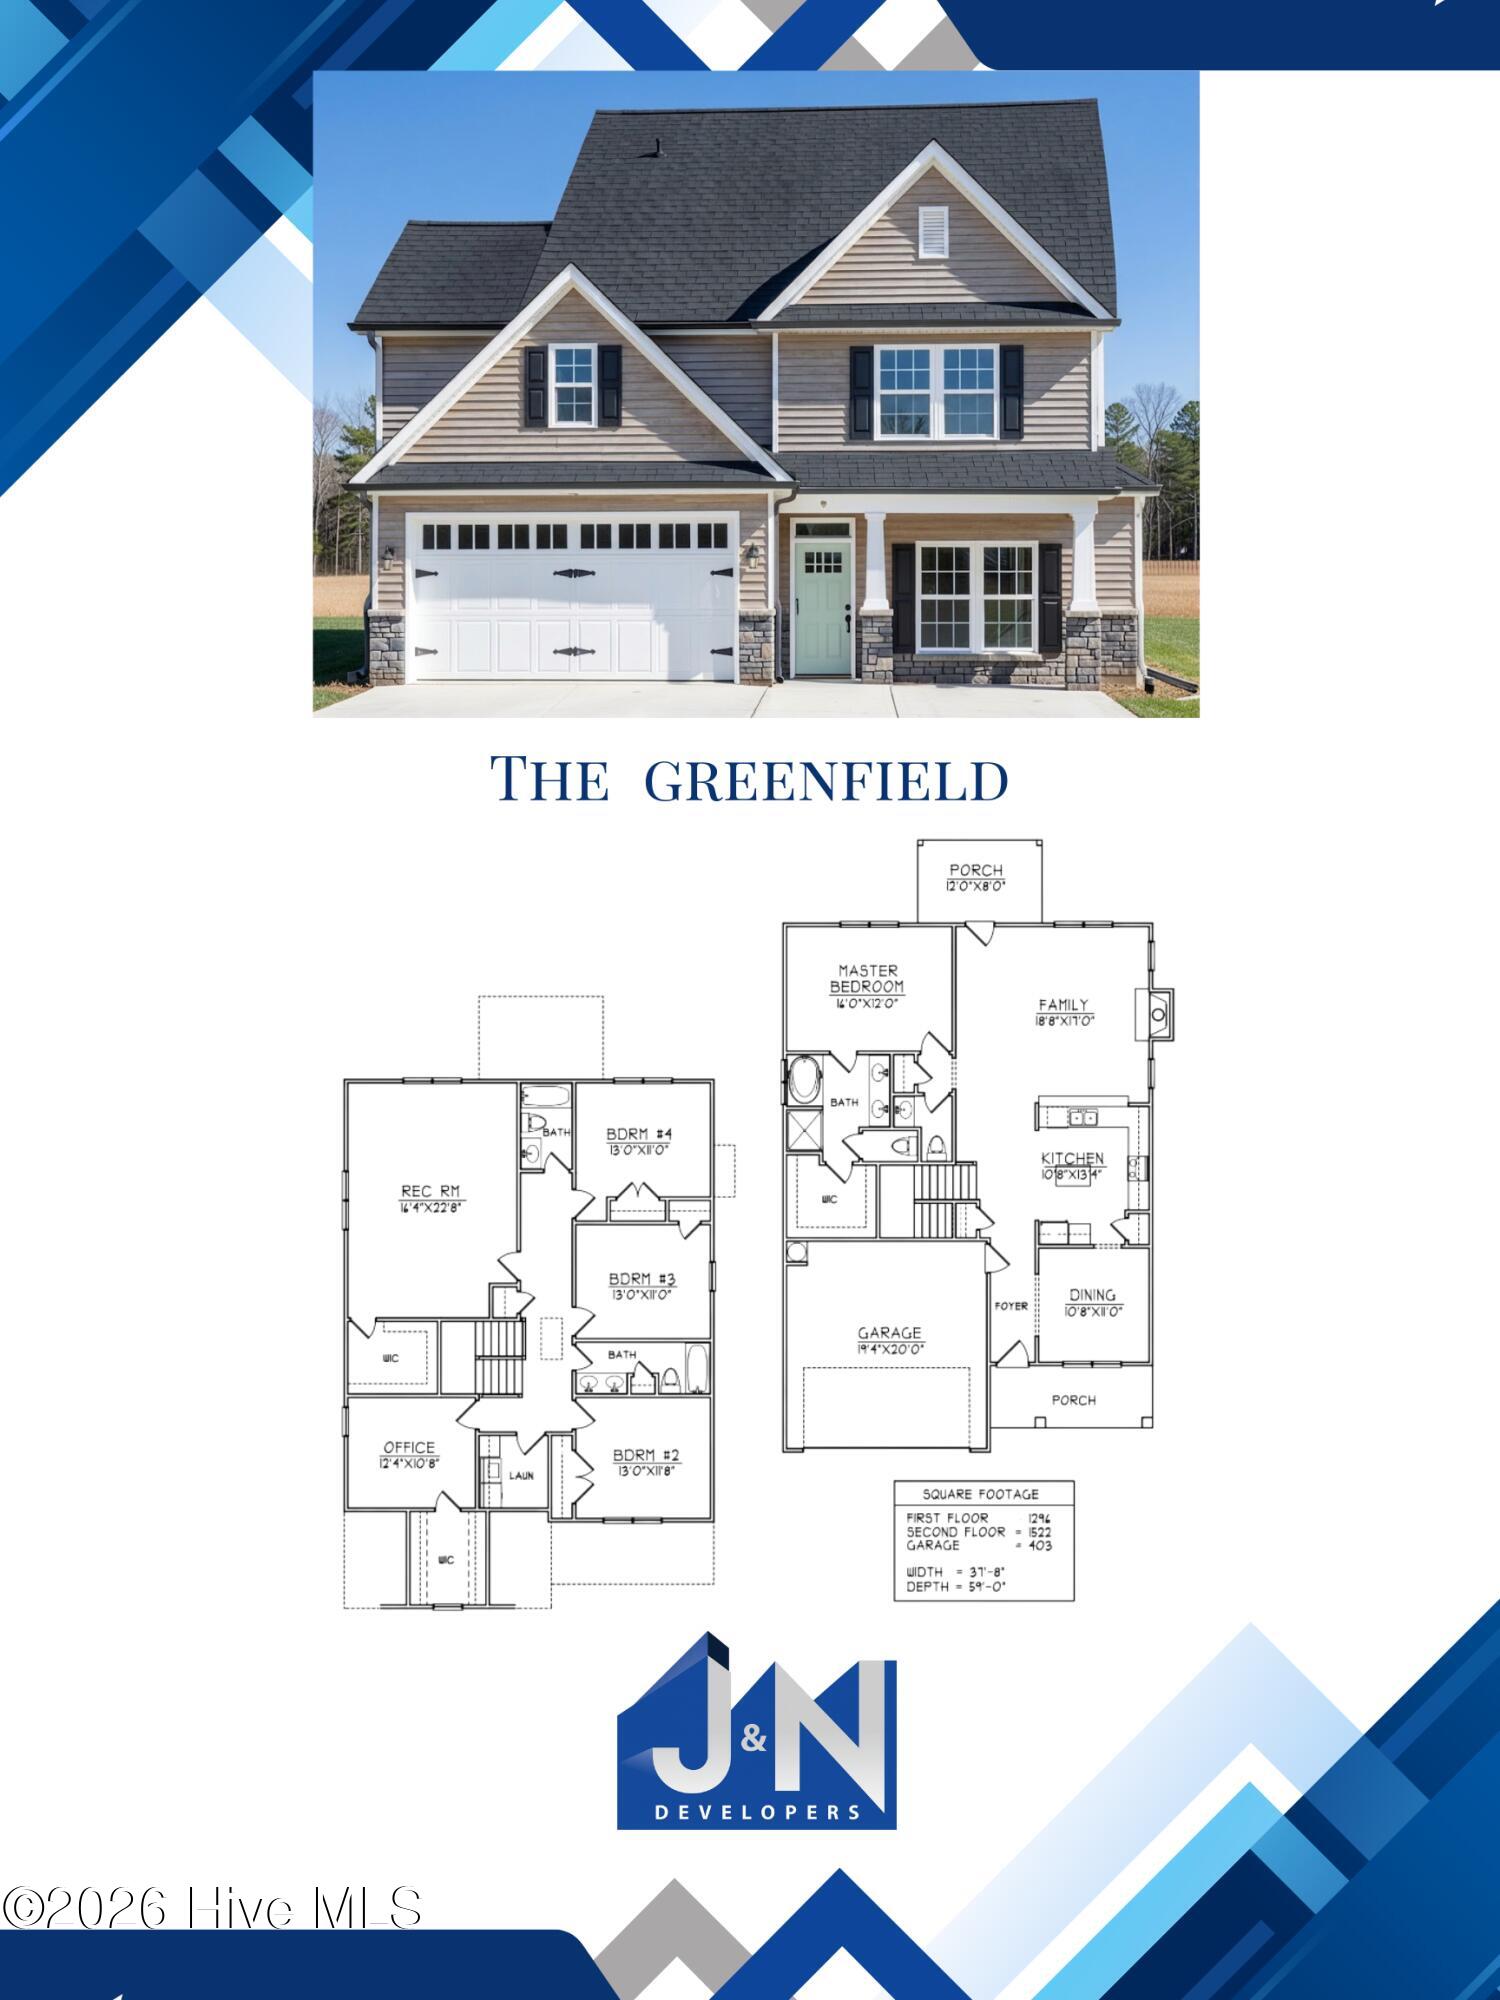
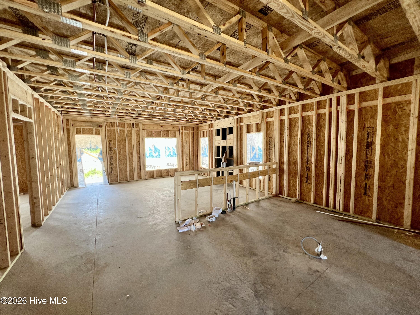
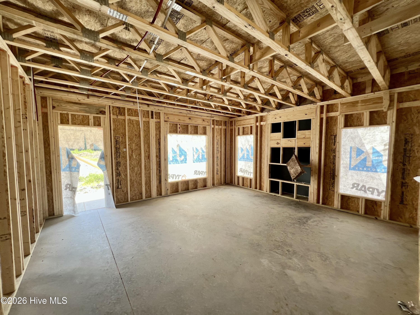
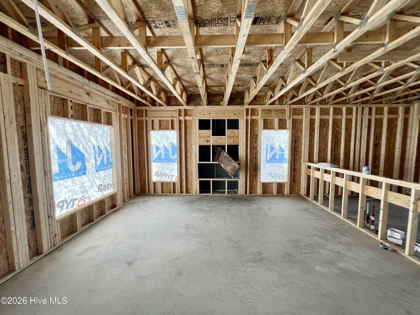
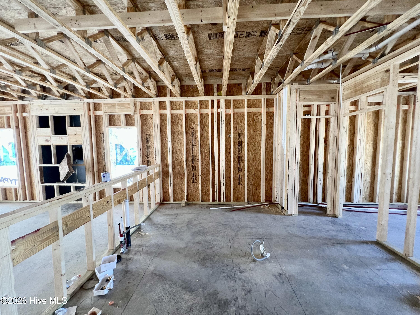
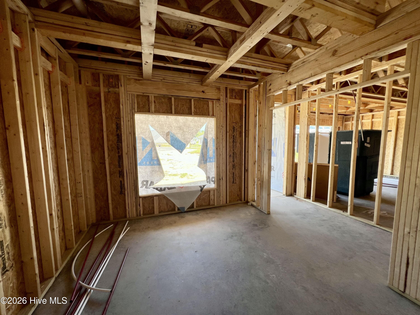
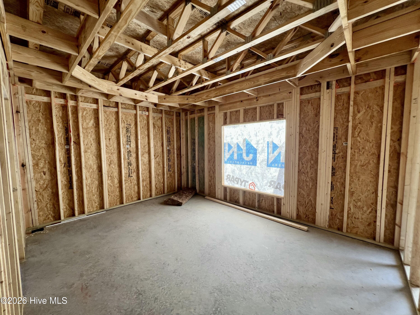
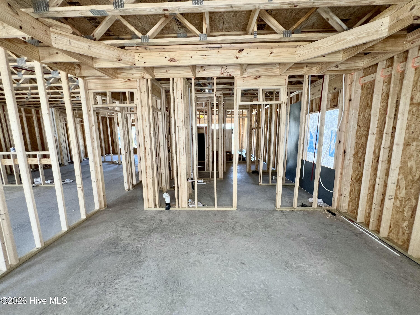
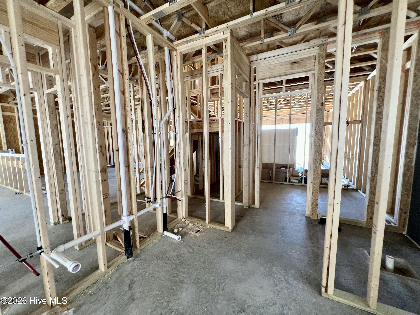
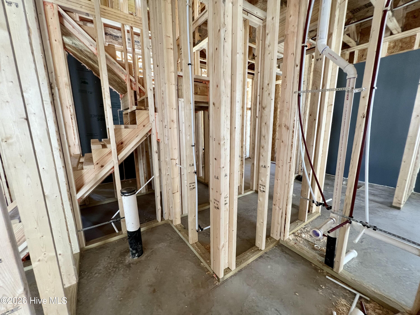
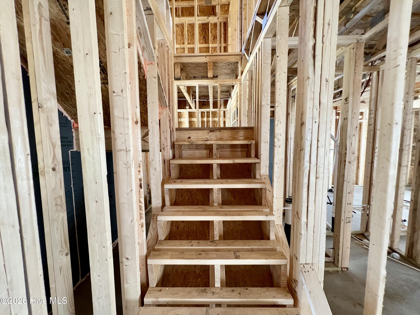
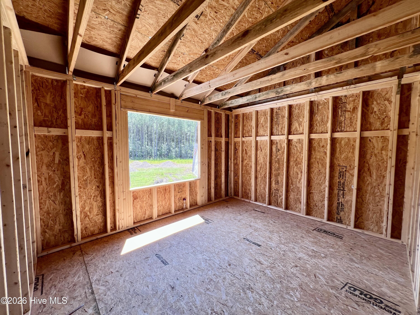
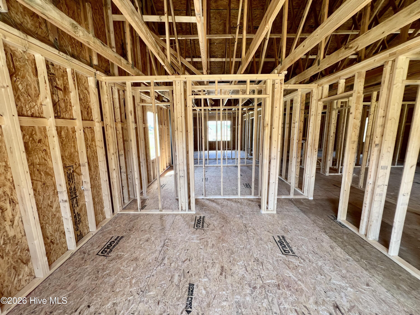
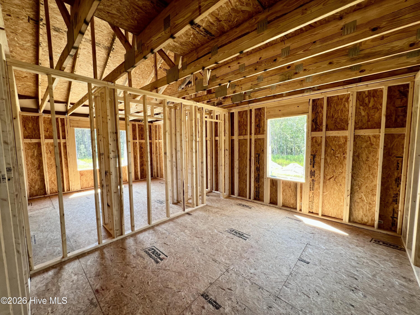
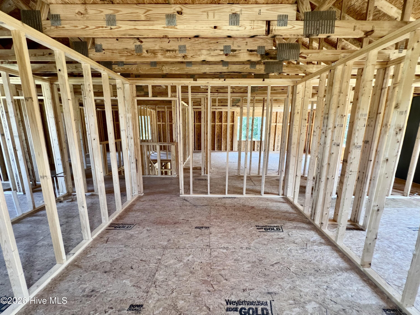
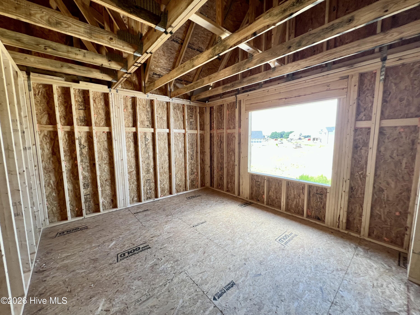
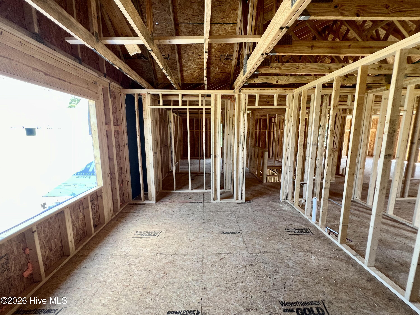
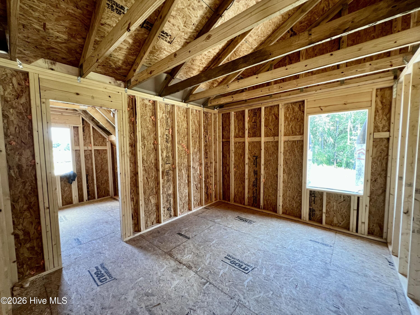
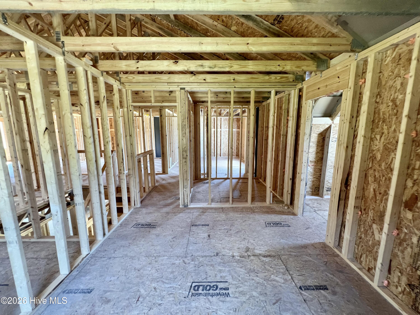
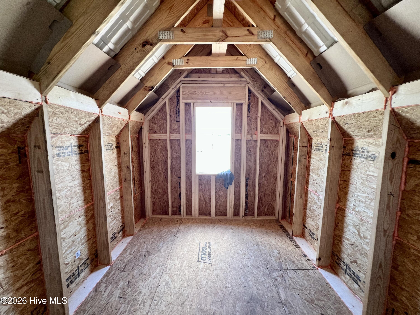
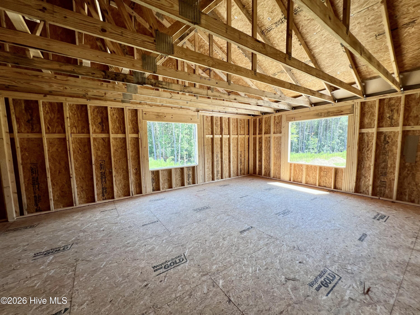
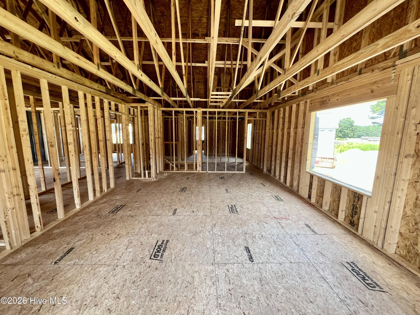
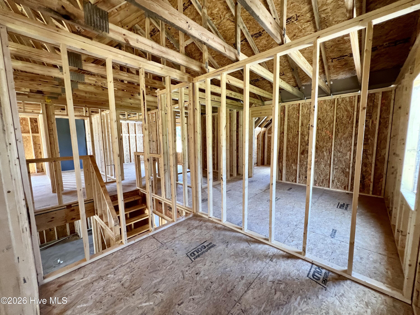
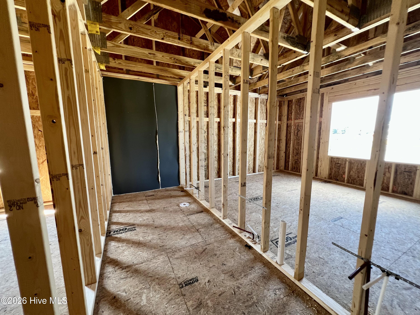
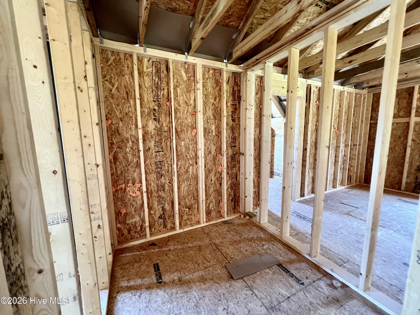
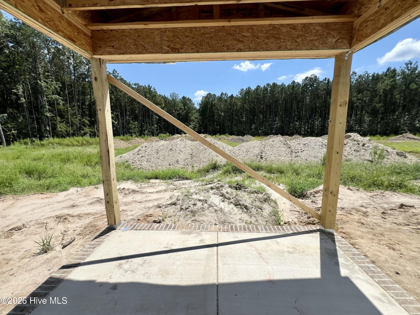
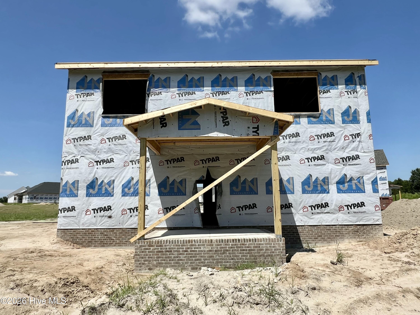
Welcome to the Greenfield Plan in Pendergrass, offering 2,818 square feet, 4 bedrooms, 3.5 bathrooms, and an impressive 1.85-acre cul-de-sac homesite. The entry foyer leads past the formal dining room and into the spacious kitchen featuring a large stone-topped island, stainless steel appliances, a gas range with range hood, pantry, and plenty of workspace for cooking and gathering. The kitchen flows seamlessly into the open family room, complete with a gas fireplace. The private main-level owner's suite features a walk-in closet and a well-appointed ensuite bath with dual vanities, a walk-in shower, separate soaking tub, and private water closet. Upstairs, you will find three additional bedrooms, two full bathrooms, a conveniently located laundry room, and excellent flex space. The home office includes a walk-in closet, while the large recreation room also offers a walk-in closet for added storage. Additional features include a main-level half bath, covered front and rear porches, and an attached two-car garage. With its spacious floor plan, versatile upstairs living areas, and generous cul-de-sac lot, the Greenfield Plan offers room to live, work, entertain, and enjoy both indoor and outdoor living.
About this property
Welcome to the Greenfield Plan in Pendergrass, offering 2,818 square feet, 4 bedrooms, 3.5 bathrooms, and an impressive 1.85-acre cul-de-sac homesite. The entry foyer leads past the formal dining room and into the spacious kitchen featuring a large stone-topped island, stainless steel appliances, a gas range with range hood, pantry, and plenty of workspace for cooking and gathering. The kitchen flows seamlessly into the open family room, complete with a gas fireplace. The private main-level owner's suite features a walk-in closet and a well-appointed ensuite bath with dual vanities, a walk-in shower, separate soaking tub, and private water closet. Upstairs, you will find three additional bedrooms, two full bathrooms, a conveniently located laundry room, and excellent flex space. The home office includes a walk-in closet, while the large recreation room also offers a walk-in closet for added storage. Additional features include a main-level half bath, covered front and rear porches, and an attached two-car garage. With its spacious floor plan, versatile upstairs living areas, and generous cul-de-sac lot, the Greenfield Plan offers room to live, work, entertain, and enjoy both indoor and outdoor living.
Features and Additional Information
Baths
Presented By Michelle Rabon


Area Information
| Johnston County | Pendergrass
Schools in the Area
-
turned_in
Elementary SchoolPrinceton Elementary School
-
turned_in
Middle SchoolPrinceton
-
turned_in
High SchoolPrinceton
Want to See More Listings in the Area?
Brokerage: RE/MAX Southland Realty II