22 Jesse Court
About this property
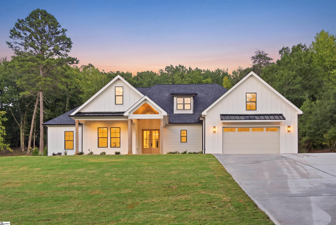
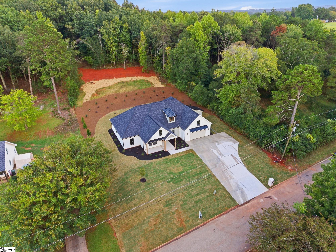
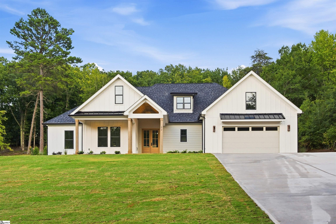
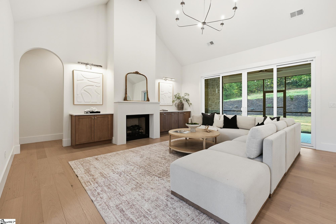
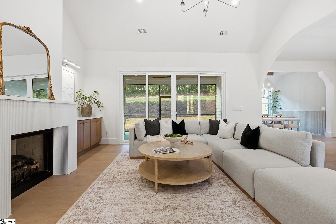
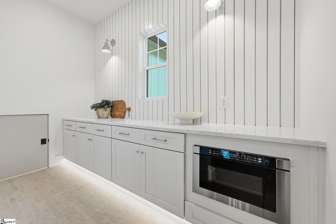
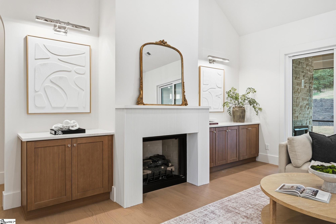
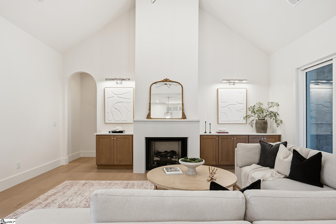
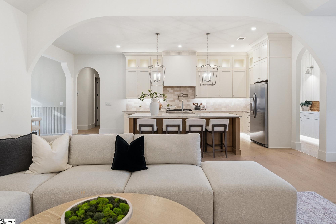
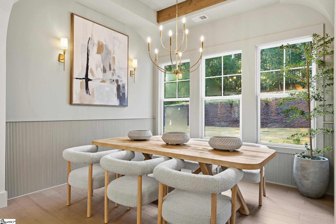
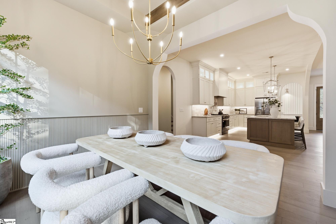
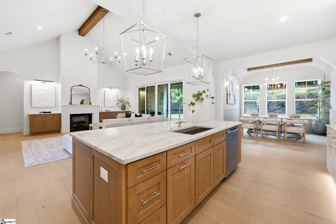
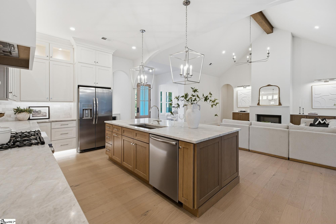
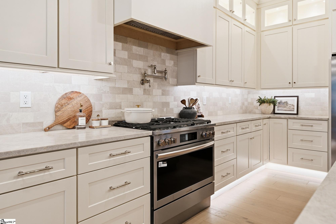
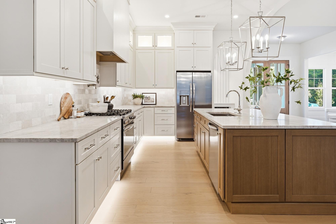
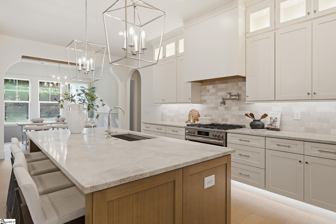
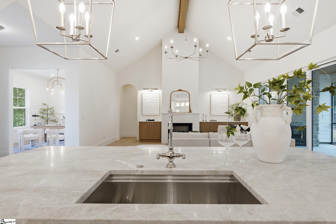
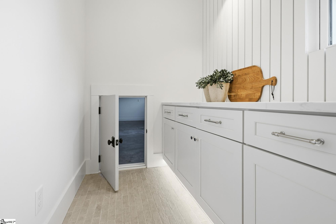
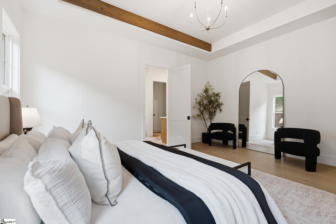
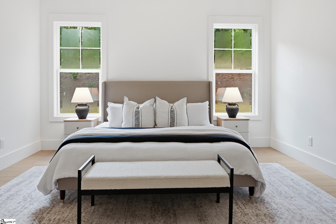
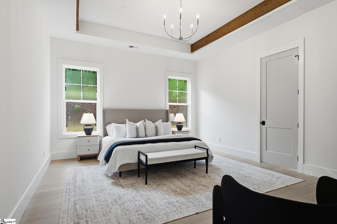
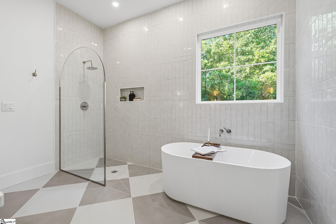
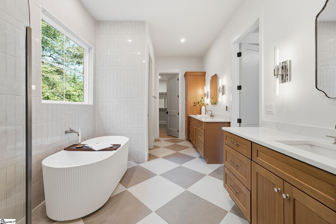
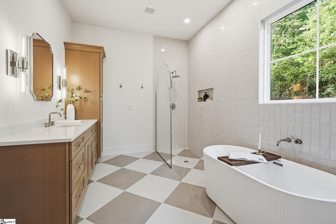
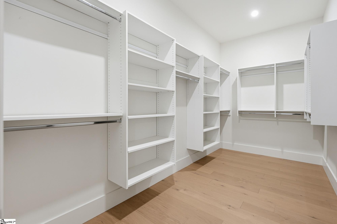
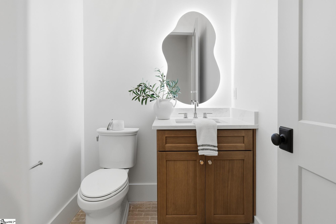
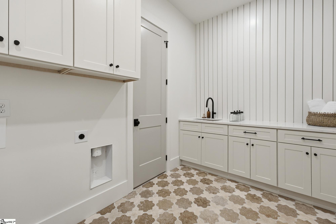
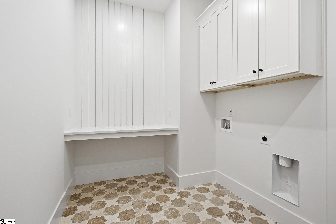
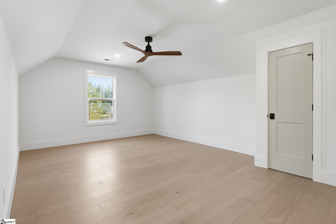
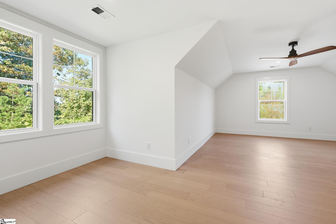
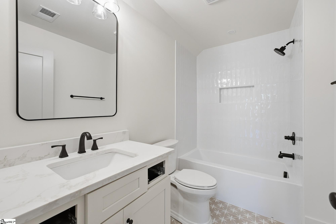
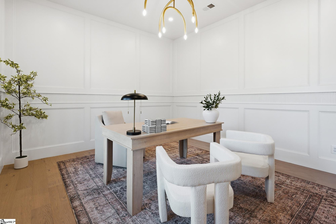
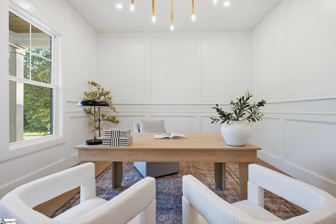
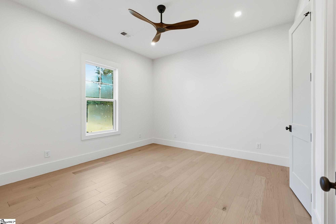
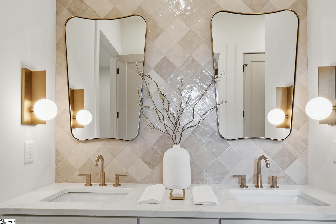
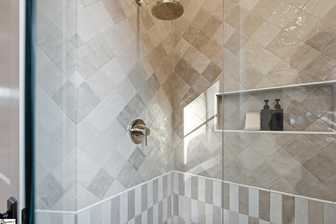
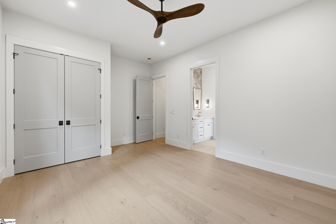
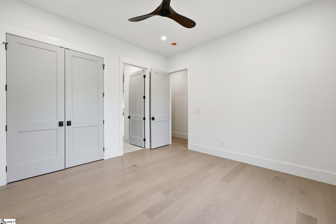
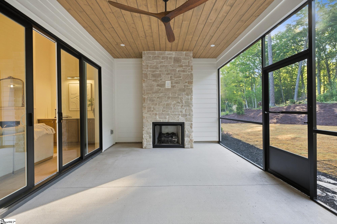
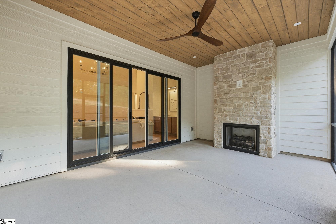
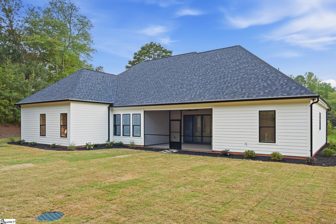
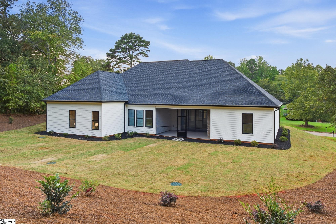
Welcome to the Naomi Plan, a beautifully designed 4-bedroom, 3.5-bath custom-built home by Eliana Sofia Homes, situated majestically on over an acre of land at the end of a peaceful no-outlet road. Thoughtfully customized with both elegance and functionality in mind, this stunning new construction is ready to welcome its new owners. Step inside to discover an inviting open-concept split-bedroom floor plan designed for effortless everyday living and entertaining. The spacious kitchen, living room, and breakfast area flow seamlessly together, creating a warm and connected gathering space. The chef of the family will appreciate the beautifully appointed kitchen featuring an abundance of soft-close cabinetry and drawers, along with glass-front display cabinets perfect for showcasing special pieces. A large center island with a farmhouse sink provides comfortable seating for up to four bar stools, while the adjoining breakfast nook offers the perfect spot for casual dining. Stainless steel appliances complete the sleek and refined look. Just off the kitchen, the butler's pantry provides additional prep space and plenty of storage-ideal for entertaining or keeping everyday kitchen essentials organized. The living room serves as a welcoming focal point with a gas-log fireplace flanked by custom cabinetry, complete with display lighting to beautifully highlight artwork, photographs, or treasured décor. Privately positioned just off the kitchen, the spacious primary suite offers a peaceful retreat at the end of the day. The luxurious primary bath features a tiled walk-in shower, relaxing soaking tub, dual vanities, separate water closet, and an expansive walk-in closet. A stylish half bath with a lighted mirror and a spacious laundry room with sink and additional storage add convenience and functionality and complete the right side of the home. Just off the foyer, a flexible room provides the perfect space for a home office, formal dining room, or whatever suits your lifestyle-your home, your choice. Two generously sized guest bedrooms, each featuring thoughtfully designed closet organization, share a beautifully appointed Jack-and-Jill bathroom with dual sinks, two linen closets, and a tiled tub/shower combination. Step outside from the living area onto the screened porch with its own fireplace, creating an inviting outdoor retreat overlooking the private backyard. The professionally planned landscape will be a true showstopper as it comes into bloom, featuring Vanilla Strawberry Hydrangeas, varieties of Distylium, Crimson Fire Fringe flower, and White Rose bushes. Tucked away in a private setting yet conveniently located just minutes from Highway 101 and everyday amenities, this exceptional custom home offers the perfect blend of privacy, comfort, style, and convenience. You'll find no carpet in this home, only tile and engineered hardwood floors, making clean-up a breeze. A home this special deserves to be on your appointment list. Don't wait-schedule your private showing today!
About this property
Welcome to the Naomi Plan, a beautifully designed 4-bedroom, 3.5-bath custom-built home by Eliana Sofia Homes, situated majestically on over an acre of land at the end of a peaceful no-outlet road. Thoughtfully customized with both elegance and functionality in mind, this stunning new construction is ready to welcome its new owners. Step inside to discover an inviting open-concept split-bedroom floor plan designed for effortless everyday living and entertaining. The spacious kitchen, living room, and breakfast area flow seamlessly together, creating a warm and connected gathering space. The chef of the family will appreciate the beautifully appointed kitchen featuring an abundance of soft-close cabinetry and drawers, along with glass-front display cabinets perfect for showcasing special pieces. A large center island with a farmhouse sink provides comfortable seating for up to four bar stools, while the adjoining breakfast nook offers the perfect spot for casual dining. Stainless steel appliances complete the sleek and refined look. Just off the kitchen, the butler's pantry provides additional prep space and plenty of storage-ideal for entertaining or keeping everyday kitchen essentials organized. The living room serves as a welcoming focal point with a gas-log fireplace flanked by custom cabinetry, complete with display lighting to beautifully highlight artwork, photographs, or treasured décor. Privately positioned just off the kitchen, the spacious primary suite offers a peaceful retreat at the end of the day. The luxurious primary bath features a tiled walk-in shower, relaxing soaking tub, dual vanities, separate water closet, and an expansive walk-in closet. A stylish half bath with a lighted mirror and a spacious laundry room with sink and additional storage add convenience and functionality and complete the right side of the home. Just off the foyer, a flexible room provides the perfect space for a home office, formal dining room, or whatever suits your lifestyle-your home, your choice. Two generously sized guest bedrooms, each featuring thoughtfully designed closet organization, share a beautifully appointed Jack-and-Jill bathroom with dual sinks, two linen closets, and a tiled tub/shower combination. Step outside from the living area onto the screened porch with its own fireplace, creating an inviting outdoor retreat overlooking the private backyard. The professionally planned landscape will be a true showstopper as it comes into bloom, featuring Vanilla Strawberry Hydrangeas, varieties of Distylium, Crimson Fire Fringe flower, and White Rose bushes. Tucked away in a private setting yet conveniently located just minutes from Highway 101 and everyday amenities, this exceptional custom home offers the perfect blend of privacy, comfort, style, and convenience. You'll find no carpet in this home, only tile and engineered hardwood floors, making clean-up a breeze. A home this special deserves to be on your appointment list. Don't wait-schedule your private showing today!
Features and Additional Information
Baths
Presented By Michelle Rabon


Area Information
013 | Greenville County | None
Schools in the Area
-
turned_in
Elementary SchoolMountain View
-
turned_in
Middle SchoolBlue Ridge
-
turned_in
High SchoolBlue Ridge
Want to See More Listings in the Area?
Brokerage: EXP Realty LLC