In-Person
22 Grady Farm Way
About this property
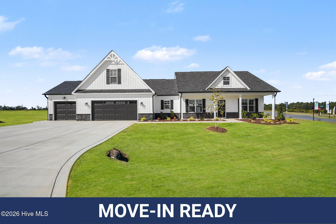
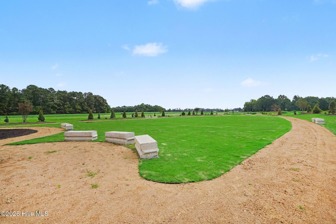
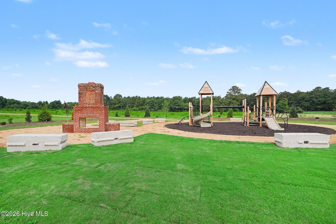
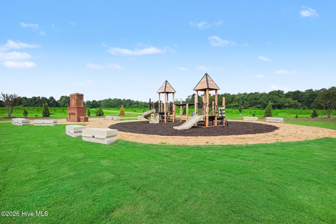
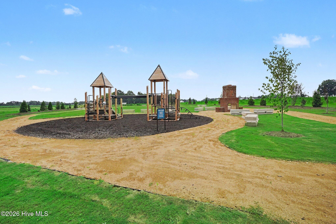
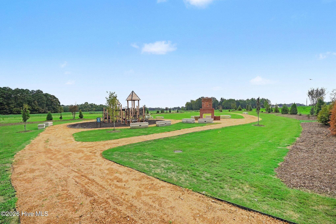
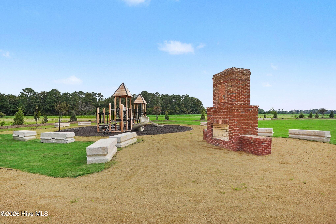
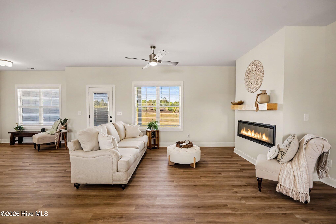
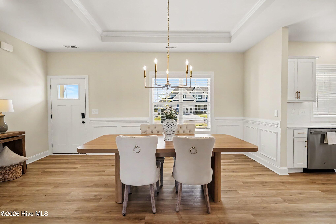
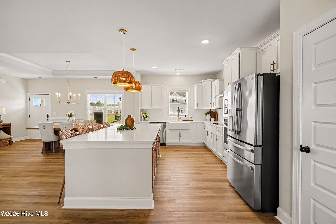
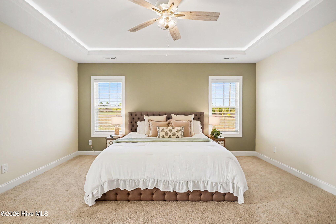
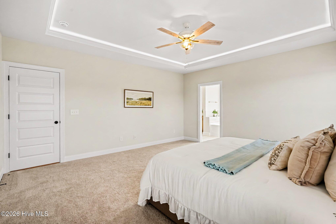
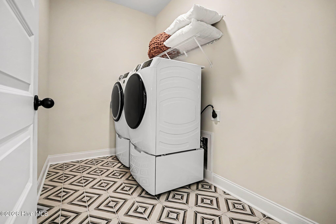
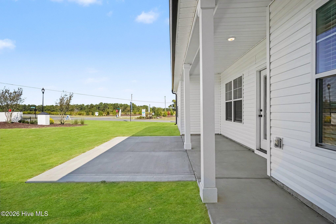
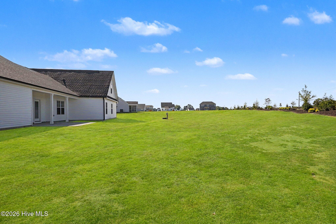
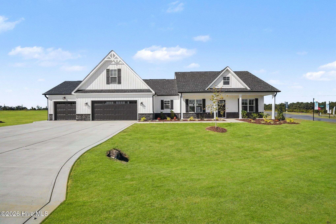
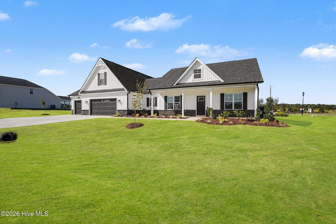
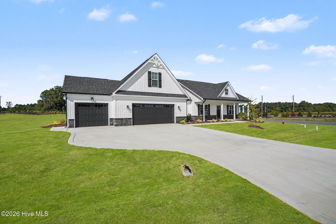
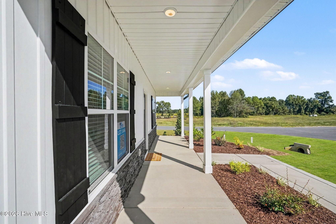
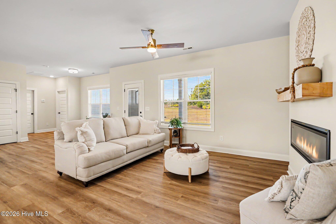
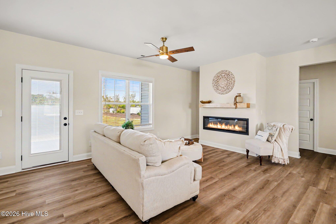
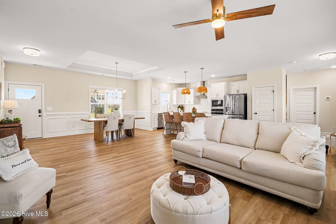
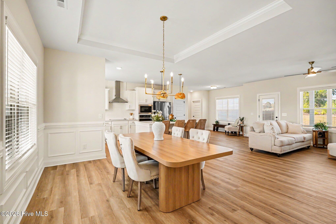
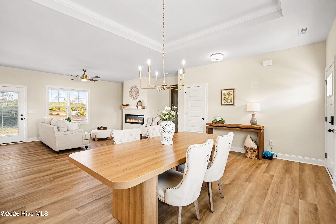
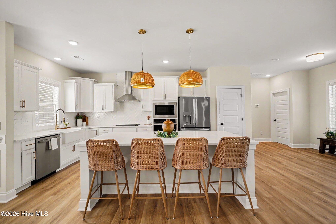
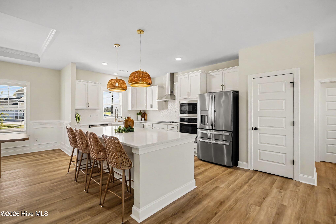
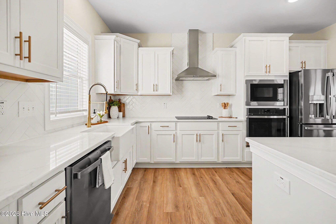
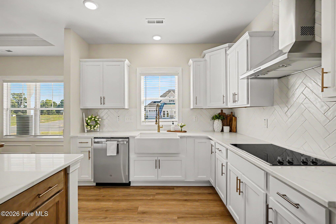
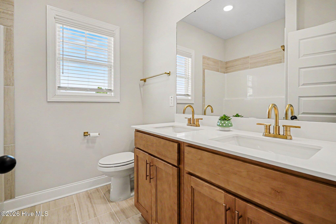
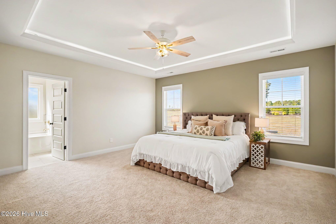
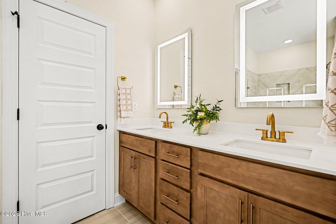
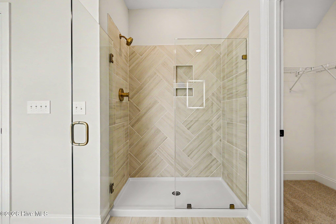
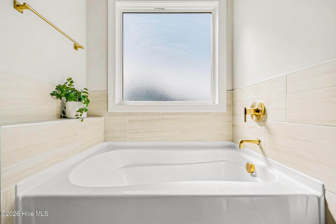
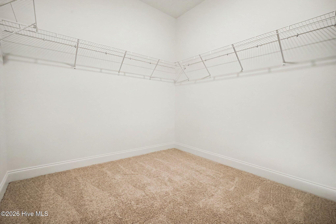
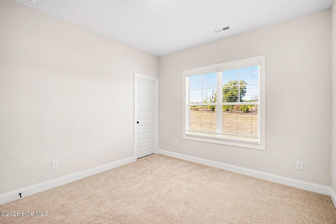
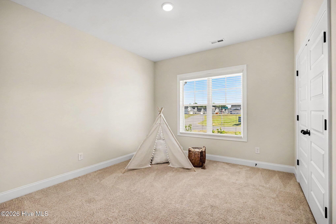
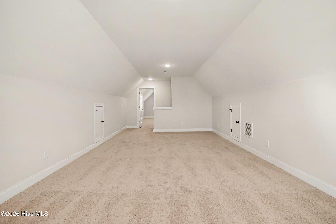
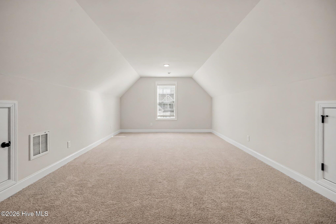
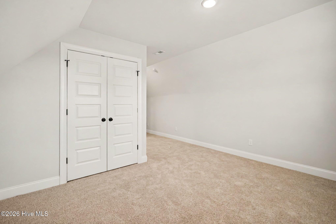
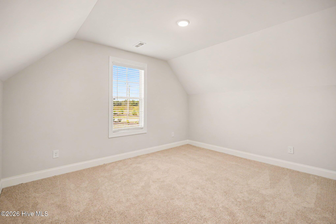
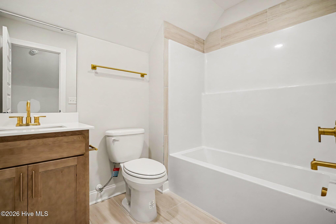
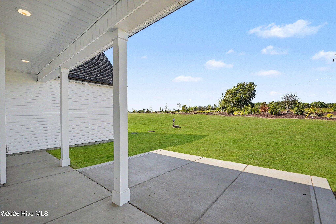
Up to 20K Seller Concession plus move-in ready package to include washer/dryer, blinds and fridge when Buyer uses the builder-owned lender! Move-In Ready! Ben Stout Construction delivers stunning curb appeal and exceptional design with the beautiful Ivey floor plan in Margot Manor! Located in Benson, just minutes from I-95, this gorgeous 4-bedroom, 3-bath home offers the perfect combination of style, comfort, and convenience! Step inside to an inviting open-concept layout featuring a spacious living area that flows effortlessly into the gourmet kitchen and breakfast nook. The kitchen shines with granite countertops, a large island, ample cabinetry, and pantry, while a separate dining area provides the perfect setting for gatherings. The first-floor owner's suite is a relaxing retreat featuring dual vanities, dual walk-in closets, tray ceiling with lights, a walk-in shower, and soaking tub. Two additional bedrooms, a full bath, and laundry room complete the main level. Upstairs, discover a 4th bedroom, full bath, and finished recreation room offering flexible space for guests, a home office, or entertainment! Beyond the home, Margot Manor offers wonderful community amenities including a playground, community fireplace, concrete benches, dog waste station, trash receptacles, and walking trail. Beautiful inside and out, this Move-In Ready home is ready to impress! Come see it for yourself!
About this property
Up to 20K Seller Concession plus move-in ready package to include washer/dryer, blinds and fridge when Buyer uses the builder-owned lender! Move-In Ready! Ben Stout Construction delivers stunning curb appeal and exceptional design with the beautiful Ivey floor plan in Margot Manor! Located in Benson, just minutes from I-95, this gorgeous 4-bedroom, 3-bath home offers the perfect combination of style, comfort, and convenience! Step inside to an inviting open-concept layout featuring a spacious living area that flows effortlessly into the gourmet kitchen and breakfast nook. The kitchen shines with granite countertops, a large island, ample cabinetry, and pantry, while a separate dining area provides the perfect setting for gatherings. The first-floor owner's suite is a relaxing retreat featuring dual vanities, dual walk-in closets, tray ceiling with lights, a walk-in shower, and soaking tub. Two additional bedrooms, a full bath, and laundry room complete the main level. Upstairs, discover a 4th bedroom, full bath, and finished recreation room offering flexible space for guests, a home office, or entertainment! Beyond the home, Margot Manor offers wonderful community amenities including a playground, community fireplace, concrete benches, dog waste station, trash receptacles, and walking trail. Beautiful inside and out, this Move-In Ready home is ready to impress! Come see it for yourself!
Features and Additional Information
Baths
Presented By Michelle Rabon


Area Information
| Johnston County | Margot Manor
Schools in the Area
-
turned_in
Elementary SchoolBenson Elementary School
-
turned_in
Middle SchoolBenson
-
turned_in
High SchoolSouth Johnston
Want to See More Listings in the Area?
Brokerage: EXP Realty LLC - C