217 E Miller Street
About this property
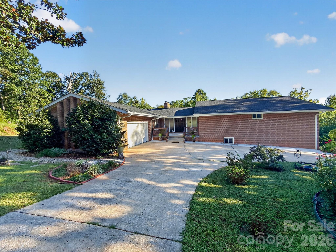
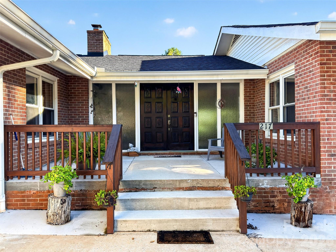
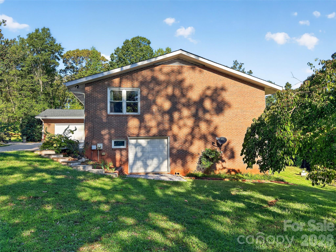
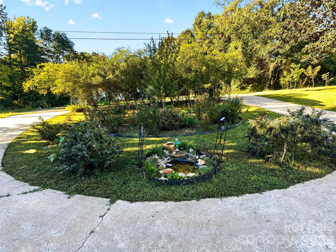
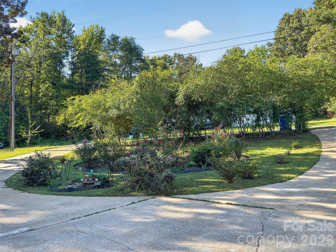
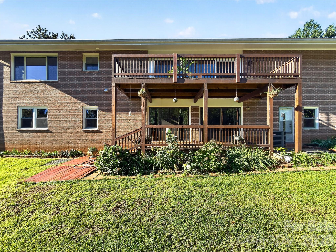
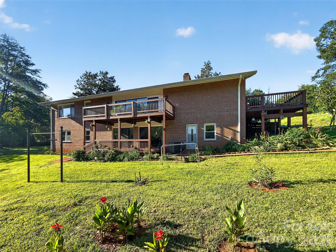
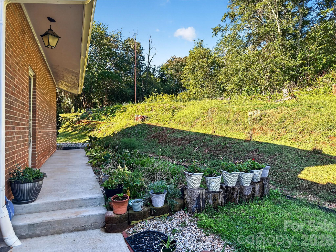
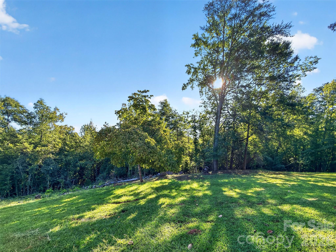
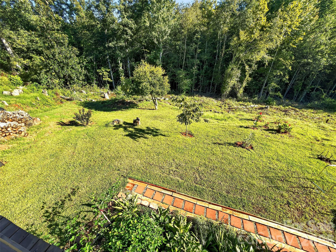
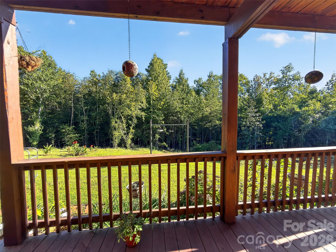
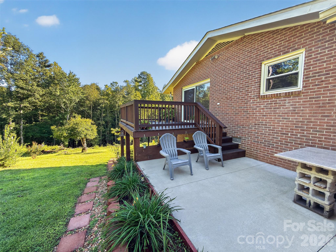
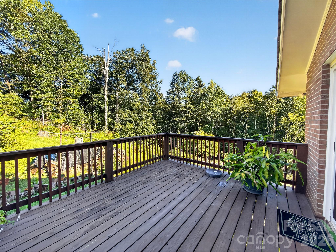
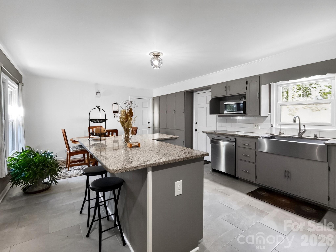
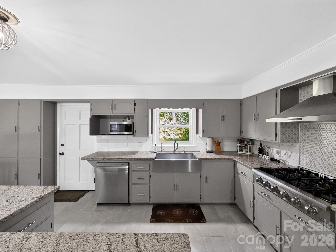
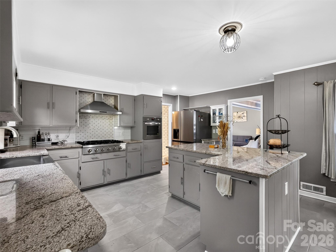
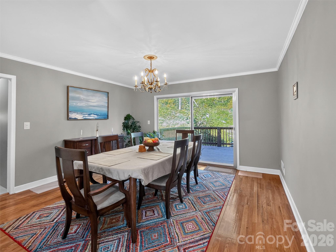
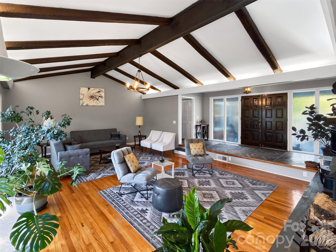
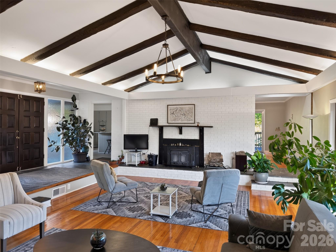
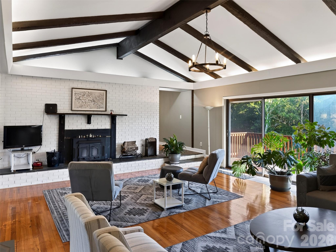
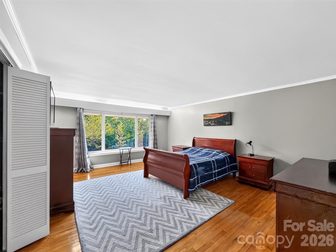
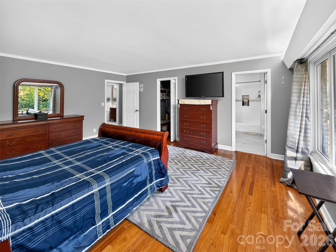
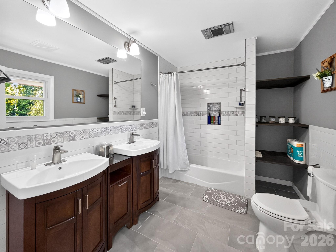
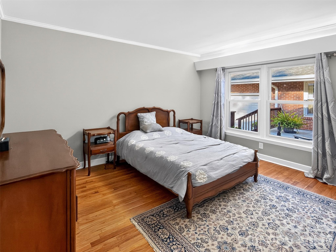
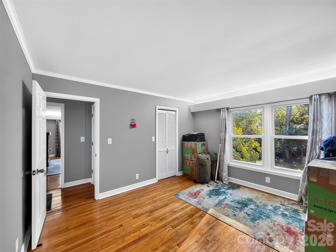
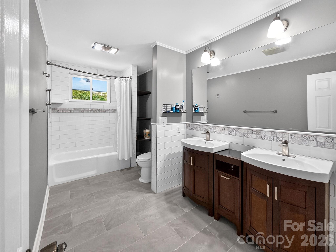
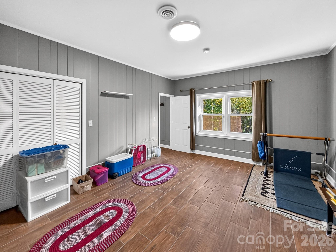
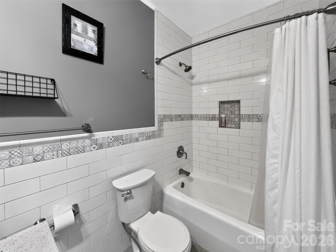
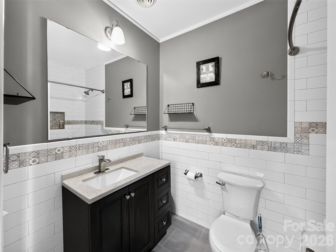
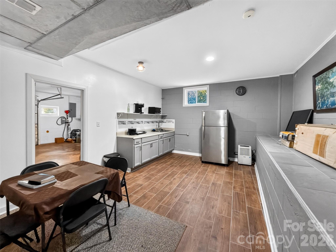
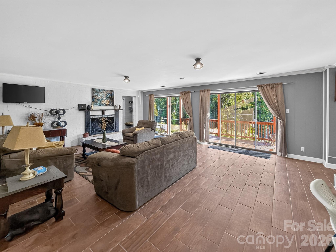
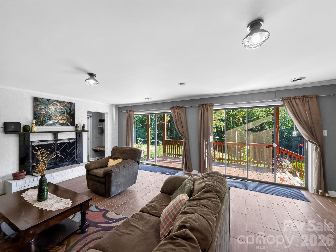
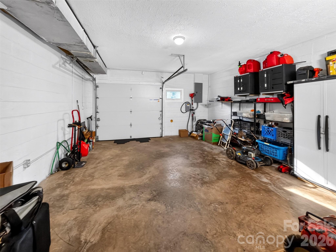
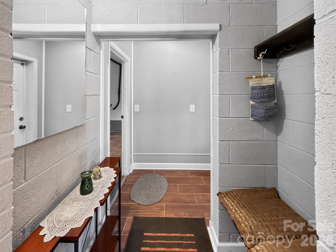
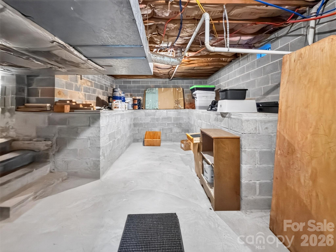
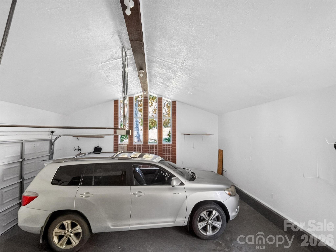
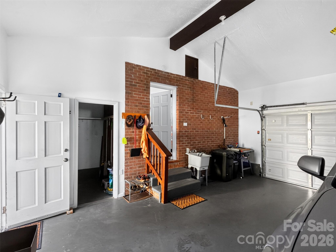
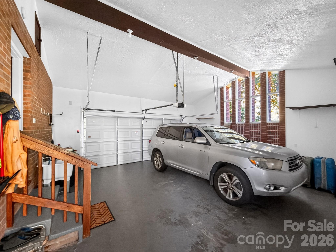
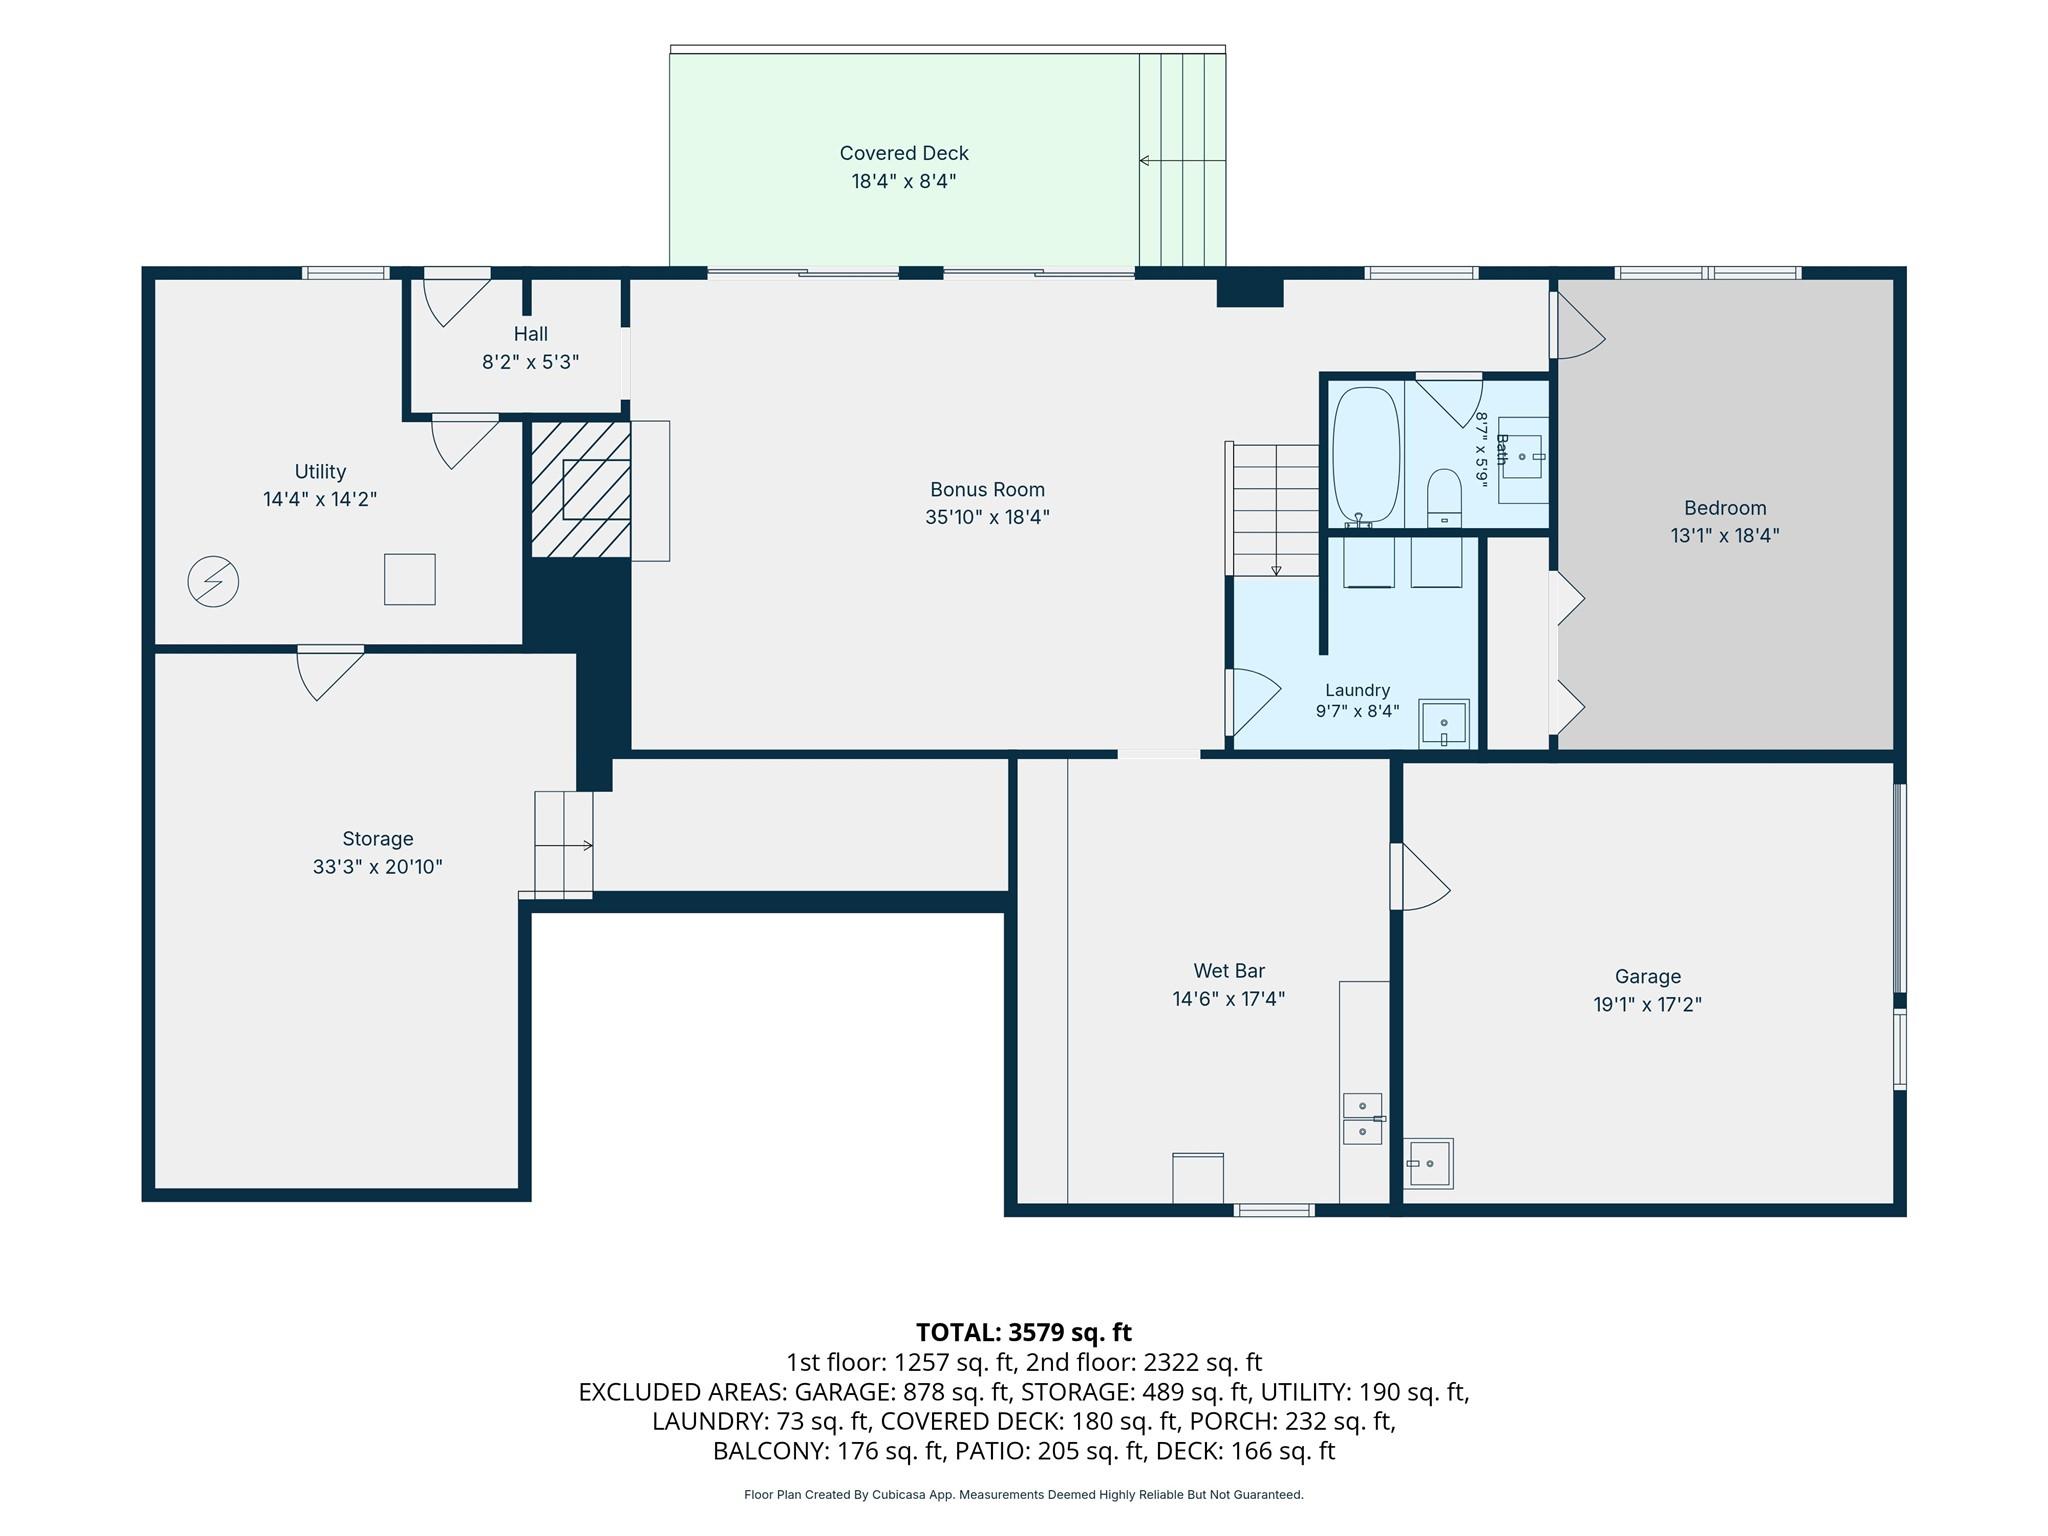
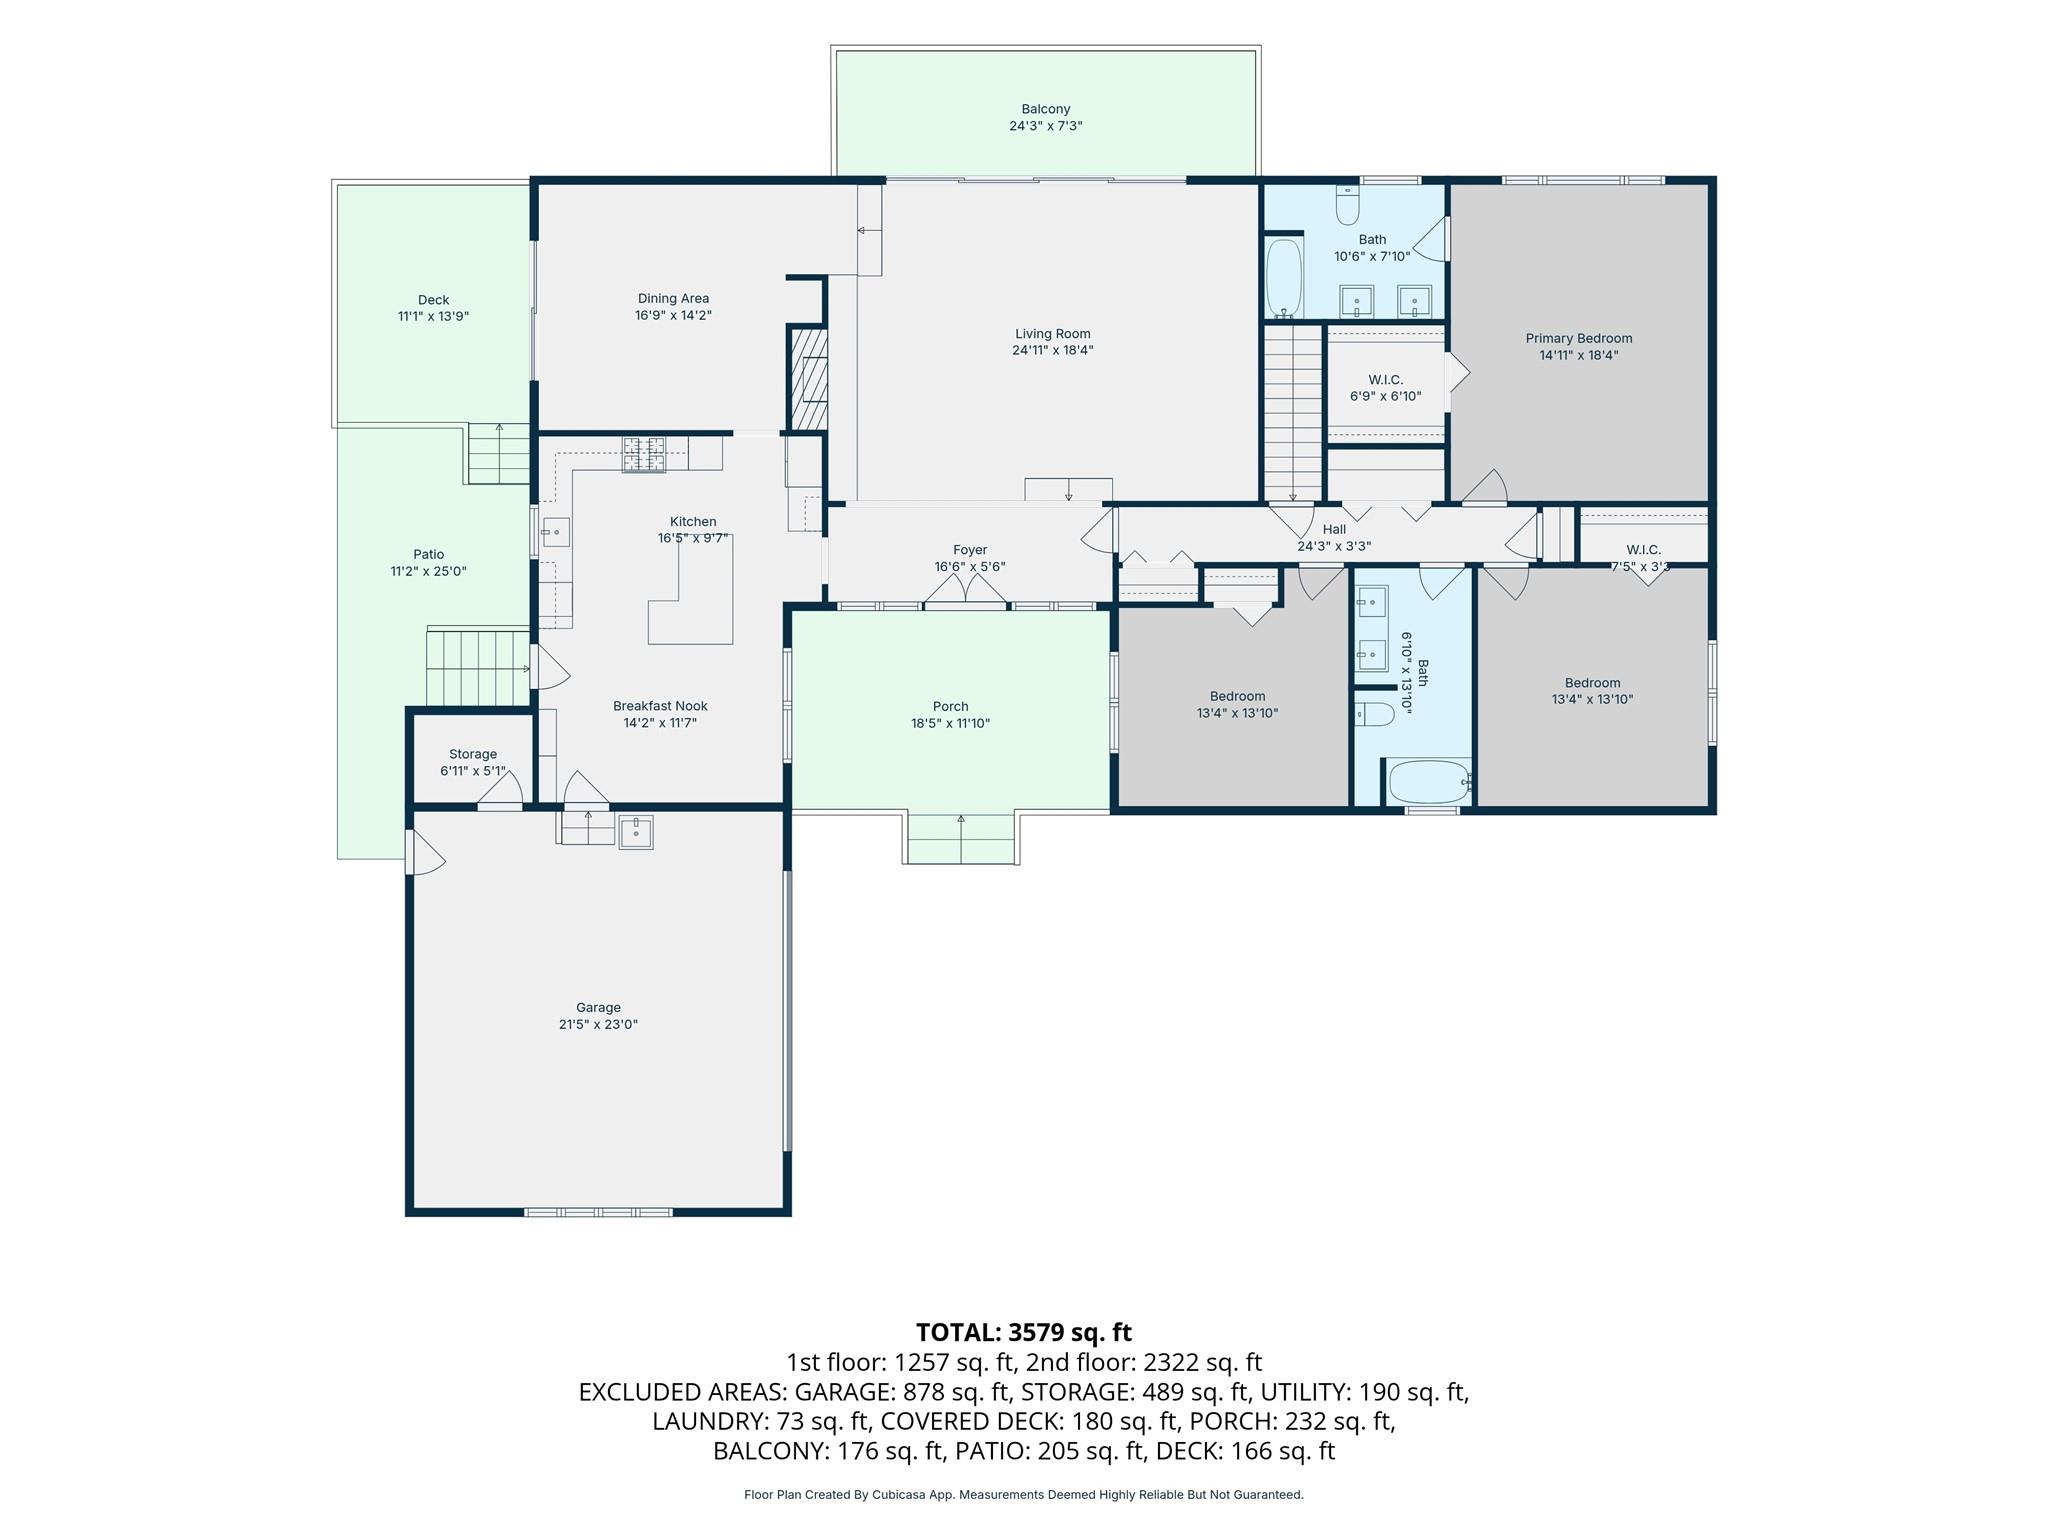
Space, privacy, and flexibility come together in this beautiful brick home, offering a unique opportunity for comfortable everyday living, entertaining, and extended-family accommodations. Located at the end of the street and surrounded by woods, the property offers a peaceful sense of privacy while still providing plenty of usable living space both inside and out. The main level features beautifully refinished hardwood floors throughout, three bedrooms, two full baths, a dining room, and a beautifully remodeled kitchen complete with a six-burner gas range. The inviting living room features a wood-burning fireplace with a wood stove insert and blower, creating a warm and cozy gathering space. From the living room, step outside onto the large deck overlooking the private backyard and natural surroundings. The finished lower level provides a true second living space, complete with its own kitchen, full bath, bedroom, and large living area-an ideal setup for extended family, guests, or those looking for additional private living space. A two-car garage serves the main level, while a separate one-car garage at the lower level provides additional parking, storage, or workspace. Numerous improvements add to the home's appeal, including updated windows, a newer roof, and added insulation. Outside, the property becomes a haven for wildlife and nature enthusiasts. Deer visit regularly, while thoughtfully planted landscaping attracts butterflies and birds. Established fruit trees-including pear, peach, apple, and plum-add beauty and seasonal enjoyment. With its flexible two-level layout, extensive updates, multiple garages, beautiful hardwood floors, remodeled kitchen, inviting fireplace, and private wooded setting, this brick home offers a distinctive combination of comfort, functionality, and connection to nature.
About this property
Space, privacy, and flexibility come together in this beautiful brick home, offering a unique opportunity for comfortable everyday living, entertaining, and extended-family accommodations. Located at the end of the street and surrounded by woods, the property offers a peaceful sense of privacy while still providing plenty of usable living space both inside and out. The main level features beautifully refinished hardwood floors throughout, three bedrooms, two full baths, a dining room, and a beautifully remodeled kitchen complete with a six-burner gas range. The inviting living room features a wood-burning fireplace with a wood stove insert and blower, creating a warm and cozy gathering space. From the living room, step outside onto the large deck overlooking the private backyard and natural surroundings. The finished lower level provides a true second living space, complete with its own kitchen, full bath, bedroom, and large living area-an ideal setup for extended family, guests, or those looking for additional private living space. A two-car garage serves the main level, while a separate one-car garage at the lower level provides additional parking, storage, or workspace. Numerous improvements add to the home's appeal, including updated windows, a newer roof, and added insulation. Outside, the property becomes a haven for wildlife and nature enthusiasts. Deer visit regularly, while thoughtfully planted landscaping attracts butterflies and birds. Established fruit trees-including pear, peach, apple, and plum-add beauty and seasonal enjoyment. With its flexible two-level layout, extensive updates, multiple garages, beautiful hardwood floors, remodeled kitchen, inviting fireplace, and private wooded setting, this brick home offers a distinctive combination of comfort, functionality, and connection to nature.
Features and Additional Information
Baths
Presented By Michelle Rabon


Area Information
Rutherford | Rutherford County | None
Schools in the Area
-
turned_in
Elementary SchoolUnspecified
-
turned_in
Middle SchoolUnspecified
-
turned_in
High SchoolUnspecified
Want to See More Listings in the Area?
Brokerage: 4 Seasons Homes and Land, Inc