2138 Royal Pines Drive
About this property
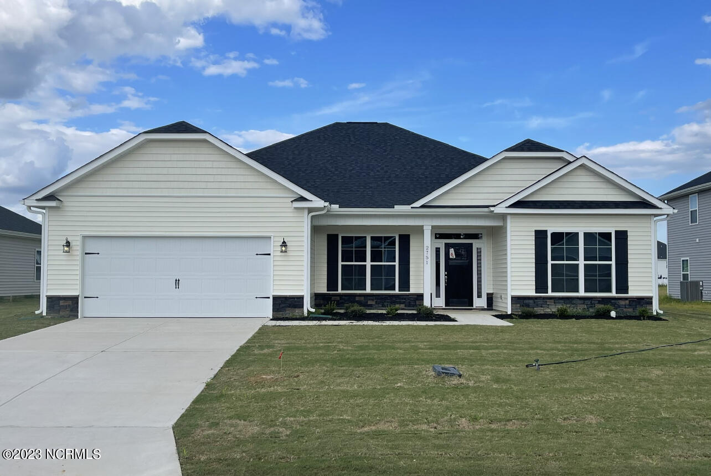
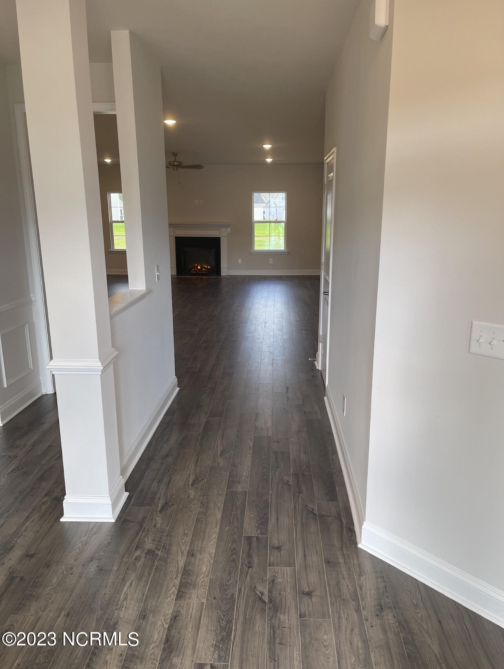
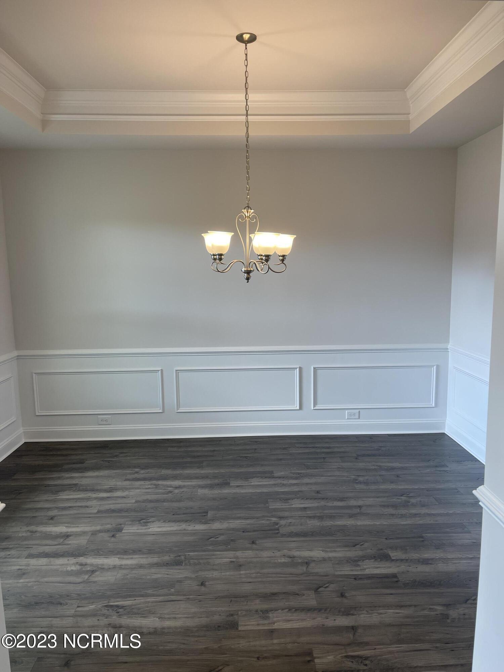
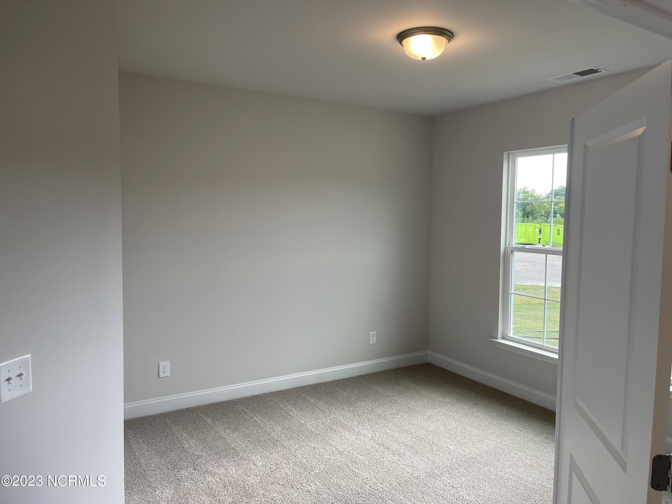
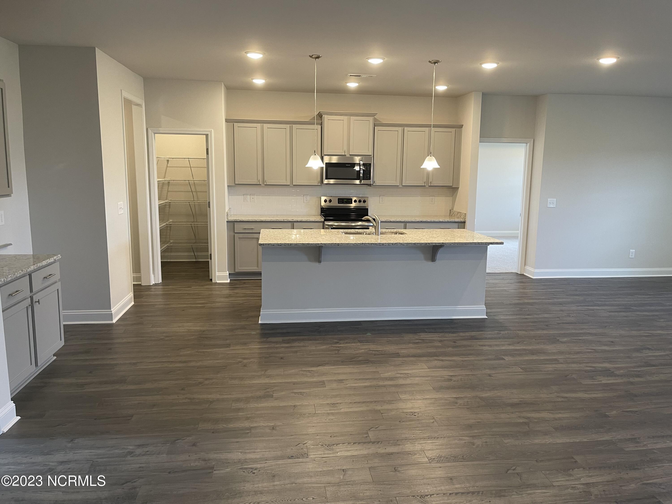
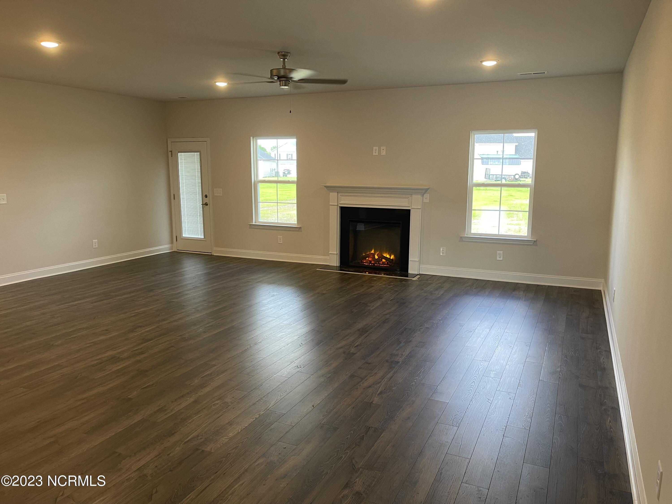
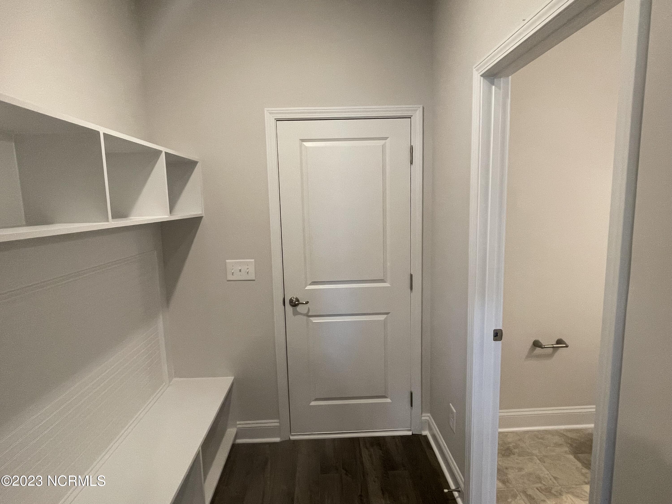
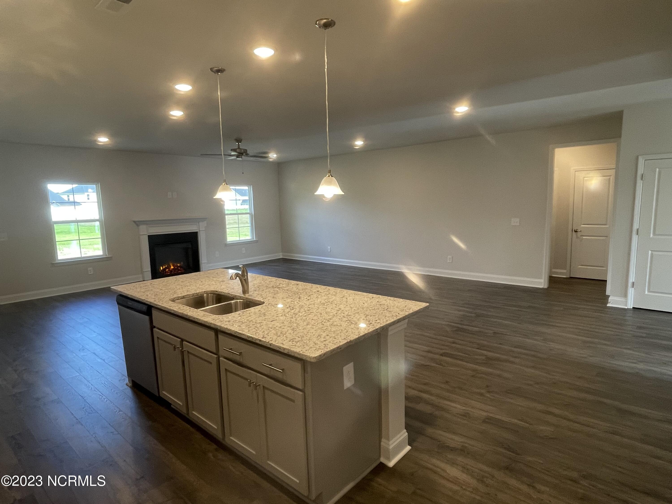
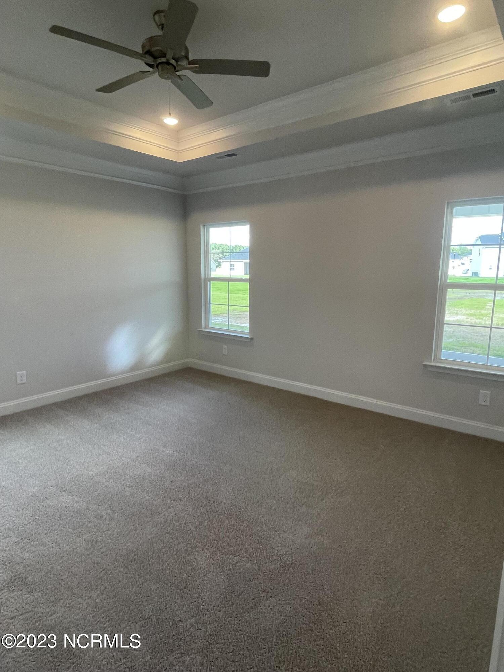
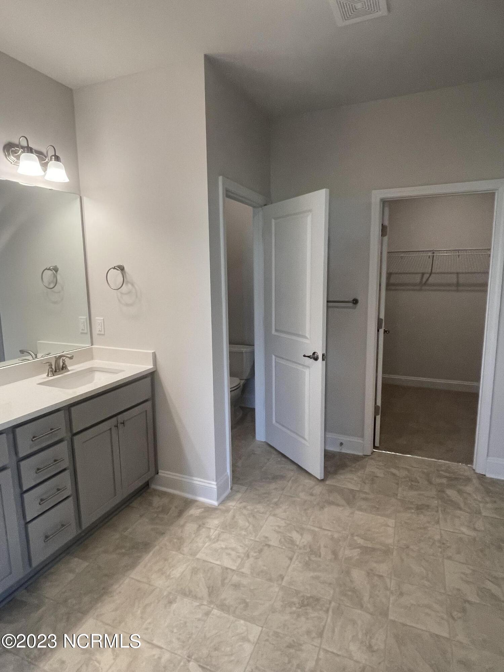
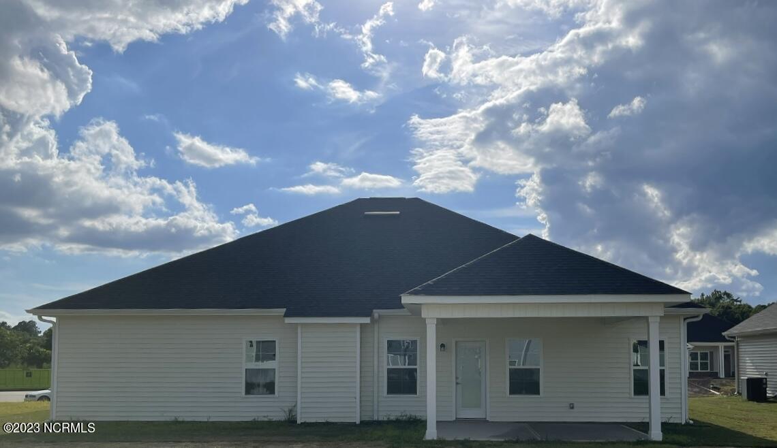
The 2328 floorplan by Adams Homes is a truly remarkable home design that combines spaciousness, functionality, and modern elegance. With 4 bedrooms and 2.5 baths, this layout offers plenty of room for comfortable living and entertaining. As you enter the home, you are welcomed by a grand foyer that leads to an open-concept living area. The family room serves as the heart of the home, providing a warm and inviting space for relaxation and quality time with family and friends. Adjacent to the family room is a well-appointed kitchen featuring top-of-the-line appliances, a center island, ample cabinet space, and a walk-in pantry. The kitchen has direct access to the dining area, creating a perfect space for hosting gatherings and enjoying meals together. The master suite is a luxurious retreat within the rear of the home. It boasts a spacious bedroom, a walk-in closet, and an ensuite bathroom with double vanity and a linen closet. The remaining bedrooms are generously sized and provide versatility for guest rooms, home offices, or playrooms, located on the opposite side of the home. The 2328 floorplan also includes a designated laundry room for added convenience and a two-car garage with a mud room for secure parking and storage. With high ceilings, large windows, and meticulous attention to detail, this home is filled with natural light, creating a bright and airy atmosphere. The quality craftsmanship and superior finishes throughout the home reflect Adams Homes' commitment to excellence. $1000 builder deposit will secure home. Incentives available with preferred lenders.
About this property
The 2328 floorplan by Adams Homes is a truly remarkable home design that combines spaciousness, functionality, and modern elegance. With 4 bedrooms and 2.5 baths, this layout offers plenty of room for comfortable living and entertaining. As you enter the home, you are welcomed by a grand foyer that leads to an open-concept living area. The family room serves as the heart of the home, providing a warm and inviting space for relaxation and quality time with family and friends. Adjacent to the family room is a well-appointed kitchen featuring top-of-the-line appliances, a center island, ample cabinet space, and a walk-in pantry. The kitchen has direct access to the dining area, creating a perfect space for hosting gatherings and enjoying meals together. The master suite is a luxurious retreat within the rear of the home. It boasts a spacious bedroom, a walk-in closet, and an ensuite bathroom with double vanity and a linen closet. The remaining bedrooms are generously sized and provide versatility for guest rooms, home offices, or playrooms, located on the opposite side of the home. The 2328 floorplan also includes a designated laundry room for added convenience and a two-car garage with a mud room for secure parking and storage. With high ceilings, large windows, and meticulous attention to detail, this home is filled with natural light, creating a bright and airy atmosphere. The quality craftsmanship and superior finishes throughout the home reflect Adams Homes' commitment to excellence. $1000 builder deposit will secure home. Incentives available with preferred lenders.
Features and Additional Information
Baths
Presented By Michelle Rabon


Area Information
| Craven County | Fairfield Harbour
Schools in the Area
-
turned_in
Elementary SchoolBridgeton
-
turned_in
Middle SchoolWest Craven
-
turned_in
High SchoolWest Craven
Want to See More Listings in the Area?
Brokerage: Adams Homes Realty NC