2137 Redstone Drive
About this property
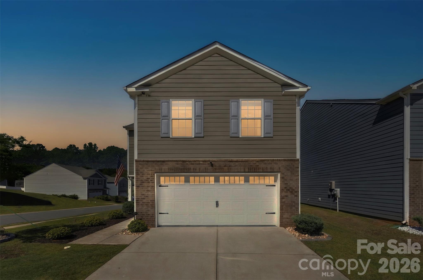
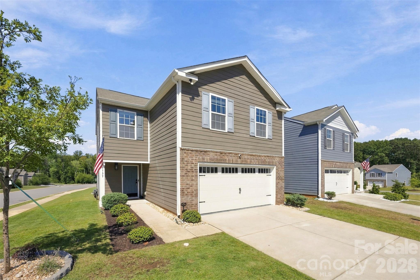
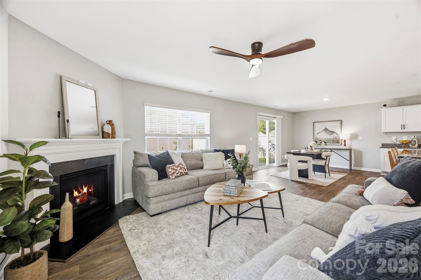
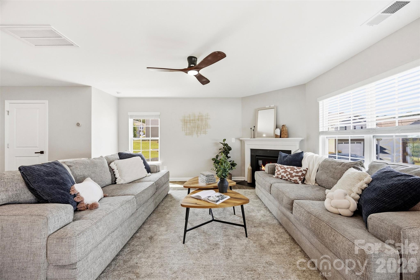
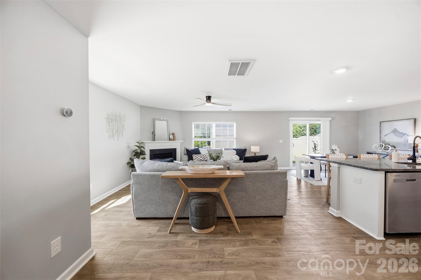
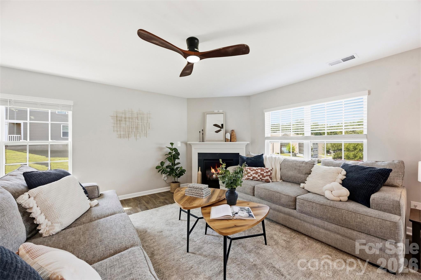
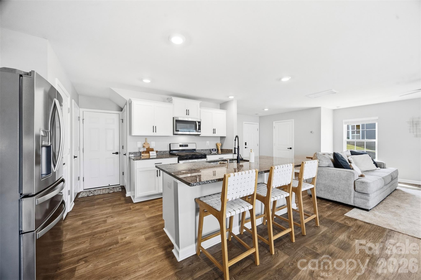
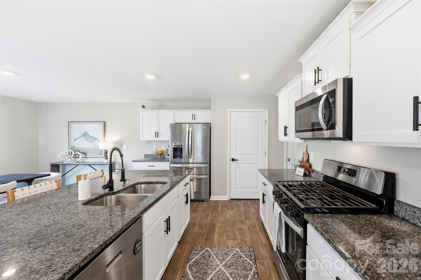
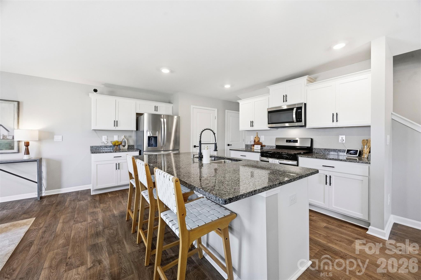
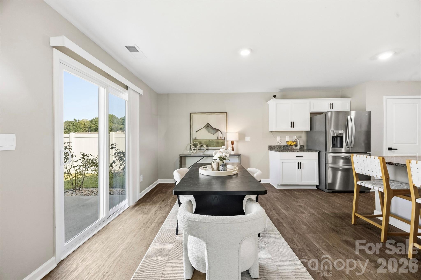
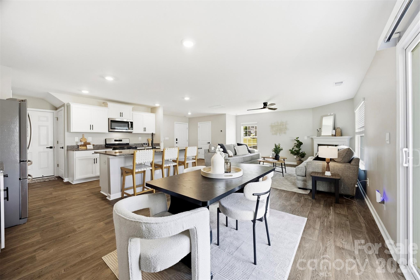
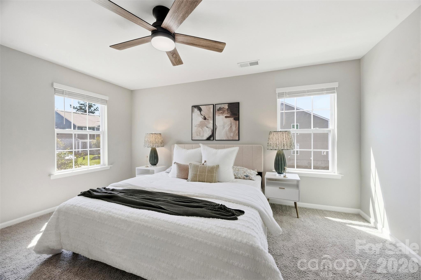
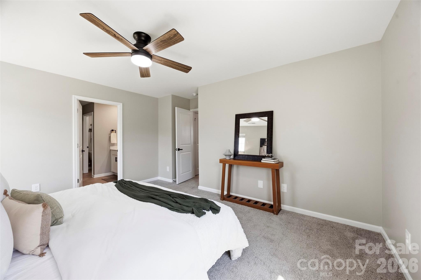
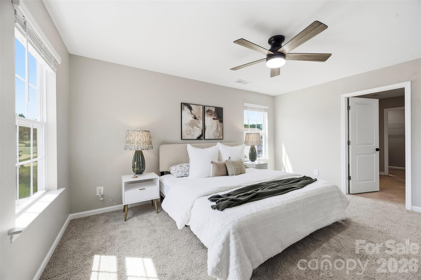
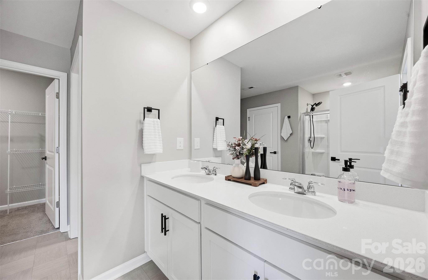
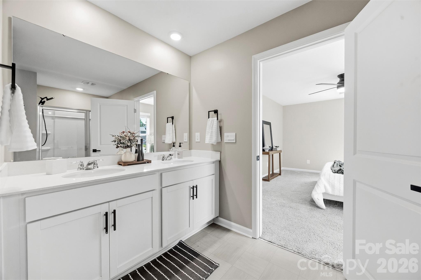
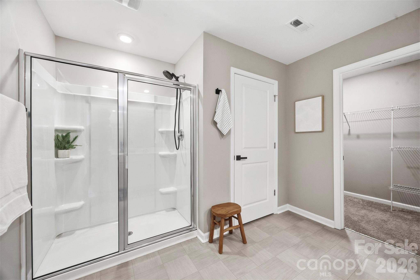
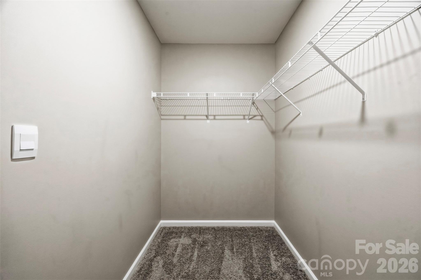
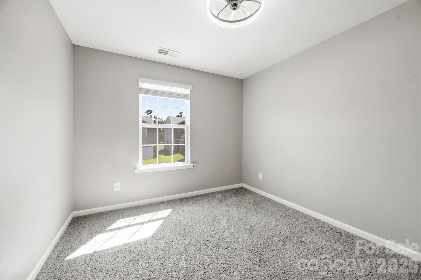
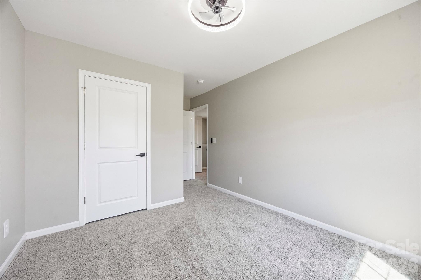
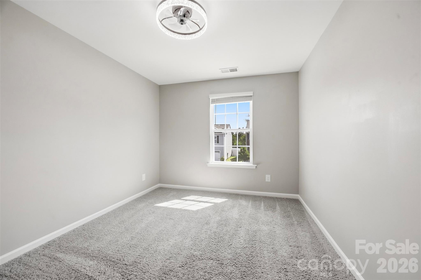
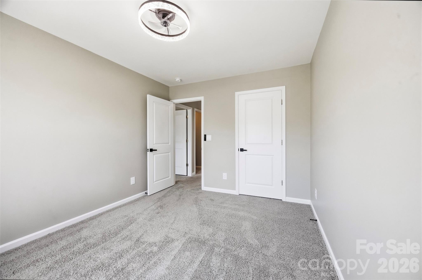
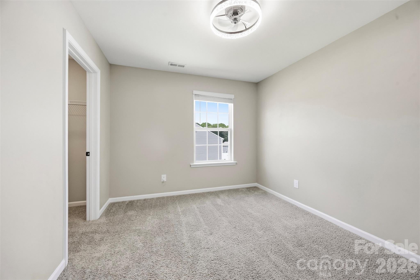
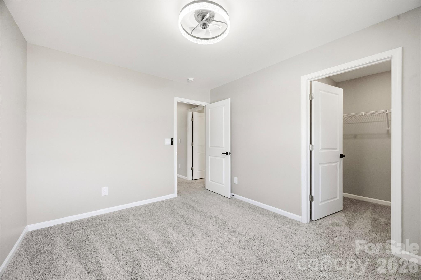
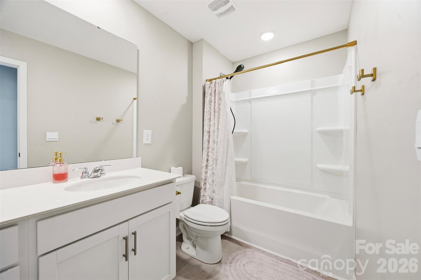
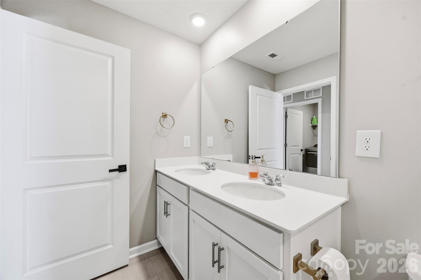
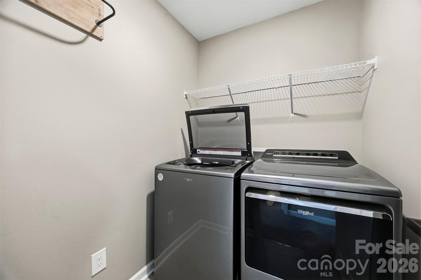
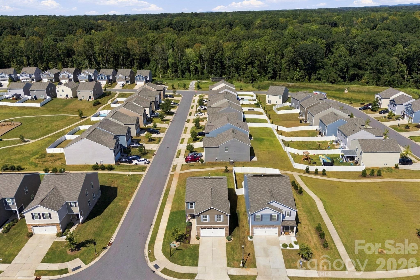
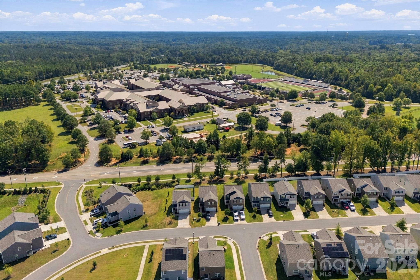
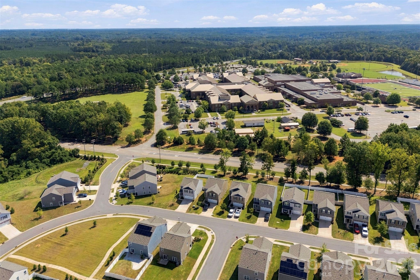
Welcome home to this beautiful four-bedroom home featuring an inviting open floor plan and plenty of space to make your own. Designed for comfortable everyday living and entertaining, this home offers a wonderful blend of style and functionality. The spacious kitchen features crisp white cabinetry beautifully complemented by granite countertops. A large center island provides additional workspace and plenty of room for casual seating or entertaining guests. The gas range is ready for your next culinary creation, while the built-in microwave adds convenience. The kitchen flows seamlessly into the dining area and living room, creating an open and welcoming gathering space. The living room is highlighted by a cozy corner fireplace and ceiling fan, making it the perfect place to relax or entertain. Upstairs, the spacious primary suite features neutral décor and a ceiling fan. The private primary bath offers a dual-sink vanity with white cabinetry, a large walk-in shower, and a separate water closet. The secondary bedrooms are generously sized and feature ceiling fans for added comfort. The conveniently located upstairs laundry room is easily accessible from all bedrooms and includes shelving for additional storage and organization. Enjoy all the neighborhood has to offer with community amenities that include a clubhouse, playground, walking trails, and recreation areas. This beautiful home is ready for your personal touches-come make it your own!
About this property
Welcome home to this beautiful four-bedroom home featuring an inviting open floor plan and plenty of space to make your own. Designed for comfortable everyday living and entertaining, this home offers a wonderful blend of style and functionality. The spacious kitchen features crisp white cabinetry beautifully complemented by granite countertops. A large center island provides additional workspace and plenty of room for casual seating or entertaining guests. The gas range is ready for your next culinary creation, while the built-in microwave adds convenience. The kitchen flows seamlessly into the dining area and living room, creating an open and welcoming gathering space. The living room is highlighted by a cozy corner fireplace and ceiling fan, making it the perfect place to relax or entertain. Upstairs, the spacious primary suite features neutral décor and a ceiling fan. The private primary bath offers a dual-sink vanity with white cabinetry, a large walk-in shower, and a separate water closet. The secondary bedrooms are generously sized and feature ceiling fans for added comfort. The conveniently located upstairs laundry room is easily accessible from all bedrooms and includes shelving for additional storage and organization. Enjoy all the neighborhood has to offer with community amenities that include a clubhouse, playground, walking trails, and recreation areas. This beautiful home is ready for your personal touches-come make it your own!
Features and Additional Information
Baths
Presented By Michelle Rabon


Area Information
York | York County | Abrial Ridge
Schools in the Area
-
turned_in
Elementary SchoolHarold Johnson
-
turned_in
Middle SchoolYork
-
turned_in
High SchoolUnspecified
Want to See More Listings in the Area?
Brokerage: Dickson & Associates Realtors