213 Siena Drive
About this property
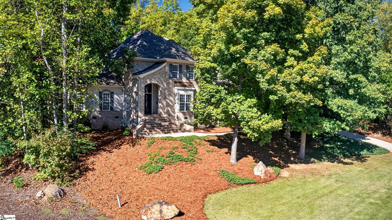
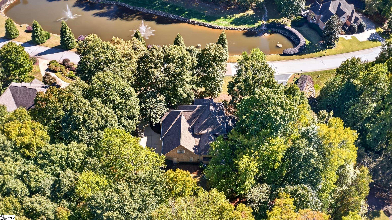
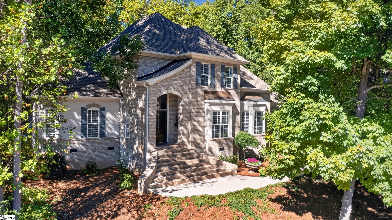
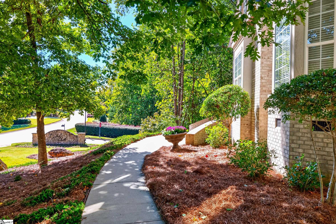
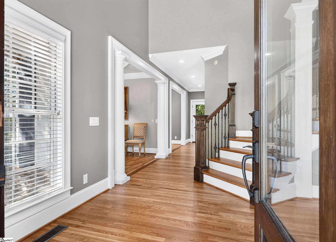
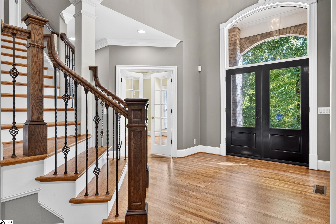
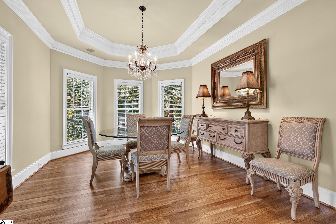
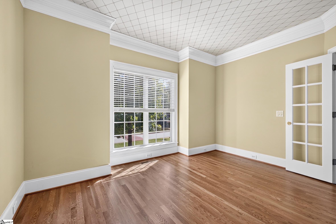
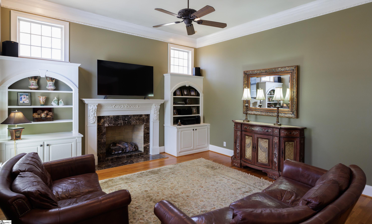
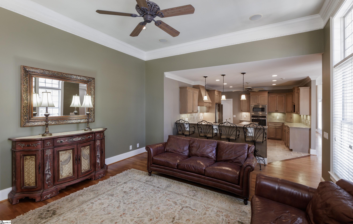
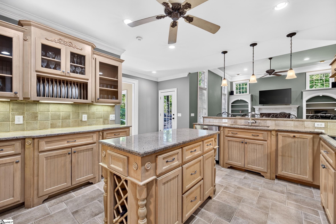
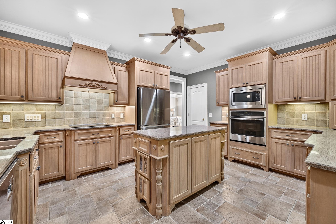
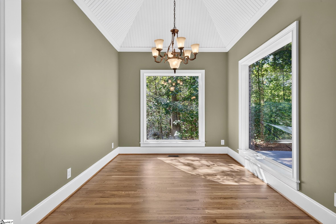
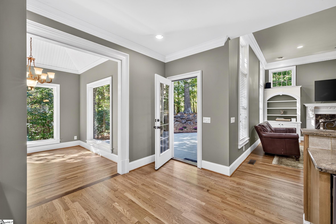
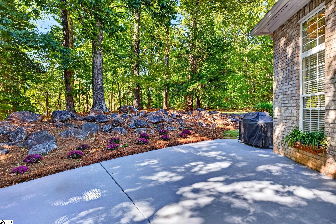
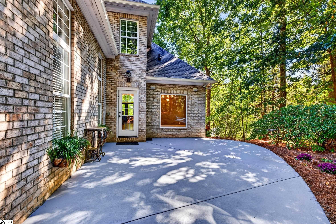
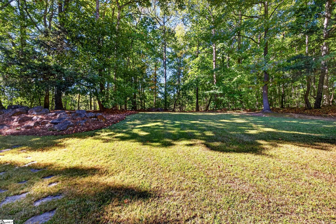
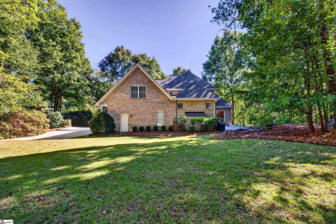
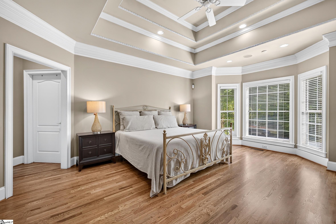
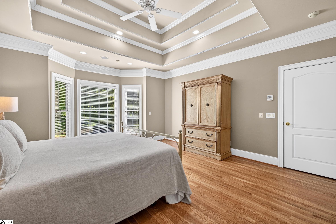
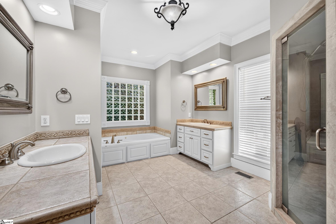
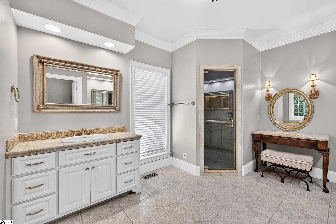
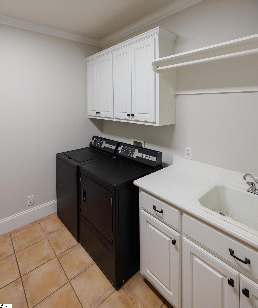
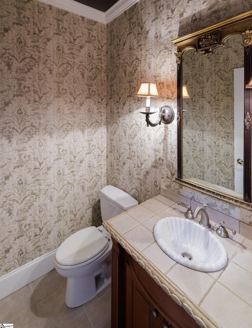
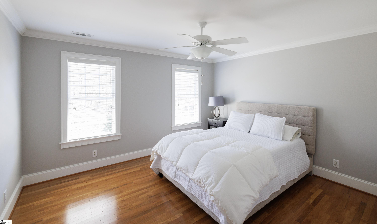
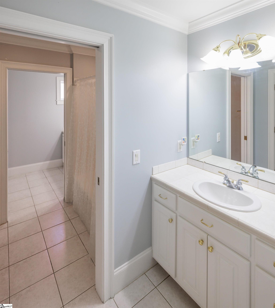
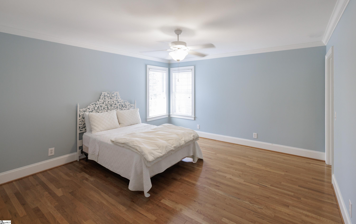
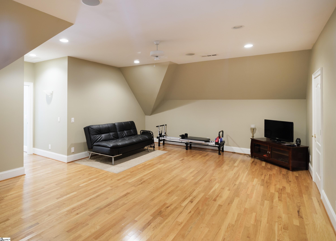
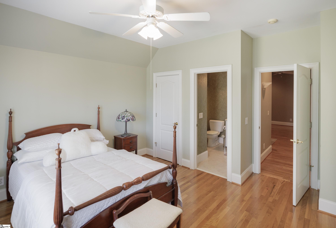
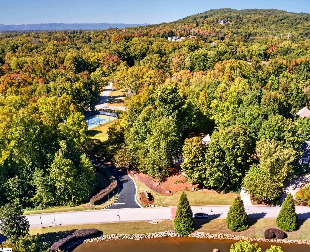
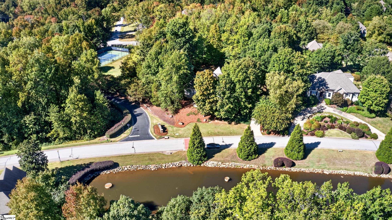
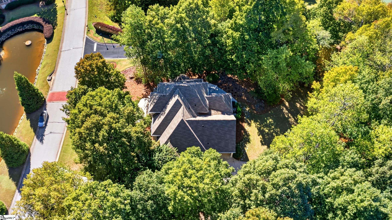
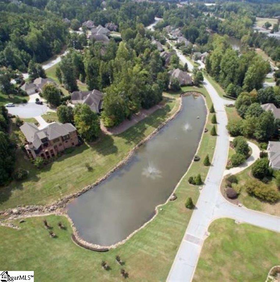
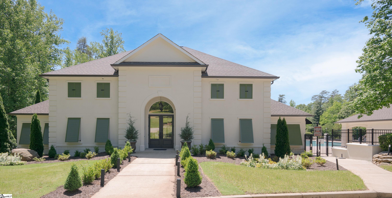
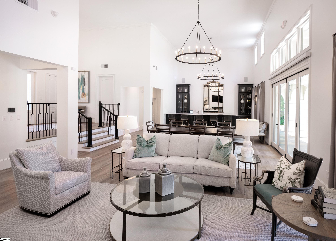
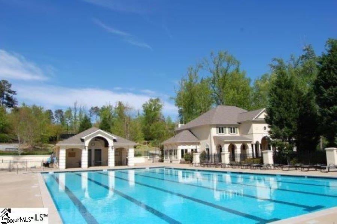
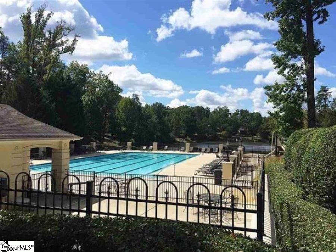
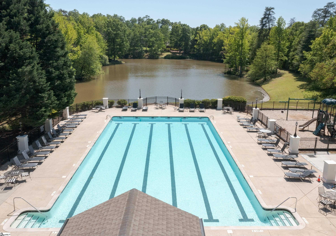
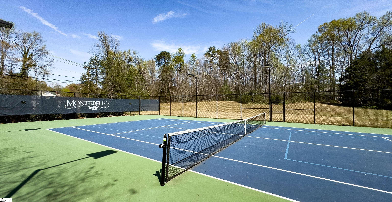
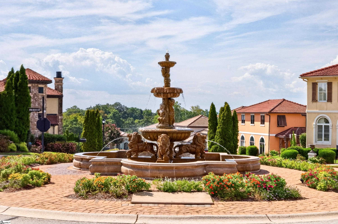
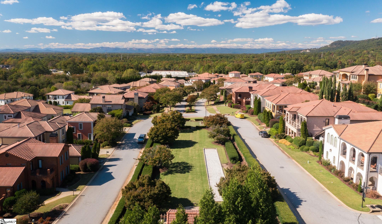
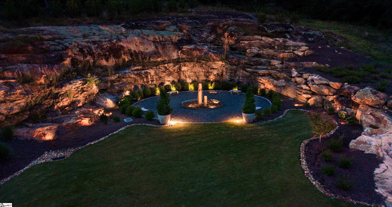
Nestled within the prestigious Montebello community, 213 Siena Drive offers an exceptional living experience just minutes from award winning downtown Greenville. This custom-built residence combines luxury and comfort, featuring a spacious open floor plan with some 14 ceilings and expansive windows that fill the home with natural light. The gourmet kitchen is a chef's dream, equipped with a large island, wall ovens, a large pantry, custom cabinetry, granite countertops and a breakfast bar that sits four. Adjacent to the kitchen, the large great room provides a cozy space to relax, complete with a gas log fireplace, built in cabinetry and scenic views of the private back yard. The main floor primary suite offers a private retreat, boasting a bay window, tray ceiling and walk in closet with custom closet system. The spa like bathroom features dual vanities, a jetted tub and a separate steam shower. Also located on the main floor is the home office, gorgeous dining room, powder room and huge laundry. Upstairs features a generous recreation room, three bedrooms and 2 full baths. Set on .78-acre wooded lot, the property ensures privacy and tranquility and is just steps away from the clubhouse, pool and tennis/pickle ball court. Upgraded features include: hardwoods through the entire house except wet areas where tile is installed, main floor hardwood floors recently refinished, bidet in primary bath, surround sound system, centra vacuum and epoxy floored 3 car garage.
About this property
Nestled within the prestigious Montebello community, 213 Siena Drive offers an exceptional living experience just minutes from award winning downtown Greenville. This custom-built residence combines luxury and comfort, featuring a spacious open floor plan with some 14 ceilings and expansive windows that fill the home with natural light. The gourmet kitchen is a chef's dream, equipped with a large island, wall ovens, a large pantry, custom cabinetry, granite countertops and a breakfast bar that sits four. Adjacent to the kitchen, the large great room provides a cozy space to relax, complete with a gas log fireplace, built in cabinetry and scenic views of the private back yard. The main floor primary suite offers a private retreat, boasting a bay window, tray ceiling and walk in closet with custom closet system. The spa like bathroom features dual vanities, a jetted tub and a separate steam shower. Also located on the main floor is the home office, gorgeous dining room, powder room and huge laundry. Upstairs features a generous recreation room, three bedrooms and 2 full baths. Set on .78-acre wooded lot, the property ensures privacy and tranquility and is just steps away from the clubhouse, pool and tennis/pickle ball court. Upgraded features include: hardwoods through the entire house except wet areas where tile is installed, main floor hardwood floors recently refinished, bidet in primary bath, surround sound system, centra vacuum and epoxy floored 3 car garage.
Features and Additional Information
Baths
Presented By Michelle Rabon


Schools in the Area
-
turned_in
Elementary SchoolSummit Drive
-
turned_in
Middle SchoolSevier
-
turned_in
High SchoolWade Hampton
Want to See More Listings in the Area?
Brokerage: Marchant Real Estate Inc.