213 Glencliff Way
About this property
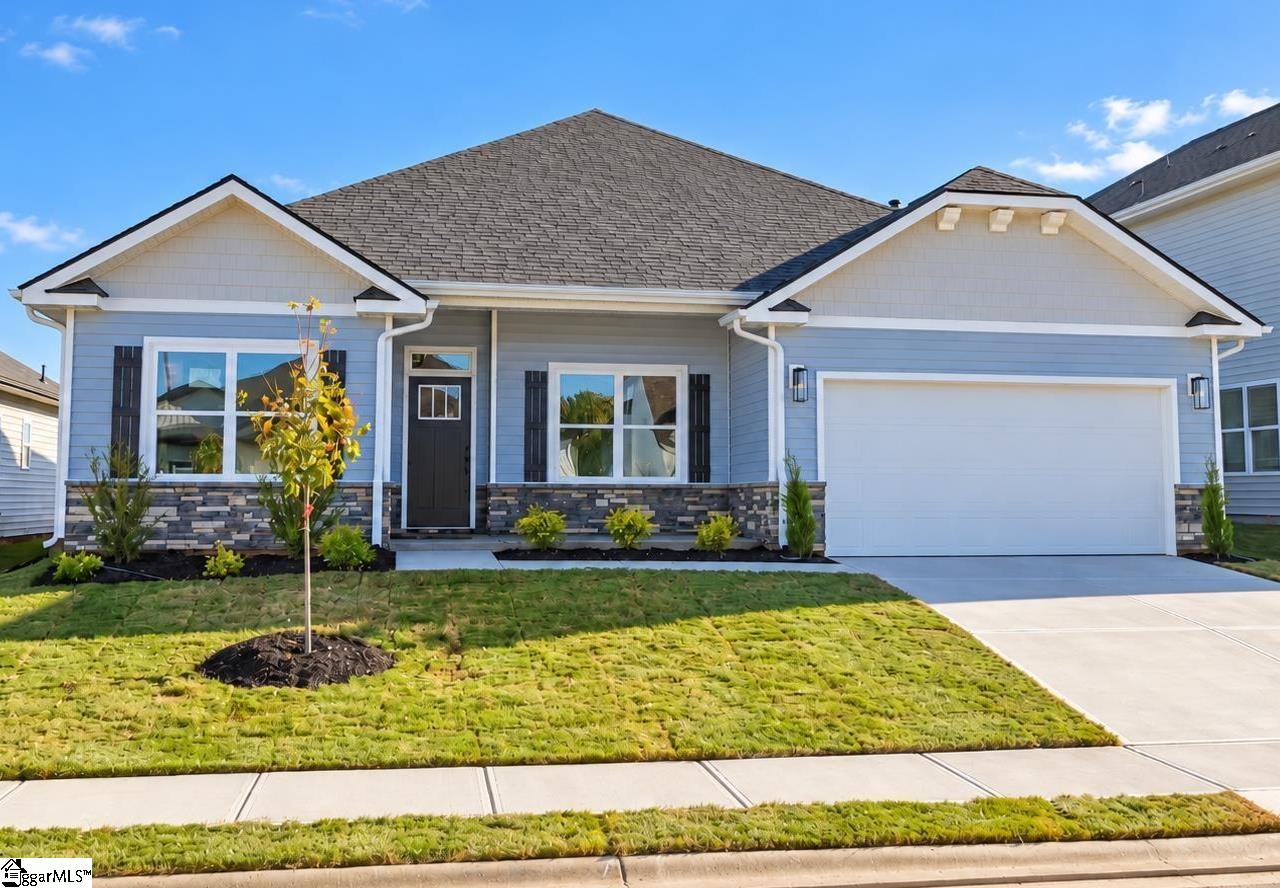
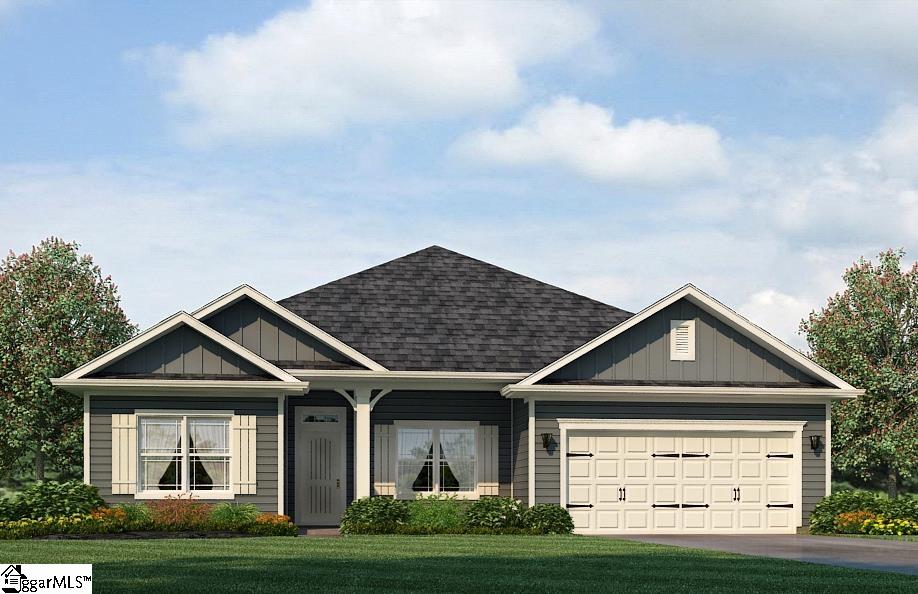
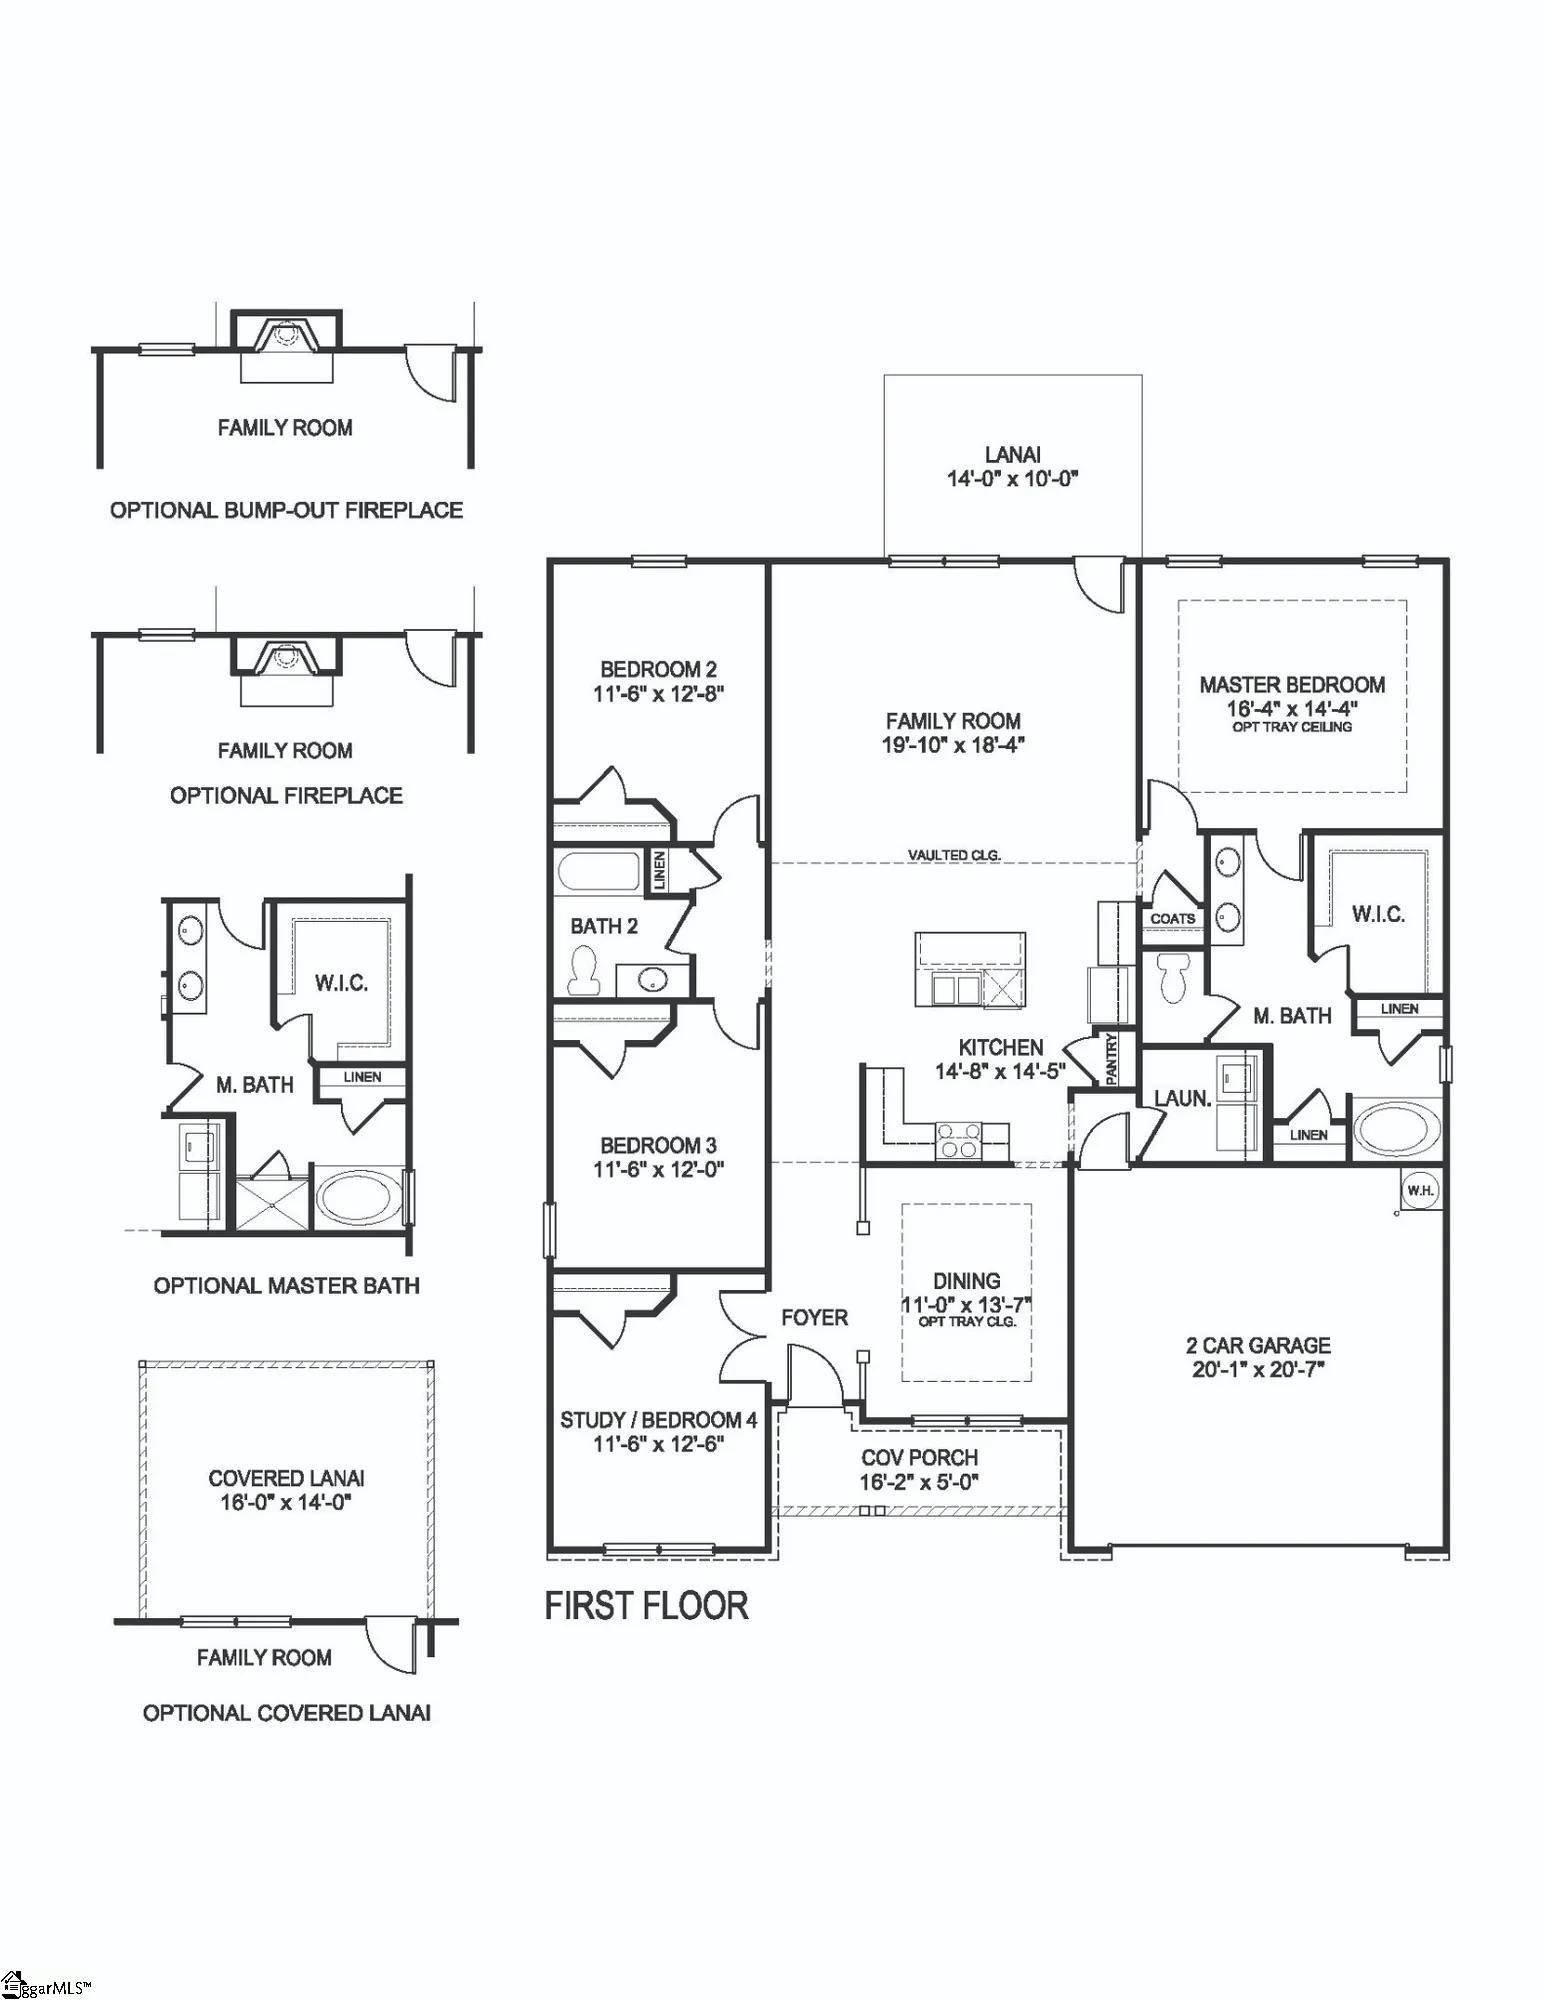
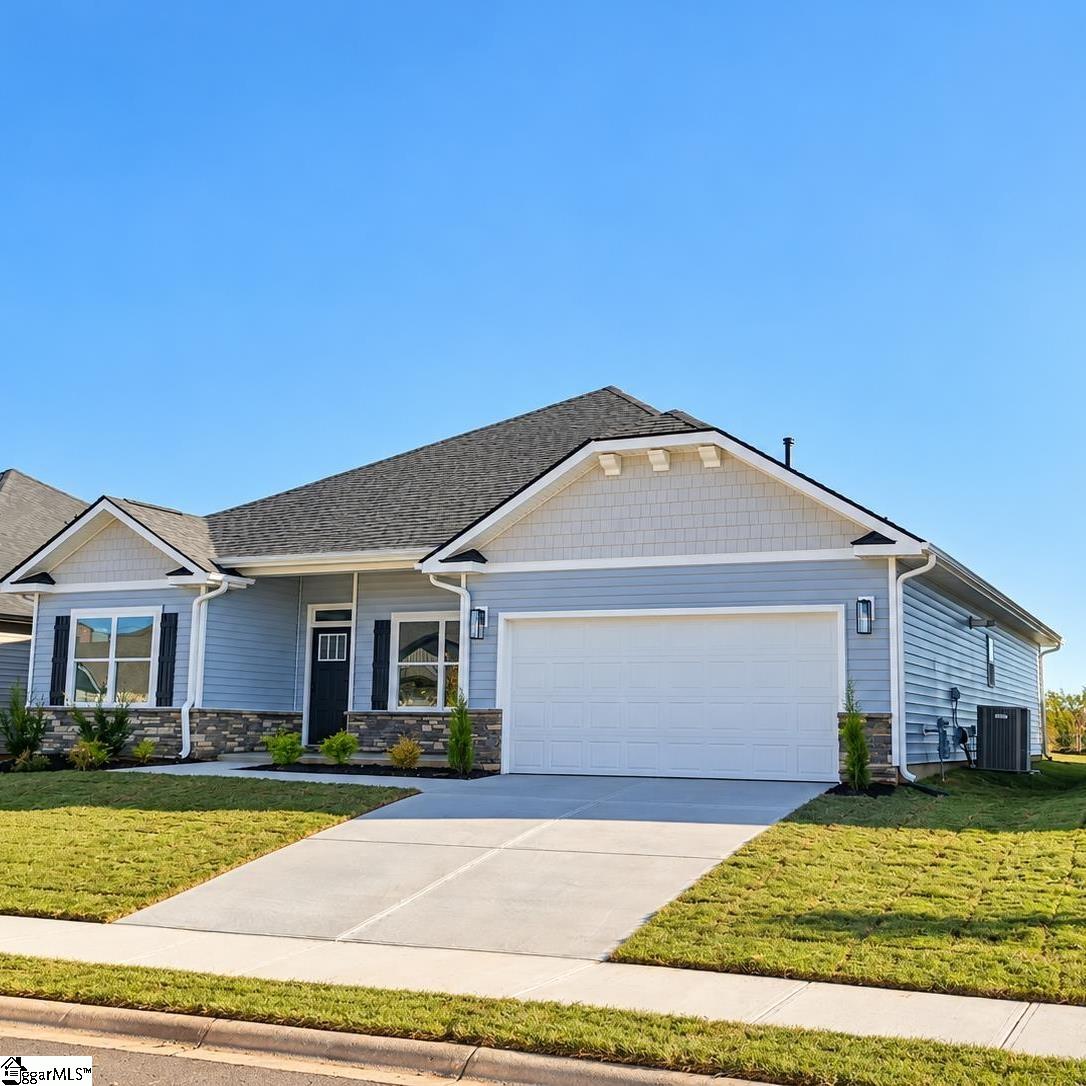
Adams Homes presents Harrison Valley, 2100 floor plan with 4 bedrooms and 2 baths. The open-concept layout is highlighted by vaulted ceilings, creating a spacious and airy feel. The kitchen features granite countertops, soft-close cabinets, and a classic subway tile backsplash. The fourth bedroom will make an ideal home office or flex space. Enjoy outdoor living on the covered rear patio with family and friends.
About this property
Adams Homes presents Harrison Valley, 2100 floor plan with 4 bedrooms and 2 baths. The open-concept layout is highlighted by vaulted ceilings, creating a spacious and airy feel. The kitchen features granite countertops, soft-close cabinets, and a classic subway tile backsplash. The fourth bedroom will make an ideal home office or flex space. Enjoy outdoor living on the covered rear patio with family and friends.
Features and Additional Information
Baths
Presented By Michelle Rabon


Schools in the Area
-
turned_in
Elementary SchoolFork Shoals
-
turned_in
Middle SchoolWoodmont
-
turned_in
High SchoolWoodmont
Want to See More Listings in the Area?
Brokerage: Adams Homes Realty, Inc