212 Bellflower Lane
About this property
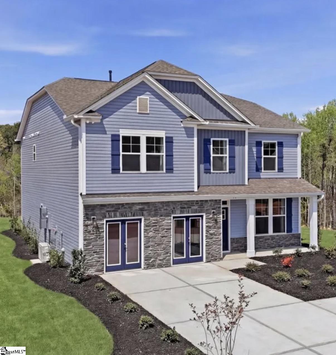
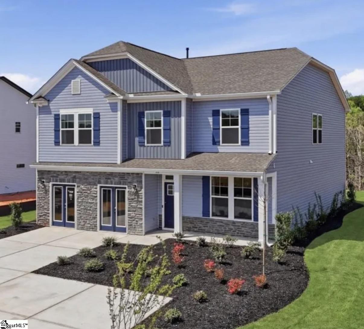
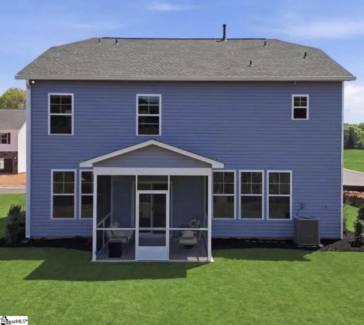
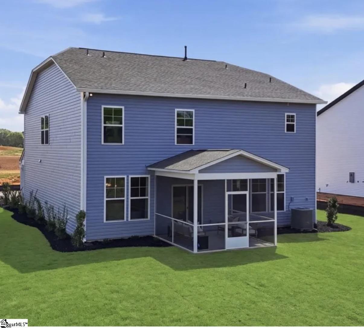
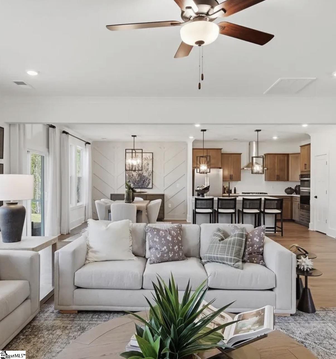
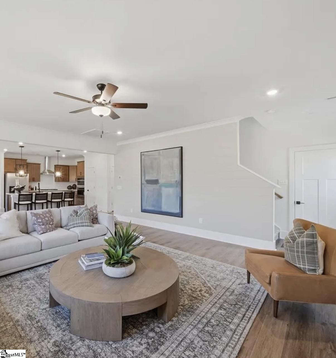
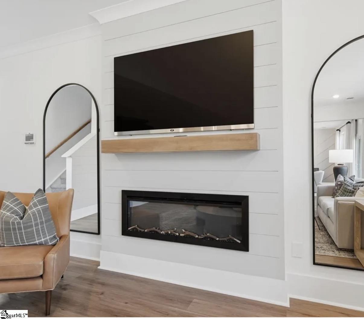
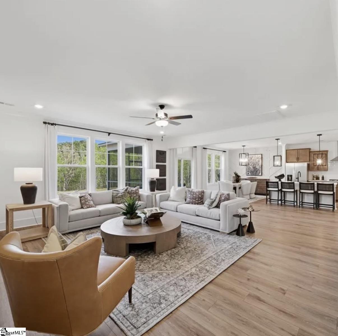
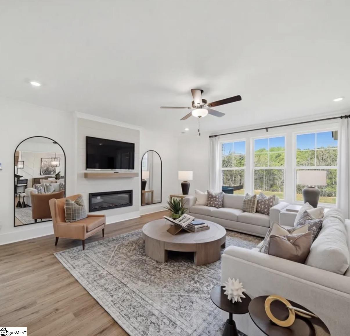
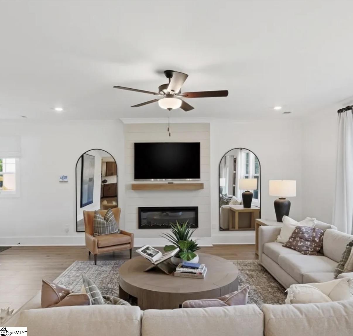
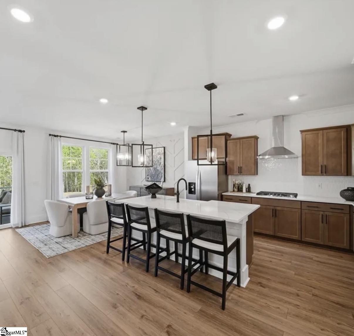
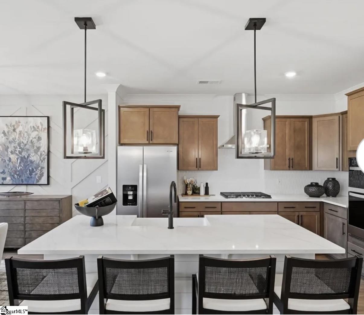
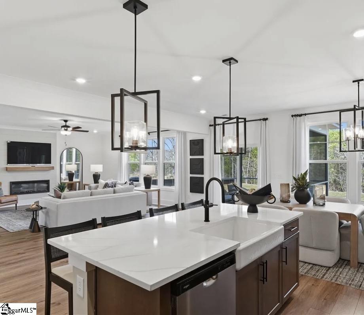
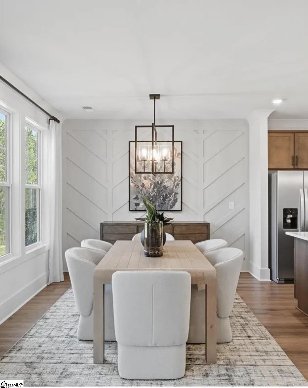
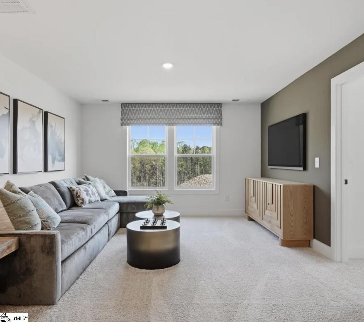
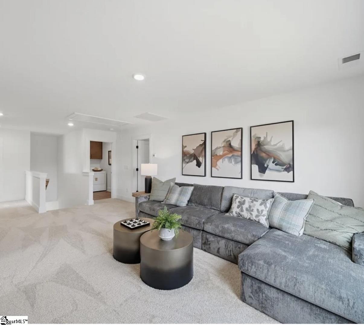
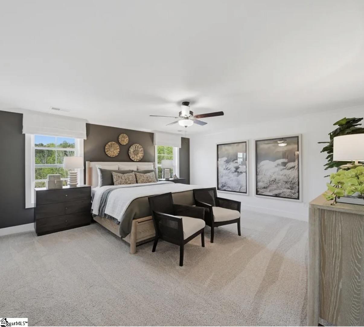
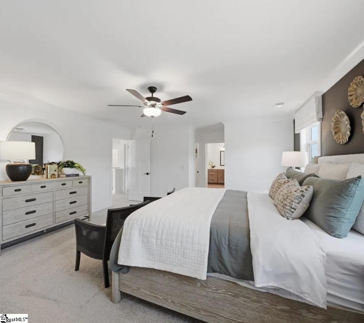
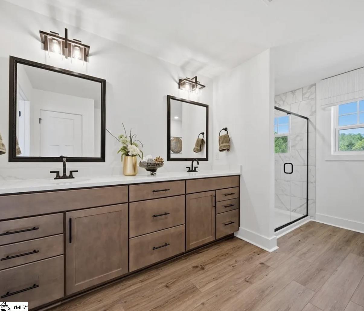
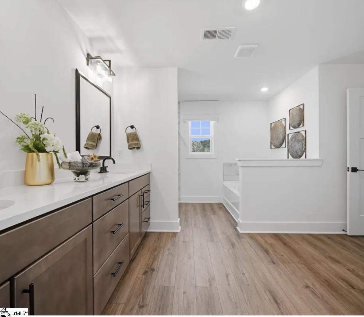
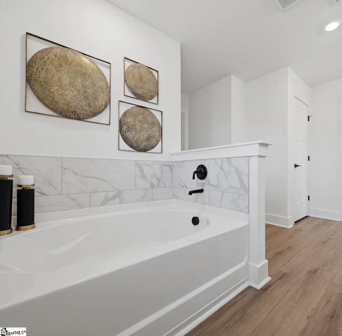
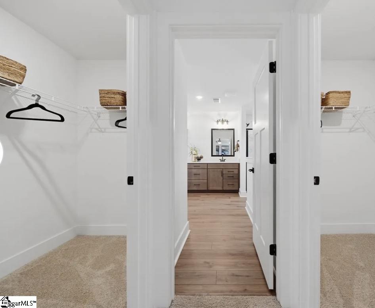
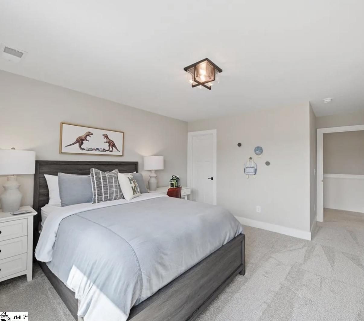
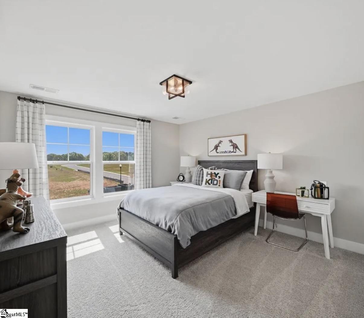
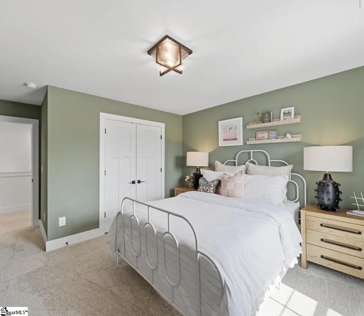
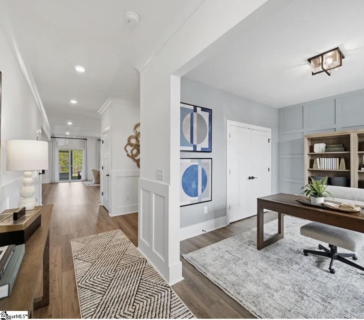
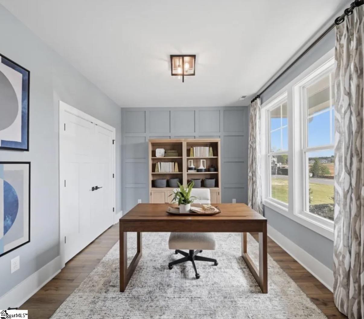
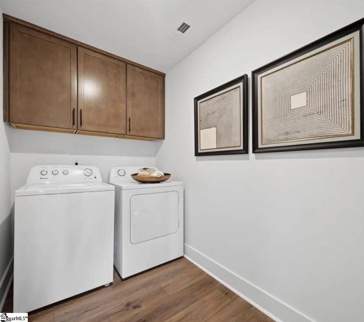
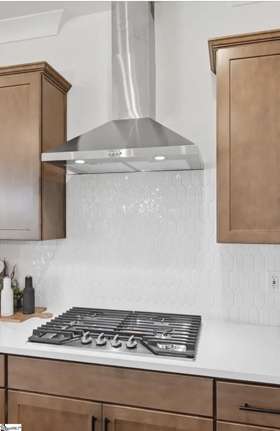
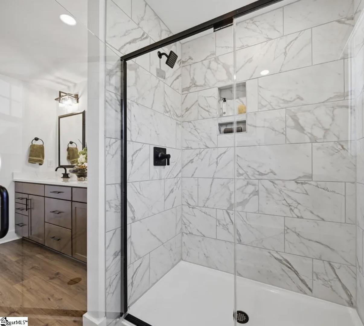
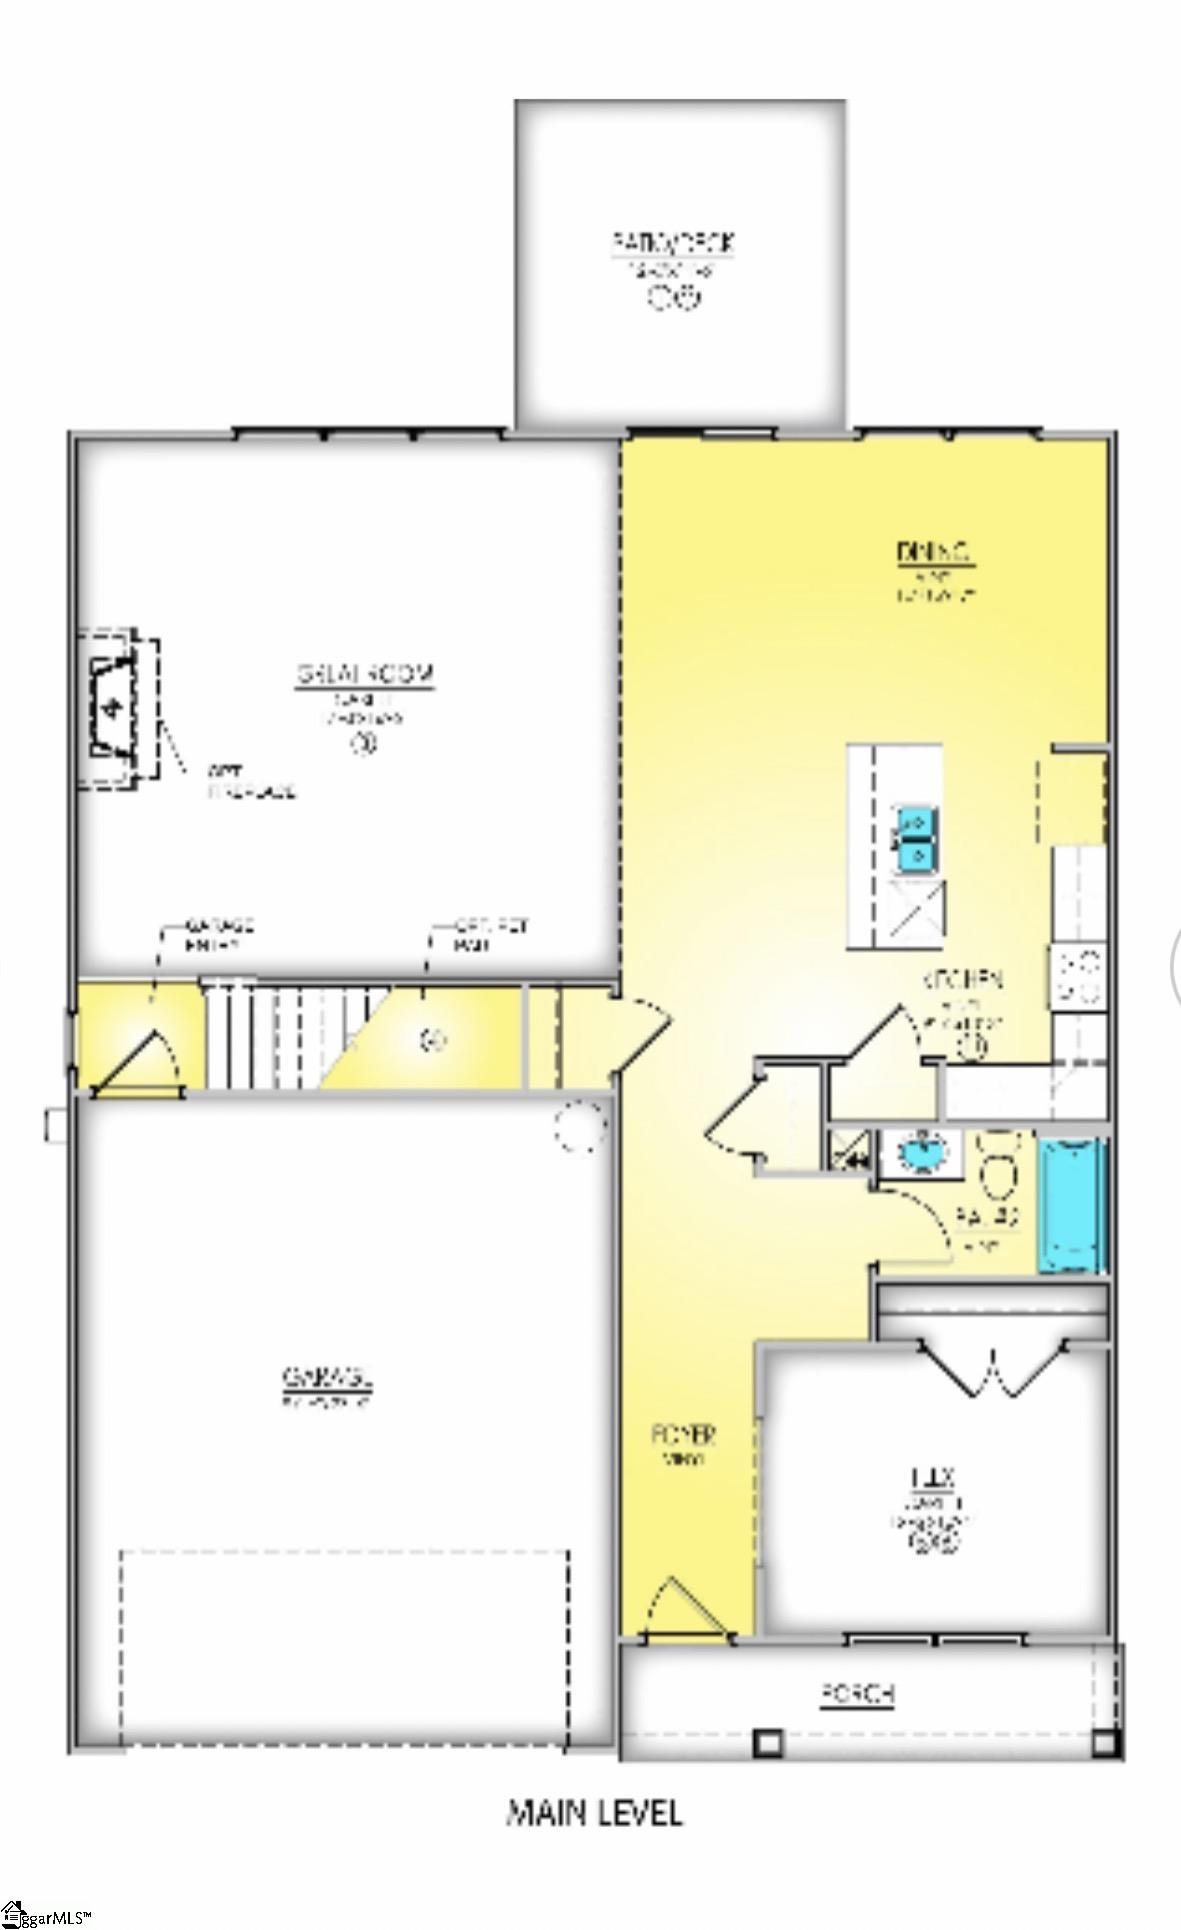
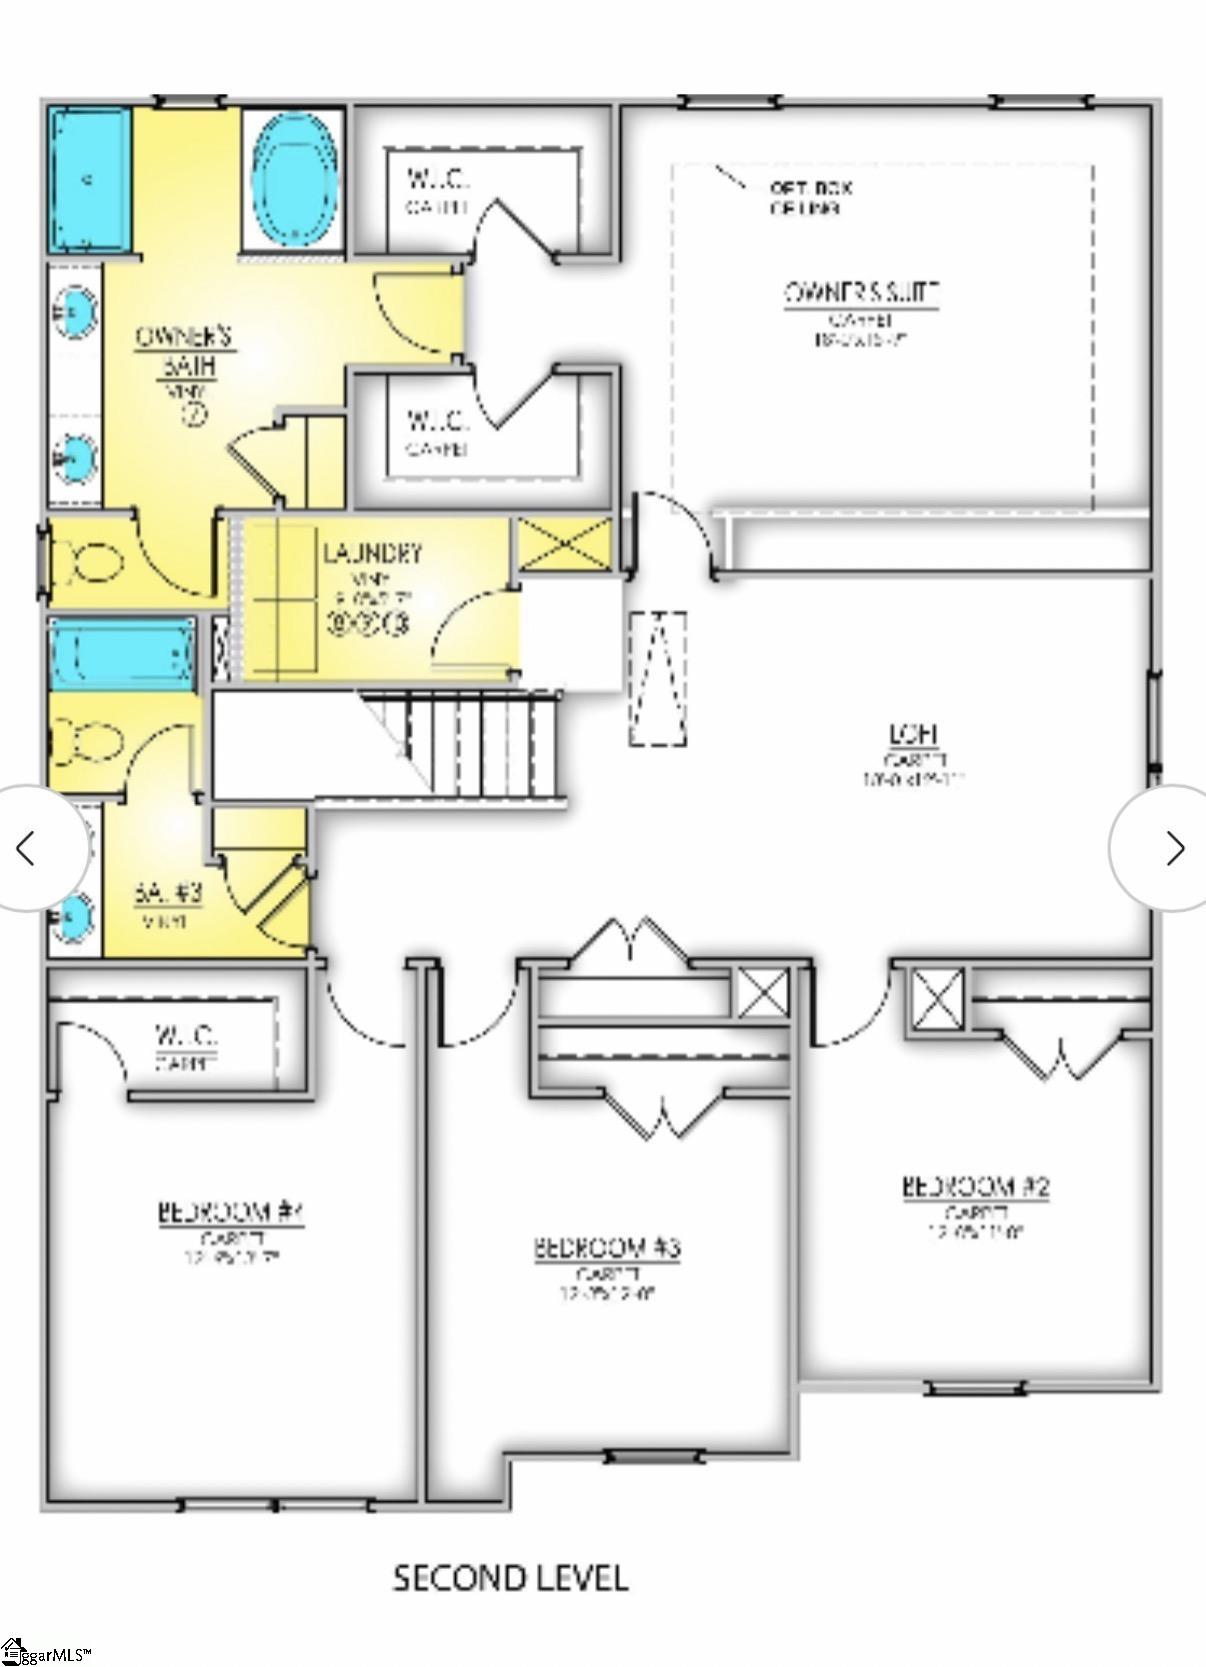
Experience the Bradley II (Model Home Being Sold). This 3005 sq foot home includes 4 bedrooms, 3 full baths, a screened in porch and many upgrades and design features such as carpentry accent walls and shiplap. Upon entering the home you have a flex space that can be used as an office, formal dining room or an additional sitting area. As you move past the flex space you have a full bath before entering the grand kitchen, living and dining space. The gourmet kitchen has a wall oven and microwave, gas cooktop, and quartz countertops. All kitchen appliances are included in the home. From the kitchen you can see the expansive living room that includes an electric fireplace adding warmth to the entire space. Next to the kitchen is a dining area with carpentry trim work on the wall, a beautiful chandelier and ample room for dining furniture. The upstairs in this home includes all bedrooms, a loft and the laundry room. Once upstairs you're greeted with a spacious loft that can serve so many purposes. The primary suite is a private oasis for unwinding after a long day. Attached to the suite are two walk-in closets. The primary bathroom is just past the closets and includes a separate tile shower, soaking tub, water closet, and dual vanity with plenty of storage and linen closet. The additional three bedrooms share a hall bathroom that has a separate shower/toilet area from the vanity. Perfect for kids or guests who need to be in the bathroom at the same time. To complete this home there's a screened in covered patio and spacious level yard that backs up to trees. Perfect for morning coffee or relaxing evenings. Come see why 212 Bellflower Lane is the perfect place to call home.
About this property
Experience the Bradley II (Model Home Being Sold). This 3005 sq foot home includes 4 bedrooms, 3 full baths, a screened in porch and many upgrades and design features such as carpentry accent walls and shiplap. Upon entering the home you have a flex space that can be used as an office, formal dining room or an additional sitting area. As you move past the flex space you have a full bath before entering the grand kitchen, living and dining space. The gourmet kitchen has a wall oven and microwave, gas cooktop, and quartz countertops. All kitchen appliances are included in the home. From the kitchen you can see the expansive living room that includes an electric fireplace adding warmth to the entire space. Next to the kitchen is a dining area with carpentry trim work on the wall, a beautiful chandelier and ample room for dining furniture. The upstairs in this home includes all bedrooms, a loft and the laundry room. Once upstairs you're greeted with a spacious loft that can serve so many purposes. The primary suite is a private oasis for unwinding after a long day. Attached to the suite are two walk-in closets. The primary bathroom is just past the closets and includes a separate tile shower, soaking tub, water closet, and dual vanity with plenty of storage and linen closet. The additional three bedrooms share a hall bathroom that has a separate shower/toilet area from the vanity. Perfect for kids or guests who need to be in the bathroom at the same time. To complete this home there's a screened in covered patio and spacious level yard that backs up to trees. Perfect for morning coffee or relaxing evenings. Come see why 212 Bellflower Lane is the perfect place to call home.
Features and Additional Information
Baths
Presented By Michelle Rabon


Schools in the Area
-
turned_in
Elementary SchoolPendleton
-
turned_in
Middle SchoolRiverside
-
turned_in
High SchoolPendleton
Want to See More Listings in the Area?
Brokerage: SM South Carolina Brokerage, L