2107 Parrothead Drive
About this property
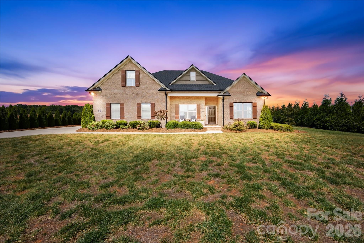
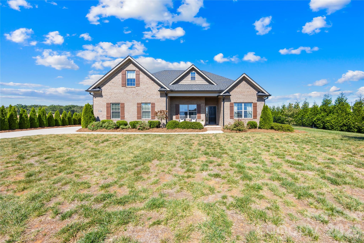
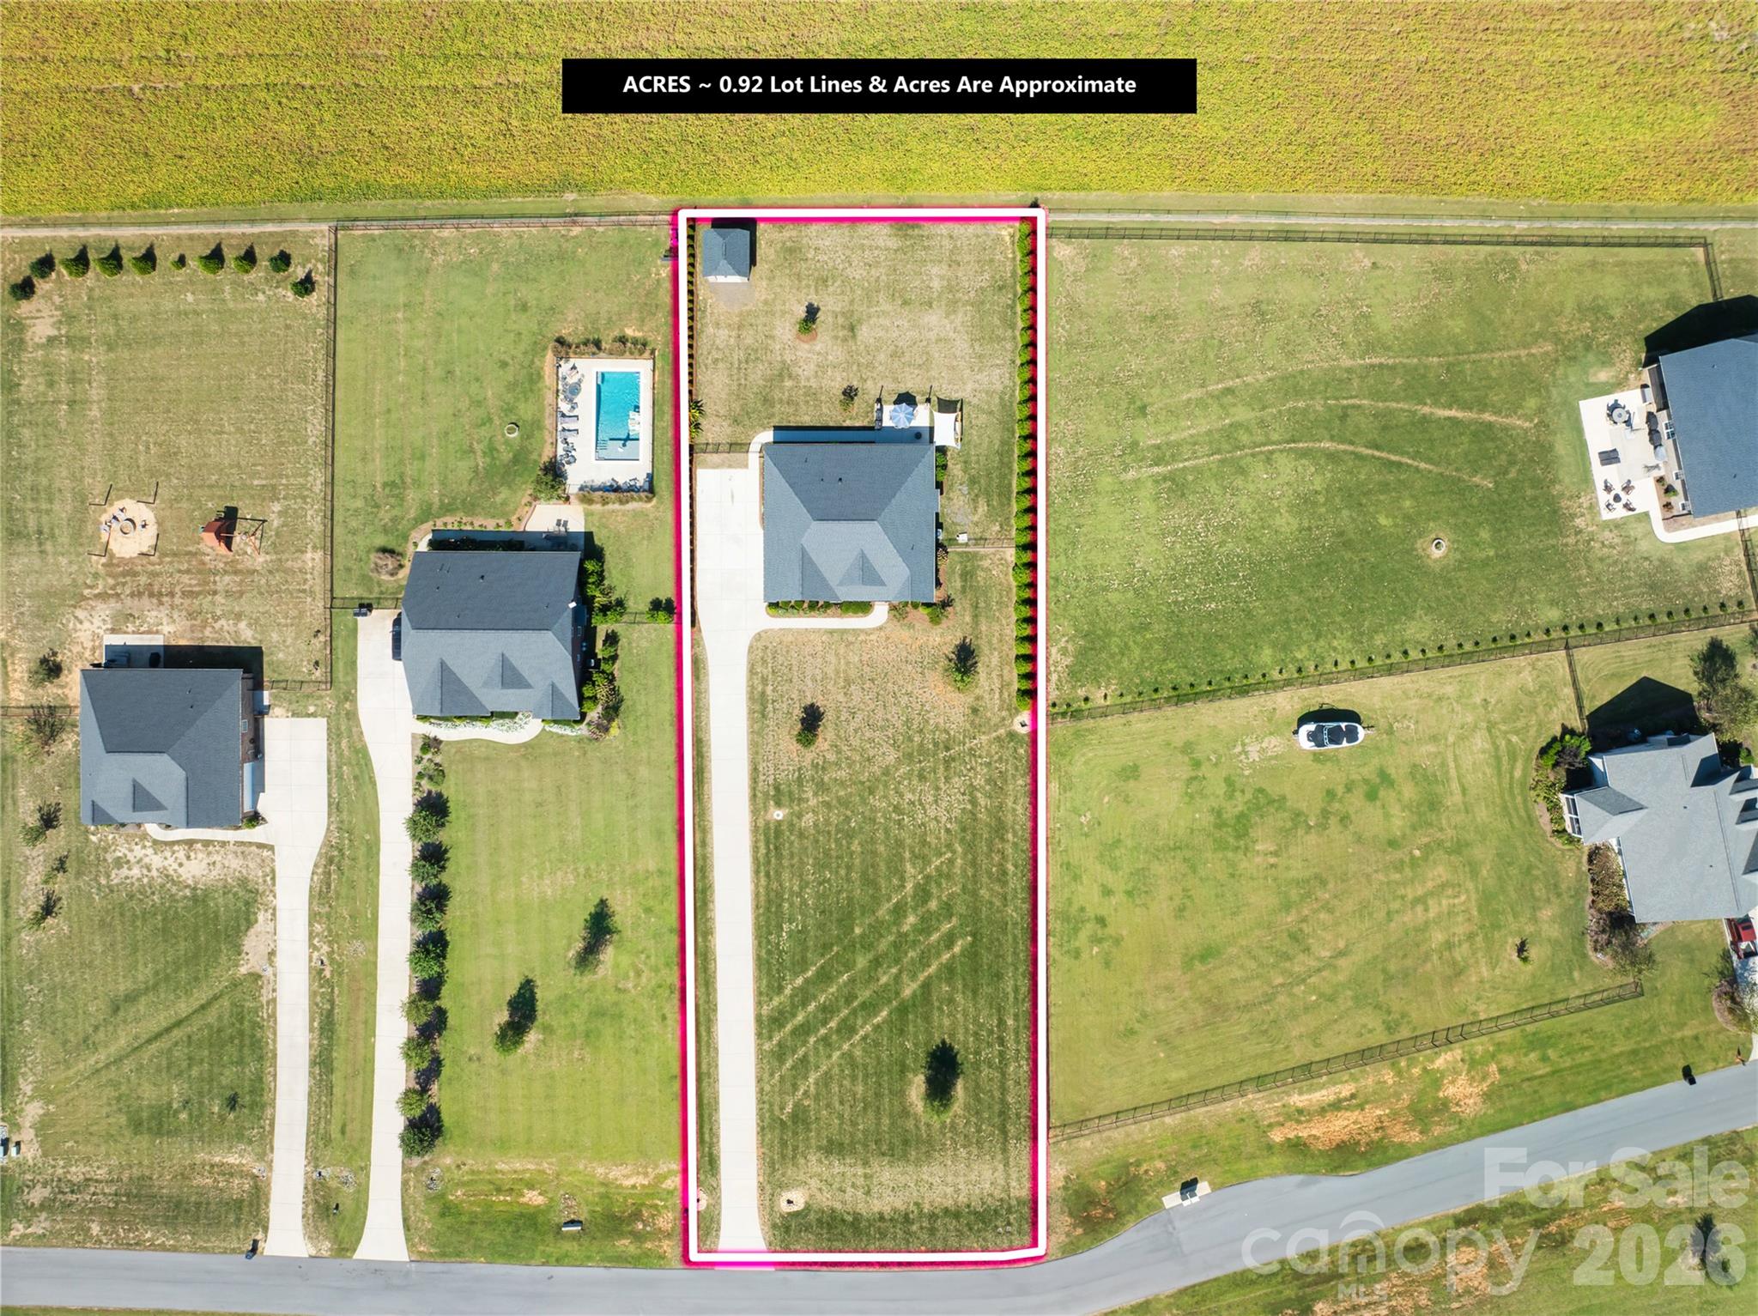
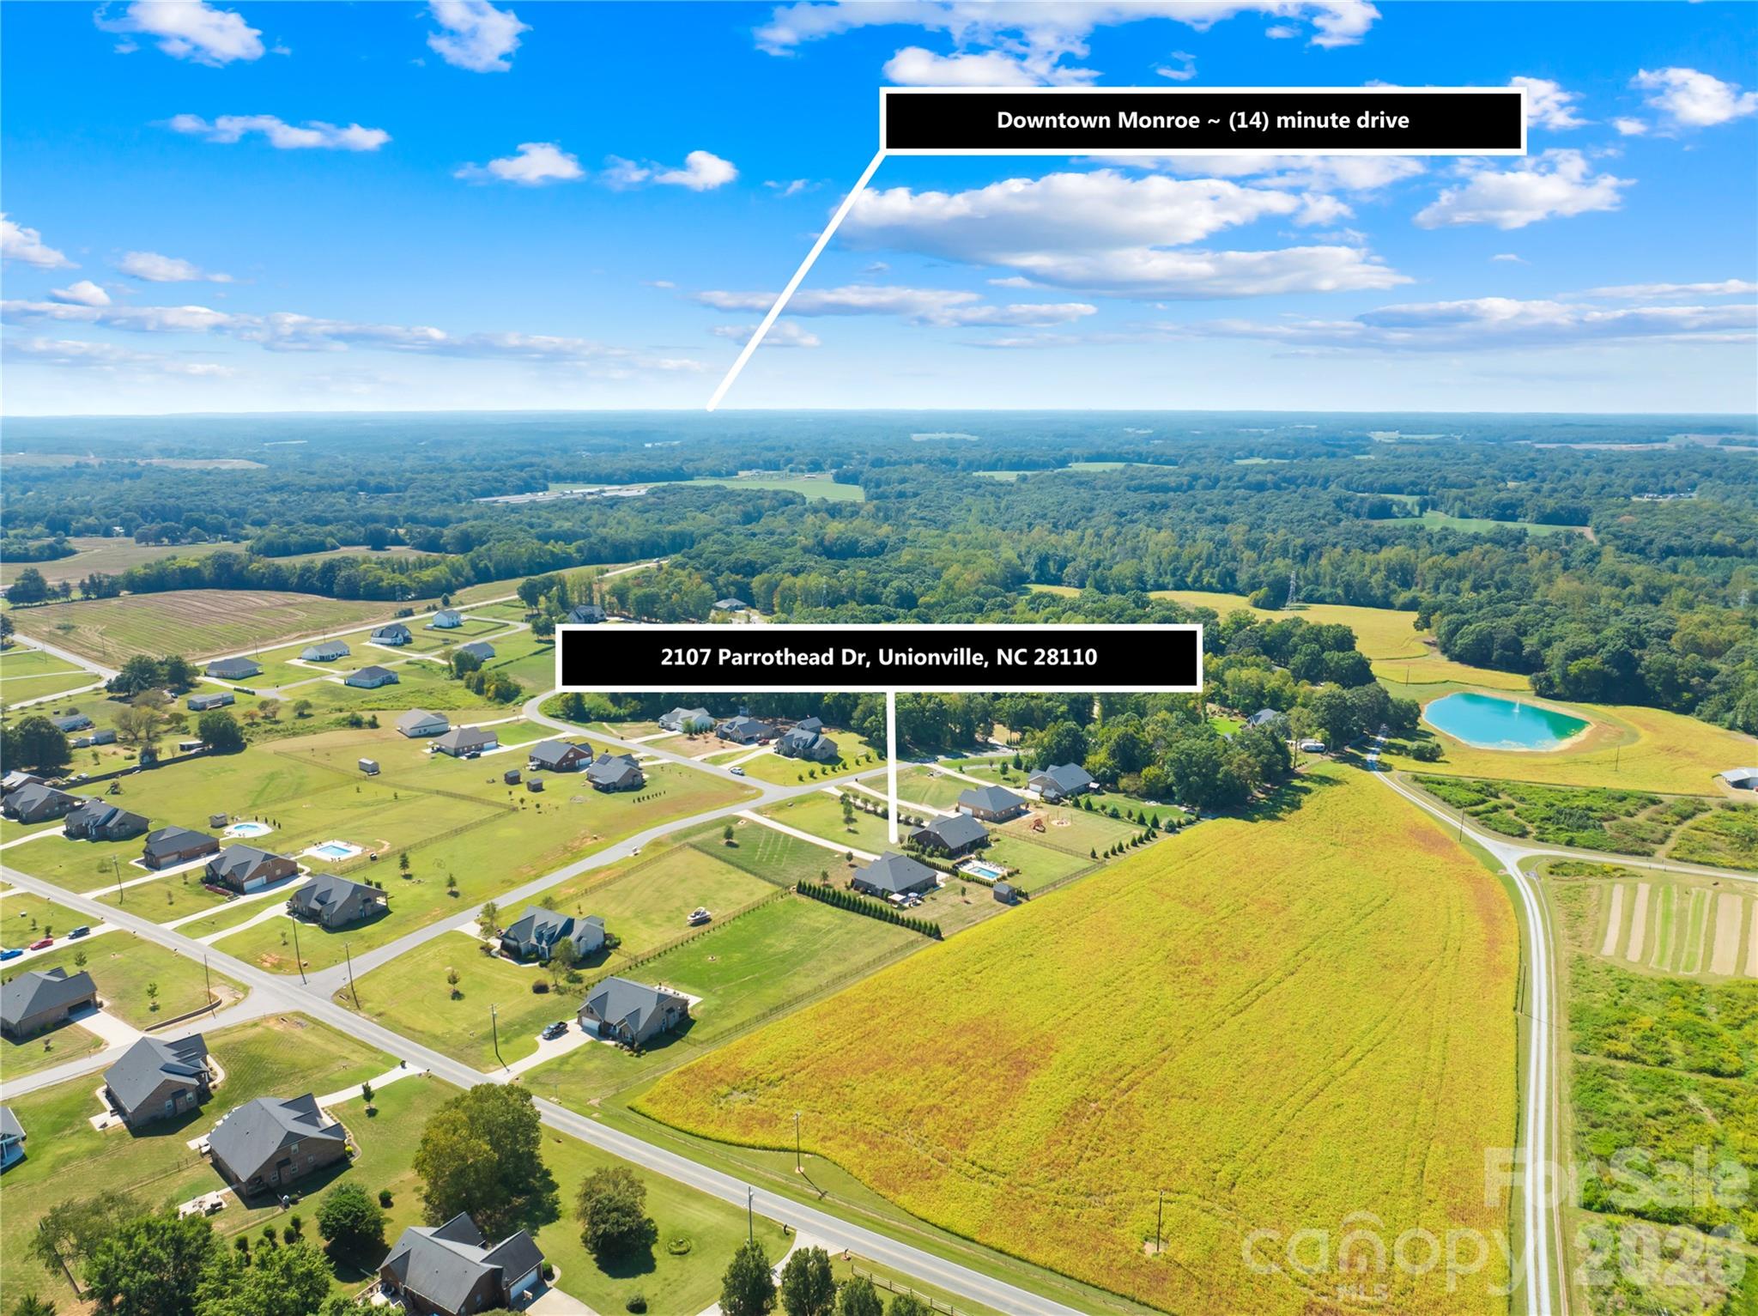
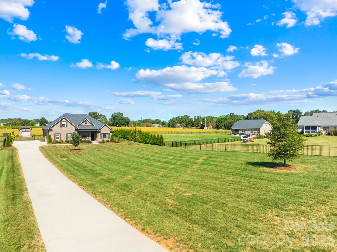
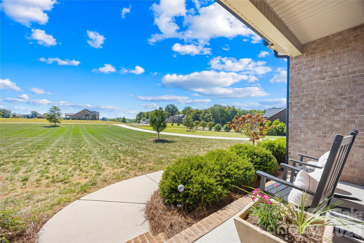
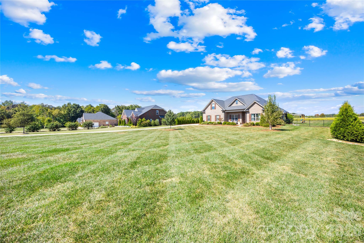
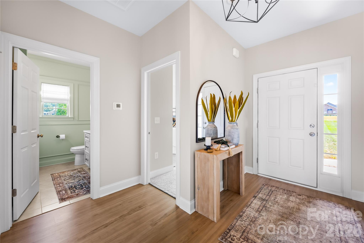
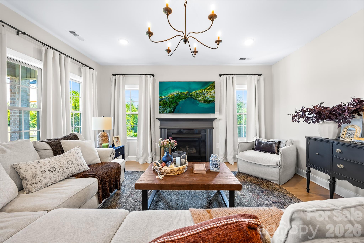
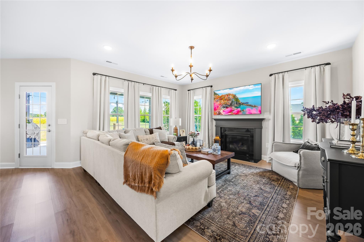
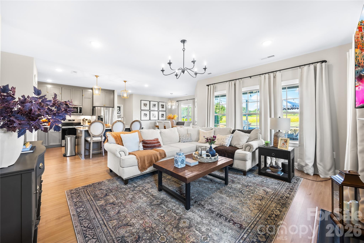
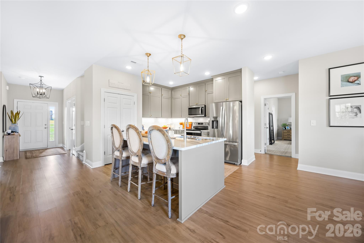
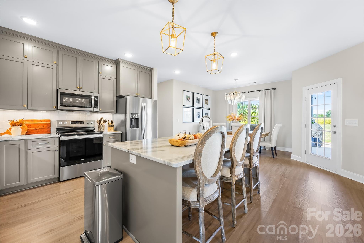
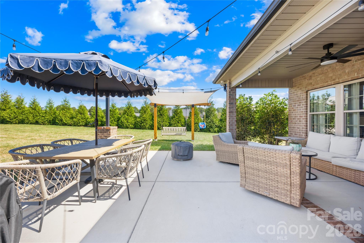
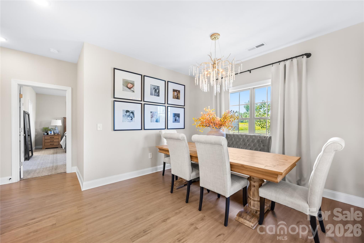
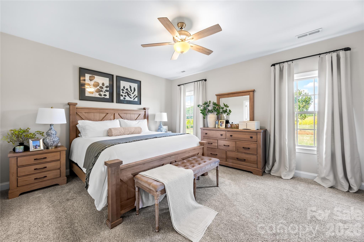
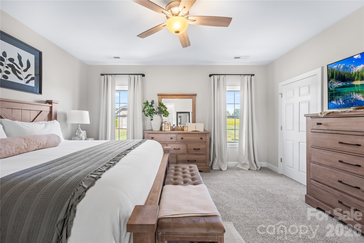
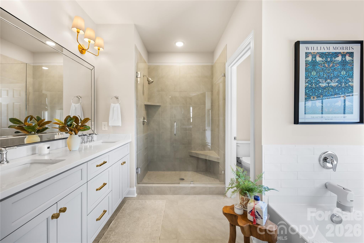
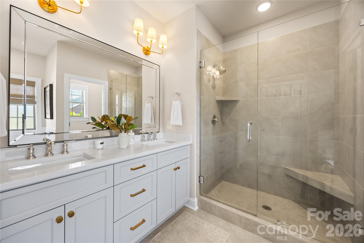
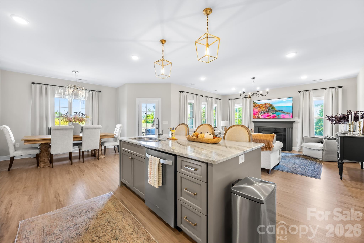
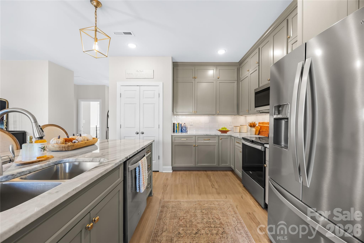
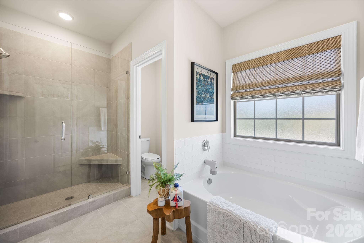
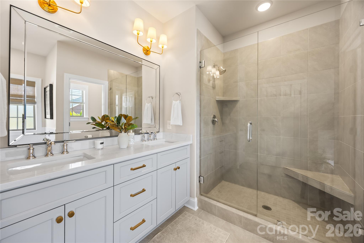
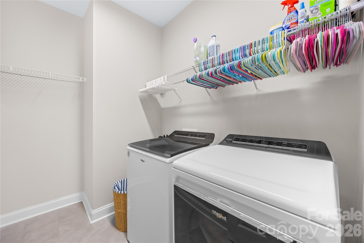
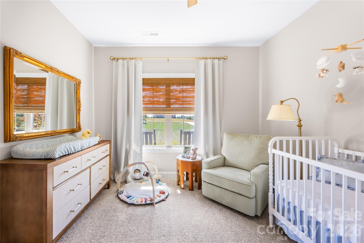
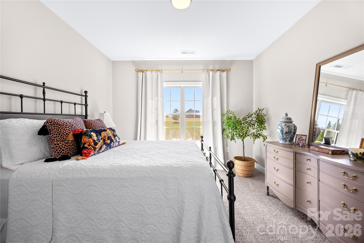
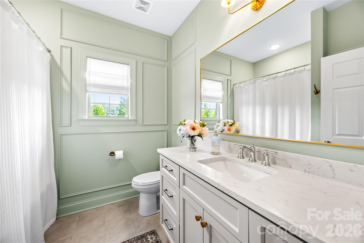
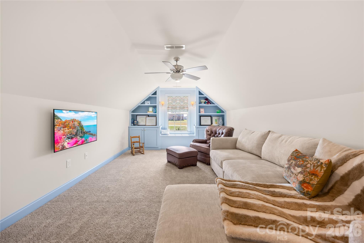
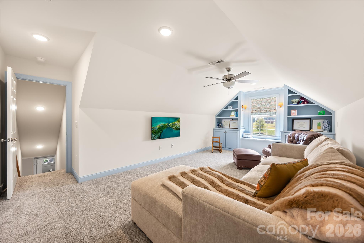
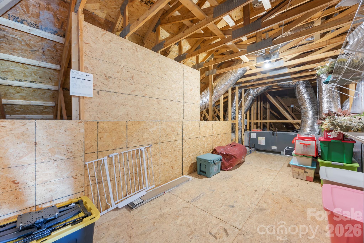
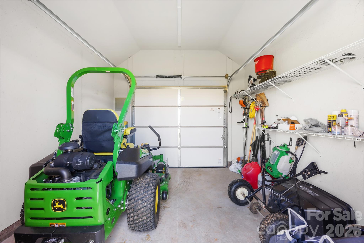
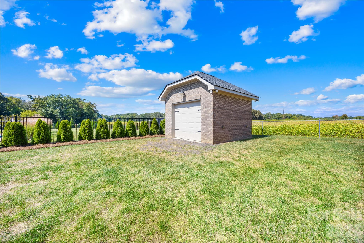
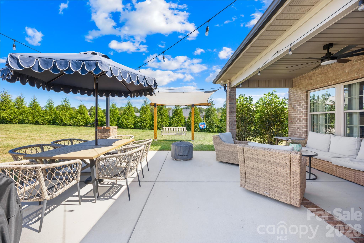
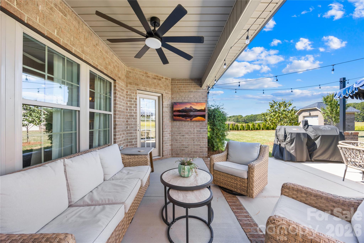
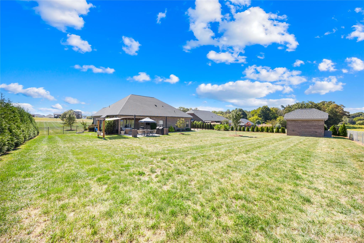
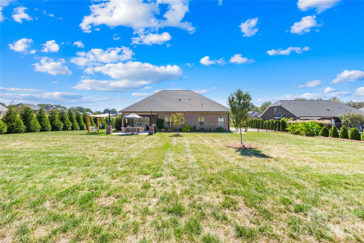
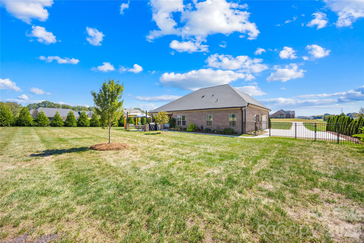
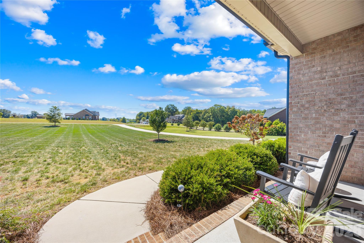
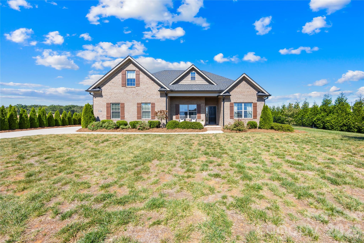
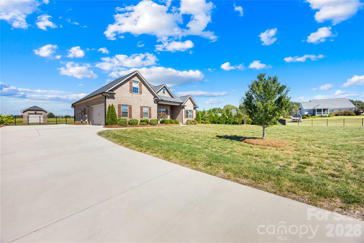
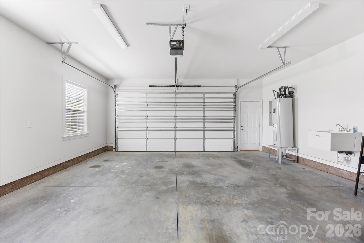
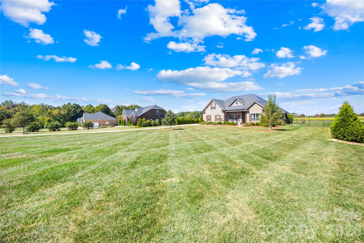
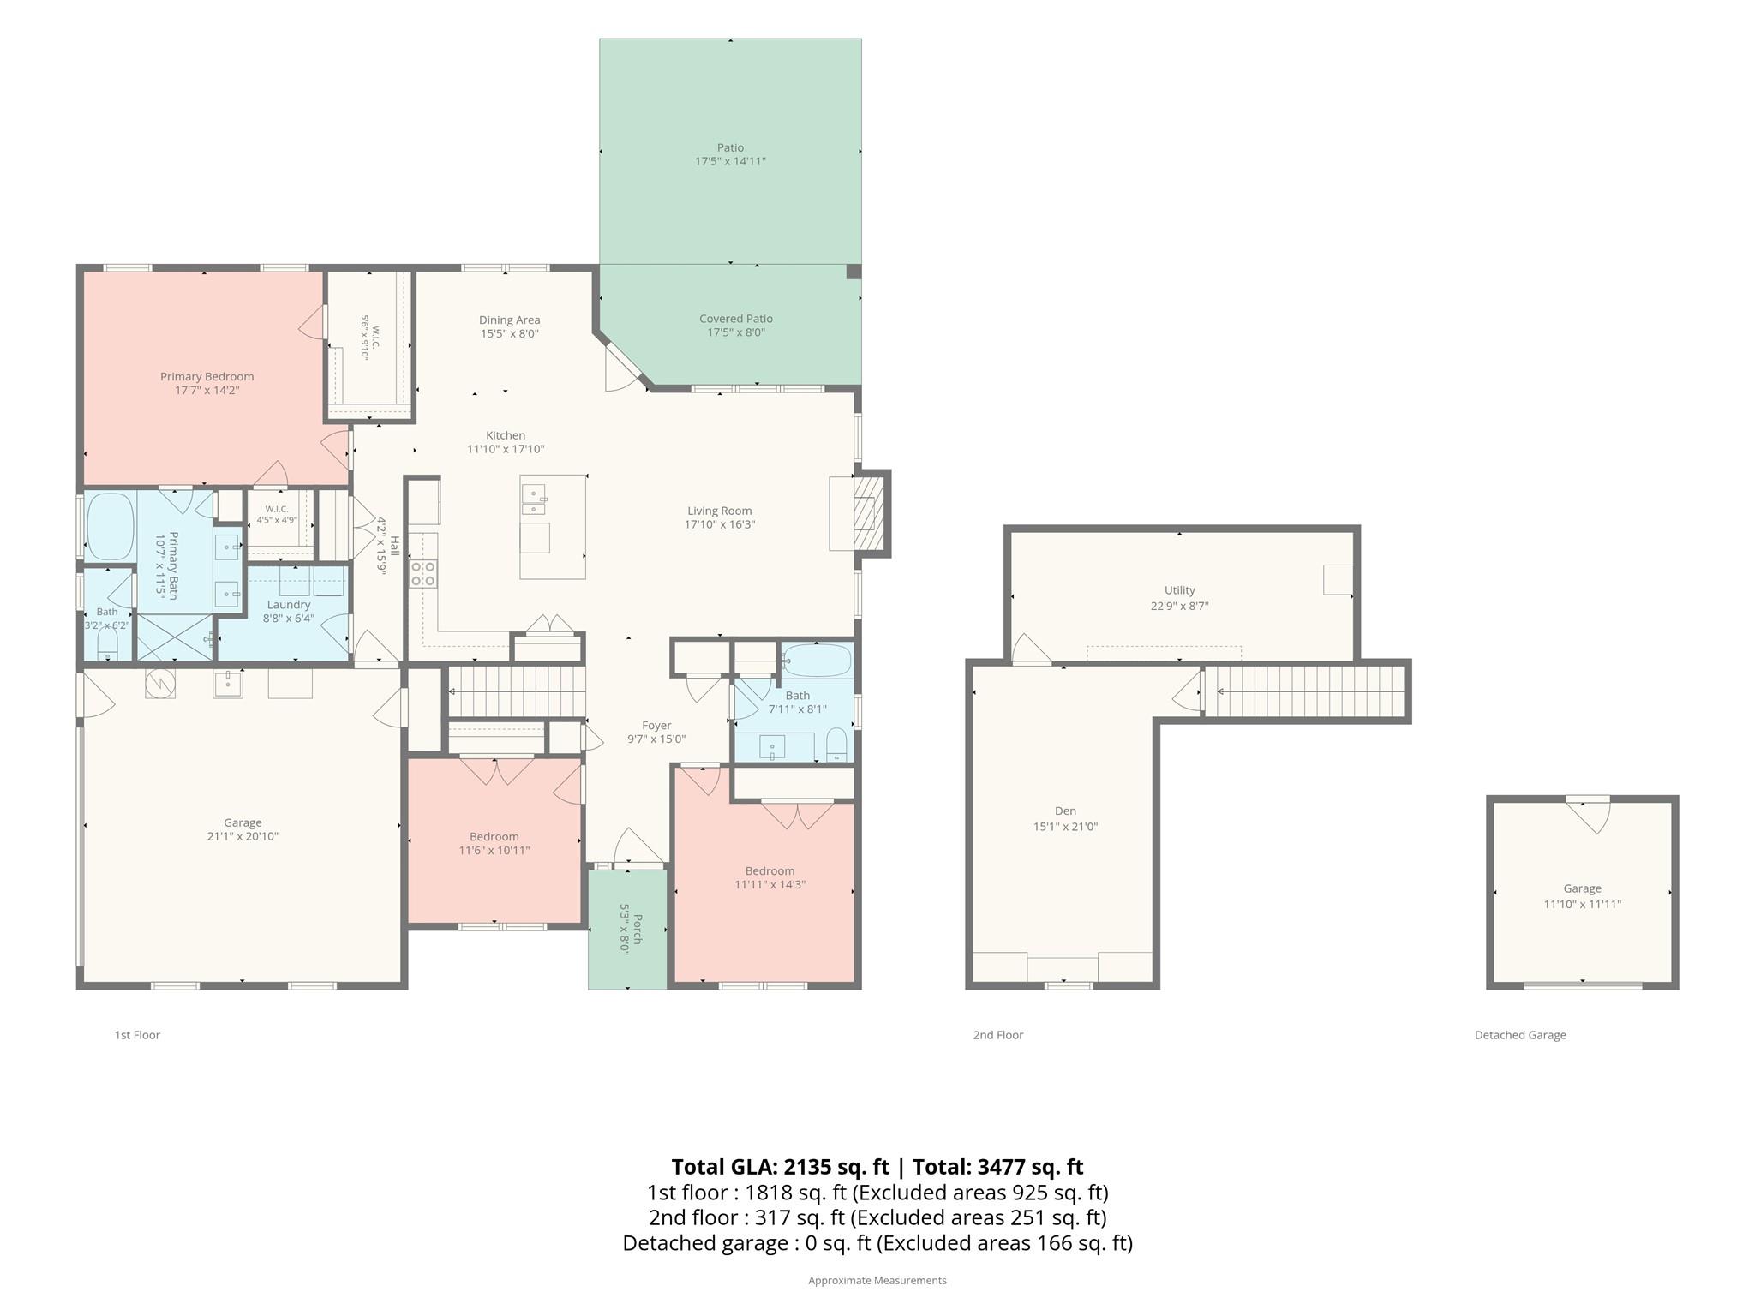
Welcome home to 2107 Parrothead Drive. This all brick home shows like a Pottery Barn centerfold. Meticulously maintained and nothing is overlooked. Where comfortable modern living meets wide-open space and beautiful country views. From the inviting brick exterior to the bright, thoughtfully designed interior, this home offers the space, style, and flexibility today's buyers are looking for.Step inside to an open, light-filled floor plan featuring attractive flooring, neutral finishes, and generous living spaces that flow naturally from one room to the next. The spacious family room is filled with natural light and opens seamlessly to the kitchen and dining areas-perfect for everyday living as well as entertaining.The kitchen is a standout with abundant cabinetry, stainless steel appliances, a large center island with seating, stylish pendant lighting, and plenty of workspace. Nearby dining spaces provide options for both casual meals and more formal gatherings.The primary suite offers a relaxing retreat with a spacious bedroom and a beautifully finished bath featuring a large tiled walk-in shower, dual-sink vanity, and separate soaking tub. Additional bedrooms are bright and comfortable, while the upper-level bonus room provides valuable flexible space for a media room, playroom, home office, hobby area, or guest retreat.Outside is where this property really shines. Enjoy the covered rear patio and extended outdoor entertaining area while taking in peaceful views across the expansive backyard. The large, open lot provides plenty of room to spread out, garden, play, entertain, or simply enjoy the extra breathing room. A detached storage building adds even more functionality.With an attached oversized garage that also features a storage room, dedicated laundry area, generous storage in the walk-in attic, beautiful open views, and a floor plan designed for both comfort and entertaining, 2107 Parrothead Drive offers the best of spacious living inside and out. Come experience the room, views, and relaxed lifestyle this property has to offer.
About this property
Welcome home to 2107 Parrothead Drive. This all brick home shows like a Pottery Barn centerfold. Meticulously maintained and nothing is overlooked. Where comfortable modern living meets wide-open space and beautiful country views. From the inviting brick exterior to the bright, thoughtfully designed interior, this home offers the space, style, and flexibility today's buyers are looking for.Step inside to an open, light-filled floor plan featuring attractive flooring, neutral finishes, and generous living spaces that flow naturally from one room to the next. The spacious family room is filled with natural light and opens seamlessly to the kitchen and dining areas-perfect for everyday living as well as entertaining.The kitchen is a standout with abundant cabinetry, stainless steel appliances, a large center island with seating, stylish pendant lighting, and plenty of workspace. Nearby dining spaces provide options for both casual meals and more formal gatherings.The primary suite offers a relaxing retreat with a spacious bedroom and a beautifully finished bath featuring a large tiled walk-in shower, dual-sink vanity, and separate soaking tub. Additional bedrooms are bright and comfortable, while the upper-level bonus room provides valuable flexible space for a media room, playroom, home office, hobby area, or guest retreat.Outside is where this property really shines. Enjoy the covered rear patio and extended outdoor entertaining area while taking in peaceful views across the expansive backyard. The large, open lot provides plenty of room to spread out, garden, play, entertain, or simply enjoy the extra breathing room. A detached storage building adds even more functionality.With an attached oversized garage that also features a storage room, dedicated laundry area, generous storage in the walk-in attic, beautiful open views, and a floor plan designed for both comfort and entertaining, 2107 Parrothead Drive offers the best of spacious living inside and out. Come experience the room, views, and relaxed lifestyle this property has to offer.
Features and Additional Information
Baths
Presented By Michelle Rabon


Area Information
Union | Union County | Sabella Estates
Schools in the Area
-
turned_in
Elementary SchoolUnionville
-
turned_in
Middle SchoolPiedmont
-
turned_in
High SchoolPiedmont
Want to See More Listings in the Area?
Brokerage: RE/MAX Executive