209 Ashmore Lane
About this property
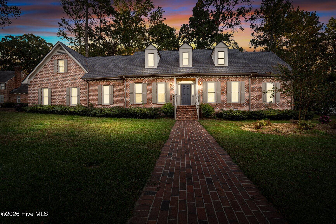
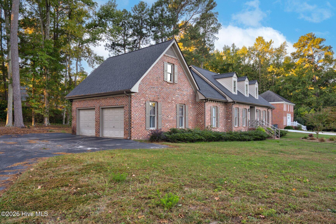
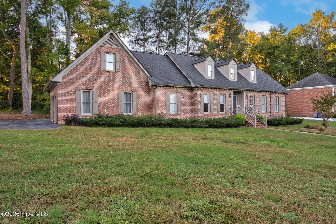
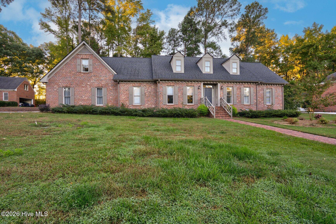
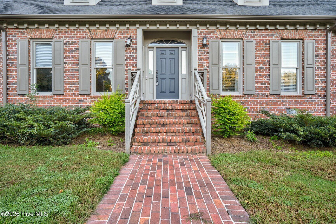
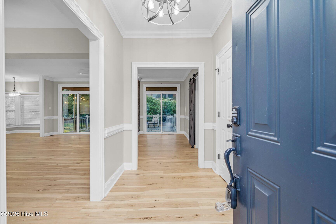
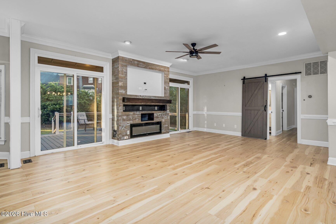
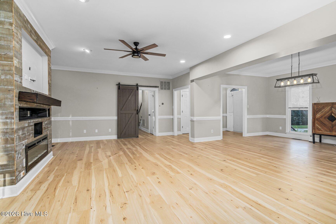
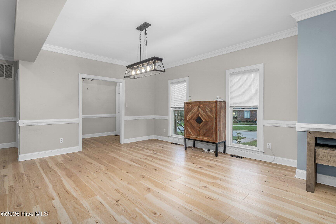
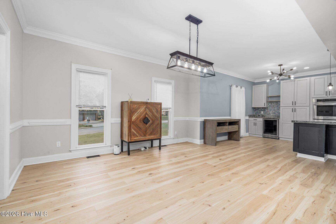
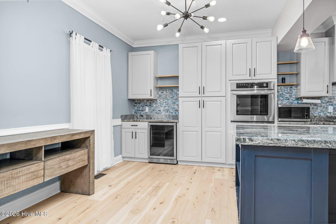
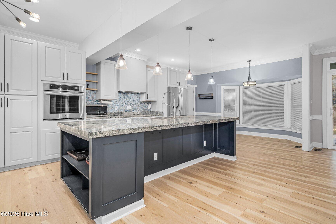
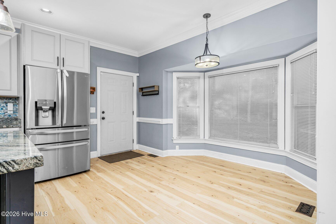
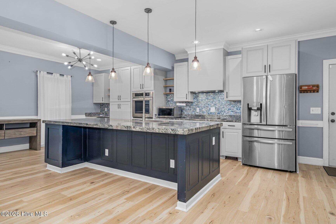
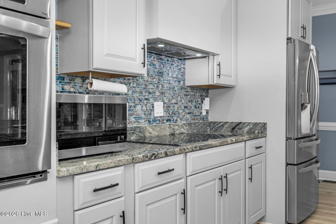
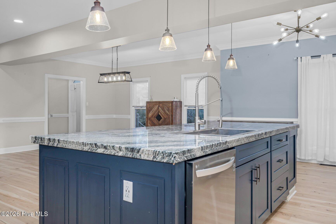
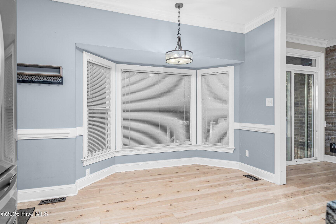
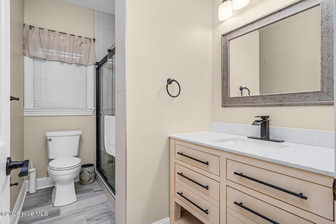
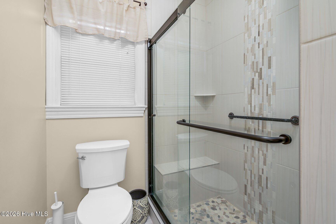
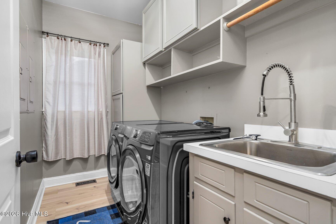
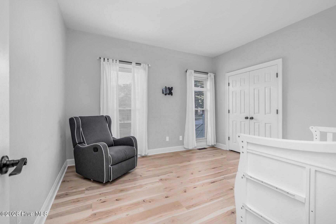
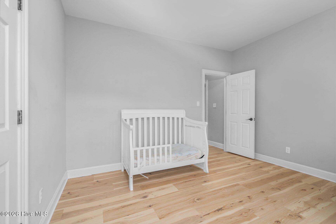
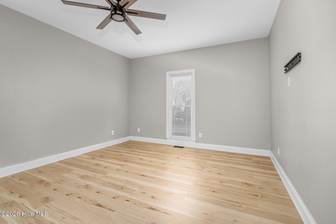
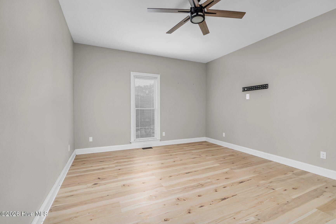
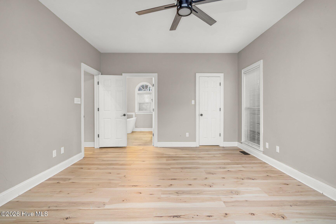
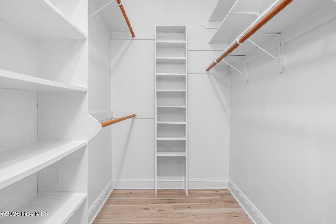
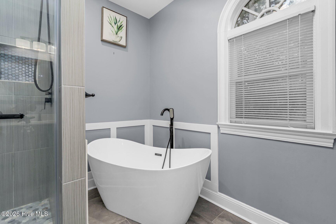
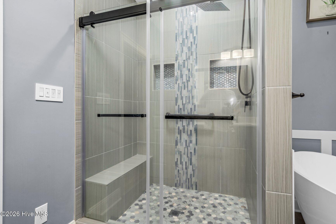
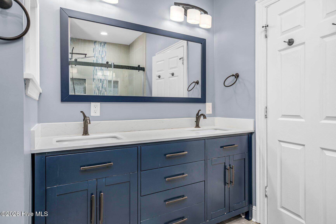
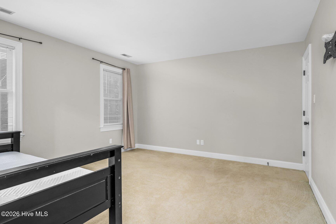
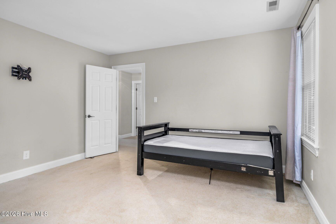
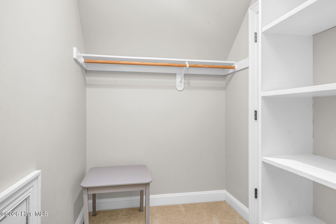
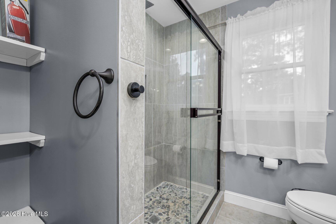
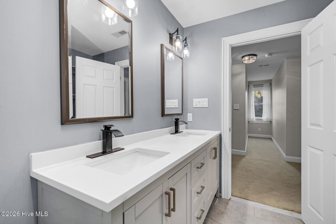
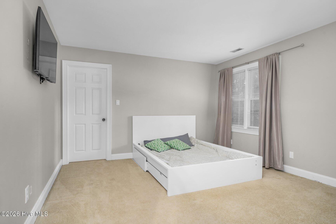
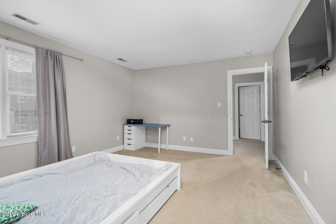
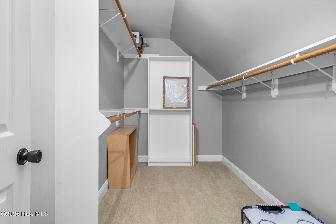
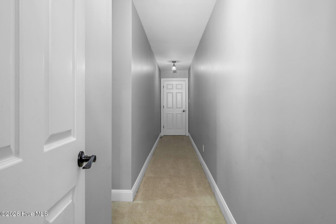
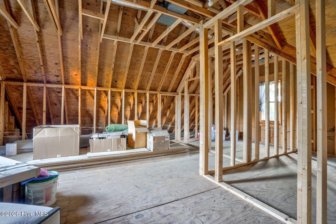
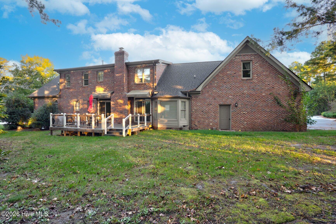
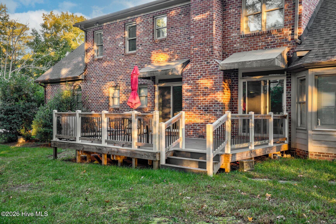
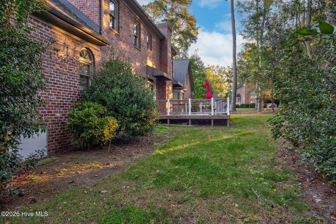
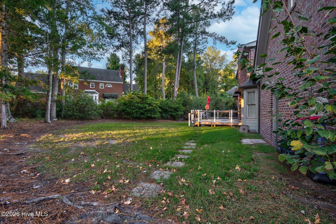
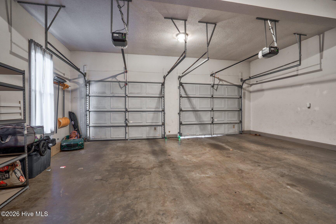
Luxury, Space, and Style Come Together in This Beautifully Transformed Rocky Mount Home! From the moment you walk through the door, you'll appreciate the thoughtful renovations, upscale finishes, and inviting layout designed for both everyday living and entertaining. The expansive main living area showcases fresh flooring, a striking fireplace, and a built-in entertainment center, with an easy flow into the generously sized kitchen and dining space. The kitchen is equipped with high-end stainless steel appliances. Enjoy the added touch of sliding glass doors leading to a deck with stylish wrought-iron railings, perfect for morning coffee or hosting friends and family. The main level offers two comfortable bedrooms, 2 full bathrooms, and a spacious laundry room featuring a utility sink, cabinetry, and extra storage. Upstairs, discover two additional oversized bedrooms, another full bath, and plenty of closet space to keep everything organized. The walk-in attic presents an exciting opportunity to create even more living space, with heating and cooling ductwork already in place. A double attached garage adds everyday convenience, while the peaceful cul-de-sac setting in one of Rocky Mount's most desirable subdivisions makes this property even more appealing. With its extensive updates, flexible floor plan, and room to grow, this home is one you won't want to miss! Call today to schedule your private showing!
About this property
Luxury, Space, and Style Come Together in This Beautifully Transformed Rocky Mount Home! From the moment you walk through the door, you'll appreciate the thoughtful renovations, upscale finishes, and inviting layout designed for both everyday living and entertaining. The expansive main living area showcases fresh flooring, a striking fireplace, and a built-in entertainment center, with an easy flow into the generously sized kitchen and dining space. The kitchen is equipped with high-end stainless steel appliances. Enjoy the added touch of sliding glass doors leading to a deck with stylish wrought-iron railings, perfect for morning coffee or hosting friends and family. The main level offers two comfortable bedrooms, 2 full bathrooms, and a spacious laundry room featuring a utility sink, cabinetry, and extra storage. Upstairs, discover two additional oversized bedrooms, another full bath, and plenty of closet space to keep everything organized. The walk-in attic presents an exciting opportunity to create even more living space, with heating and cooling ductwork already in place. A double attached garage adds everyday convenience, while the peaceful cul-de-sac setting in one of Rocky Mount's most desirable subdivisions makes this property even more appealing. With its extensive updates, flexible floor plan, and room to grow, this home is one you won't want to miss! Call today to schedule your private showing!
Features and Additional Information
Baths
Presented By Michelle Rabon


Area Information
| Nash County | Waterford
Schools in the Area
-
turned_in
Elementary SchoolBenvenue
-
turned_in
Middle SchoolRocky Mount
-
turned_in
High SchoolRocky Mount
Want to See More Listings in the Area?
Brokerage: Moorefield Real Estate LLC