207 Glencliff Way
About this property
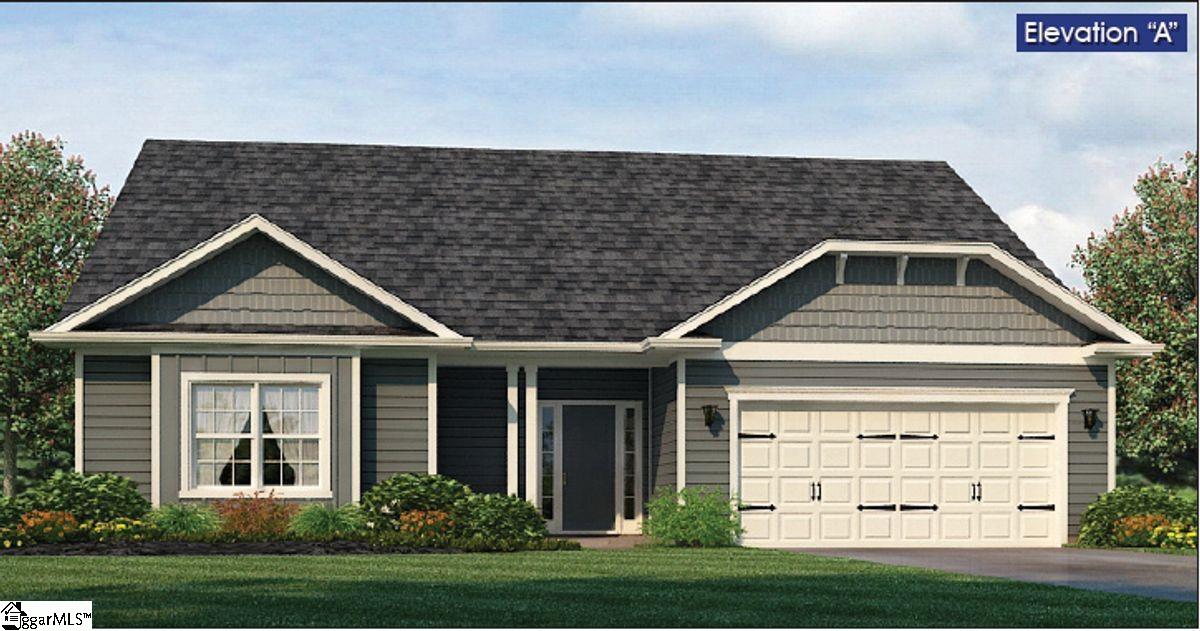
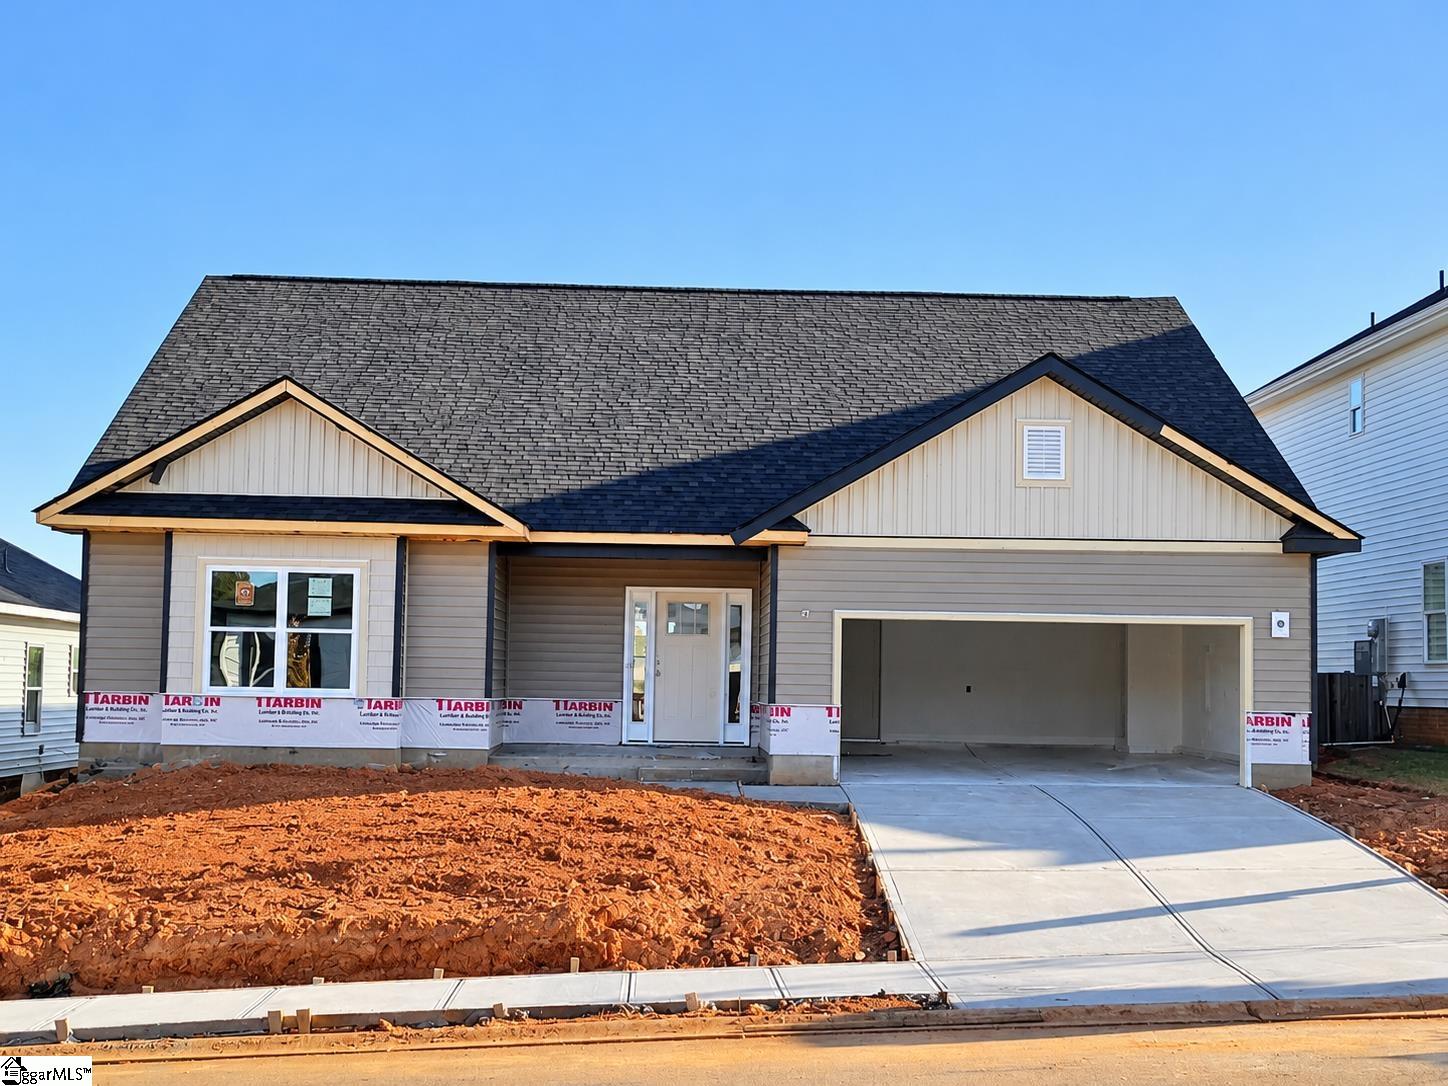
Welcome to Adams Homes' fantastic 2604-B floorplan! This 1.5 level home is absolutely stunning, with Primary bedroom and 2 bedrooms on the main level and a 2nd story that provides a 4th bedroom, rec/bonus room and an additional full bath. Greet guests on the expansive covered front porch spacious for rocking chairs or relax as the sun sets on the oversized covered lanai; Easy to switch out the recessed light for an outdoor ceiling fan for cooler summer moments. Your primary suite feels spacious with elegant trey ceiling and walk-in closet. The main living area is perfect for entertaining or family gathering with 9 ft ceilings and open concept. This home has a total of 4 bedrooms and 3 full baths so it is a great choice for the growing family or multigenerational living. INCLUDED FEATURES: 4-sided Vinyl with Mucina Stone accents. Downspouts and Gutters, Planted Shrubs, Sodded front and back yard, Granite in Kitchen, Soft close cabinets doors, Dining room w/ Chair rail, Wainscoting, 5" cove crown in foyer, ceramic tile backsplash in kitchen, Additional 110 Outlet, cable prewire and wire chase, Gas fireplace w/painted mantel/granite or slate surround, Stainless steel appliances package w/ gas range, ceiling fans in FR and Primary Bedroom, LVP flooring in the kitchen, breakfast room, foyer, bathrooms ,family Rm, Dining Rm, Laundry Rm & Halls. 5' Shower in lieu of Garden tub w/walls. Quartz counter tops in Bathrooms. Tankless Renai Gas hot water heater housed in the garage, Covered Lanai (Per plan). Radiant Barrier & HERS Rating.
About this property
Welcome to Adams Homes' fantastic 2604-B floorplan! This 1.5 level home is absolutely stunning, with Primary bedroom and 2 bedrooms on the main level and a 2nd story that provides a 4th bedroom, rec/bonus room and an additional full bath. Greet guests on the expansive covered front porch spacious for rocking chairs or relax as the sun sets on the oversized covered lanai; Easy to switch out the recessed light for an outdoor ceiling fan for cooler summer moments. Your primary suite feels spacious with elegant trey ceiling and walk-in closet. The main living area is perfect for entertaining or family gathering with 9 ft ceilings and open concept. This home has a total of 4 bedrooms and 3 full baths so it is a great choice for the growing family or multigenerational living. INCLUDED FEATURES: 4-sided Vinyl with Mucina Stone accents. Downspouts and Gutters, Planted Shrubs, Sodded front and back yard, Granite in Kitchen, Soft close cabinets doors, Dining room w/ Chair rail, Wainscoting, 5" cove crown in foyer, ceramic tile backsplash in kitchen, Additional 110 Outlet, cable prewire and wire chase, Gas fireplace w/painted mantel/granite or slate surround, Stainless steel appliances package w/ gas range, ceiling fans in FR and Primary Bedroom, LVP flooring in the kitchen, breakfast room, foyer, bathrooms ,family Rm, Dining Rm, Laundry Rm & Halls. 5' Shower in lieu of Garden tub w/walls. Quartz counter tops in Bathrooms. Tankless Renai Gas hot water heater housed in the garage, Covered Lanai (Per plan). Radiant Barrier & HERS Rating.
Features and Additional Information
Baths
Presented By Michelle Rabon


Schools in the Area
-
turned_in
Elementary SchoolFork Shoals
-
turned_in
Middle SchoolWoodmont
-
turned_in
High SchoolWoodmont
Want to See More Listings in the Area?
Brokerage: Adams Homes Realty, Inc