206 Tierra Lane
About this property
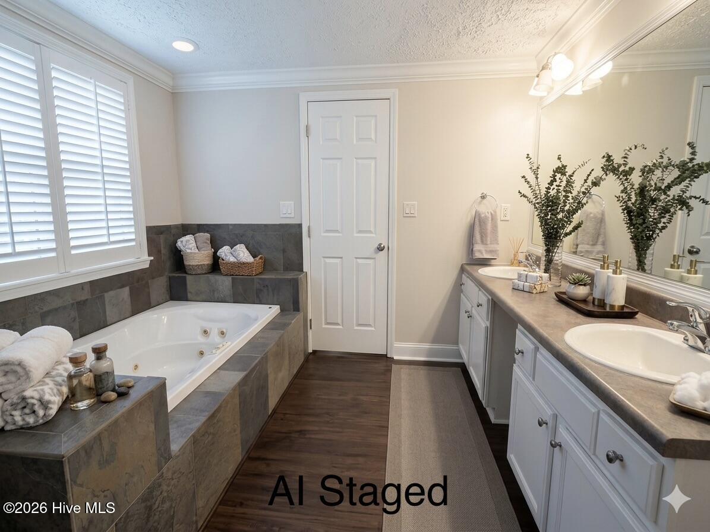
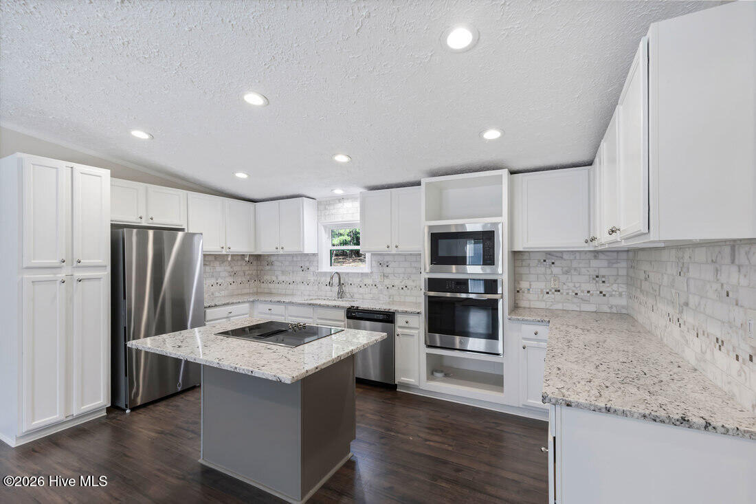
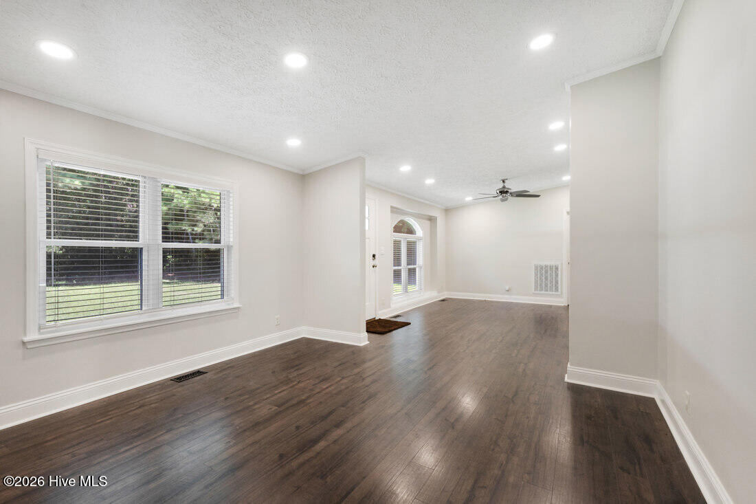
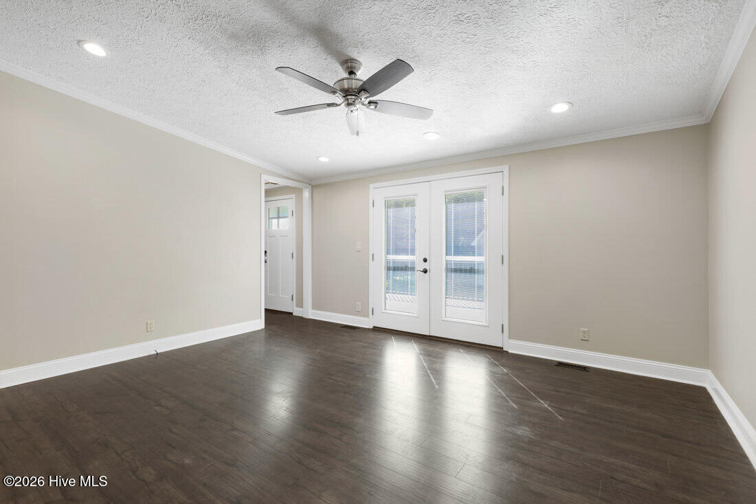
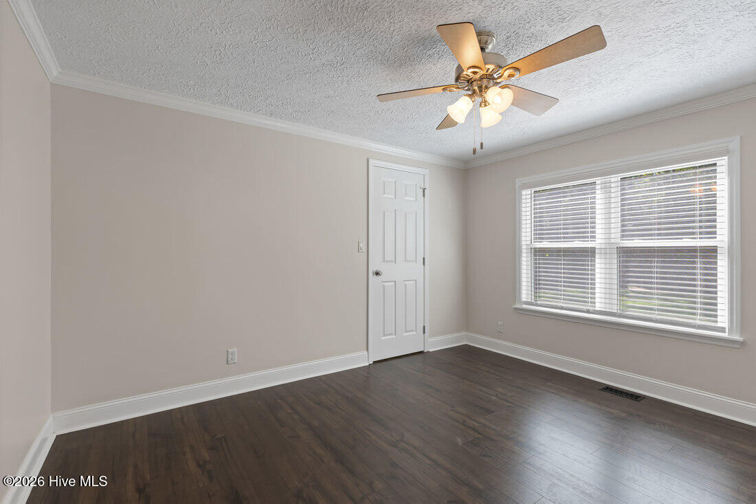
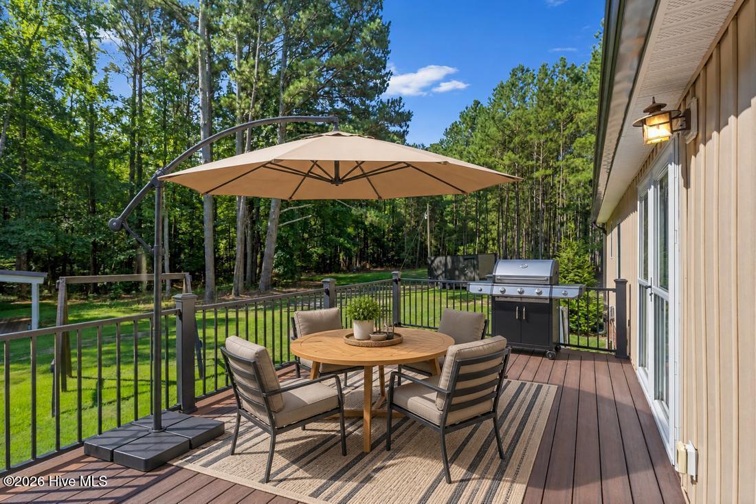
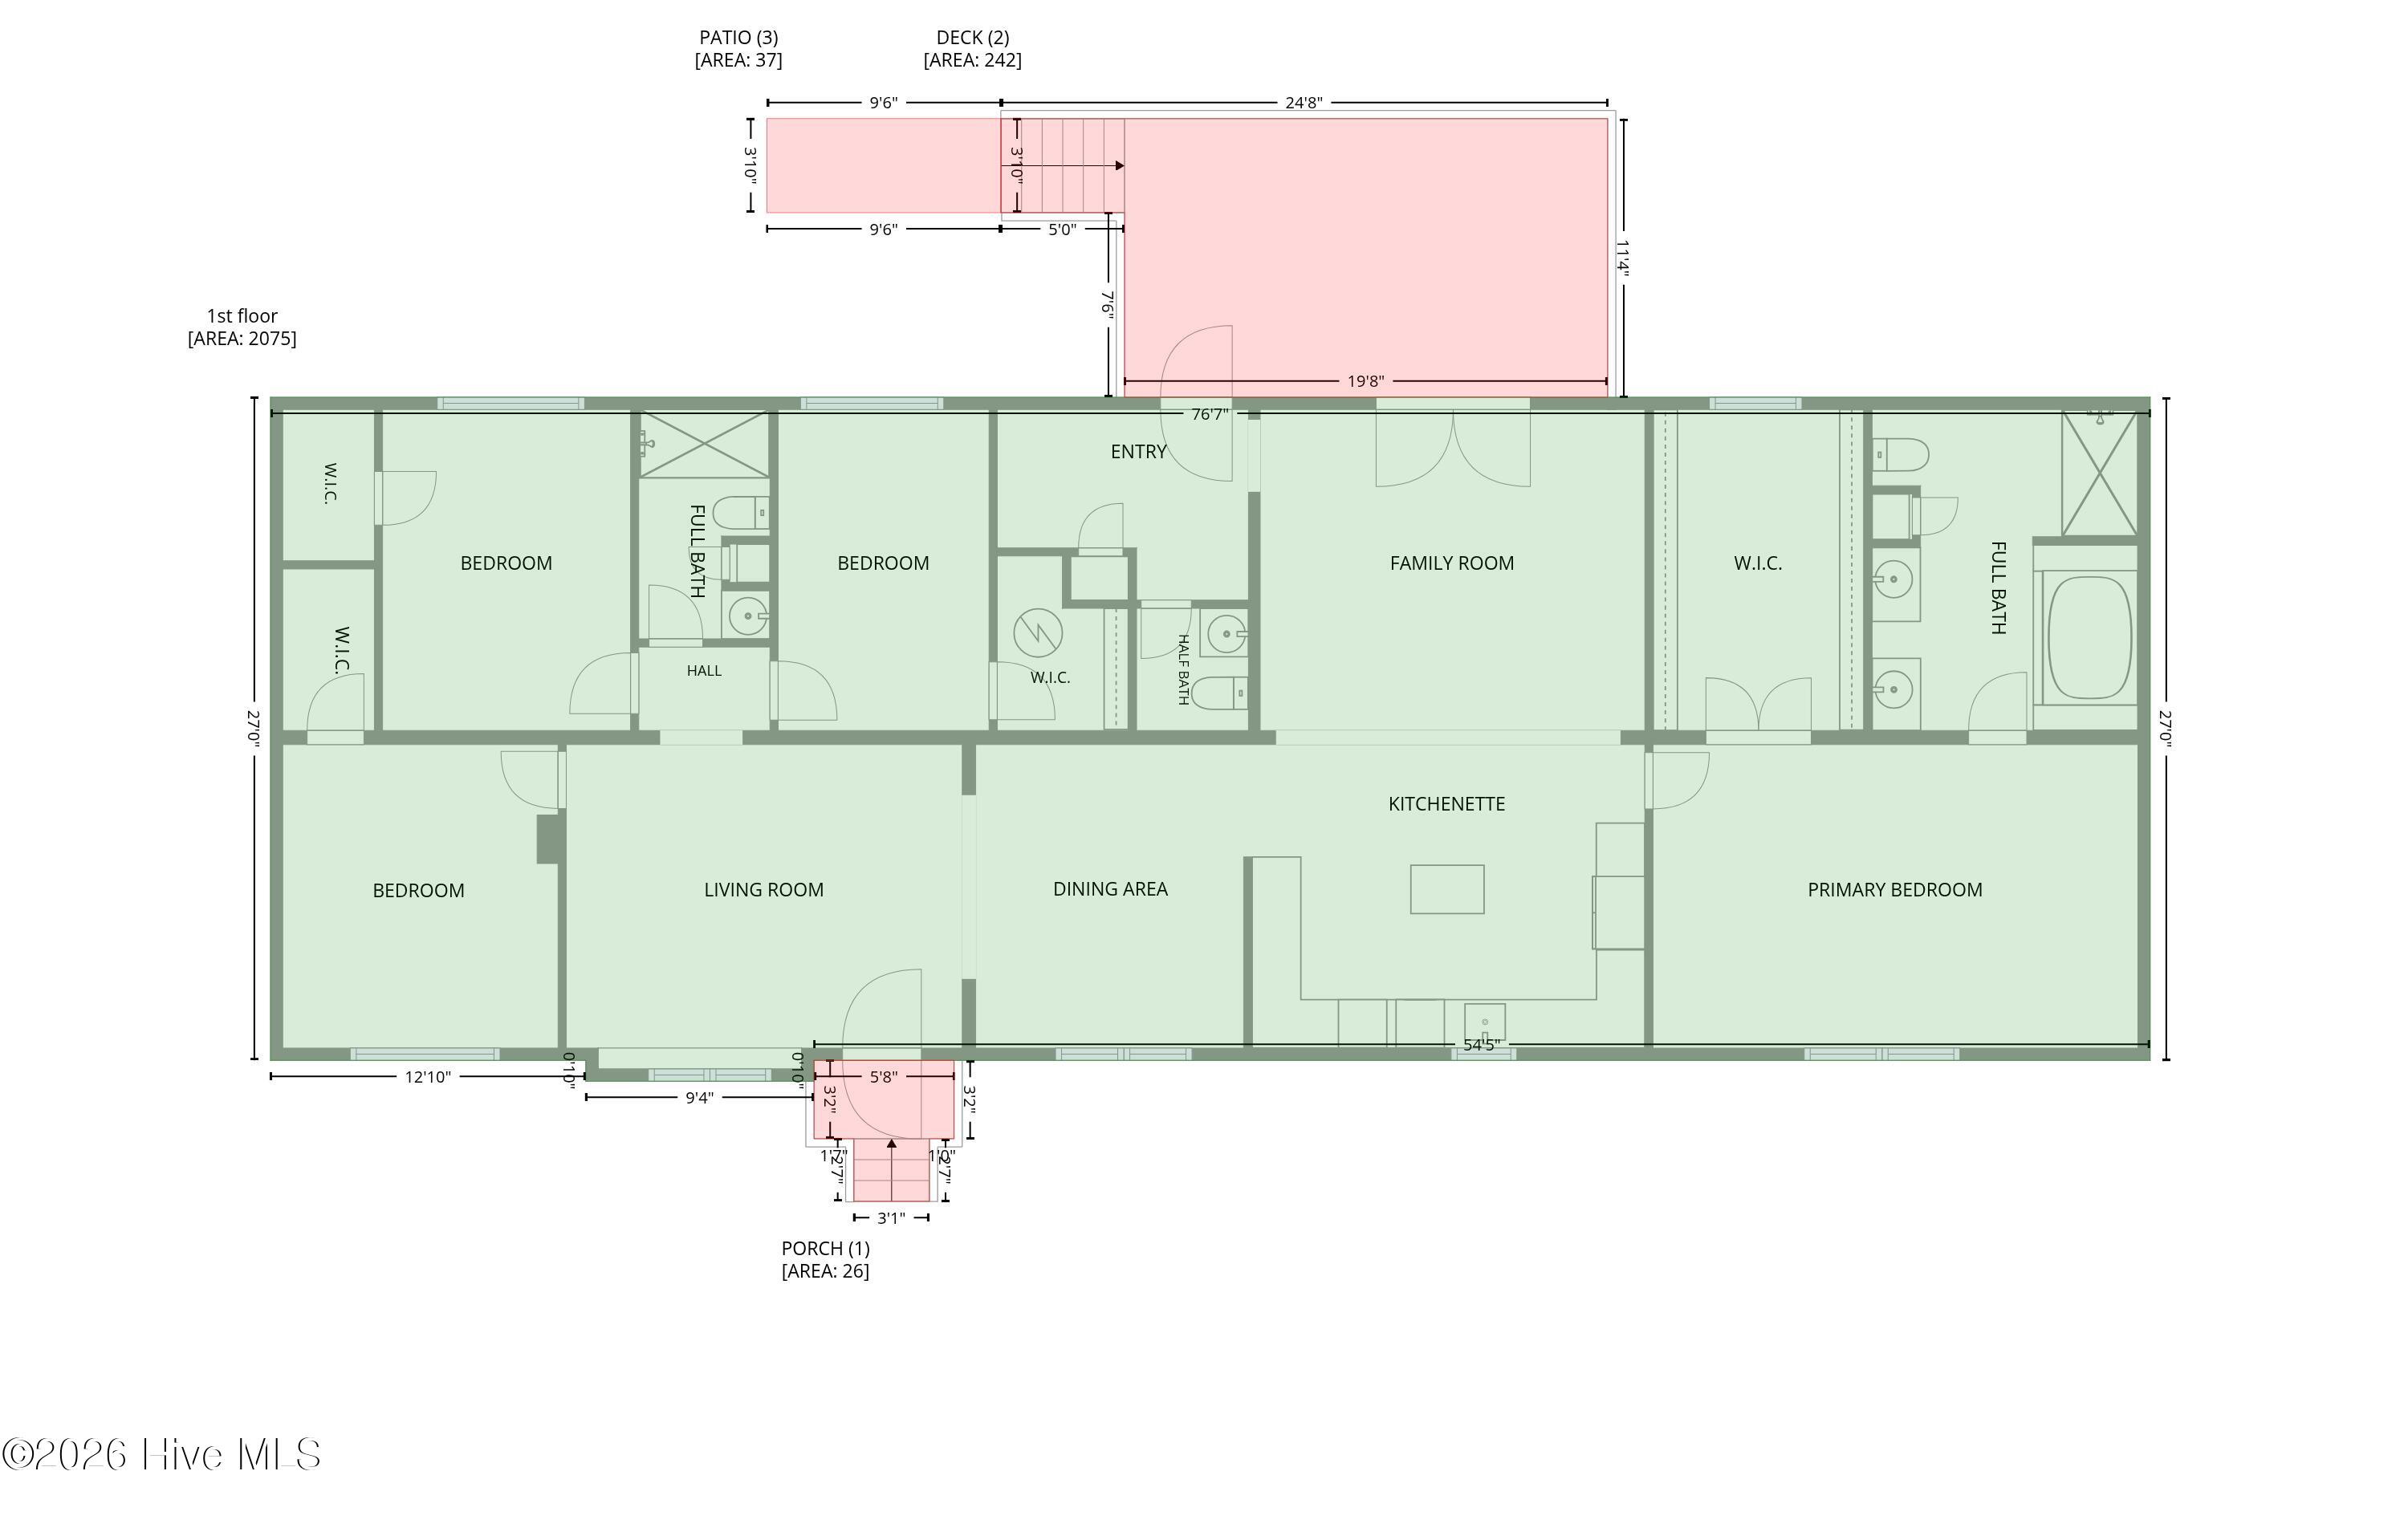
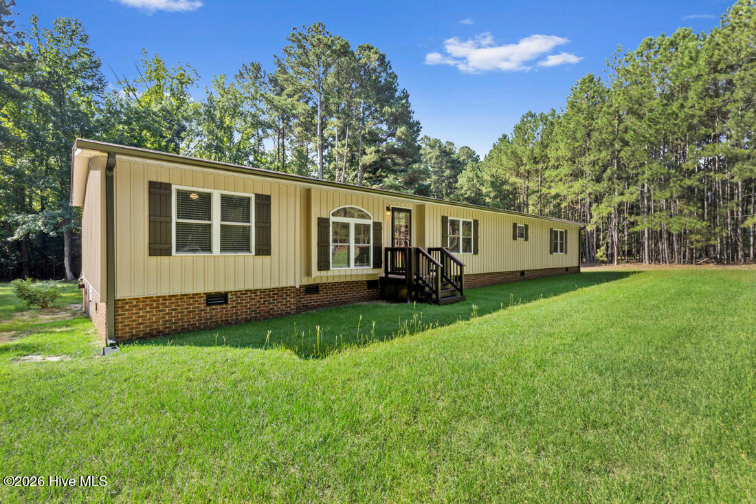
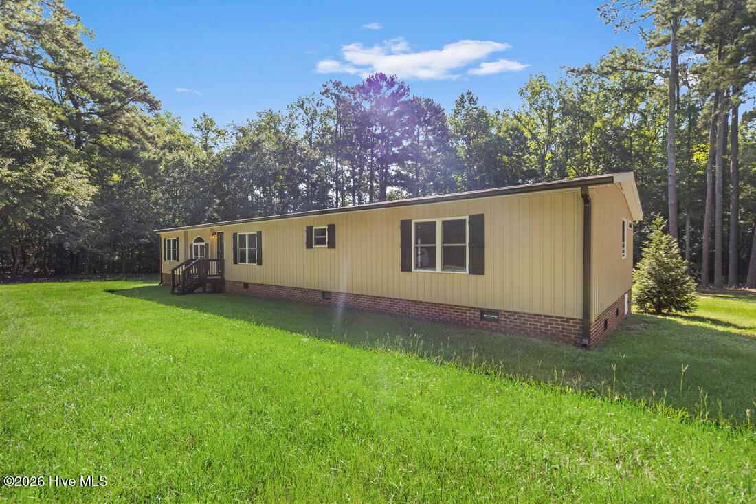
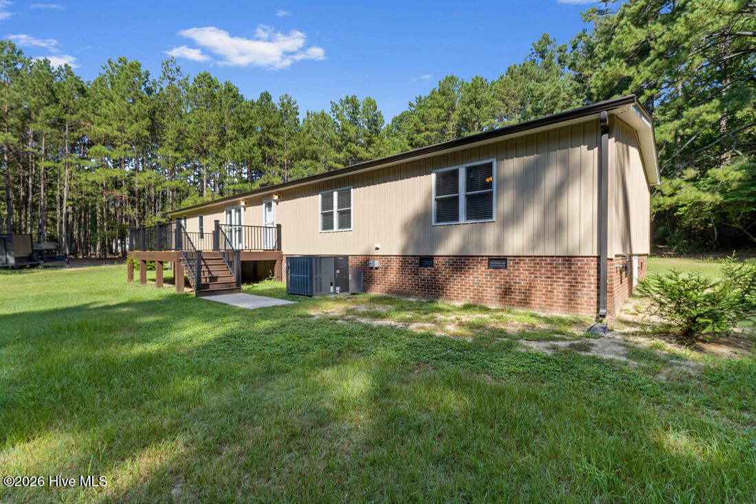
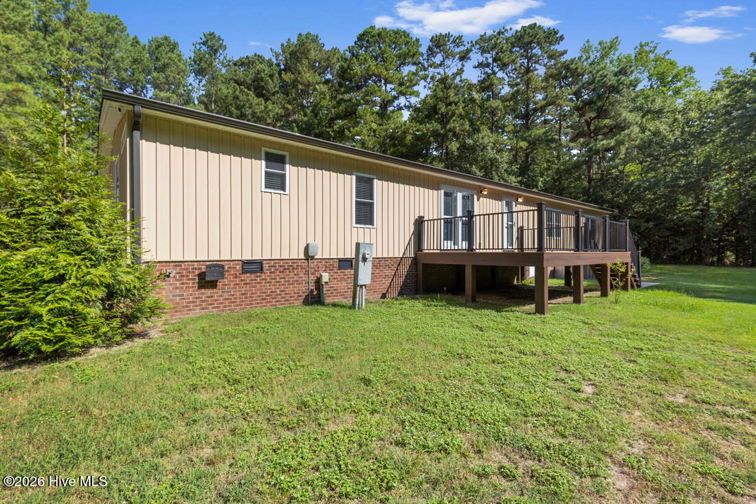
Welcome home! This beautifully maintained, one-level home is perfectly nestled at the end of a private driveway on about 3 acres! Great location centrally located! Enjoy the fruits of the seller's labor! Maintained and upgraded throughout, making this home enjoyable from day one! Experience the perfect blend of privacy and modern convenience! With 4 bedrooms, 2.5 bathrooms, and 2,052 square feet, this home has only known one loving owner. Split bedroom plan offers privacy. The open-concept kitchen is designed for entertaining, featuring stunning granite countertops, a tiled backsplash, a central island with bar seating, and stainless appliances. Retreat to the elegant primary suite, complete with a spa-like whirlpool, added linen closet, and a generous walk-in closet. Modern upgrades include LED can lighting, USB ports, dimmer switches, hot and cold exterior spigots and much more! Come and See! Step through elegant French doors to the spacious 12x20 TREX Composite deck with aluminum handrail, perfect for gatherings or quiet relaxation. A 16x16 detached workshop with an upstairs storage room. The large lot offers ample room for entertaining, parking, and privacy. Recent updates include architectural shingles, board-and-batten siding, and new energy-efficient, double-hung windows. The property offers fiber-optic internet and public water for the home. Well water services outdoor service. This home combines generous space, quality construction, and convenient access to golf, dining, and shopping. To schedule a tour, please contact us. Survey available upon request. Proof of funds required before all showings. Road Maintenance Agreement in place.
About this property
Welcome home! This beautifully maintained, one-level home is perfectly nestled at the end of a private driveway on about 3 acres! Great location centrally located! Enjoy the fruits of the seller's labor! Maintained and upgraded throughout, making this home enjoyable from day one! Experience the perfect blend of privacy and modern convenience! With 4 bedrooms, 2.5 bathrooms, and 2,052 square feet, this home has only known one loving owner. Split bedroom plan offers privacy. The open-concept kitchen is designed for entertaining, featuring stunning granite countertops, a tiled backsplash, a central island with bar seating, and stainless appliances. Retreat to the elegant primary suite, complete with a spa-like whirlpool, added linen closet, and a generous walk-in closet. Modern upgrades include LED can lighting, USB ports, dimmer switches, hot and cold exterior spigots and much more! Come and See! Step through elegant French doors to the spacious 12x20 TREX Composite deck with aluminum handrail, perfect for gatherings or quiet relaxation. A 16x16 detached workshop with an upstairs storage room. The large lot offers ample room for entertaining, parking, and privacy. Recent updates include architectural shingles, board-and-batten siding, and new energy-efficient, double-hung windows. The property offers fiber-optic internet and public water for the home. Well water services outdoor service. This home combines generous space, quality construction, and convenient access to golf, dining, and shopping. To schedule a tour, please contact us. Survey available upon request. Proof of funds required before all showings. Road Maintenance Agreement in place.
Features and Additional Information
Baths
Presented By Michelle Rabon


Area Information
| Moore County |
Schools in the Area
-
turned_in
Elementary SchoolWest Pine Elementary
-
turned_in
Middle SchoolWest Pine Middle
-
turned_in
High SchoolPinecrest High
Want to See More Listings in the Area?
Brokerage: Coastal Sands Realty Group