206 Dapple Lane
About this property
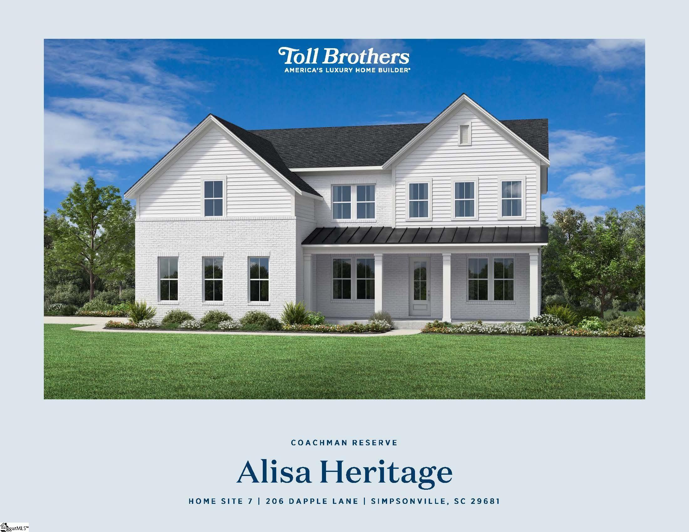
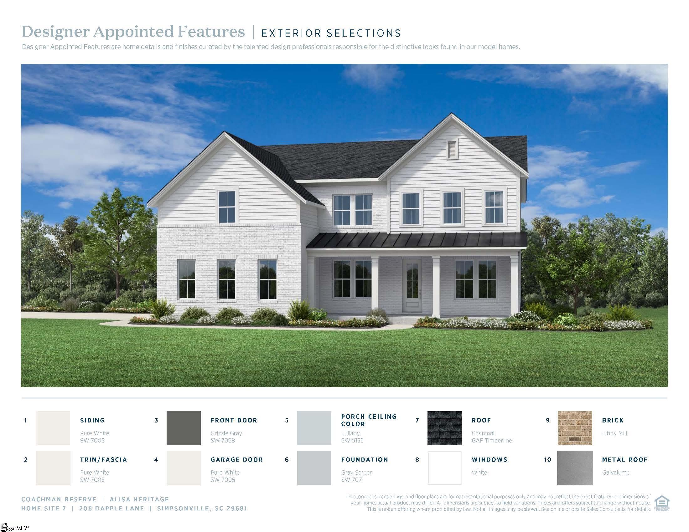
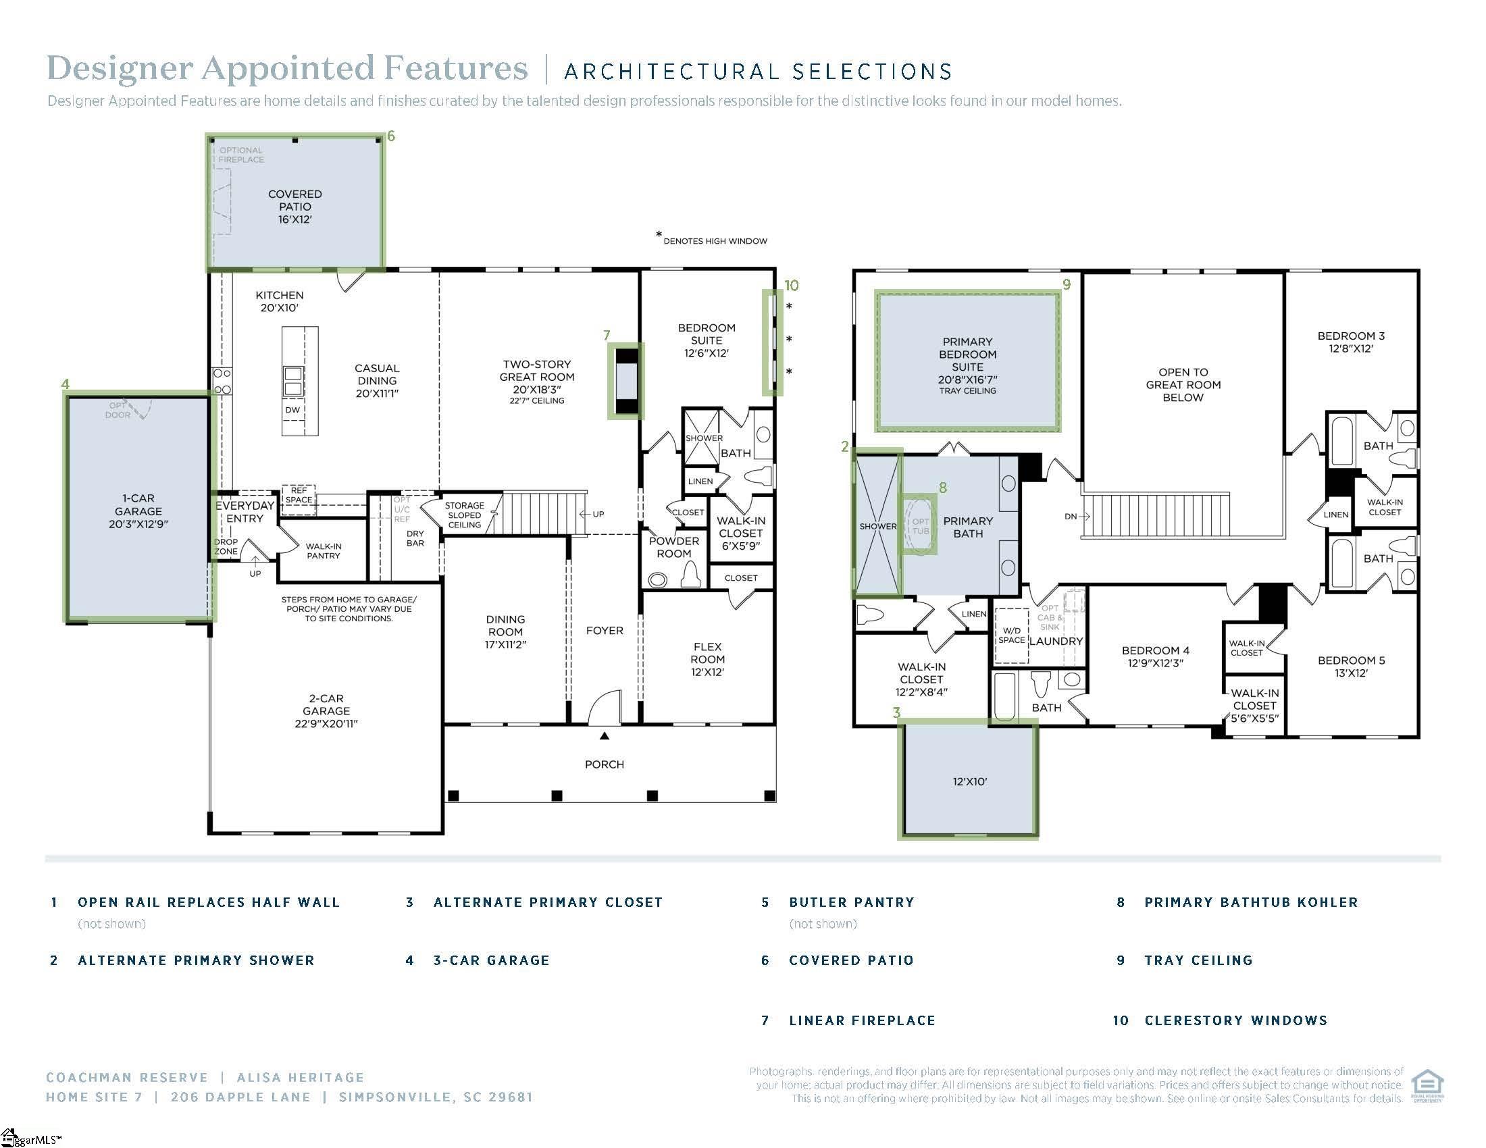
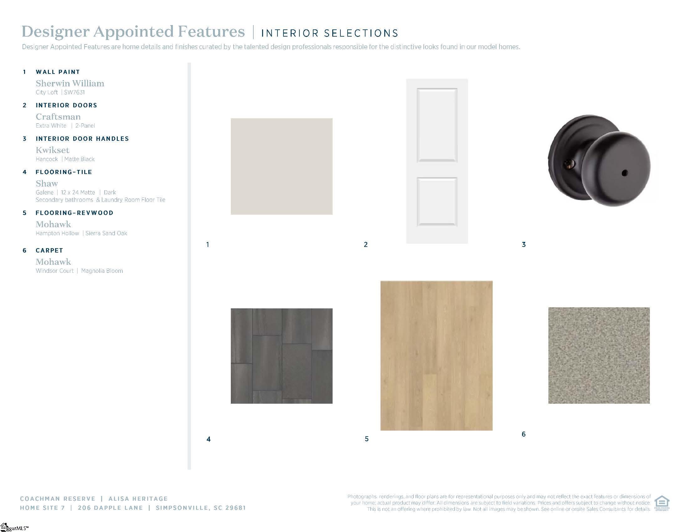
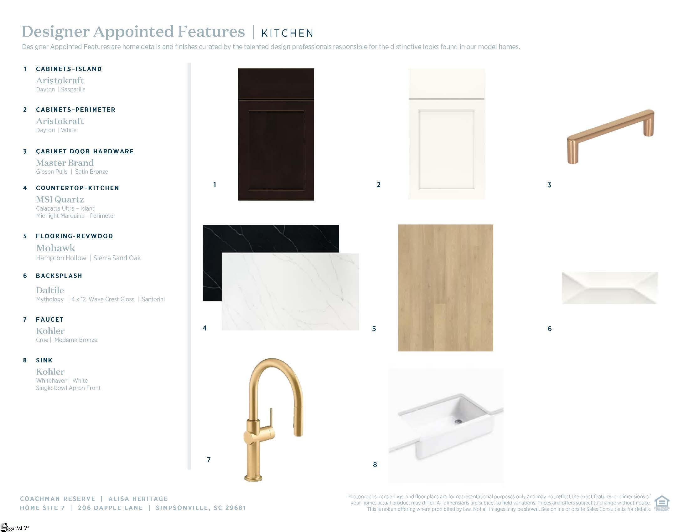
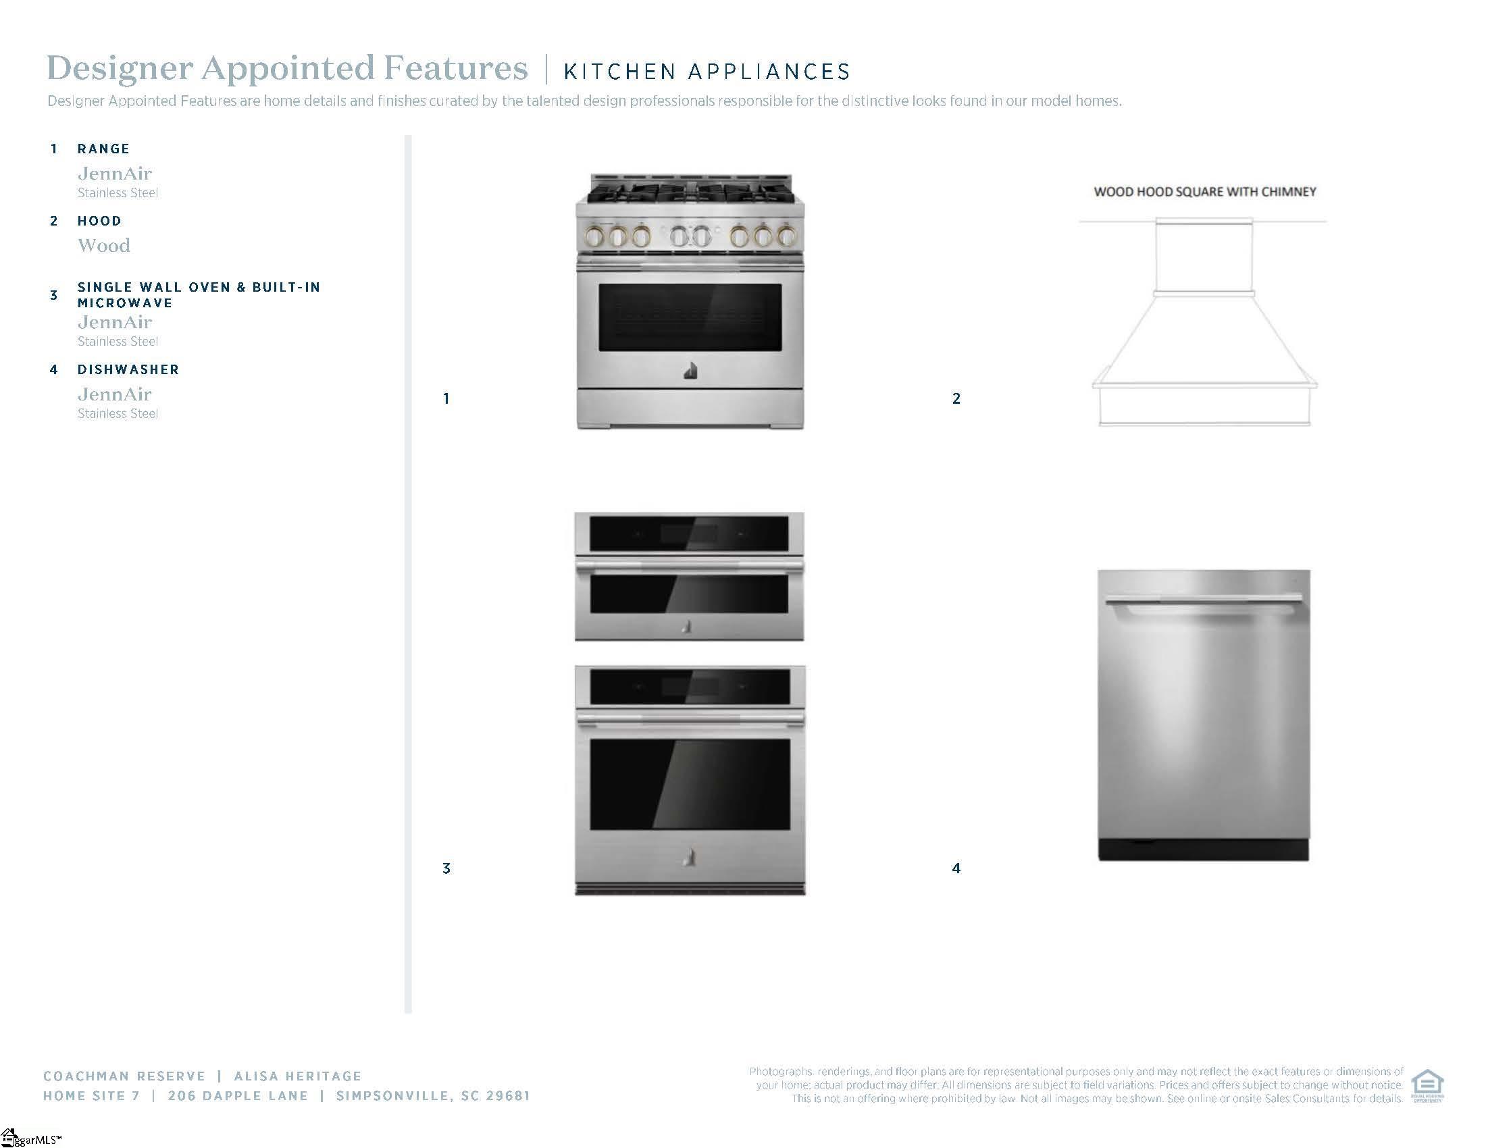
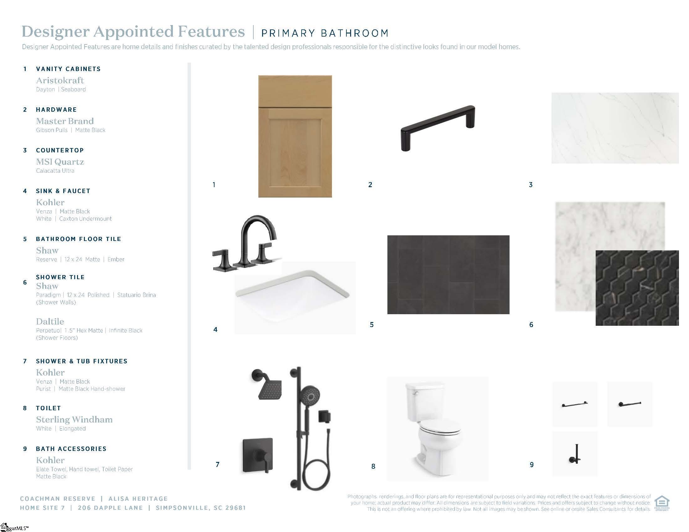
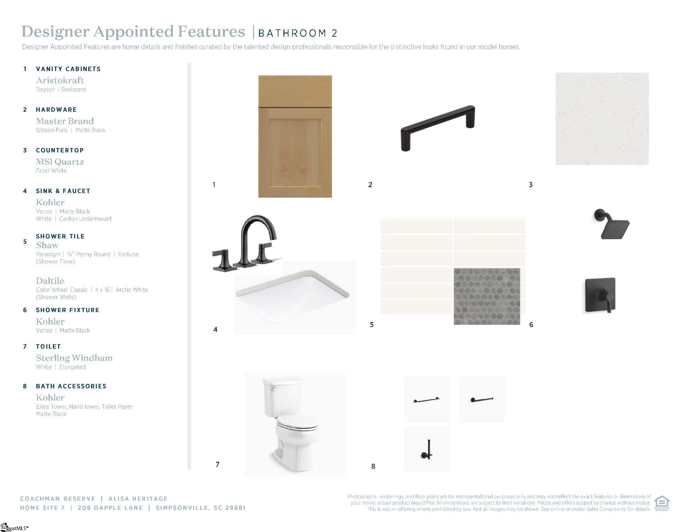
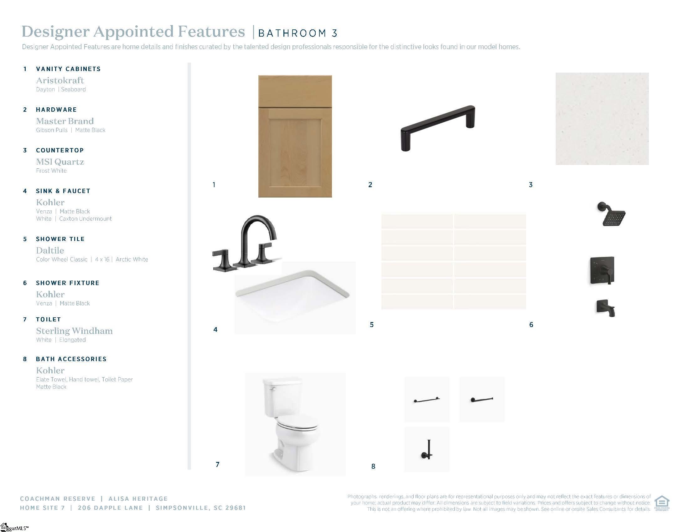
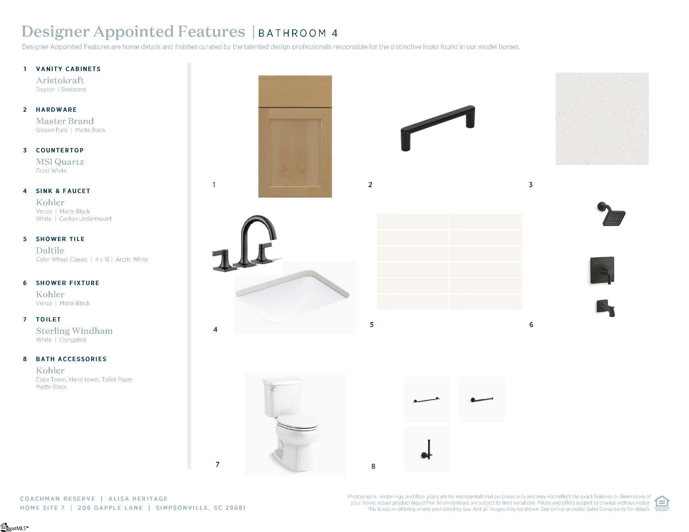
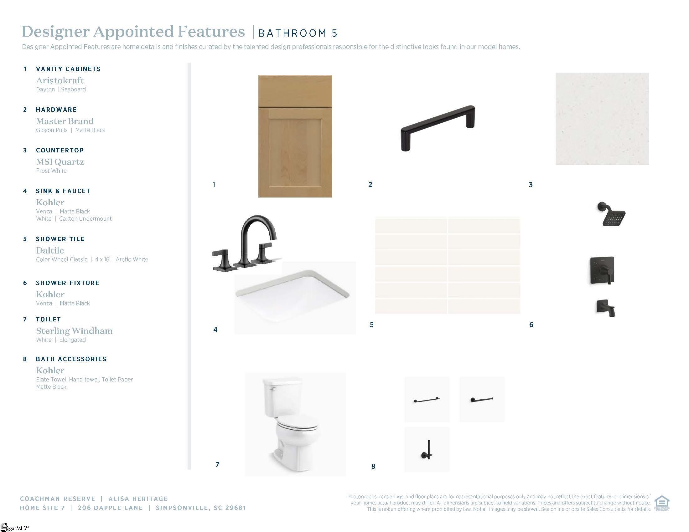
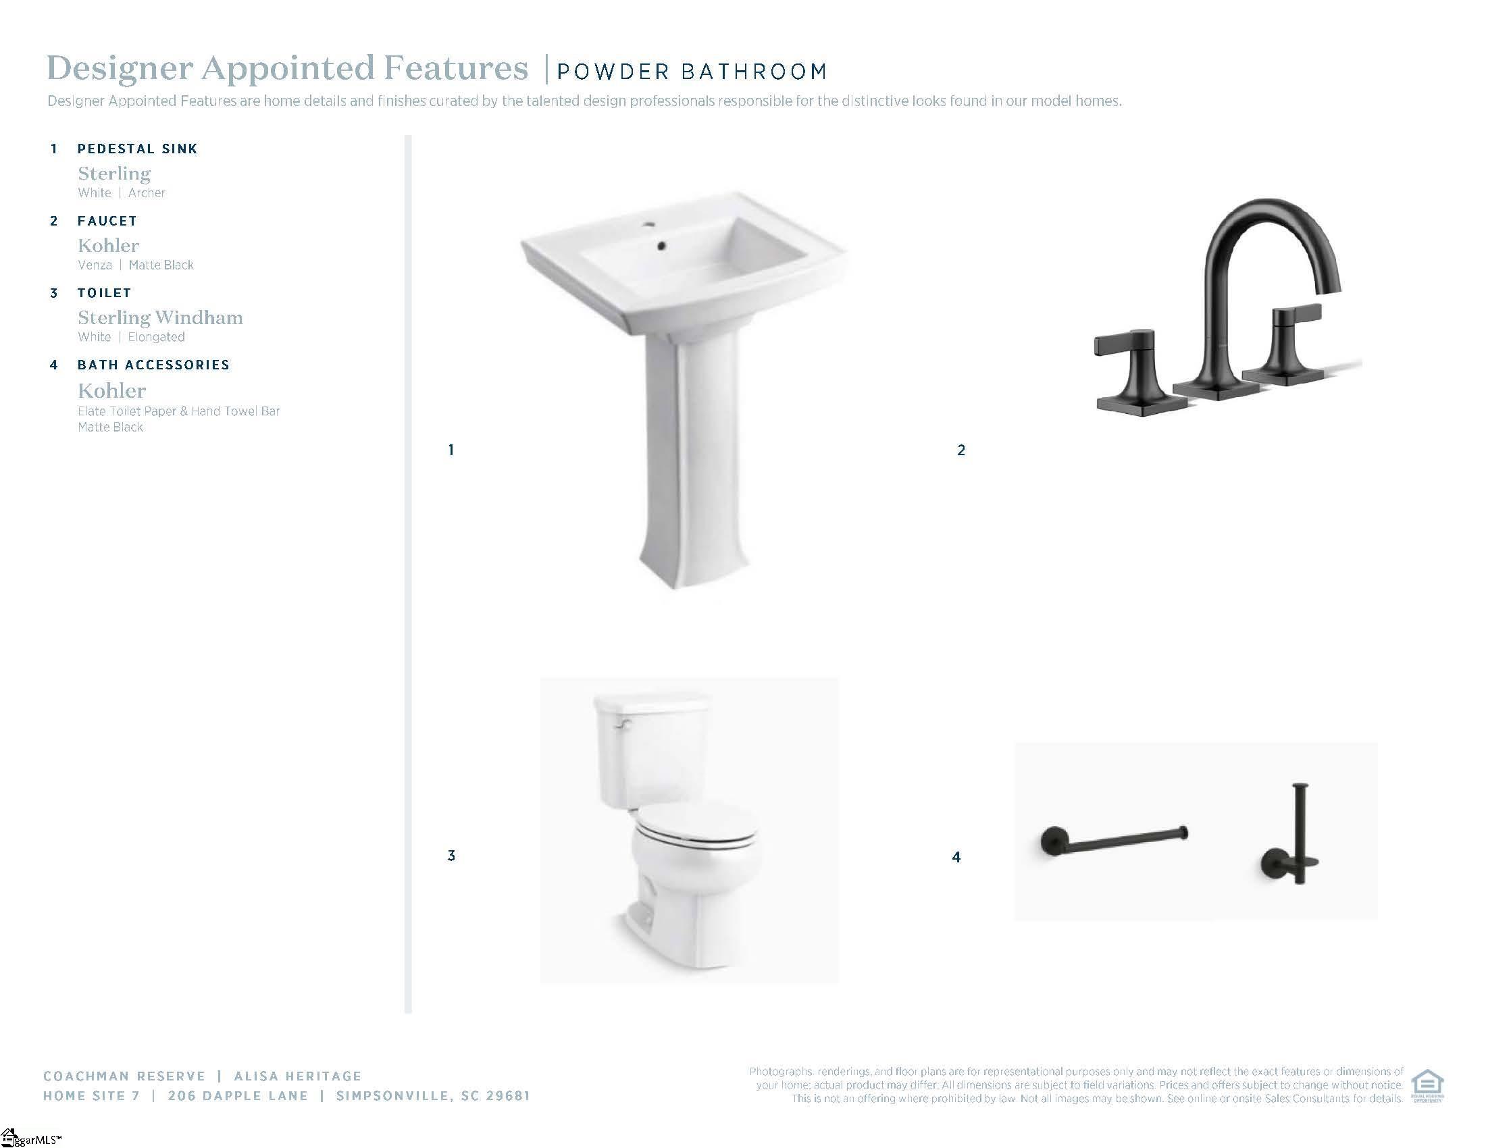
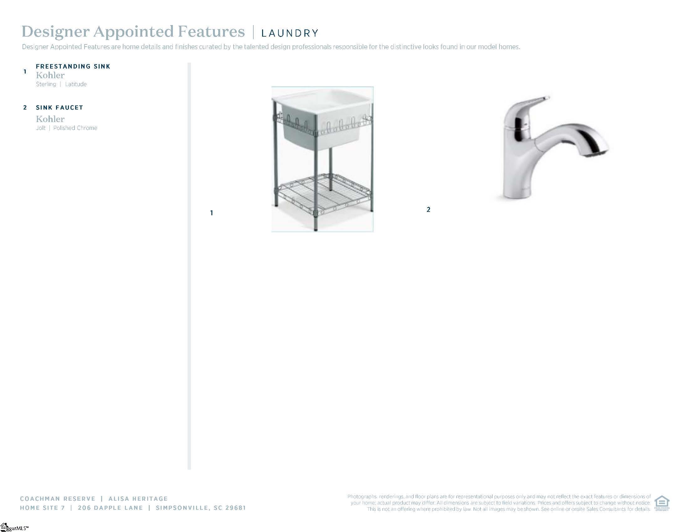
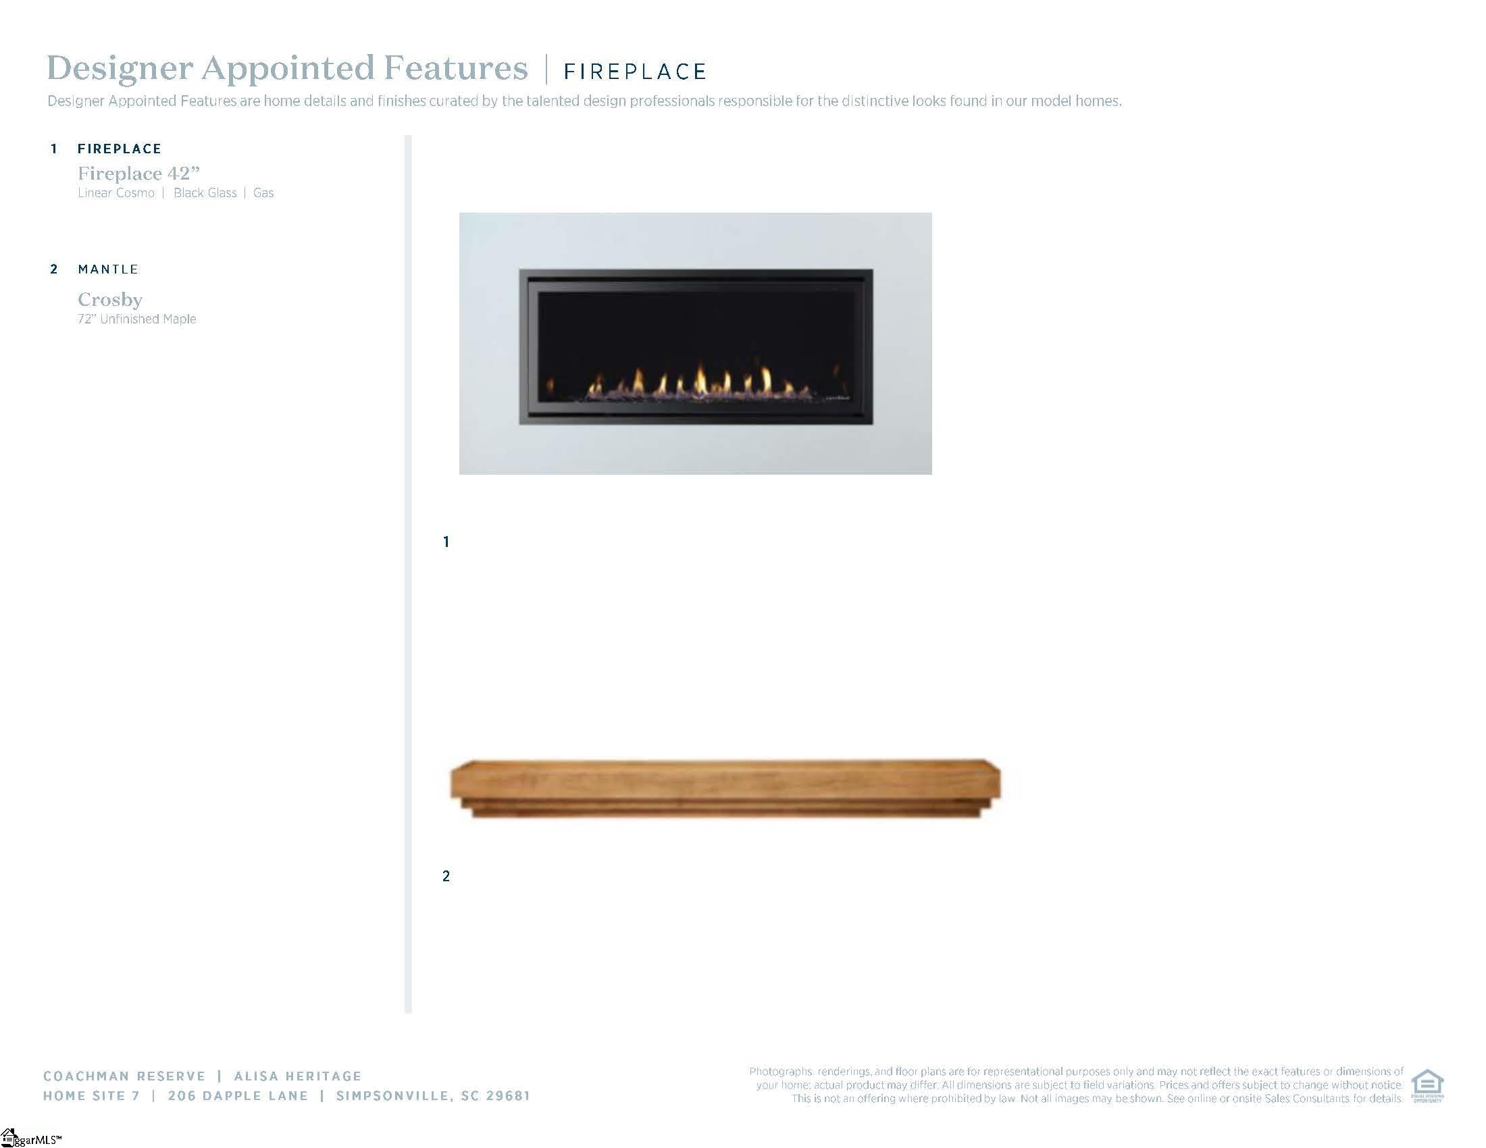
Estimated completion November, 2026. This Alisa plan has a formal dining room and a private office ideal for working from home. The beautifully appointed kitchen is designed to impress, featuring a spacious center island, walk-in pantry, and a casual dining area that's perfect for everyday meals and entertaining. Upstairs, retreat to the palatial primary bedroom suite, complete with dual vanities, a luxurious walk-in shower, a freestanding soaking tub, a private water closet, and a generous walk-in closet. An expansive bonus room provides versatile space-ideal for a playroom, media room, or cozy movie nights. The secondary bedrooms are thoughtfully designed, each offering a private bathroom and sizable closet. A private additional bedroom suite, tucked just off the great room, includes its own bathroom and walk-in closet-perfect for guests or multigenerational living. Additional highlights include a conveniently located second-floor laundry room, a main-level powder room, and abundant storage throughout the home. Photos shown are of the model home and are for illustrative purposes only. The home for sale may differ in features, finishes and layout.
About this property
Estimated completion November, 2026. This Alisa plan has a formal dining room and a private office ideal for working from home. The beautifully appointed kitchen is designed to impress, featuring a spacious center island, walk-in pantry, and a casual dining area that's perfect for everyday meals and entertaining. Upstairs, retreat to the palatial primary bedroom suite, complete with dual vanities, a luxurious walk-in shower, a freestanding soaking tub, a private water closet, and a generous walk-in closet. An expansive bonus room provides versatile space-ideal for a playroom, media room, or cozy movie nights. The secondary bedrooms are thoughtfully designed, each offering a private bathroom and sizable closet. A private additional bedroom suite, tucked just off the great room, includes its own bathroom and walk-in closet-perfect for guests or multigenerational living. Additional highlights include a conveniently located second-floor laundry room, a main-level powder room, and abundant storage throughout the home. Photos shown are of the model home and are for illustrative purposes only. The home for sale may differ in features, finishes and layout.
Features and Additional Information
Baths
Presented By Michelle Rabon


Schools in the Area
-
turned_in
Elementary SchoolRudolph Gordon
-
turned_in
Middle SchoolRudolph Gordon
-
turned_in
High SchoolFountain Inn High
Want to See More Listings in the Area?
Brokerage: Toll Brothers Real Estate, Inc