205 Whitworth Way
About this property
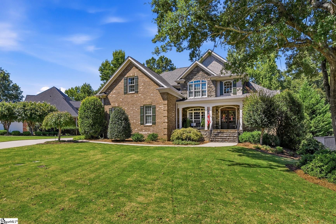
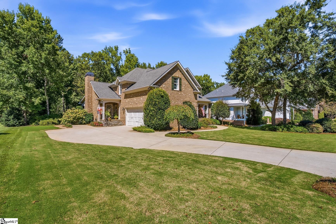
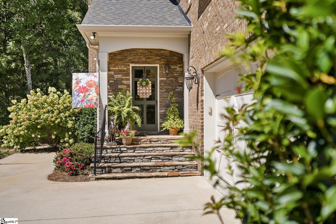
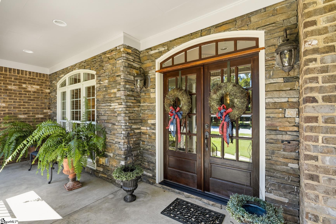
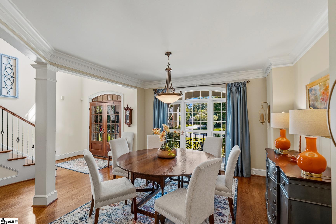
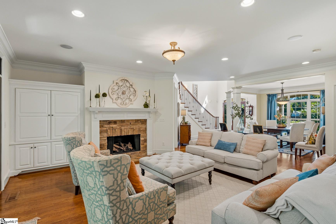
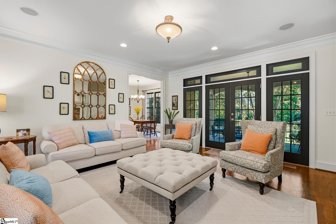
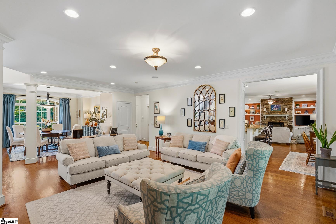
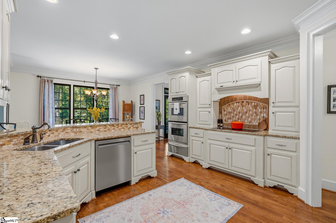
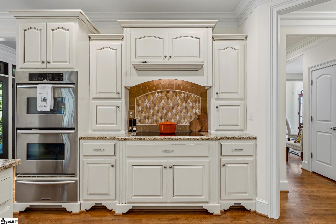
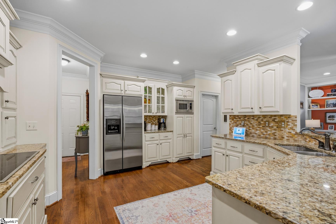
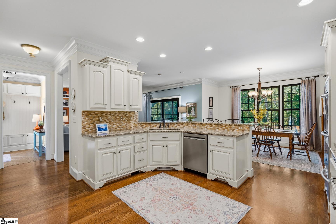
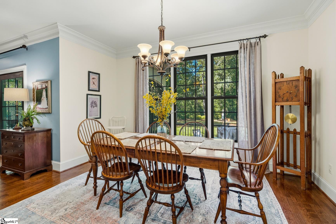
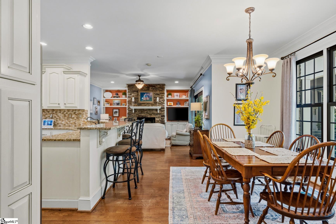
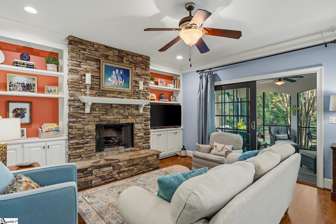
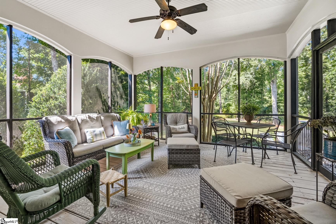
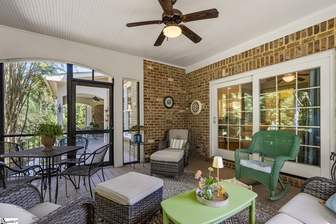
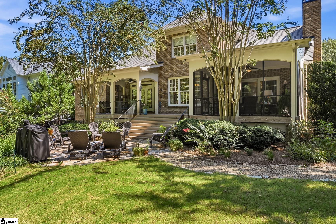
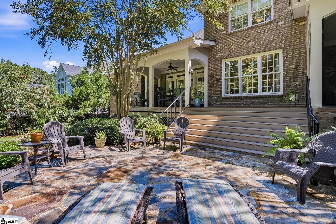
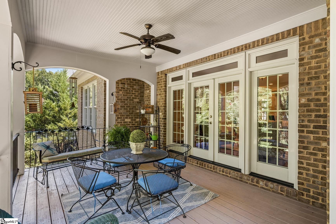
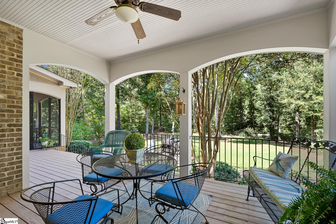
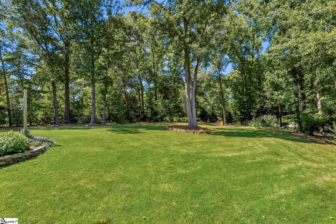
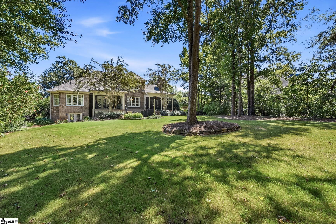
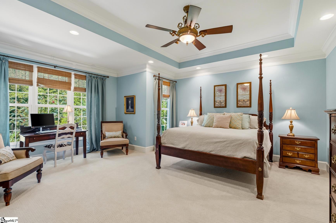
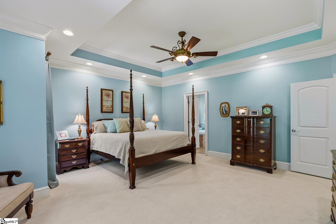
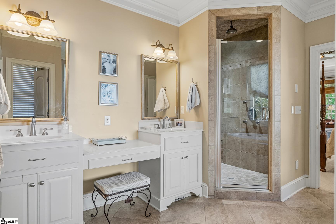
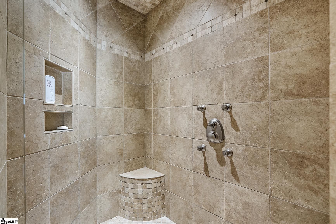
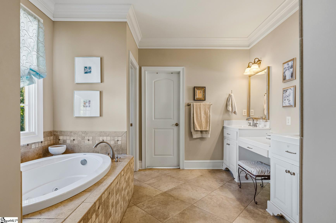
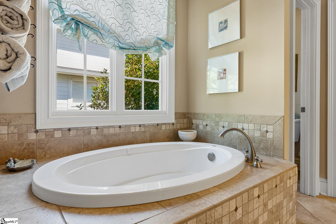
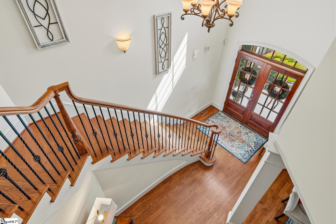
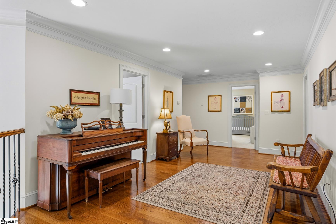
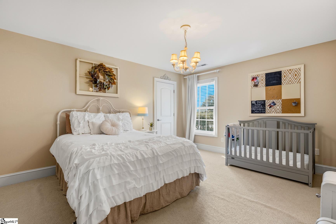
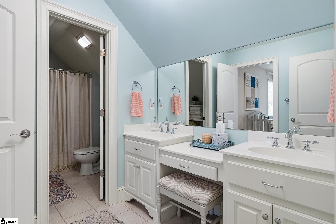
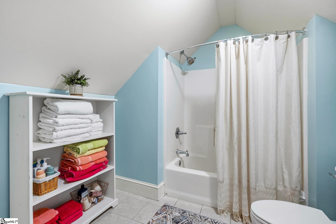
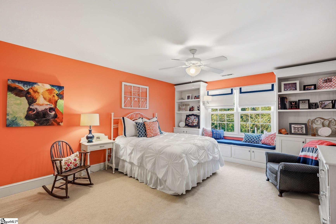
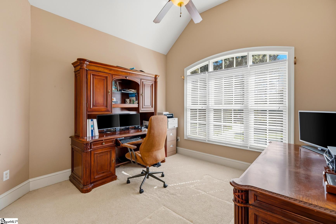
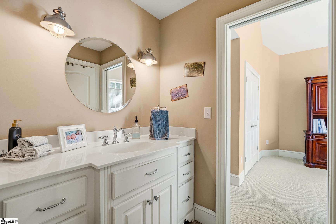
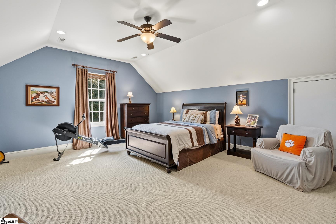
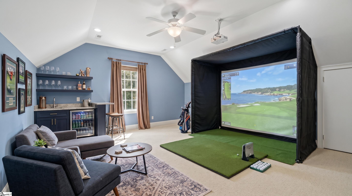
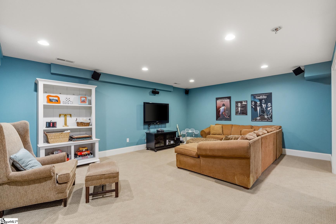
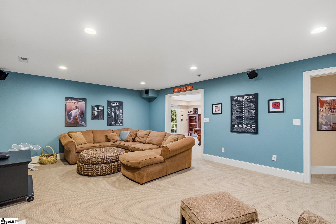
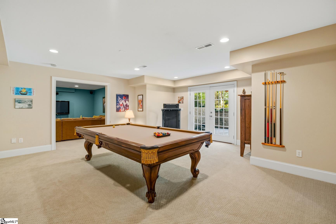
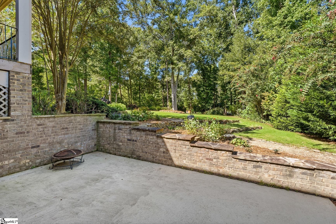
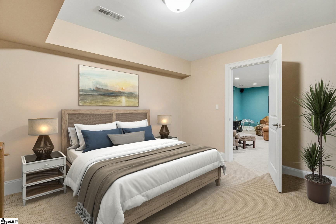
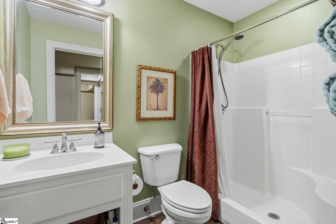
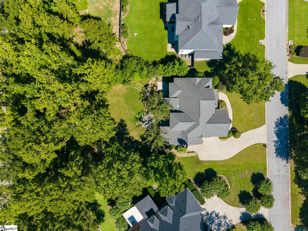
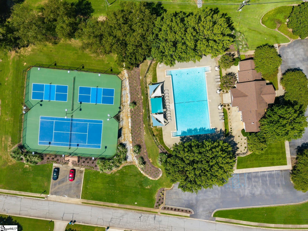
Exclusive interest rate REDUCTION available to lower your monthly payment. Reach out to agent for more details. Welcome to a truly special, meticulously maintained one-owner custom home. Built in 2007, this stunning all-brick home embodies a rare caliber of craftsmanship that immediately welcomes you in. Stone steps lead to a large covered front porch, framed by custom wrought iron railings crafted by a master welder. Beautiful wooden doors open to reveal a grand two-story foyer where a gorgeous custom staircase creates a memorable first impression. Entertain effortlessly in the formal dining room, highlighted by gorgeous floor-to-ceiling windows overlooking the front yard. The great room features a gas fireplace, custom built-in cabinetry, and French doors that open beautifully to your outdoor living spaces. Overlooking a cozy secondary dining area for intimate family dinners, the beautiful kitchen boasts granite countertops, double ovens, and custom cabinetry with pull-out pantry drawers. Built for hosting, the adjacent keeping room features a stunning stone fireplace, the perfect spot to watch a game, read a book, or enjoy a glass of wine. The main level primary suite overlooks the private backyard and features a tray ceiling, custom walk-in-closet, and a spa-like ensuite bath with a jetted tub and rain shower. Upstairs, four generously sized bedrooms and a versatile loft offer plenty of room, served by two full baths (including a Jack and Jill). One of the expansive bedrooms over the garage offers the perfect footprint for a custom golf simulator or home theater. Outside, sliding glass doors open to a serene screened porch and a level 0.65 acre backyard. Mature trees and a beautiful stone patio create a peaceful oasis with ample room to build your dream pool. The fully finished basement expands your living space with a home theater, a recreation room with built-in speakers, a flex room, and a full bathroom. Walk out to a large lower patio for even more entertaining space. Beyond the beautiful living areas, this home is filled with thoughtful details and abundant storage. A welcoming side porch leads to a practical mudroom for everyday convenience. Storage is plentiful with a utility room in the basement, multiple attic access points on the second level (one a full-height walk-in), and built-in garage cabinets. Keeping the home tidy is easy with a central vacuum system that features a thoughtfully added connection point in the garage for vacuuming your cars. The 80-gallon water heater with a recirculating pump is 6 months old. Located away from the hustle and bustle of Woodruff Road and Five Forks, 205 Whitworth Way offers a peaceful retreat that still allows easy access to everyday shopping, healthcare, and I-385. Sycamore Ridge residents enjoy a community pool, clubhouse, and tennis courts, all just minutes from the charming boutiques, coffee shops, and breweries of downtown Simpsonville and Fountain Inn. This home is also a short drive to top public and private schools in the area. Golf enthusiasts will love the close proximity to member-owned Fox Run Country Club, praised for Tif Eagle putting surfaces that wind through lakes and mature trees, offering a peaceful and uninterrupted round. Award-winning downtown Greenville and Michelin-rated restaurants and entertainment are only 25 minutes away. Once you tour this property, no others will compare. Reach out to schedule your private showing of this one-of-a-kind home.
About this property
Exclusive interest rate REDUCTION available to lower your monthly payment. Reach out to agent for more details. Welcome to a truly special, meticulously maintained one-owner custom home. Built in 2007, this stunning all-brick home embodies a rare caliber of craftsmanship that immediately welcomes you in. Stone steps lead to a large covered front porch, framed by custom wrought iron railings crafted by a master welder. Beautiful wooden doors open to reveal a grand two-story foyer where a gorgeous custom staircase creates a memorable first impression. Entertain effortlessly in the formal dining room, highlighted by gorgeous floor-to-ceiling windows overlooking the front yard. The great room features a gas fireplace, custom built-in cabinetry, and French doors that open beautifully to your outdoor living spaces. Overlooking a cozy secondary dining area for intimate family dinners, the beautiful kitchen boasts granite countertops, double ovens, and custom cabinetry with pull-out pantry drawers. Built for hosting, the adjacent keeping room features a stunning stone fireplace, the perfect spot to watch a game, read a book, or enjoy a glass of wine. The main level primary suite overlooks the private backyard and features a tray ceiling, custom walk-in-closet, and a spa-like ensuite bath with a jetted tub and rain shower. Upstairs, four generously sized bedrooms and a versatile loft offer plenty of room, served by two full baths (including a Jack and Jill). One of the expansive bedrooms over the garage offers the perfect footprint for a custom golf simulator or home theater. Outside, sliding glass doors open to a serene screened porch and a level 0.65 acre backyard. Mature trees and a beautiful stone patio create a peaceful oasis with ample room to build your dream pool. The fully finished basement expands your living space with a home theater, a recreation room with built-in speakers, a flex room, and a full bathroom. Walk out to a large lower patio for even more entertaining space. Beyond the beautiful living areas, this home is filled with thoughtful details and abundant storage. A welcoming side porch leads to a practical mudroom for everyday convenience. Storage is plentiful with a utility room in the basement, multiple attic access points on the second level (one a full-height walk-in), and built-in garage cabinets. Keeping the home tidy is easy with a central vacuum system that features a thoughtfully added connection point in the garage for vacuuming your cars. The 80-gallon water heater with a recirculating pump is 6 months old. Located away from the hustle and bustle of Woodruff Road and Five Forks, 205 Whitworth Way offers a peaceful retreat that still allows easy access to everyday shopping, healthcare, and I-385. Sycamore Ridge residents enjoy a community pool, clubhouse, and tennis courts, all just minutes from the charming boutiques, coffee shops, and breweries of downtown Simpsonville and Fountain Inn. This home is also a short drive to top public and private schools in the area. Golf enthusiasts will love the close proximity to member-owned Fox Run Country Club, praised for Tif Eagle putting surfaces that wind through lakes and mature trees, offering a peaceful and uninterrupted round. Award-winning downtown Greenville and Michelin-rated restaurants and entertainment are only 25 minutes away. Once you tour this property, no others will compare. Reach out to schedule your private showing of this one-of-a-kind home.
Features and Additional Information
Baths
Presented By Michelle Rabon


Schools in the Area
-
turned_in
Elementary SchoolBryson
-
turned_in
Middle SchoolBryson
-
turned_in
High SchoolHillcrest
Want to See More Listings in the Area?
Brokerage: RE/MAX Moves Simpsonville