2035 Colony Pines Drive
About this property
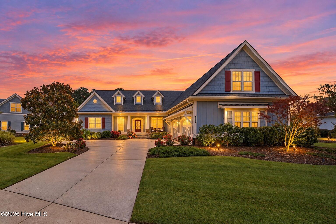
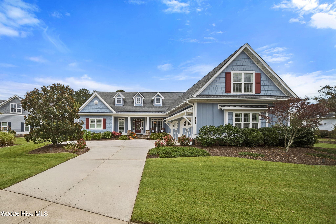
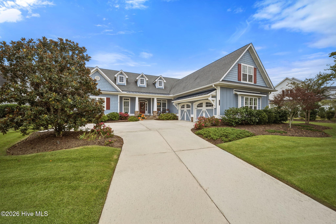
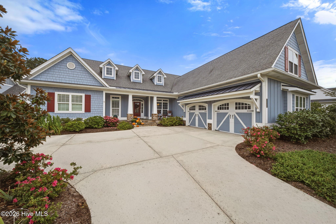
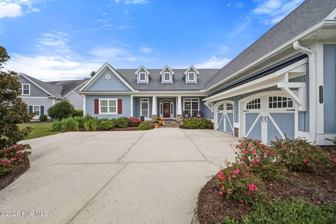
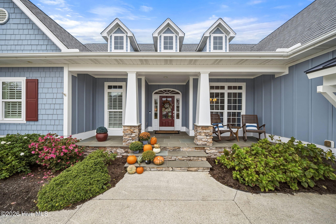
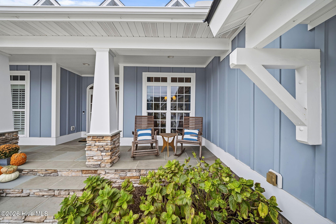
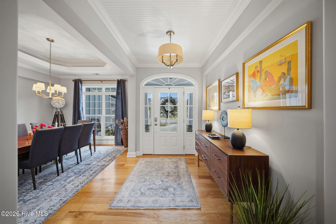
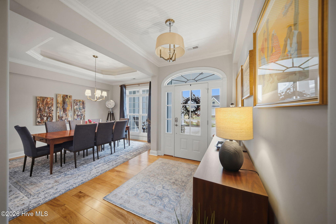
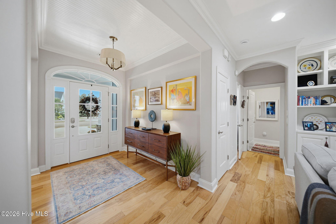
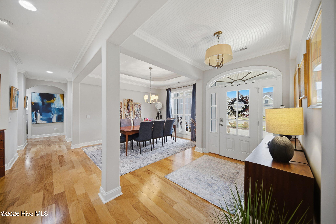
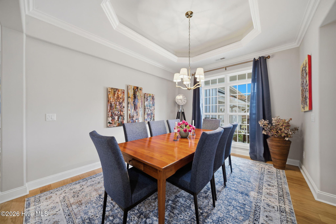
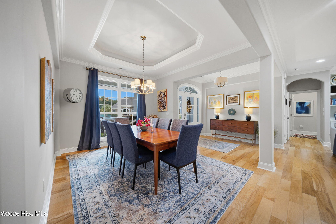
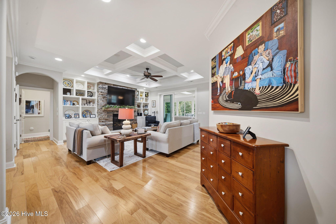
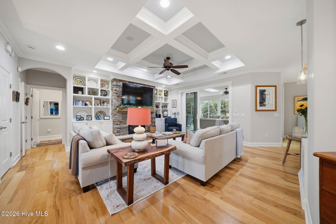
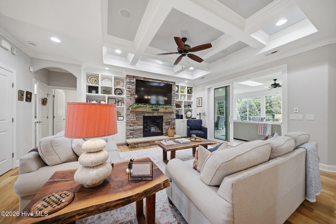
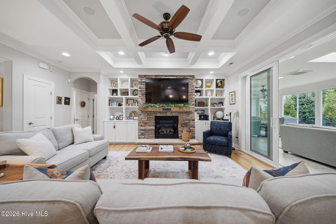
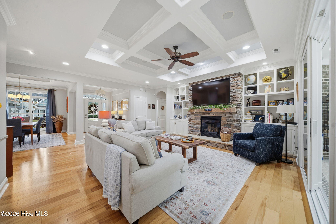
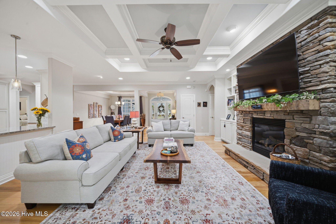
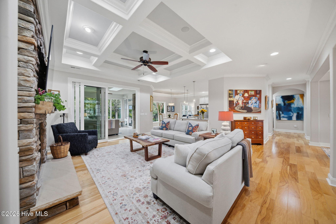
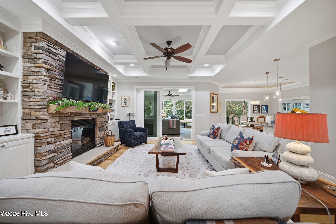
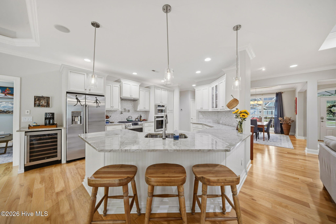
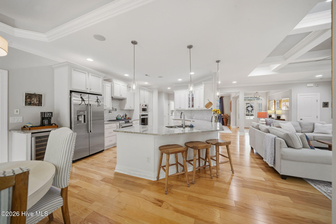
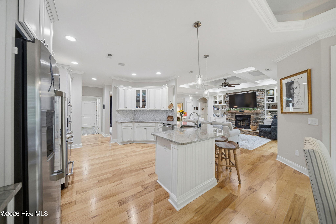
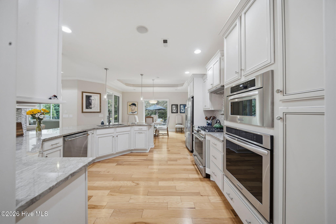
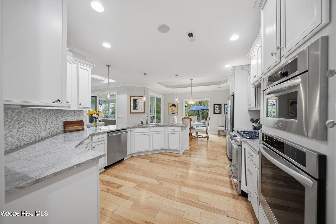
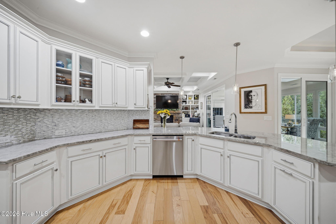
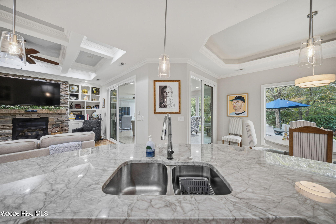
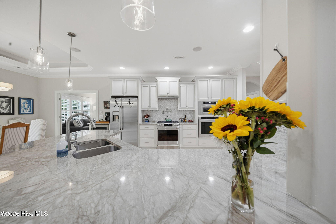
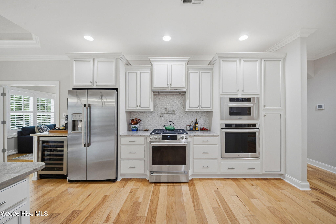
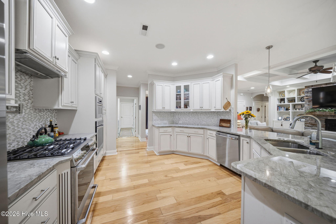
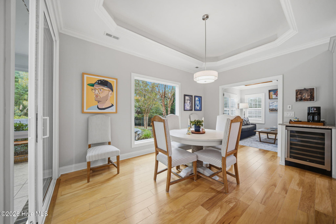
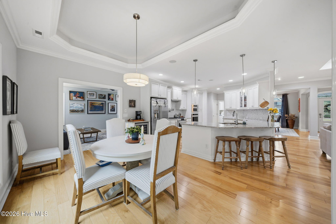
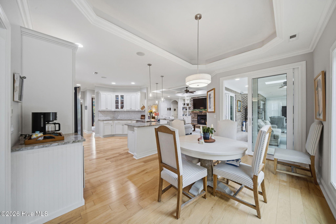
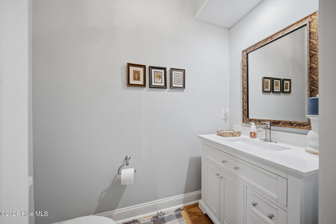
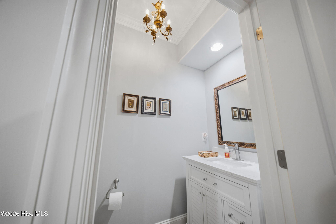
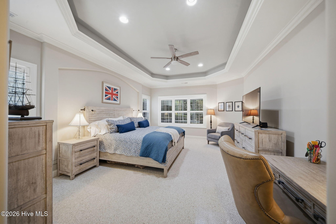
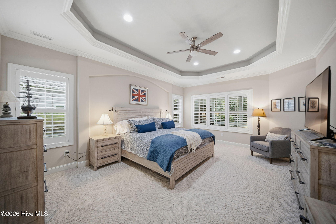
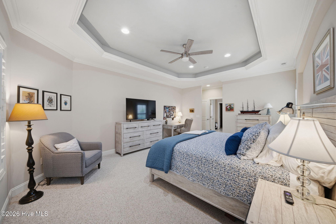
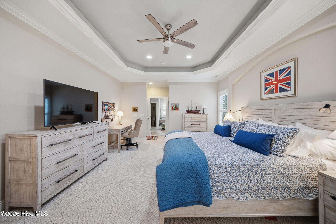
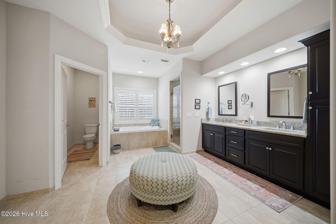
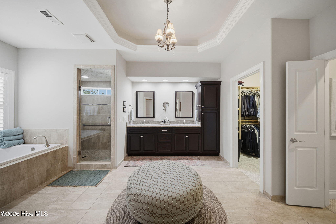
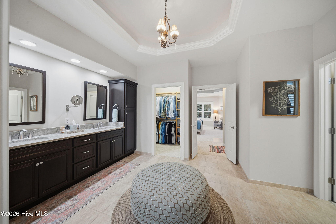
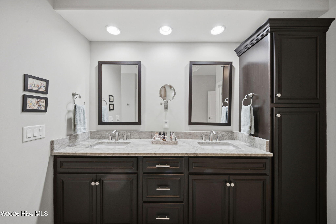
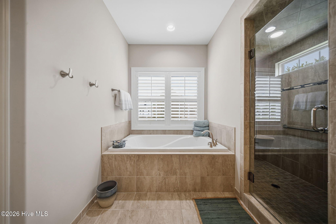
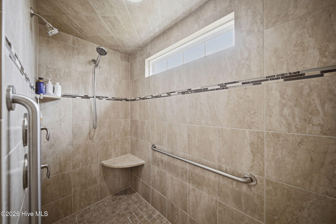
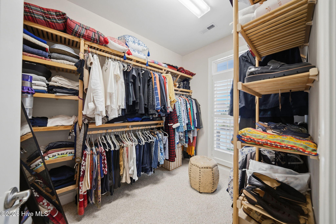
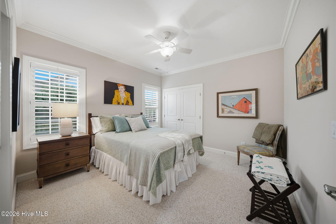
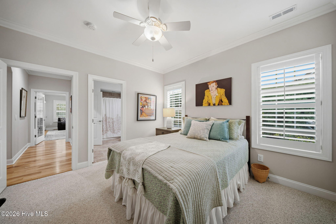
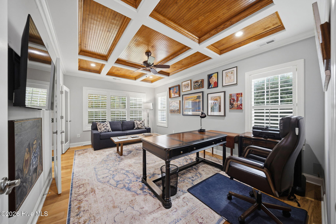
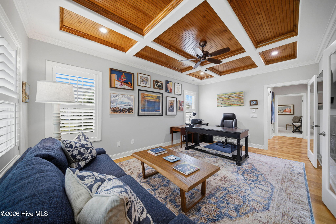
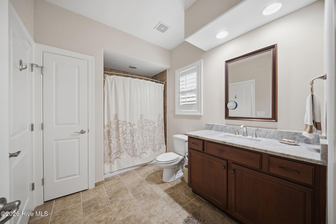
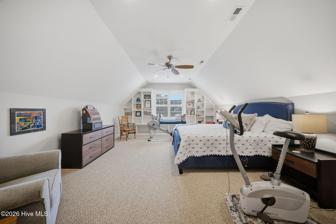
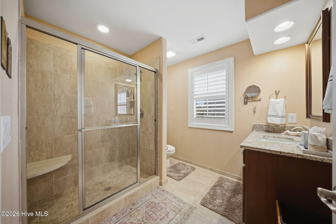
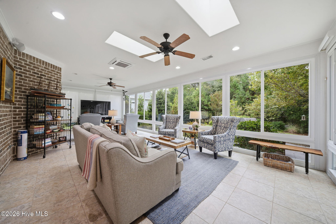
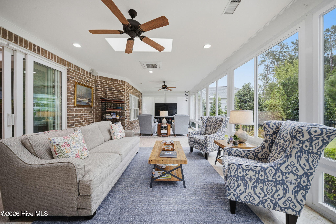
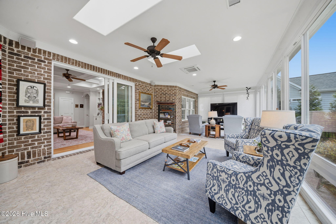
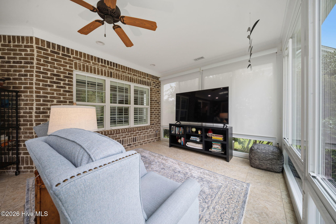
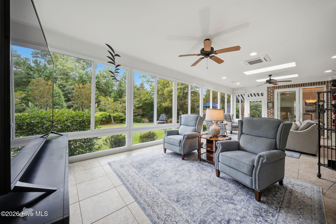
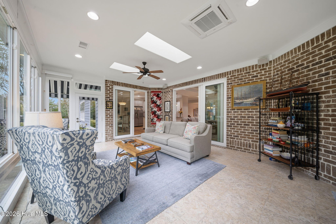
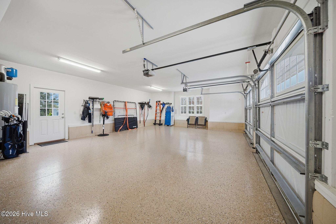
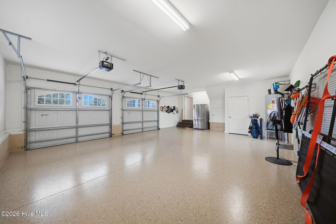
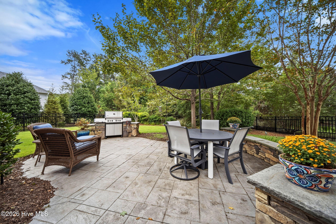
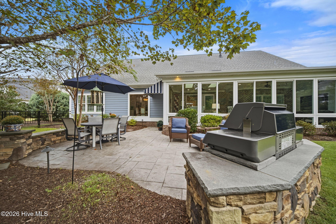
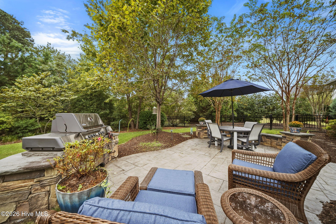
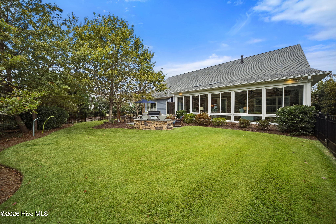
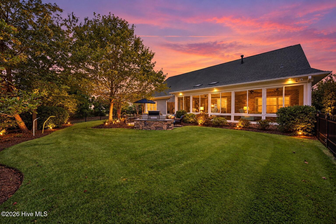
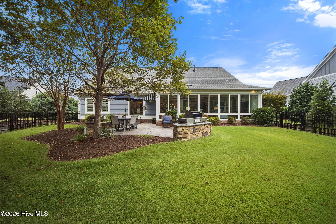
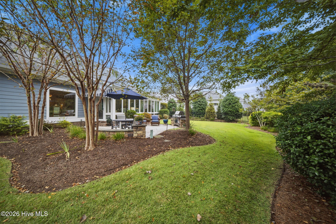
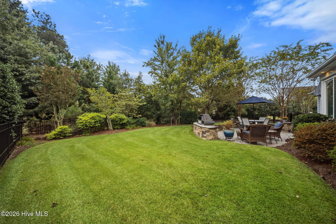
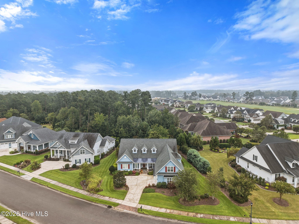
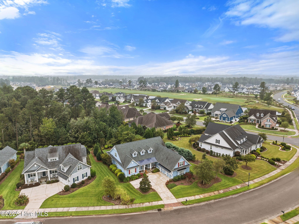
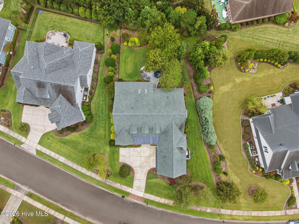
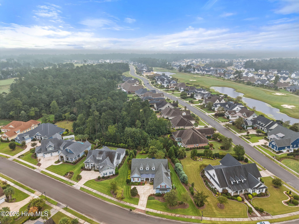
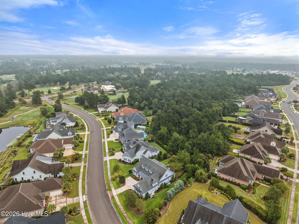
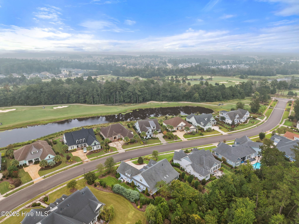
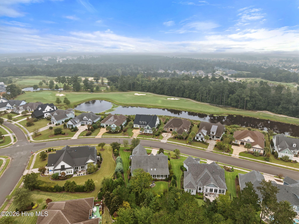
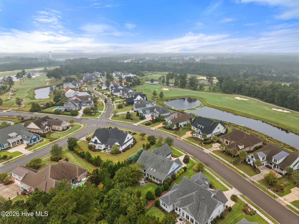
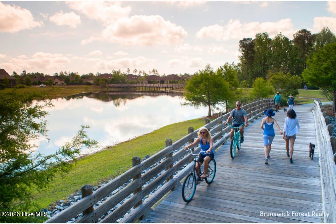
Experience refined coastal living in prestigious Cape Fear National at Brunswick Forest. This light-filled 3-bedroom, 3.5-bath home offers 3,486 square feet of beautifully appointed living space, with hardwood flooring throughout the main level and a thoughtful floor plan designed for both everyday comfort and effortless entertaining. From the moment you enter, the home's inviting character is evident. The spacious living area centers around a fireplace framed by custom built-ins and cabinetry, while a coffered ceiling adds architectural interest and an elegant touch. The formal dining area provides a gracious setting for gatherings, and fresh paint, updated lighting, and new ceiling fans enhance the home's bright, polished feel. The generous kitchen is sure to impress with gorgeous countertops, a large island with bar seating, updated stainless steel appliances, and a convenient casual breakfast nook. Just beyond, the glass-enclosed sunroom offers a serene retreat for morning coffee, reading, or relaxing while enjoying the coastal surroundings. With its own heating and cooling mini-split, this versatile space can be enjoyed throughout the seasons and opens directly to the rear patio, where a Napoleon Prestige gas grill makes outdoor entertaining a breeze. The spacious primary suite is a true retreat, featuring a tray ceiling and large carpeted bedroom. The luxurious en suite bath offers dual sinks, a soaking tub, walk-in shower, and an expansive walk-in closet. A comfortable guest bedroom and full bath are also located downstairs, along with an enhanced home office enclosed by a glass French door. The office provides a quiet, private workspace while offering the flexibility to accommodate overnight guests when needed. Upstairs, a finished flex space with its own full bathroom adds valuable versatility as a guest suite, media room, hobby space, or additional living area. Practical updates provide peace of mind, including a new main HVAC system installed in 2024 and a whole-home Generac generator complete with an existing maintenance agreement through July 2028. The freshly refinished garage floor adds a clean, finished touch to the generous garage space. Beautifully maintained and thoughtfully updated, this exceptional Cape Fear National home within walking distance to the Cape Fear National golf course offers the space, flexibility, comfort, and indoor-outdoor living sought by those embracing the Brunswick Forest lifestyle.
About this property
Experience refined coastal living in prestigious Cape Fear National at Brunswick Forest. This light-filled 3-bedroom, 3.5-bath home offers 3,486 square feet of beautifully appointed living space, with hardwood flooring throughout the main level and a thoughtful floor plan designed for both everyday comfort and effortless entertaining. From the moment you enter, the home's inviting character is evident. The spacious living area centers around a fireplace framed by custom built-ins and cabinetry, while a coffered ceiling adds architectural interest and an elegant touch. The formal dining area provides a gracious setting for gatherings, and fresh paint, updated lighting, and new ceiling fans enhance the home's bright, polished feel. The generous kitchen is sure to impress with gorgeous countertops, a large island with bar seating, updated stainless steel appliances, and a convenient casual breakfast nook. Just beyond, the glass-enclosed sunroom offers a serene retreat for morning coffee, reading, or relaxing while enjoying the coastal surroundings. With its own heating and cooling mini-split, this versatile space can be enjoyed throughout the seasons and opens directly to the rear patio, where a Napoleon Prestige gas grill makes outdoor entertaining a breeze. The spacious primary suite is a true retreat, featuring a tray ceiling and large carpeted bedroom. The luxurious en suite bath offers dual sinks, a soaking tub, walk-in shower, and an expansive walk-in closet. A comfortable guest bedroom and full bath are also located downstairs, along with an enhanced home office enclosed by a glass French door. The office provides a quiet, private workspace while offering the flexibility to accommodate overnight guests when needed. Upstairs, a finished flex space with its own full bathroom adds valuable versatility as a guest suite, media room, hobby space, or additional living area. Practical updates provide peace of mind, including a new main HVAC system installed in 2024 and a whole-home Generac generator complete with an existing maintenance agreement through July 2028. The freshly refinished garage floor adds a clean, finished touch to the generous garage space. Beautifully maintained and thoughtfully updated, this exceptional Cape Fear National home within walking distance to the Cape Fear National golf course offers the space, flexibility, comfort, and indoor-outdoor living sought by those embracing the Brunswick Forest lifestyle.
Features and Additional Information
Baths
Presented By Michelle Rabon


Area Information
| Brunswick County | Brunswick Forest
Schools in the Area
-
turned_in
Elementary SchoolTown Creek
-
turned_in
Middle SchoolTown Creek
-
turned_in
High SchoolNorth Brunswick
Want to See More Listings in the Area?
Brokerage: Brunswick Forest Realty, LLC