202 Windswept Lane
About this property
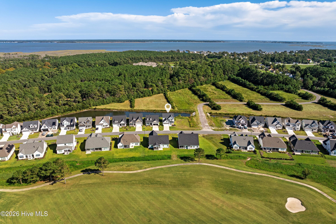
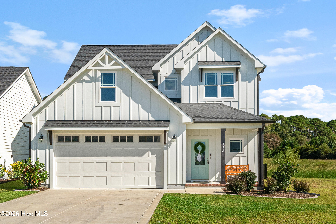
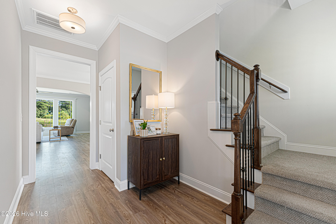
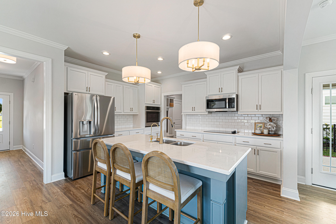
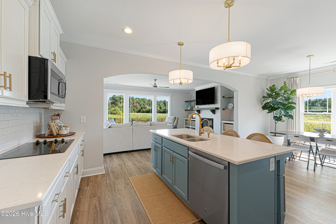
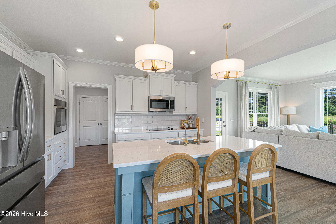
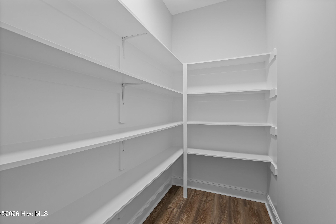
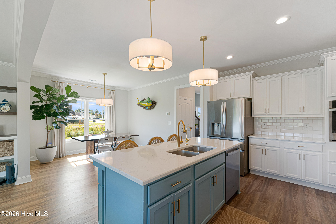
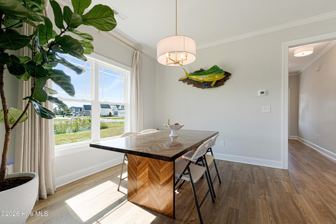
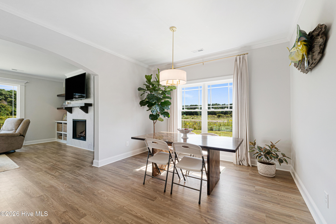
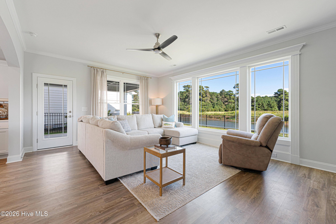
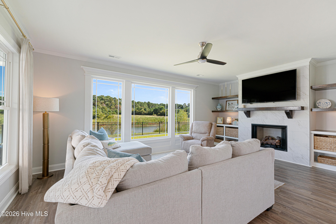
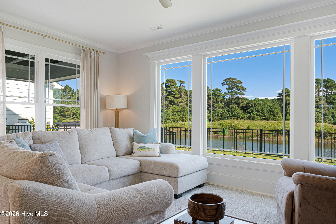
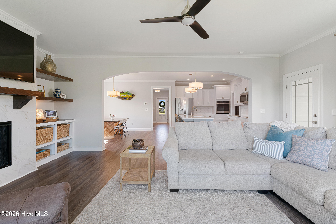
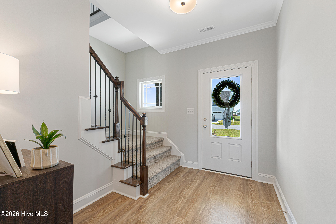
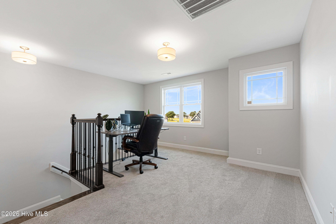
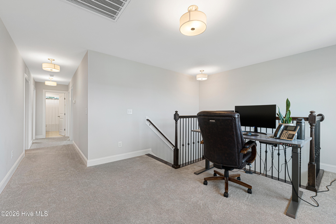
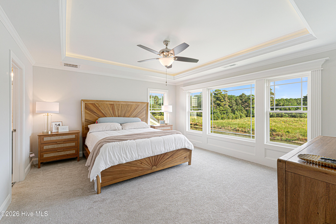
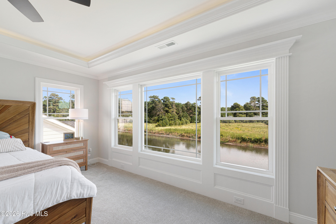
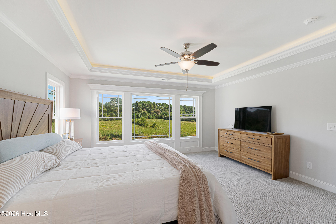
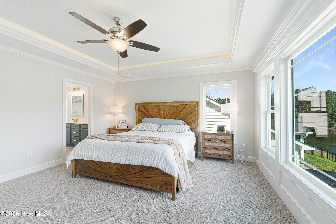
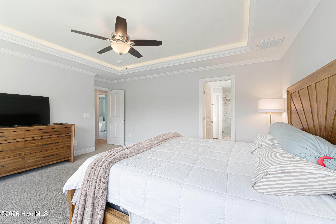
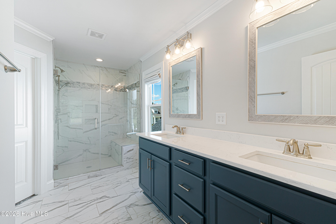
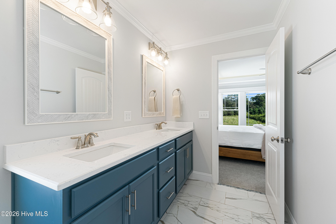
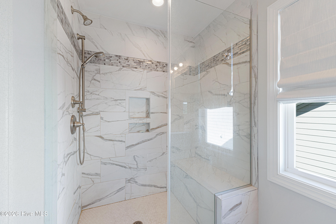
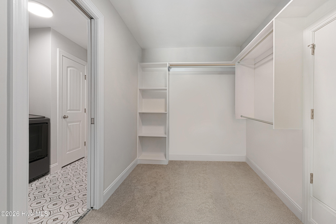
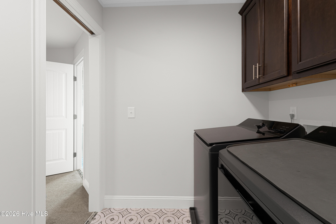
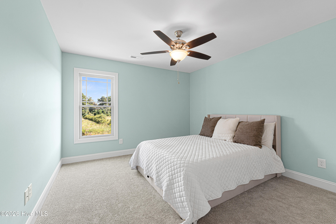
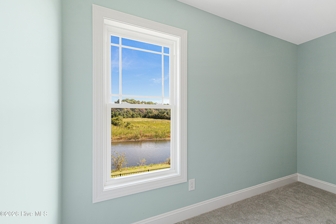
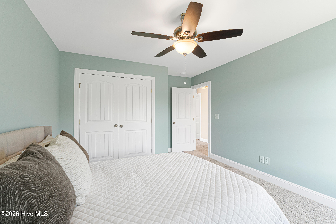
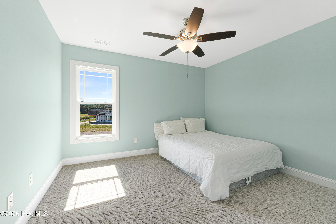
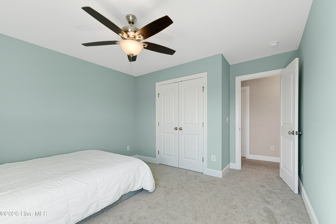
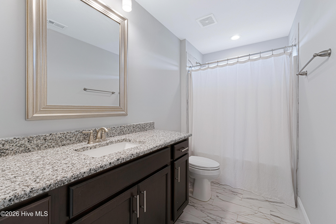
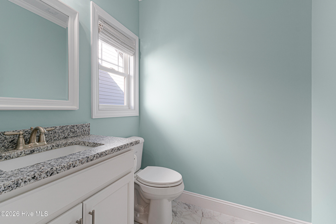
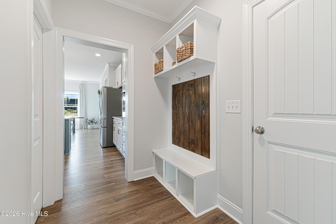
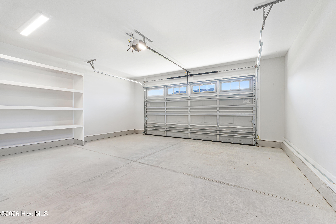
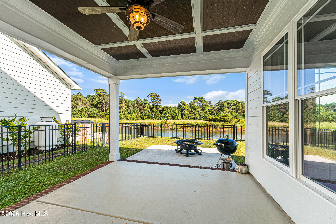
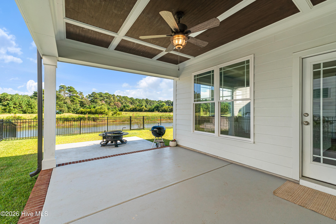
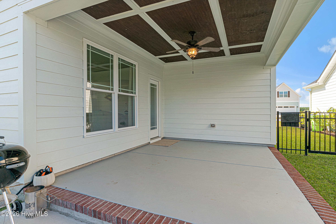
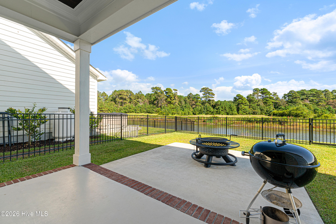
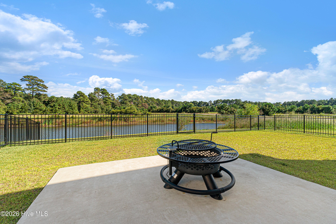
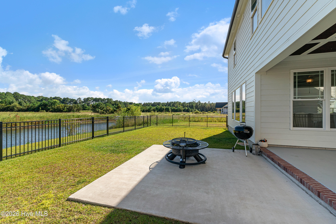
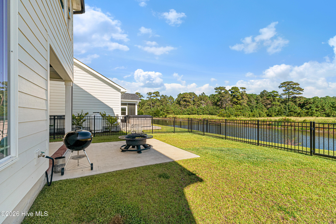
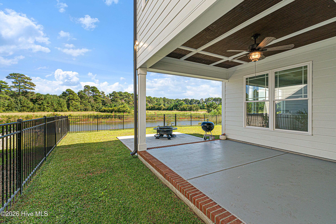
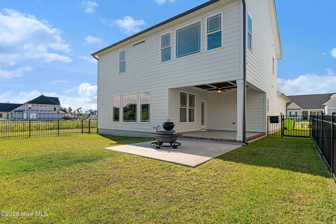
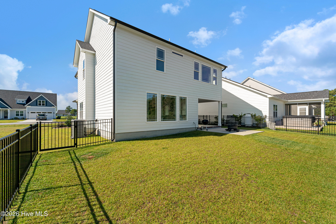
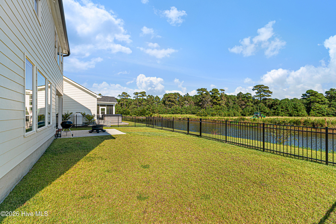
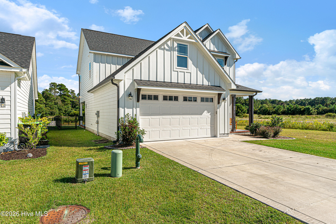
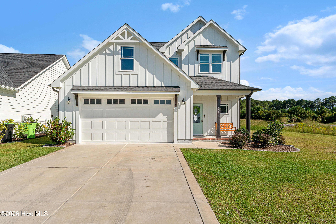
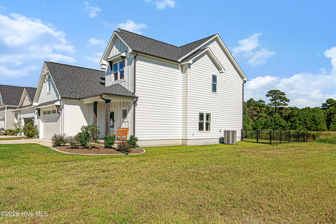
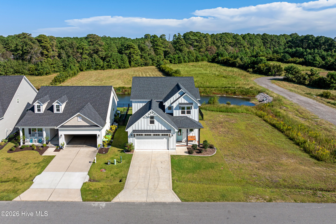
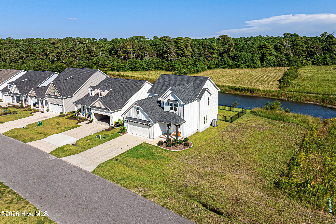
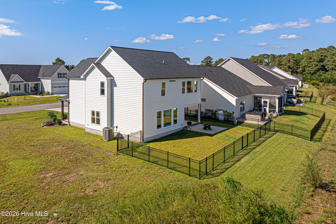
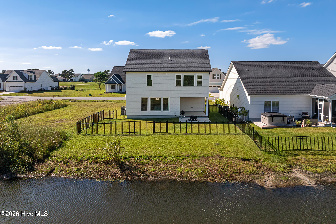
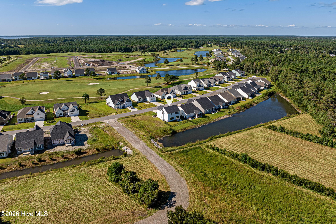
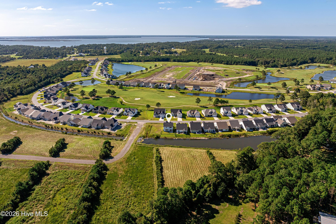
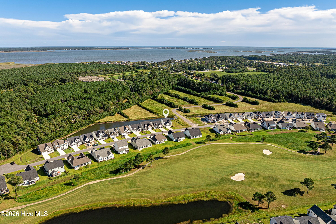
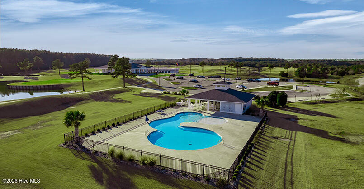
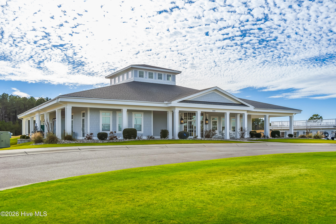
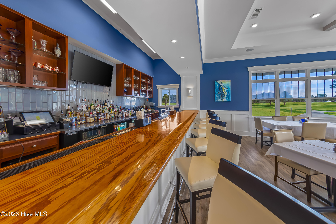
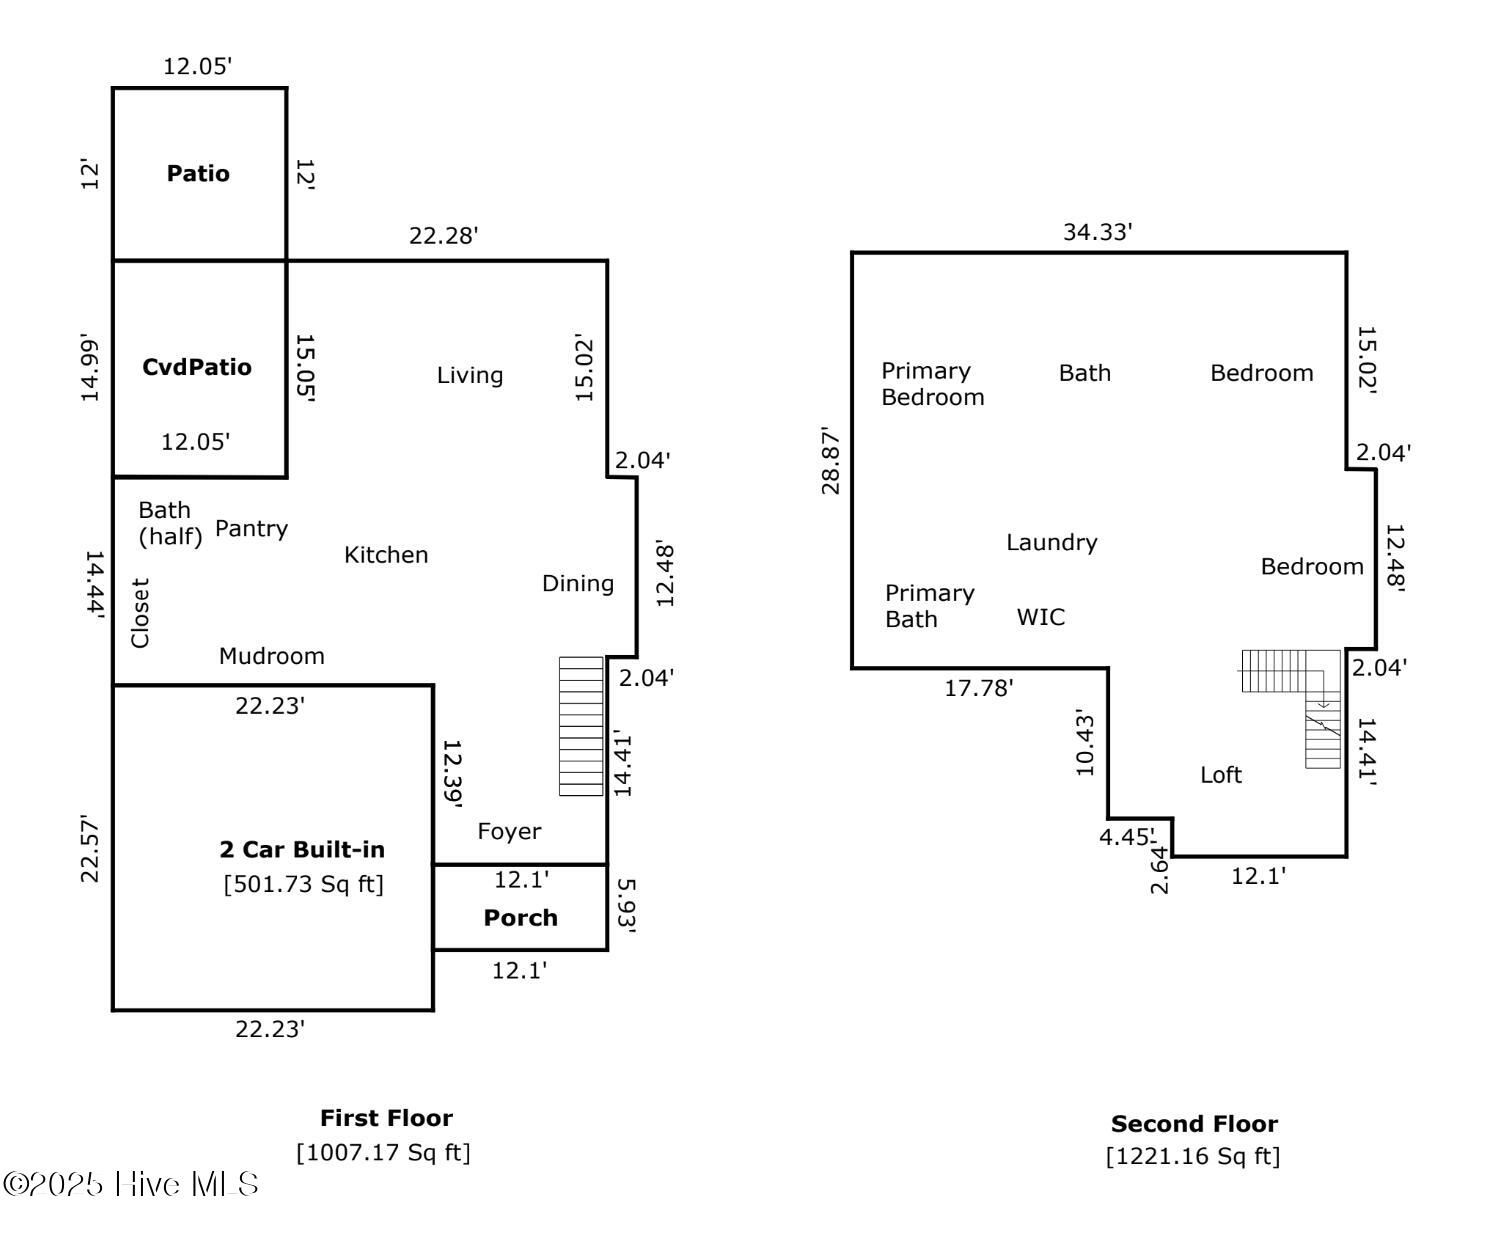
Welcome home to this newer-construction 3-bedroom, 2.5-bath Cumberland home, set beside a common area space for added privacy, with no side neighbors. A charming front porch leads inside to an open floor plan with LVP flooring throughout the first floor. The living area has large windows overlooking the pond, a gas fireplace, and custom built-ins. It opens to both covered and uncovered patios and a fenced yard, making it easy to move between indoor and outdoor living. The kitchen has a tile backsplash, stainless steel appliances, a pantry, and a large island with extra seating that flows into the dining area. Just off the 2-car garage, a built-in unloading station keeps everyday life organized, and a half bath completes the first floor. Upstairs, the primary suite includes a walk-in closet and an ensuite bath with a double vanity and a tile shower. The laundry area can be reached from the hall or through the primary closet. Two additional bedrooms share a hall bath, and a versatile loft works well as a reading nook or work-from-home space. A large walk-in attic adds plenty of storage. As a homeowner in Beaufort Club, you'll have the opportunity to enjoy a resort-style lifestyle with access to optional amenities, including a championship golf course and community pool. The on-site restaurant and bar are also open to the public, providing a convenient place to dine and unwind. Whether you're looking for peaceful living or a home with plenty of space for family and guests, this Beaufort Club property offers an inviting combination of comfort, convenience, and coastal lifestyle.
About this property
Welcome home to this newer-construction 3-bedroom, 2.5-bath Cumberland home, set beside a common area space for added privacy, with no side neighbors. A charming front porch leads inside to an open floor plan with LVP flooring throughout the first floor. The living area has large windows overlooking the pond, a gas fireplace, and custom built-ins. It opens to both covered and uncovered patios and a fenced yard, making it easy to move between indoor and outdoor living. The kitchen has a tile backsplash, stainless steel appliances, a pantry, and a large island with extra seating that flows into the dining area. Just off the 2-car garage, a built-in unloading station keeps everyday life organized, and a half bath completes the first floor. Upstairs, the primary suite includes a walk-in closet and an ensuite bath with a double vanity and a tile shower. The laundry area can be reached from the hall or through the primary closet. Two additional bedrooms share a hall bath, and a versatile loft works well as a reading nook or work-from-home space. A large walk-in attic adds plenty of storage. As a homeowner in Beaufort Club, you'll have the opportunity to enjoy a resort-style lifestyle with access to optional amenities, including a championship golf course and community pool. The on-site restaurant and bar are also open to the public, providing a convenient place to dine and unwind. Whether you're looking for peaceful living or a home with plenty of space for family and guests, this Beaufort Club property offers an inviting combination of comfort, convenience, and coastal lifestyle.
Features and Additional Information
Baths
Presented By Michelle Rabon


Area Information
| Carteret County | Beaufort Club
Schools in the Area
-
turned_in
Elementary SchoolBeaufort
-
turned_in
Middle SchoolBeaufort
-
turned_in
High SchoolEast Carteret
Want to See More Listings in the Area?
Brokerage: Keller Williams Crystal Coast