202 Mclean Street
About this property
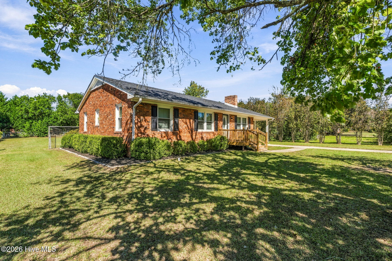
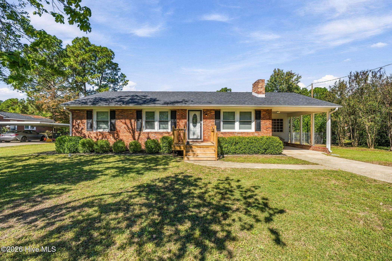
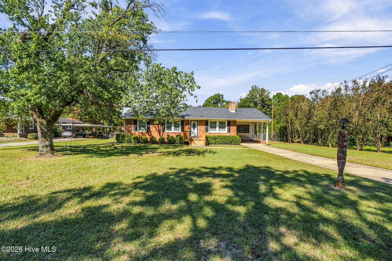
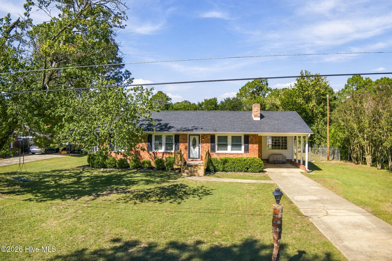
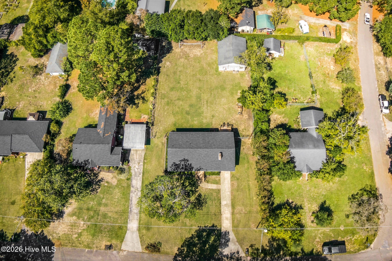
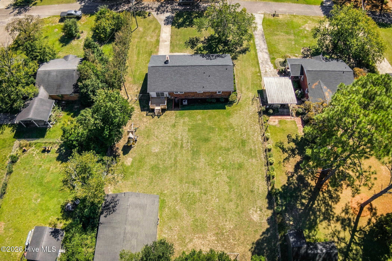
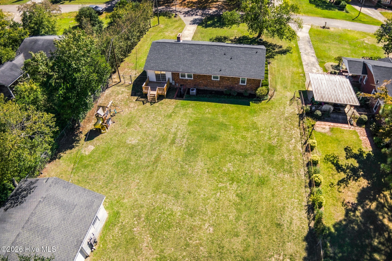
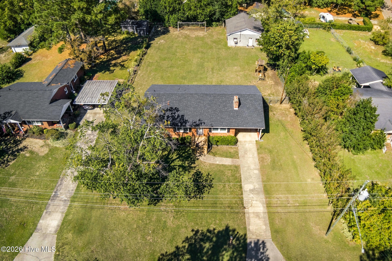
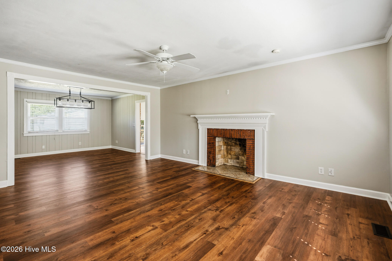
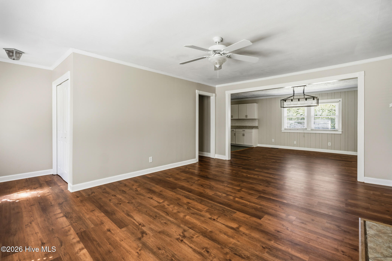
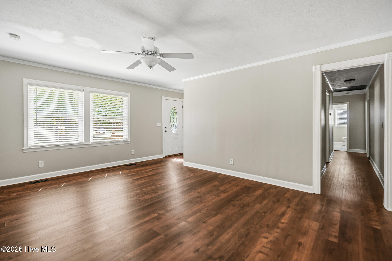
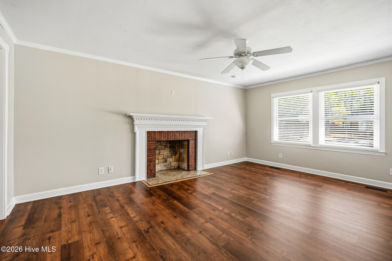
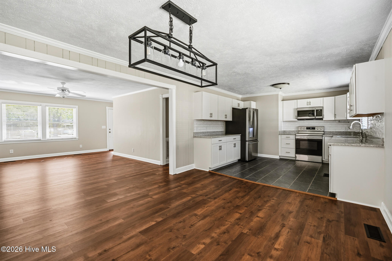
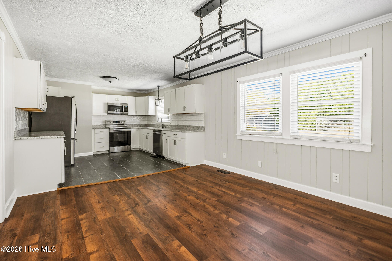
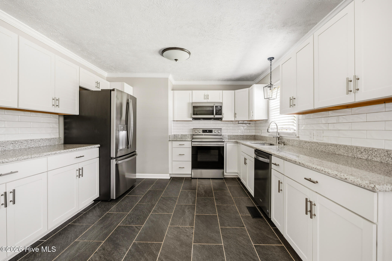
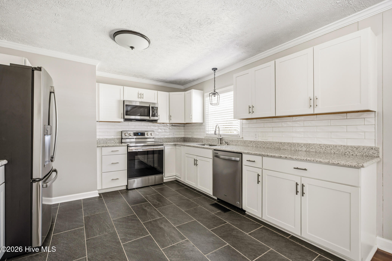
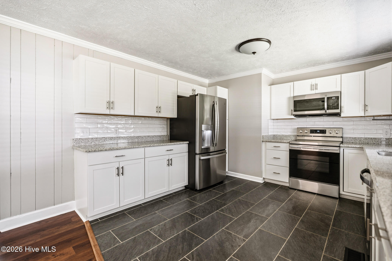
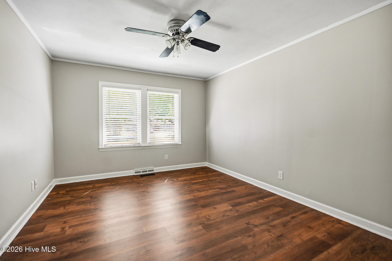
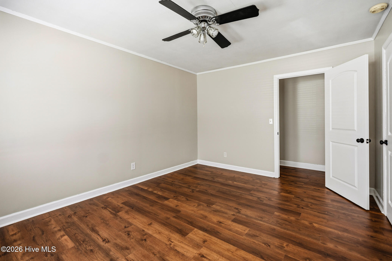
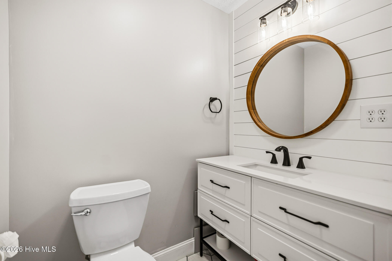
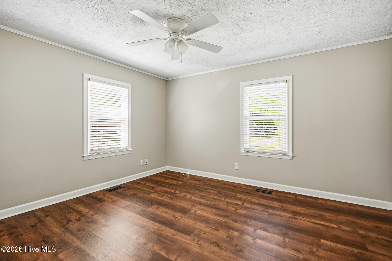
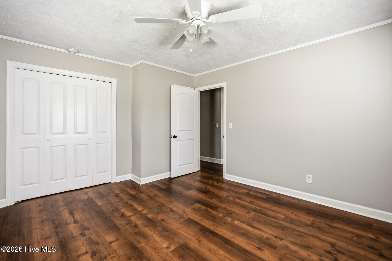
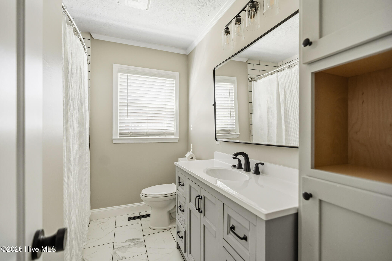
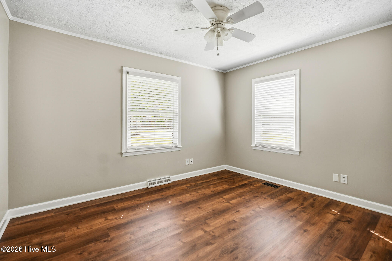
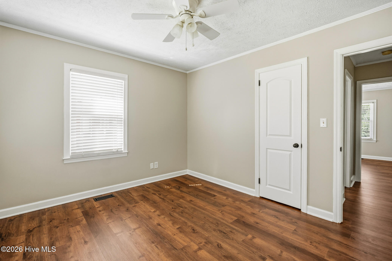
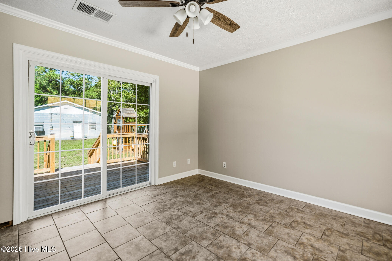
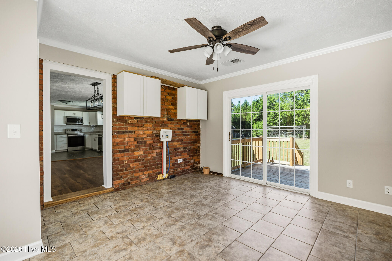
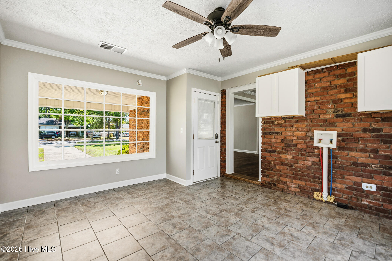
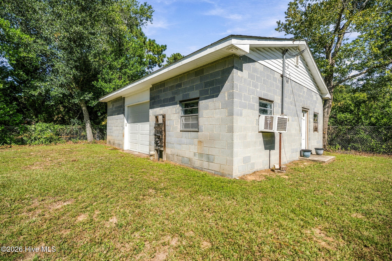
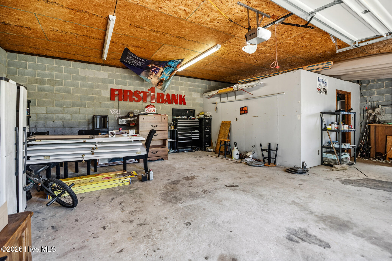
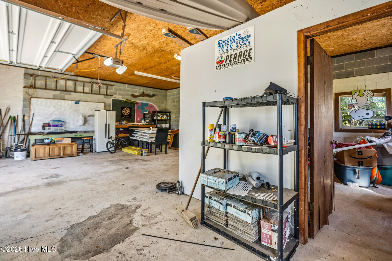
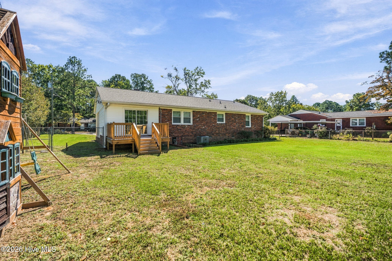
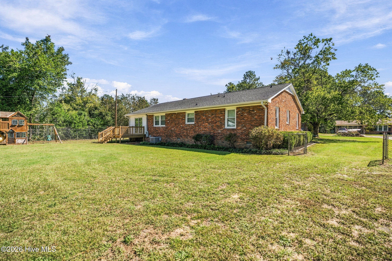
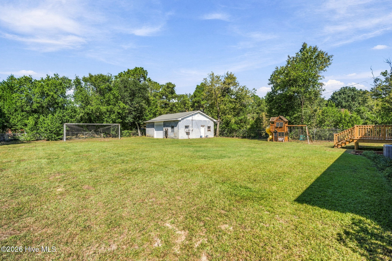
Welcome to this beautifully updated brick ranch located in the established PineCroft Subdivision! This move-in-ready home offers the perfect combination of classic charm, modern updates, and functional living space. Step inside to find beautiful flooring, neutral paint colors, and an inviting living area filled with natural light. The kitchen features gorgeous granite countertops, beautiful white cabinetry, a tile backsplash, stainless steel appliances, and an adjoining dining area. The primary bedroom offers a walk-in closet, while the updated full bathroom features a tiled tub/shower combination and a Bluetooth-enabled fan with lighting and music capabilities. An additional highlight is the spacious mudroom conveniently located off the attached one-car carport, complete with tile flooring, an exposed brick accent wall, laundry connections, and access to the back deck. Step outside to enjoy the spacious, fenced-in backyard, offering plenty of room for outdoor activities, entertaining, or simply relaxing. Need extra storage or a place for hobbies and projects? The property also features a detached one-car garage with workshop space, providing endless possibilities! With its tasteful interior updates, attached carport, detached garage/workshop, and generous backyard, this home has so much to offer. Schedule your private showing today!
About this property
Welcome to this beautifully updated brick ranch located in the established PineCroft Subdivision! This move-in-ready home offers the perfect combination of classic charm, modern updates, and functional living space. Step inside to find beautiful flooring, neutral paint colors, and an inviting living area filled with natural light. The kitchen features gorgeous granite countertops, beautiful white cabinetry, a tile backsplash, stainless steel appliances, and an adjoining dining area. The primary bedroom offers a walk-in closet, while the updated full bathroom features a tiled tub/shower combination and a Bluetooth-enabled fan with lighting and music capabilities. An additional highlight is the spacious mudroom conveniently located off the attached one-car carport, complete with tile flooring, an exposed brick accent wall, laundry connections, and access to the back deck. Step outside to enjoy the spacious, fenced-in backyard, offering plenty of room for outdoor activities, entertaining, or simply relaxing. Need extra storage or a place for hobbies and projects? The property also features a detached one-car garage with workshop space, providing endless possibilities! With its tasteful interior updates, attached carport, detached garage/workshop, and generous backyard, this home has so much to offer. Schedule your private showing today!
Features and Additional Information
Baths
Presented By Michelle Rabon


Area Information
| Richmond County | Pinecroft
Schools in the Area
-
turned_in
Elementary SchoolFairview Heights Elementary
-
turned_in
Middle SchoolHamlet Middle
-
turned_in
High SchoolRichmond Senior High
Want to See More Listings in the Area?
Brokerage: RE/MAX Southern Realty