2017 Stony Point Road
About this property
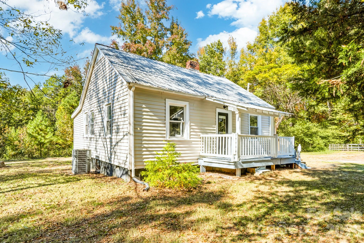
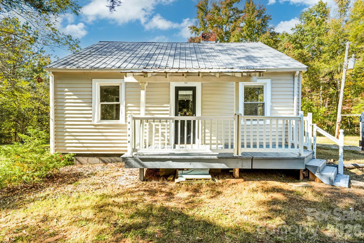
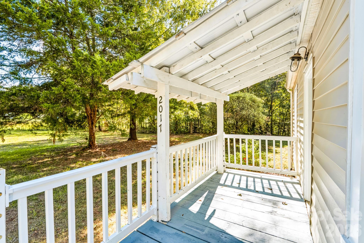
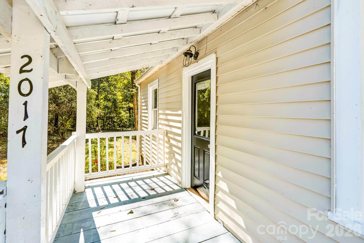
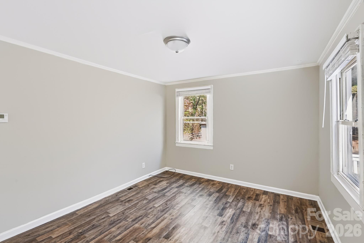
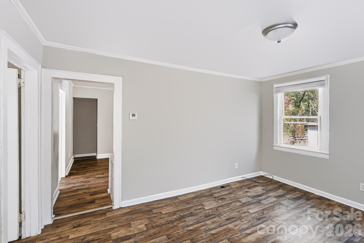
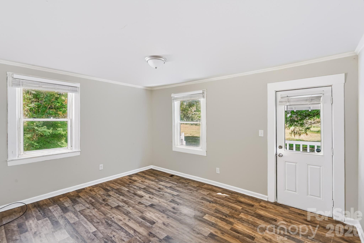
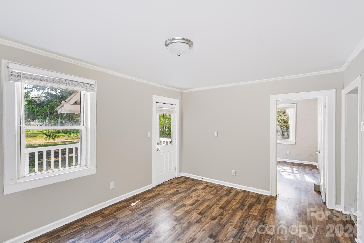
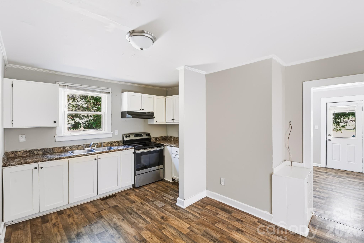
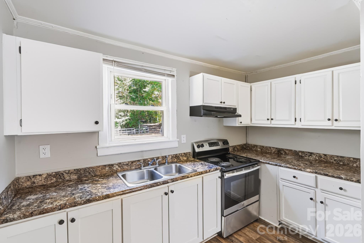
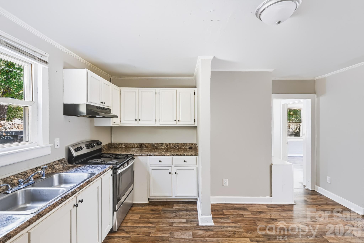
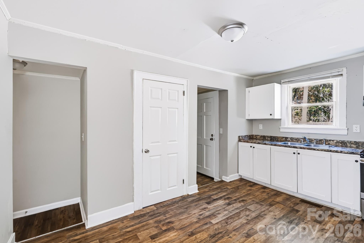
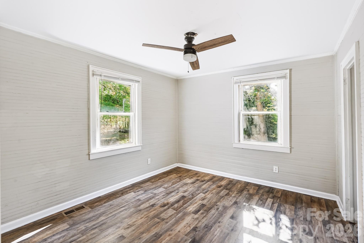
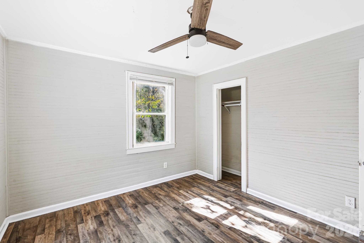
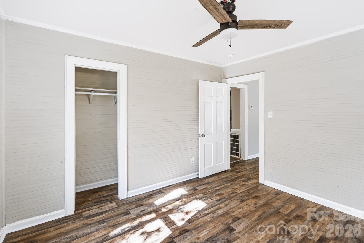
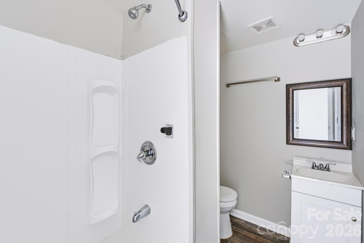
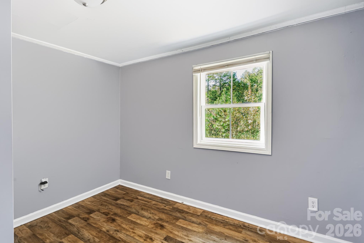
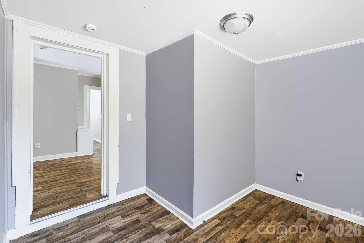
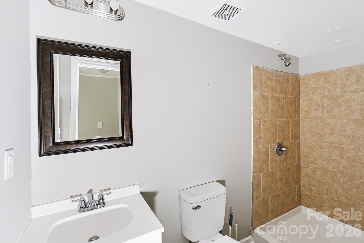
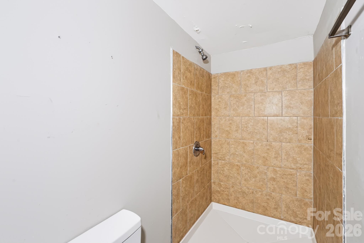
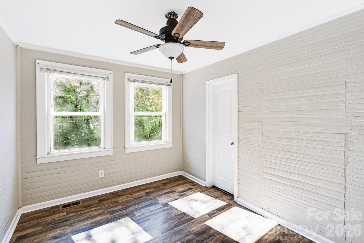
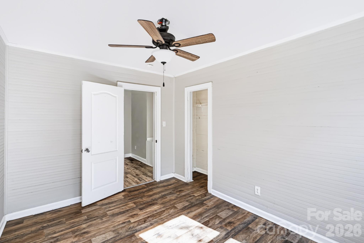
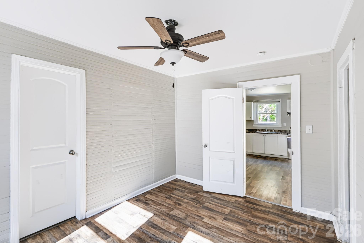
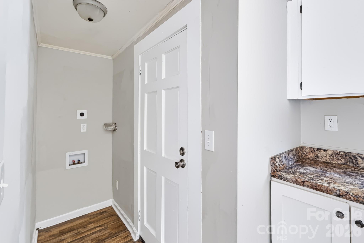
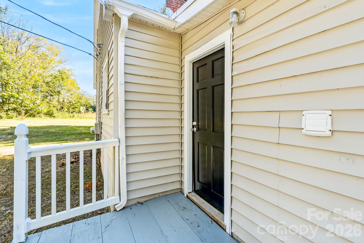
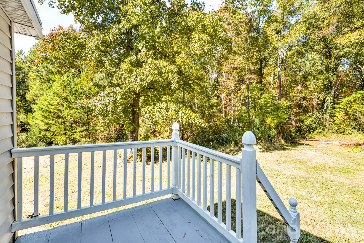
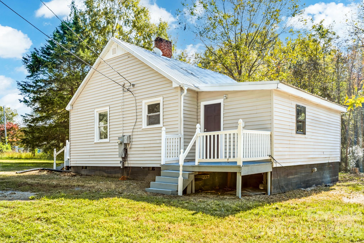
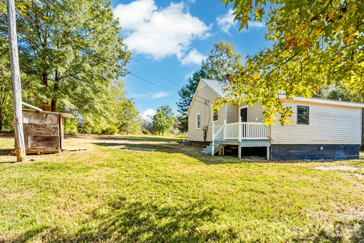
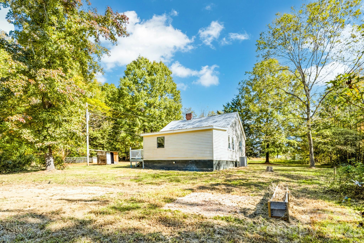
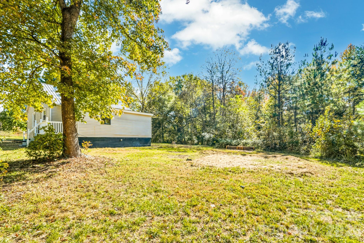
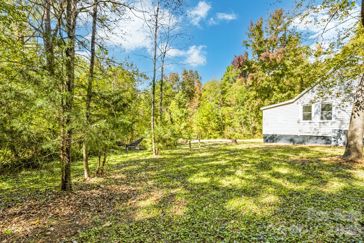
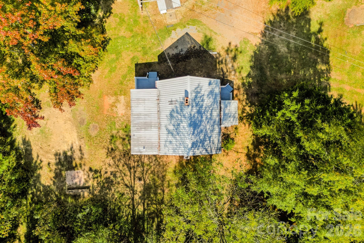
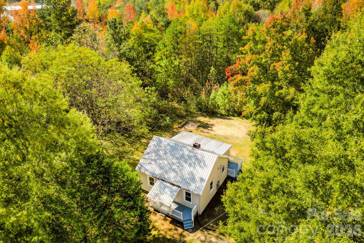
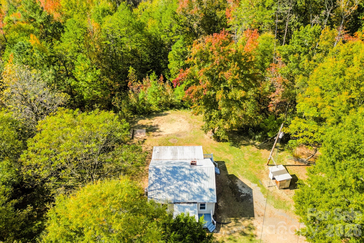
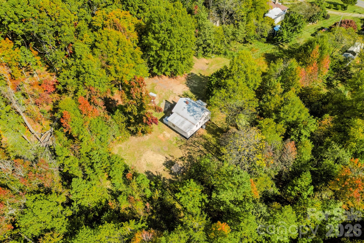
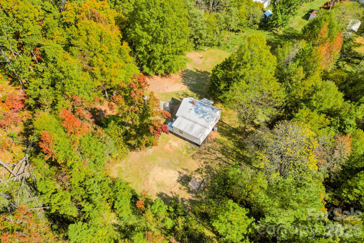
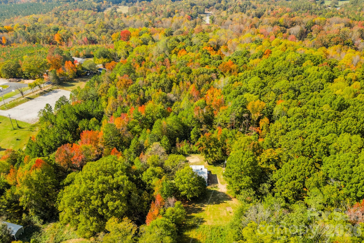
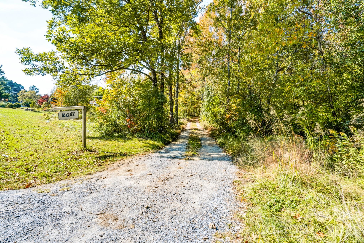
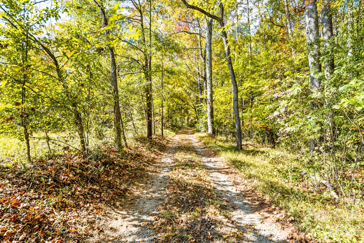
Privacy, space and a move-in ready home, all in one. 2017 Stony Point Road sits well off the road at the end of a long gravel drive, marked by a classic wooden address sign and lined with mature hardwoods that put on a full show of color every fall. The home is surrounded by trees on every side, giving you a true country setting while staying within easy reach of Shelby for shopping, dining and everyday errands. The cottage-style exterior pairs a low-maintenance metal roof with crisp vinyl siding, a brick chimney and a dark-painted foundation. A covered front porch with white railings and posts stretches across the front of the home, a natural spot for morning coffee while you look out over the yard. A second covered entry on the side of the home, with its own railed landing and black entry door, gives you convenient access straight from the drive. Step inside and the first thing you notice is the light. Windows on multiple walls fill the living area with sunshine, and the space has been refreshed with neutral gray paint, bright white trim and baseboards, and wide-plank luxury vinyl flooring that carries through the home. The layout flows easily from the living area into the kitchen and the bedrooms, with doorways that keep the home open and connected. The kitchen is laid out to work hard. White cabinetry wraps the room with plenty of upper and lower storage, and the speckled countertops give you generous prep space on more than one wall. A stainless range with a vent hood anchors the cooking area, and the double-basin sink sits beneath a window that looks out to the trees. A dedicated laundry area with hookups, a counter and a cabinet sits just off the kitchen, keeping chores close but out of the way. The bedrooms are bright and comfortable. Each has a ceiling fan, good natural light and closet space, and several feature painted plank-style walls that add texture and cottage character. Sunlight pours across the floors in the afternoon, and the rooms are sized to handle a full bedroom set with room to spare. The bathrooms have been updated with clean white fixtures and fresh finishes. One offers a tub and shower combination with a white surround, a vanity with storage and a framed mirror. The other features a tiled walk-in shower in warm tan tile, along with its own vanity and mirror. Outside is where this property really shines. A rear deck with railings steps down to the yard, and the open lawn around the home is framed by tall hardwoods and pines, giving you room to garden, set up a fire pit or simply enjoy the quiet. Aerial views show just how private the setting is, with the home tucked into a clearing surrounded by woods, well away from neighbors and road noise. A small outbuilding adds a spot for tools and yard equipment. If you have been looking for room to breathe and a home that is ready the day you move in, without giving up access to Shelby, 2017 Stony Point Road checks the boxes. Schedule your private tour today.
About this property
Privacy, space and a move-in ready home, all in one. 2017 Stony Point Road sits well off the road at the end of a long gravel drive, marked by a classic wooden address sign and lined with mature hardwoods that put on a full show of color every fall. The home is surrounded by trees on every side, giving you a true country setting while staying within easy reach of Shelby for shopping, dining and everyday errands. The cottage-style exterior pairs a low-maintenance metal roof with crisp vinyl siding, a brick chimney and a dark-painted foundation. A covered front porch with white railings and posts stretches across the front of the home, a natural spot for morning coffee while you look out over the yard. A second covered entry on the side of the home, with its own railed landing and black entry door, gives you convenient access straight from the drive. Step inside and the first thing you notice is the light. Windows on multiple walls fill the living area with sunshine, and the space has been refreshed with neutral gray paint, bright white trim and baseboards, and wide-plank luxury vinyl flooring that carries through the home. The layout flows easily from the living area into the kitchen and the bedrooms, with doorways that keep the home open and connected. The kitchen is laid out to work hard. White cabinetry wraps the room with plenty of upper and lower storage, and the speckled countertops give you generous prep space on more than one wall. A stainless range with a vent hood anchors the cooking area, and the double-basin sink sits beneath a window that looks out to the trees. A dedicated laundry area with hookups, a counter and a cabinet sits just off the kitchen, keeping chores close but out of the way. The bedrooms are bright and comfortable. Each has a ceiling fan, good natural light and closet space, and several feature painted plank-style walls that add texture and cottage character. Sunlight pours across the floors in the afternoon, and the rooms are sized to handle a full bedroom set with room to spare. The bathrooms have been updated with clean white fixtures and fresh finishes. One offers a tub and shower combination with a white surround, a vanity with storage and a framed mirror. The other features a tiled walk-in shower in warm tan tile, along with its own vanity and mirror. Outside is where this property really shines. A rear deck with railings steps down to the yard, and the open lawn around the home is framed by tall hardwoods and pines, giving you room to garden, set up a fire pit or simply enjoy the quiet. Aerial views show just how private the setting is, with the home tucked into a clearing surrounded by woods, well away from neighbors and road noise. A small outbuilding adds a spot for tools and yard equipment. If you have been looking for room to breathe and a home that is ready the day you move in, without giving up access to Shelby, 2017 Stony Point Road checks the boxes. Schedule your private tour today.
Features and Additional Information
Baths
Presented By Michelle Rabon


Area Information
Cleveland | Cleveland County | Stony Point Cove
Schools in the Area
-
turned_in
Elementary SchoolWashington
-
turned_in
Middle SchoolBurns Middle
-
turned_in
High SchoolBurns
Want to See More Listings in the Area?
Brokerage: EXP Realty LLC Ballantyne