2008 Trace Creek Drive
About this property
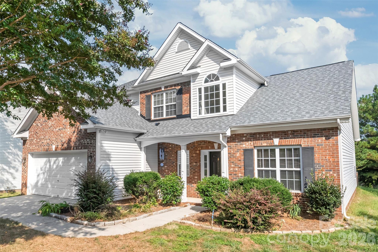
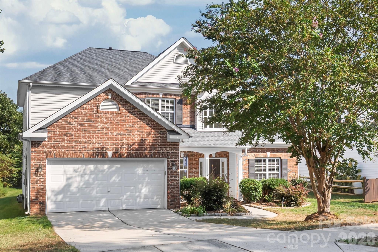
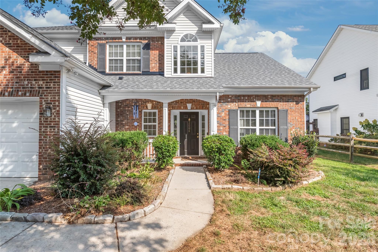
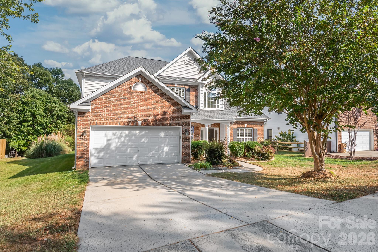
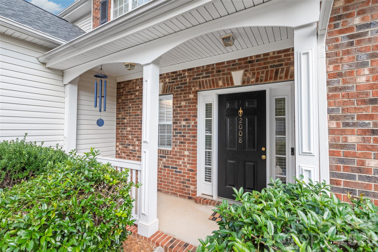
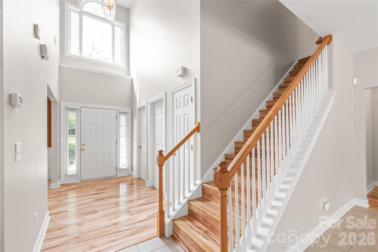
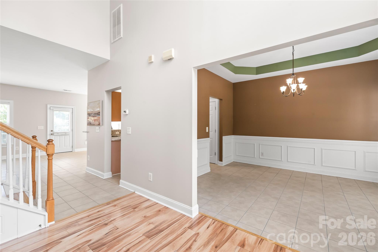
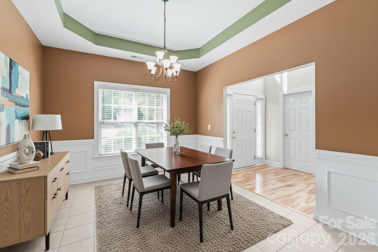
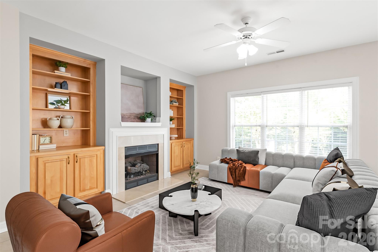
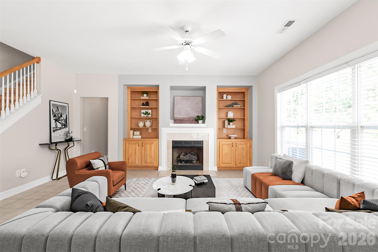
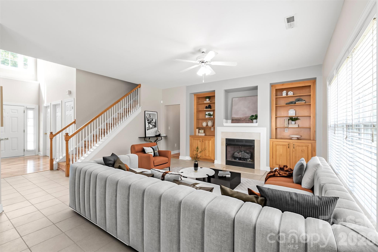
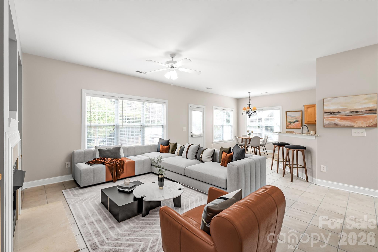
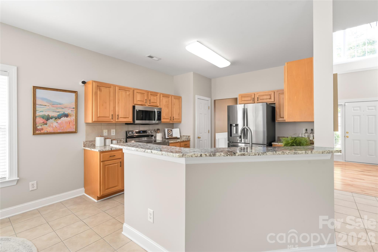
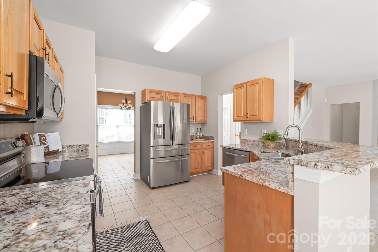
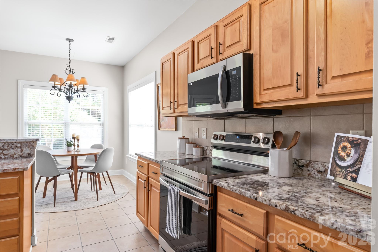
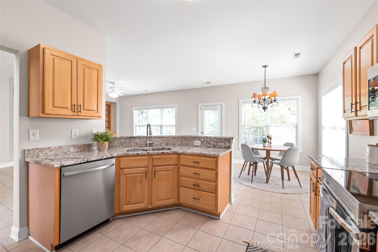
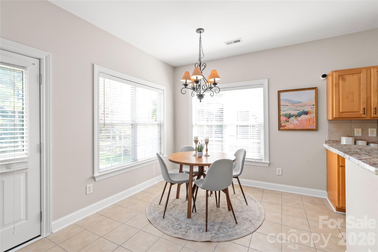
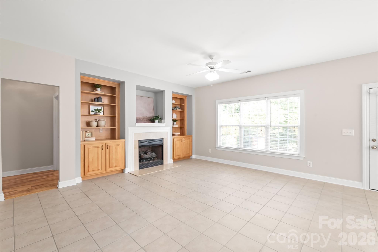
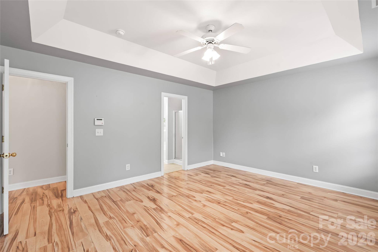
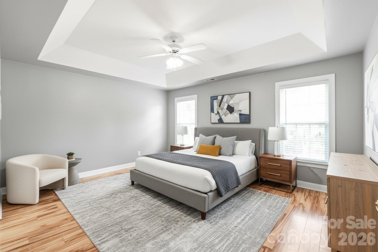
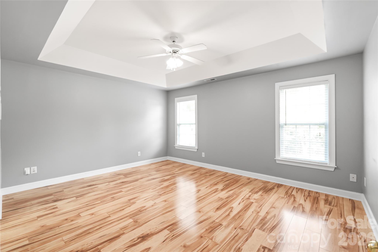
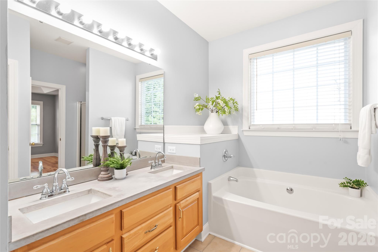
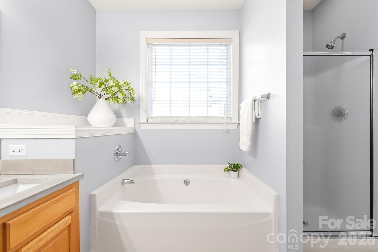
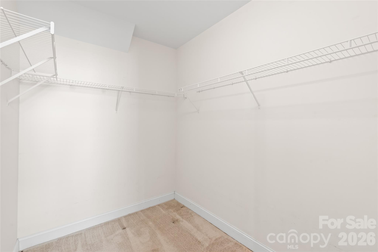
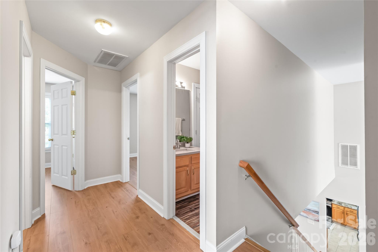
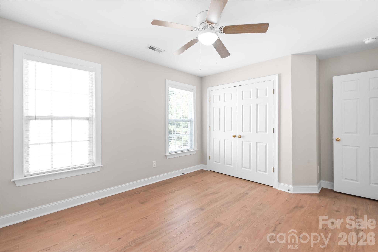
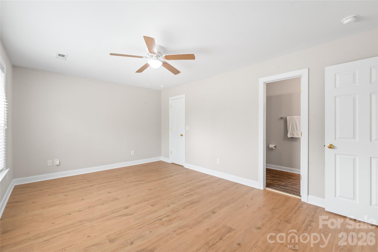
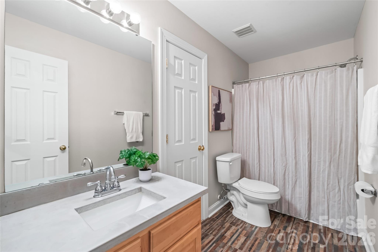
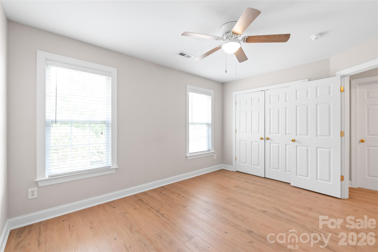
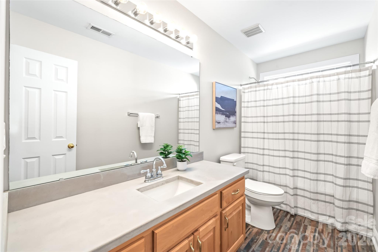
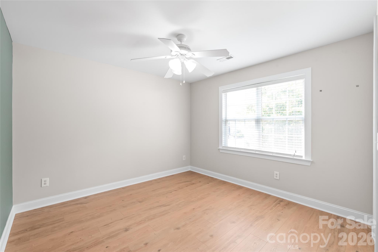
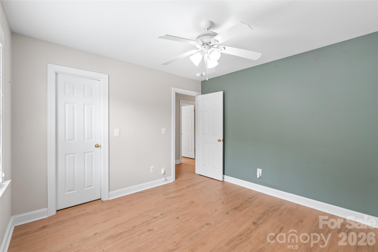
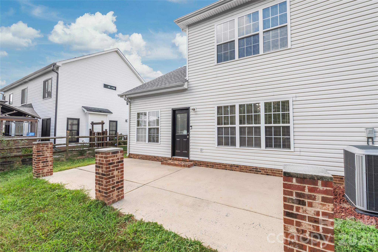
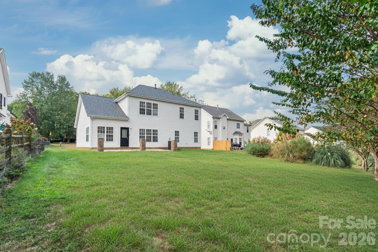
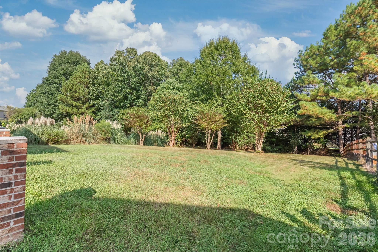
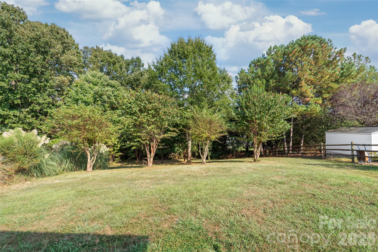
Welcome home to 2008 Trace Creek Drive-a beautifully maintained Waxhaw sanctuary where effortless style, modern peace of mind, and an unbeatable location converge! The moment you step across the threshold, an airy, light-filled two-story foyer makes a striking first impression, drawing you effortlessly into a floor plan designed for real living. Unwind in the open-concept living room, anchored by a cozy gas fireplace framing custom built-in cabinetry that adds both character and storage. Just steps away, the chef's kitchen serves as the vibrant heart of the home, fully outfitted with updated granite countertops, a sleek tile backsplash, and stainless steel appliances ready for your next dinner party or quick morning coffee. Main-level living is a true luxury here, starting with the primary suite...your own private escape showcasing dramatic trey ceilings, chic LVP floors, and a generous walk-in closet. Upstairs, discover four spacious additional bedrooms anchored by an incredible feature: two full bathrooms on the second floor alone. No morning compromised routines here...just seamless comfort for family and guests. Out back, your private oasis awaits on a flat, wooded lot framed by mature trees, offering the perfect backdrop for weekend barbecues, morning quiet time, or evening relaxation. Best of all, you get to live completely worry-free with a brand-new roof installed in Summer 2026, a gas water heater added in 2024, and updated HVAC and furnace systems from 2020. Positioned just minutes from the boutique shopping, farm-to-table dining, and lively community events of historic downtown Waxhaw...and zoned for top-rated Union County schools...2008 Trace Creek Drive isn't just a house; it's the ultimate North Carolina lifestyle.
About this property
Welcome home to 2008 Trace Creek Drive-a beautifully maintained Waxhaw sanctuary where effortless style, modern peace of mind, and an unbeatable location converge! The moment you step across the threshold, an airy, light-filled two-story foyer makes a striking first impression, drawing you effortlessly into a floor plan designed for real living. Unwind in the open-concept living room, anchored by a cozy gas fireplace framing custom built-in cabinetry that adds both character and storage. Just steps away, the chef's kitchen serves as the vibrant heart of the home, fully outfitted with updated granite countertops, a sleek tile backsplash, and stainless steel appliances ready for your next dinner party or quick morning coffee. Main-level living is a true luxury here, starting with the primary suite...your own private escape showcasing dramatic trey ceilings, chic LVP floors, and a generous walk-in closet. Upstairs, discover four spacious additional bedrooms anchored by an incredible feature: two full bathrooms on the second floor alone. No morning compromised routines here...just seamless comfort for family and guests. Out back, your private oasis awaits on a flat, wooded lot framed by mature trees, offering the perfect backdrop for weekend barbecues, morning quiet time, or evening relaxation. Best of all, you get to live completely worry-free with a brand-new roof installed in Summer 2026, a gas water heater added in 2024, and updated HVAC and furnace systems from 2020. Positioned just minutes from the boutique shopping, farm-to-table dining, and lively community events of historic downtown Waxhaw...and zoned for top-rated Union County schools...2008 Trace Creek Drive isn't just a house; it's the ultimate North Carolina lifestyle.
Features and Additional Information
Baths
Presented By Michelle Rabon


Area Information
Union | Union County | Camberley
Schools in the Area
-
turned_in
Elementary SchoolWaxhaw
-
turned_in
Middle SchoolCuthbertson
-
turned_in
High SchoolCuthbertson
Want to See More Listings in the Area?
Brokerage: Howard Hanna Allen Tate Charlotte South