20020 Schooner Drive
About this property
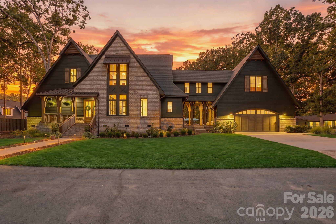
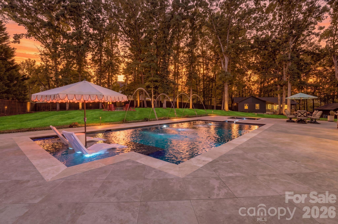
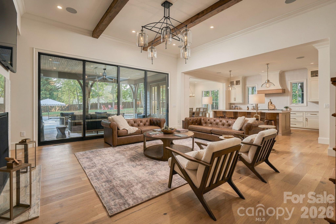
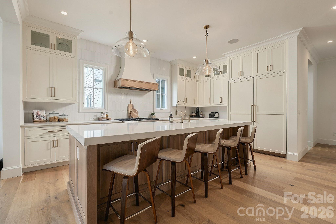
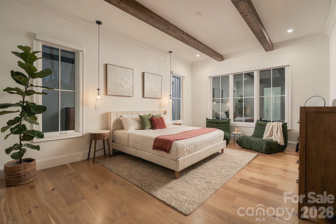
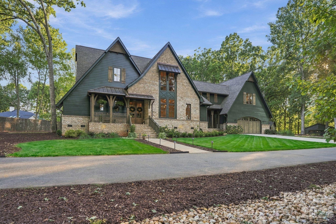
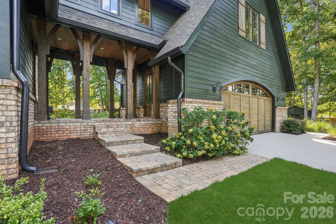
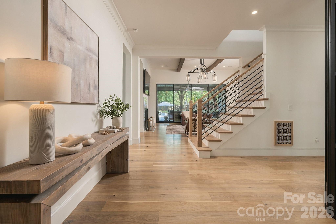
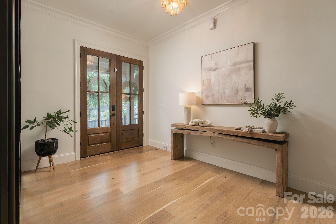
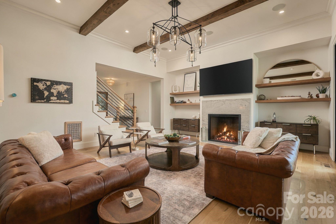
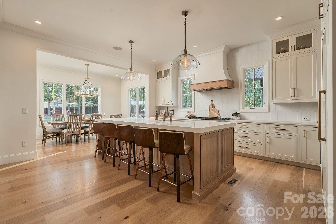
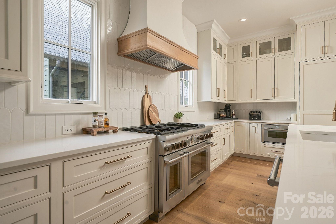
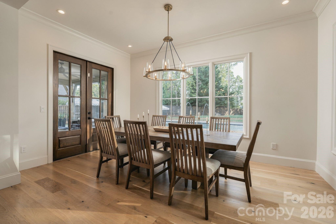
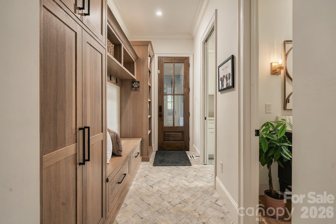
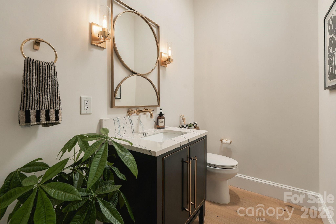
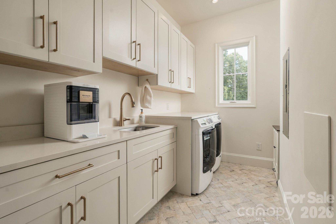
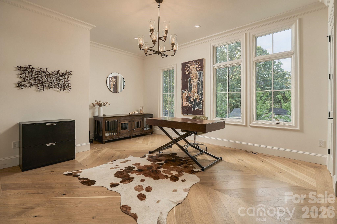
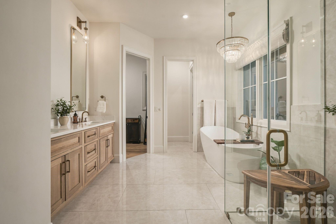
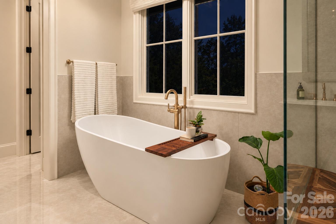
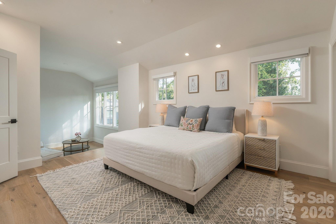
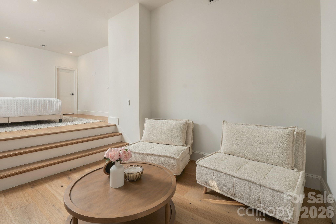
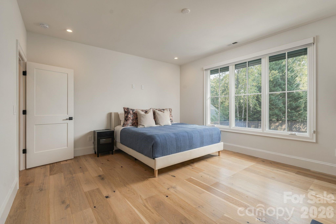
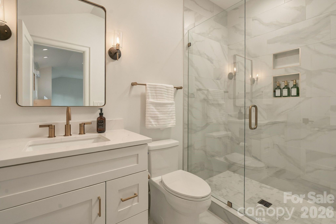
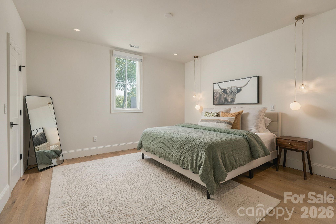
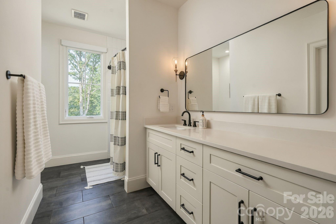
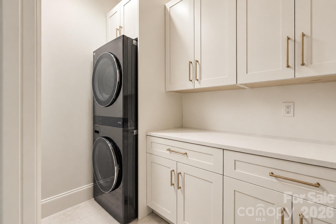
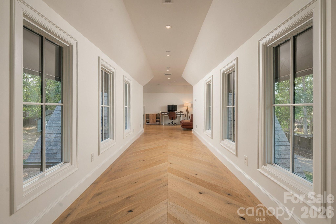
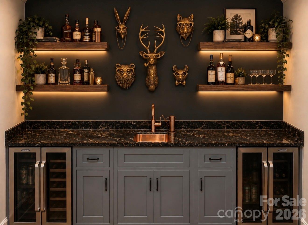
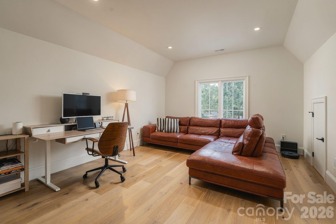
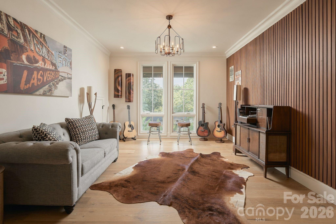
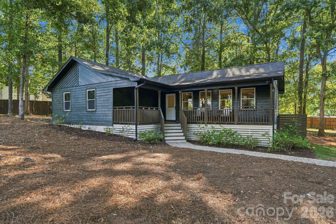
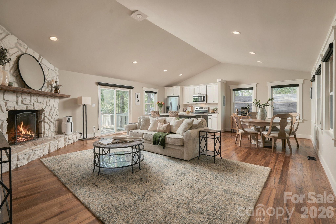
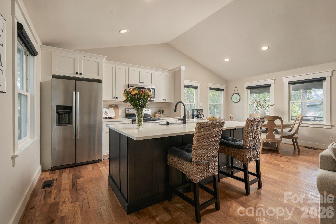
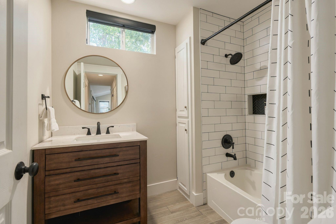
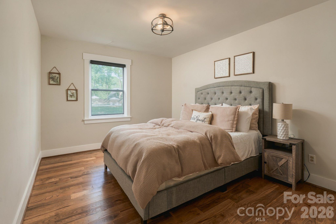
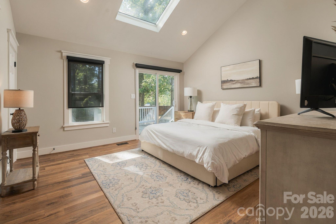
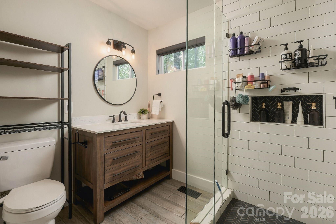
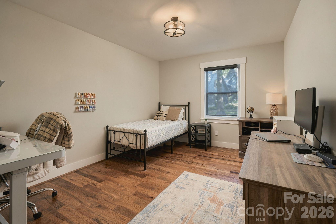
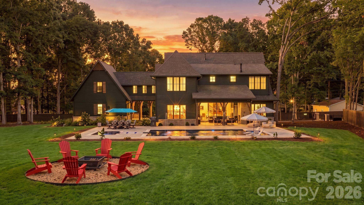
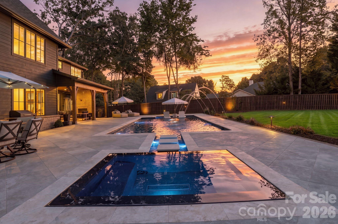
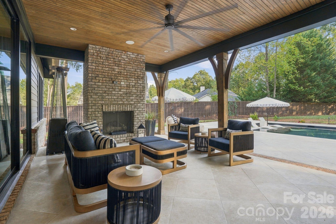
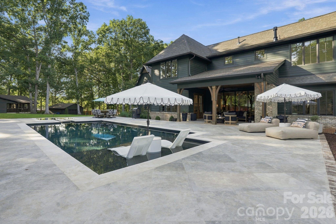
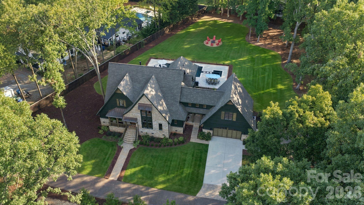
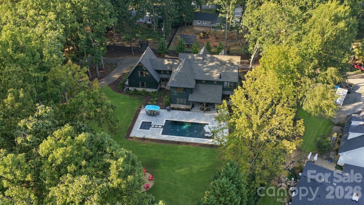
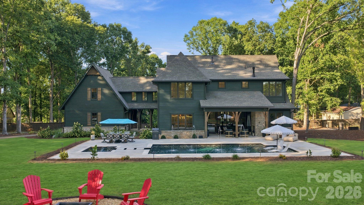
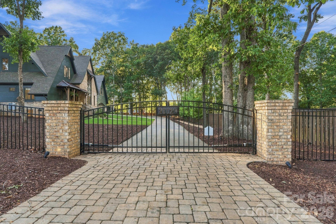
An exceptional private estate in the heart of Cornelius, this home offers a rare combination of luxury, privacy, and versatility on more than two acres of fully gated grounds. With the main house being built in 2023, this extraordinary compound features a 4,923-square-foot main residence, a separate 1,427-square-foot guest house with 3 bedrooms & 2 full baths, and a private heated saltwater pool with an infinity-edge spa. Beautifully updated guest house to complement the main residence, features hardwood floors throughout and timeless luxury finishes, offering exceptional flexibility for multigenerational living, extended guests, a private retreat, or additional living accommodations. The main residence showcases refined craftsmanship throughout, including white oak hardwoods, boxed white oak beams, a striking stained mahogany entry, expansive 12-foot multi-slide doors, and a sophisticated custom aluminum glass-enclosed office. The chef's kitchen features custom solid-wood cabinetry and a premium Thermador appliance package with a 48-inch gas range and dual 30" refrigerator/freezer combo. Thoughtful amenities include motorized shades in the primary bedroom & primary bath, two laundry rooms, whole-home technology prewiring, surround sound in the living room, kitchen & patio, two HVAC systems, a tankless gas water heater, and a direct-vent gas fireplace. Outside, beautifully landscaped grounds and exceptional privacy create a true estate-like setting, while the location places you minutes from Lake Norman, premier dining, shopping, and Charlotte. A truly distinctive offering where architectural elegance, modern luxury, and unparalleled versatility come together.
About this property
An exceptional private estate in the heart of Cornelius, this home offers a rare combination of luxury, privacy, and versatility on more than two acres of fully gated grounds. With the main house being built in 2023, this extraordinary compound features a 4,923-square-foot main residence, a separate 1,427-square-foot guest house with 3 bedrooms & 2 full baths, and a private heated saltwater pool with an infinity-edge spa. Beautifully updated guest house to complement the main residence, features hardwood floors throughout and timeless luxury finishes, offering exceptional flexibility for multigenerational living, extended guests, a private retreat, or additional living accommodations. The main residence showcases refined craftsmanship throughout, including white oak hardwoods, boxed white oak beams, a striking stained mahogany entry, expansive 12-foot multi-slide doors, and a sophisticated custom aluminum glass-enclosed office. The chef's kitchen features custom solid-wood cabinetry and a premium Thermador appliance package with a 48-inch gas range and dual 30" refrigerator/freezer combo. Thoughtful amenities include motorized shades in the primary bedroom & primary bath, two laundry rooms, whole-home technology prewiring, surround sound in the living room, kitchen & patio, two HVAC systems, a tankless gas water heater, and a direct-vent gas fireplace. Outside, beautifully landscaped grounds and exceptional privacy create a true estate-like setting, while the location places you minutes from Lake Norman, premier dining, shopping, and Charlotte. A truly distinctive offering where architectural elegance, modern luxury, and unparalleled versatility come together.
Features and Additional Information
Baths
Presented By Michelle Rabon


Area Information
Mecklenburg | Mecklenburg County | Rockridge Shores
Schools in the Area
-
turned_in
Elementary SchoolCornelius
-
turned_in
Middle SchoolBailey
-
turned_in
High SchoolWilliam Amos Hough
Want to See More Listings in the Area?
Brokerage: Realty One Group Revolution