200 S Pointe
About this property
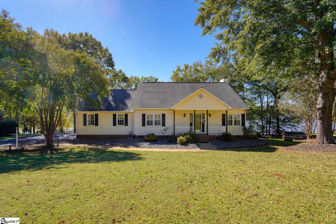
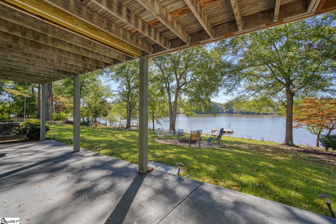
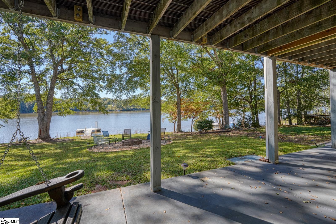
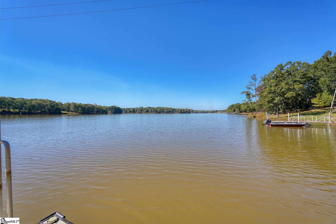
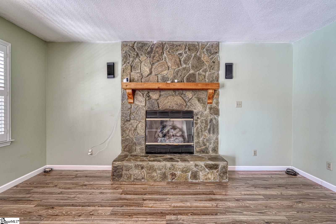
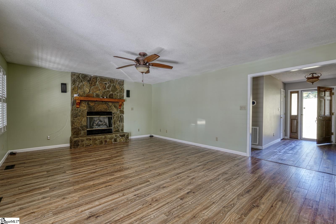
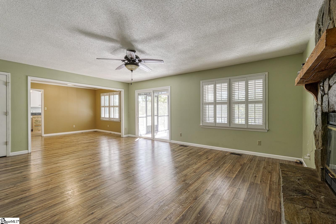
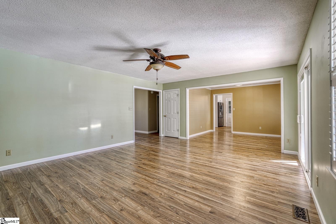
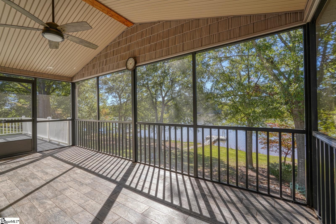
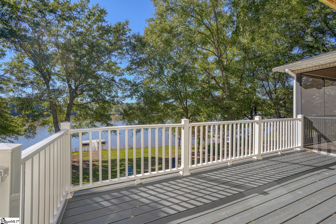
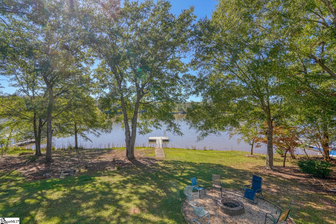
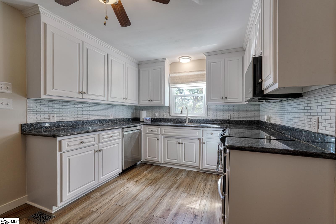
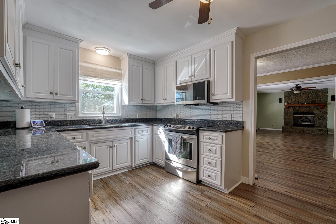
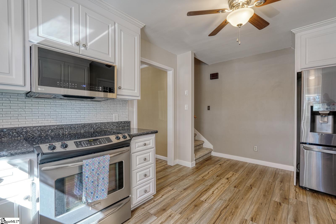
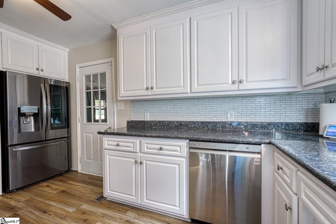
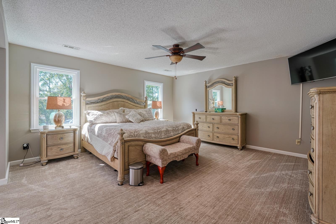
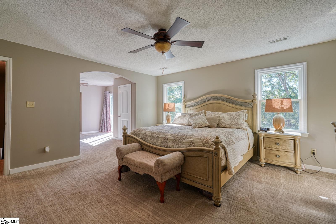
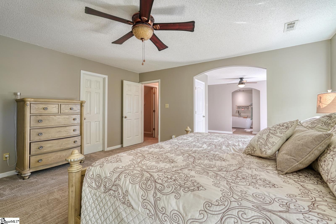
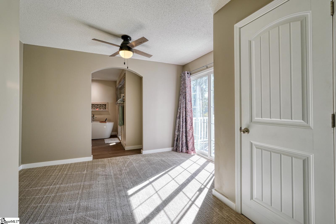
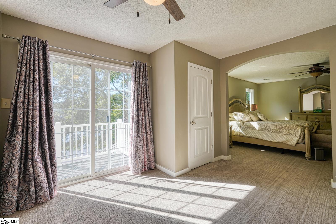
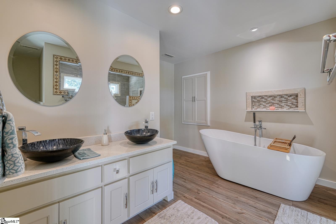
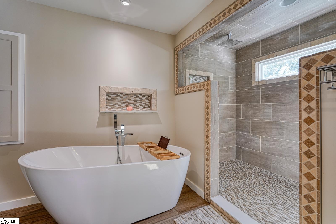
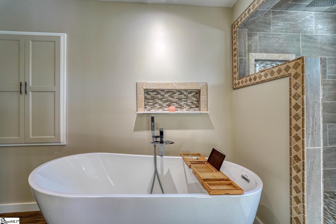
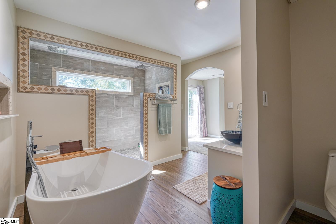
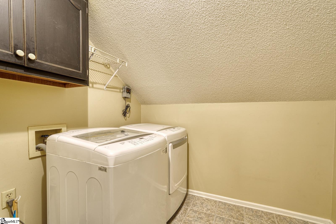
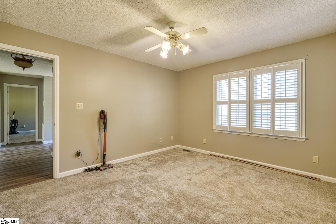
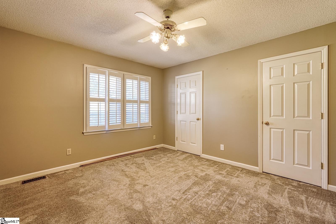
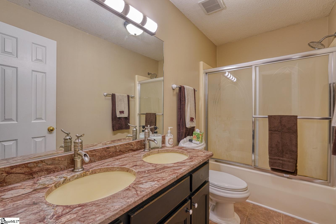
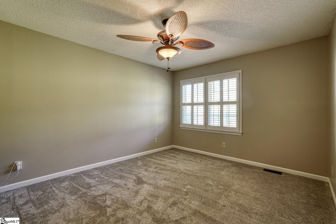
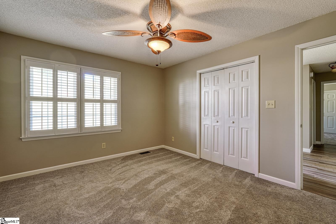
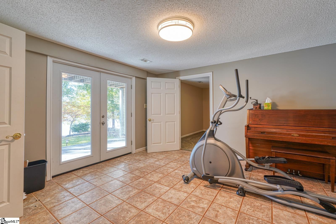
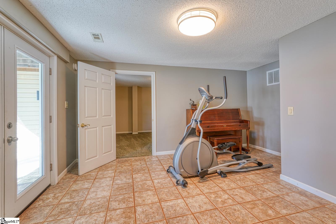
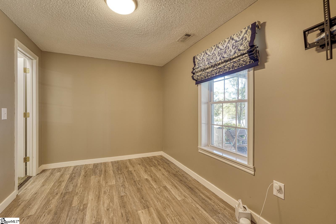
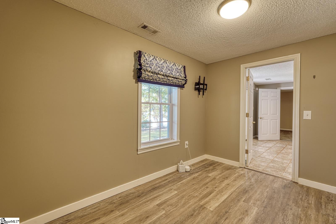
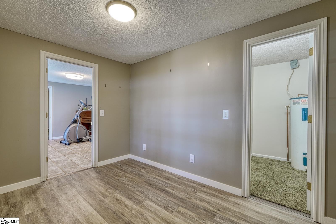
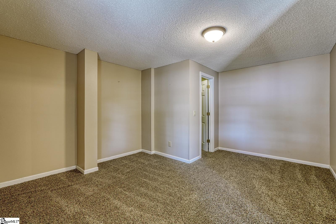
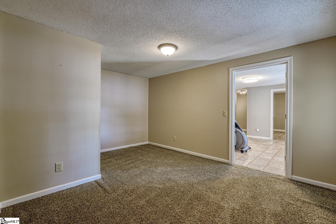
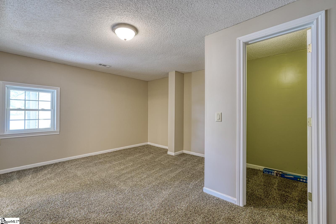
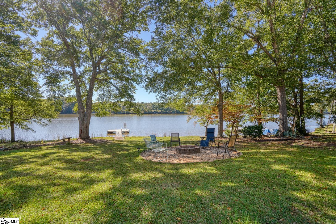
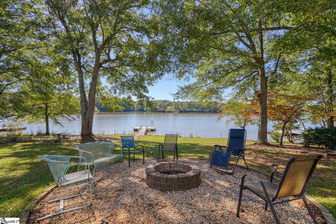
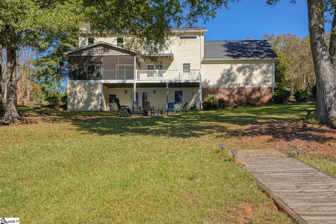
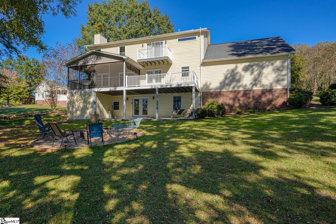
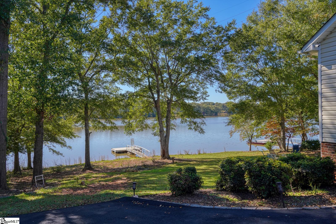
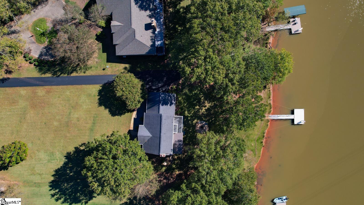
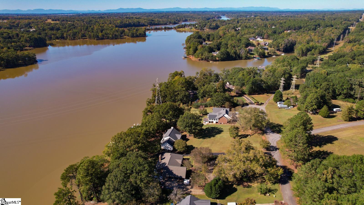
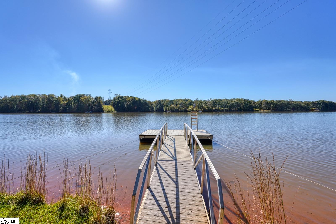
Morning coffee on the screened porch comes with a wide view of Lake Blalock. Step down from there and the yard rolls under mature hardwoods to a fire pit, then a walkway that leads to your own floating dock. A long paved drive sets the house well back from the road. Out front you get a covered porch, a broad lawn, and a side-entry two-car garage. Inside, the kitchen pairs white cabinetry with dark granite, a glass tile backsplash, plus a window over the sink that pulls in the morning light. The living room centers on a stone fireplace that runs to the ceiling. A sliding door opens to the screened porch, with an open deck right beside it. Plantation shutters and wood-look flooring carry through much of the main level, which holds two bedrooms and a full bath with a double vanity. The primary suite takes up the second floor. Slide open the door from the sitting area and you're on a private deck looking out over the water. The bath has a freestanding soaking tub, dual vessel sinks, and a tiled walk-in shower. The laundry room is on the same floor, with a flex space that works as extra storage or a home office. The basement adds two more bedrooms and a tiled flex room. French doors open from it to a covered patio with a porch swing. Set it up as a gym or a game room, or just use it as the place everyone drops their towels after a day on the water. Evenings here end the same way they start, out on the water. The fire pit is ready when the sun drops behind the trees, and the dock sits a short walk from the back door. Come see how easy lake life feels at this address.
About this property
Morning coffee on the screened porch comes with a wide view of Lake Blalock. Step down from there and the yard rolls under mature hardwoods to a fire pit, then a walkway that leads to your own floating dock. A long paved drive sets the house well back from the road. Out front you get a covered porch, a broad lawn, and a side-entry two-car garage. Inside, the kitchen pairs white cabinetry with dark granite, a glass tile backsplash, plus a window over the sink that pulls in the morning light. The living room centers on a stone fireplace that runs to the ceiling. A sliding door opens to the screened porch, with an open deck right beside it. Plantation shutters and wood-look flooring carry through much of the main level, which holds two bedrooms and a full bath with a double vanity. The primary suite takes up the second floor. Slide open the door from the sitting area and you're on a private deck looking out over the water. The bath has a freestanding soaking tub, dual vessel sinks, and a tiled walk-in shower. The laundry room is on the same floor, with a flex space that works as extra storage or a home office. The basement adds two more bedrooms and a tiled flex room. French doors open from it to a covered patio with a porch swing. Set it up as a gym or a game room, or just use it as the place everyone drops their towels after a day on the water. Evenings here end the same way they start, out on the water. The fire pit is ready when the sun drops behind the trees, and the dock sits a short walk from the back door. Come see how easy lake life feels at this address.
Features and Additional Information
Baths
Presented By Michelle Rabon


Area Information
033 | Spartanburg County | Other
Schools in the Area
-
turned_in
Elementary SchoolChesnee
-
turned_in
Middle SchoolChesnee
-
turned_in
High SchoolChesnee
Want to See More Listings in the Area?
Brokerage: EXP Realty LLC