20 Riley Eden Lane
About this property
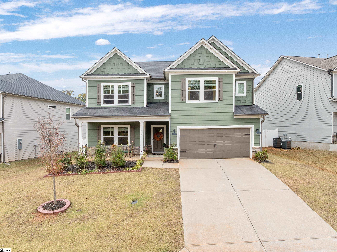
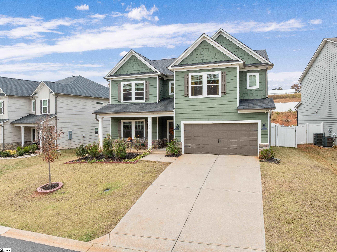
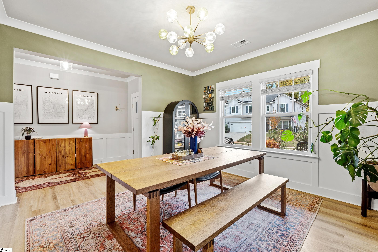
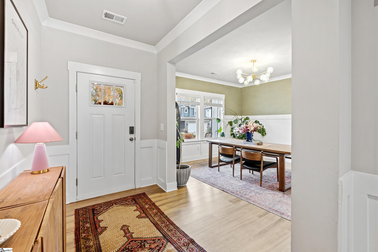
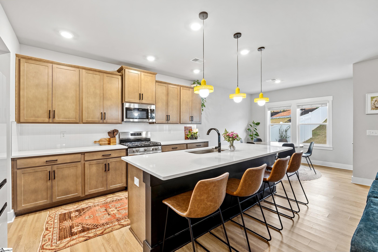
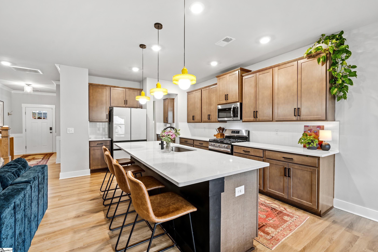
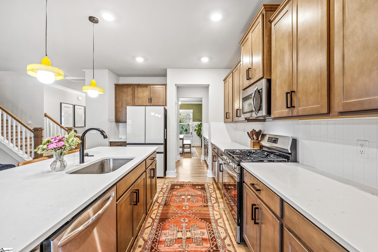
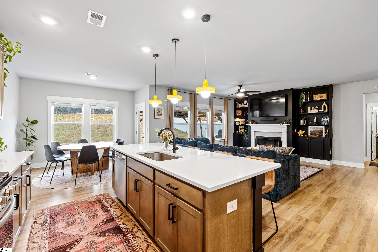
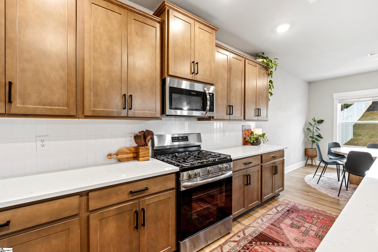
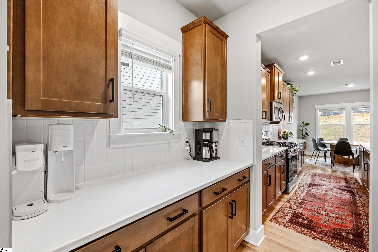
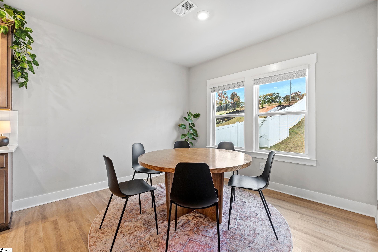
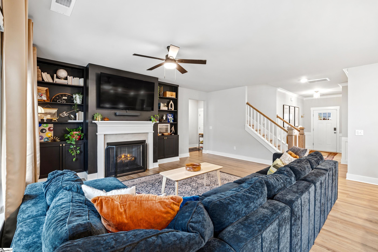
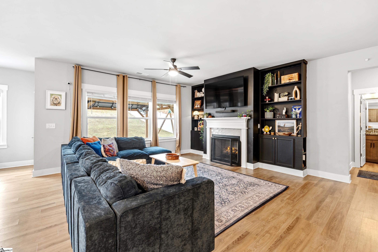
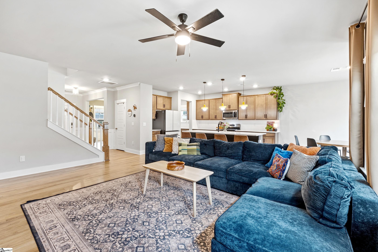
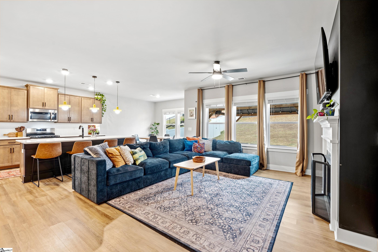
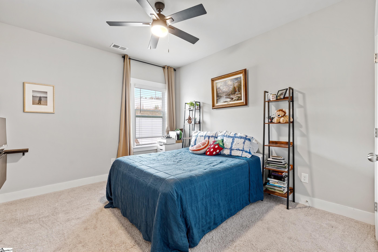
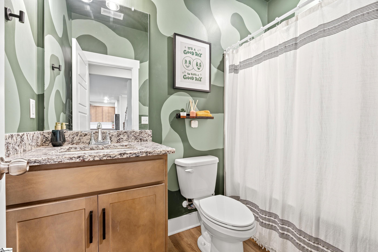
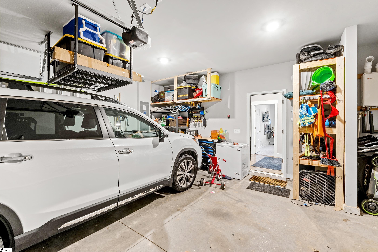
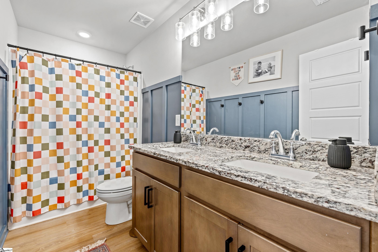
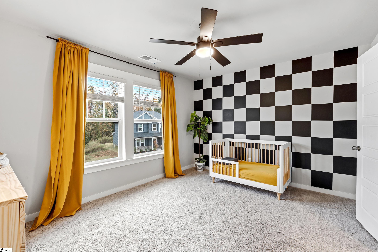
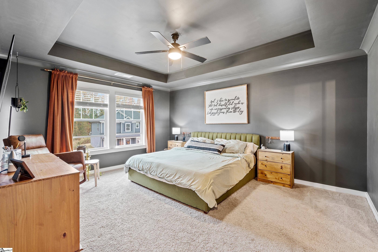
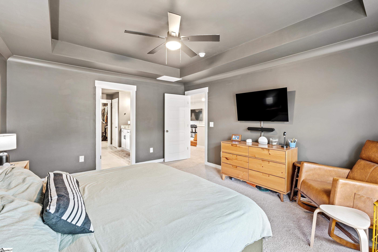
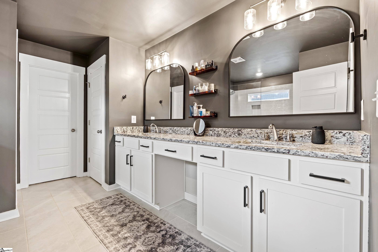
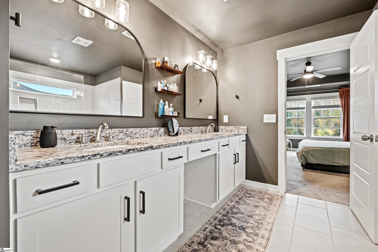
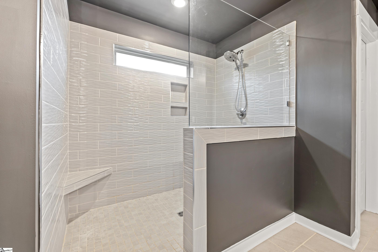
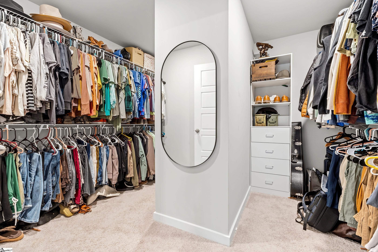
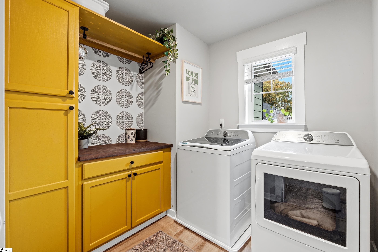
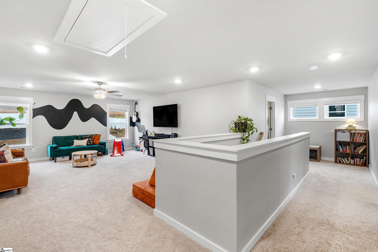
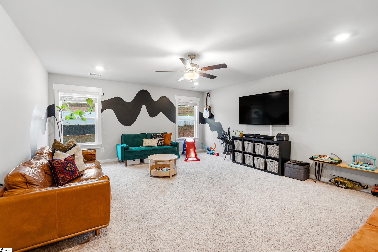
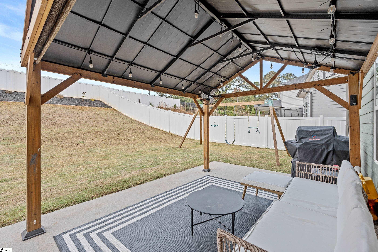
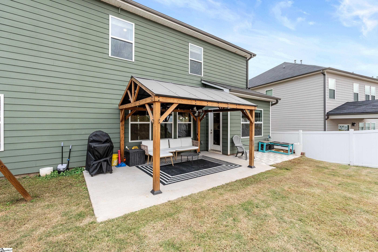
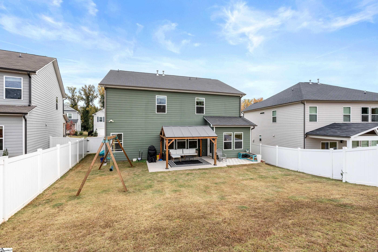
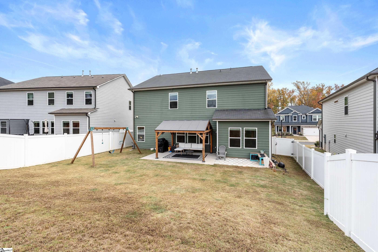
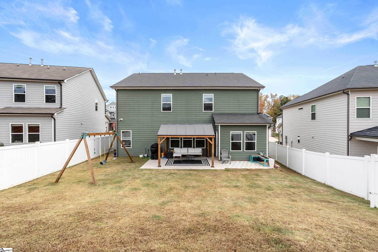
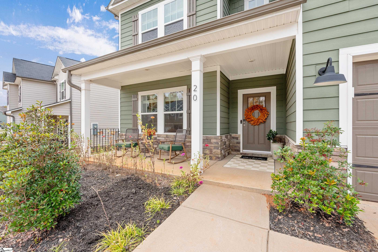
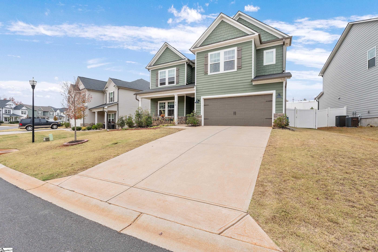
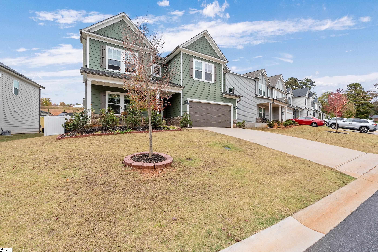
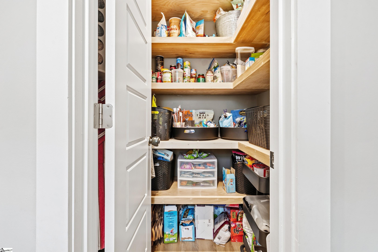
Riverside School District! Newer community named Adley Trace, conveniently located in Greer near Top Schools and shopping! The Wrigley C floor plan features a large dining area walking through a butler's pantry with upper and lower cabinetry across from large walk in pantry! Kitchen offers large extended island, granite countertops, 42" cabinets with crown, LED lighting, and stainless appliances(vented microwave, gas stove, dishwasher). LVP flooring throughout first floor (except bedroom). Bedroom and full bath on main floor makes a nice guest area or main floor office. Family room with fireplace and large windows to backyard. Second floor has large open loft area for office or media. Primary bedroom with trey ceiling, Large dual sided walk in closet and separate linen closet, full tile walk in shower with seat, tile floors, comfort height vanity with granite tops, and framed mirrors. Features to this beauty include updated light fixtures, fresh paint, storage in garage, laundry cabinetry installed, shelving in pantry, upgraded refrigerator, cabinets installed around fire place with media access, Tesla charger (approved permit), outdoor entertainment area with gazebo and fans, paved patio, fenced in back yard.
About this property
Riverside School District! Newer community named Adley Trace, conveniently located in Greer near Top Schools and shopping! The Wrigley C floor plan features a large dining area walking through a butler's pantry with upper and lower cabinetry across from large walk in pantry! Kitchen offers large extended island, granite countertops, 42" cabinets with crown, LED lighting, and stainless appliances(vented microwave, gas stove, dishwasher). LVP flooring throughout first floor (except bedroom). Bedroom and full bath on main floor makes a nice guest area or main floor office. Family room with fireplace and large windows to backyard. Second floor has large open loft area for office or media. Primary bedroom with trey ceiling, Large dual sided walk in closet and separate linen closet, full tile walk in shower with seat, tile floors, comfort height vanity with granite tops, and framed mirrors. Features to this beauty include updated light fixtures, fresh paint, storage in garage, laundry cabinetry installed, shelving in pantry, upgraded refrigerator, cabinets installed around fire place with media access, Tesla charger (approved permit), outdoor entertainment area with gazebo and fans, paved patio, fenced in back yard.
Features and Additional Information
Baths
Presented By Michelle Rabon


Schools in the Area
-
turned_in
Elementary SchoolBrushy Creek
-
turned_in
Middle SchoolRiverside
-
turned_in
High SchoolRiverside
Want to See More Listings in the Area?
Brokerage: Coldwell Banker Caine/Williams