2 Whirlwind Way
About this property
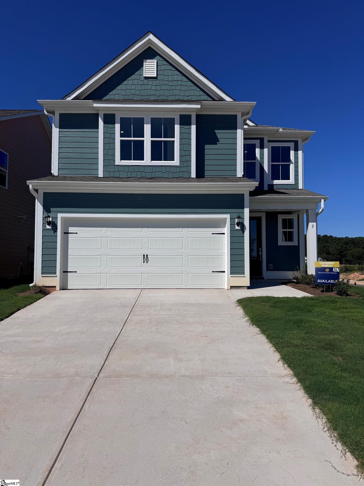
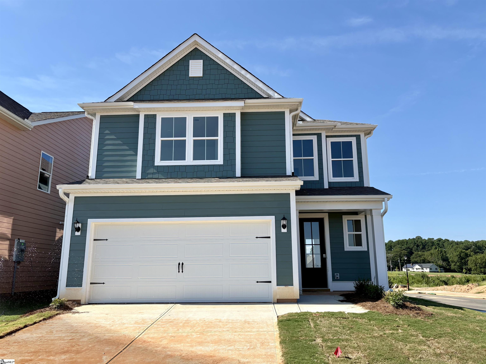
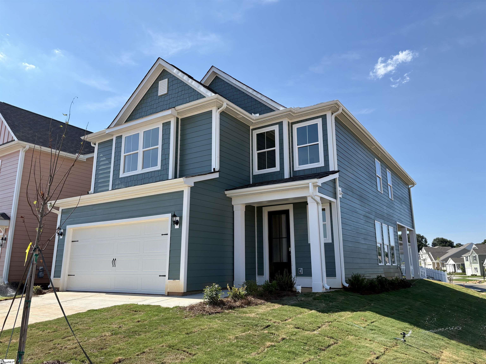
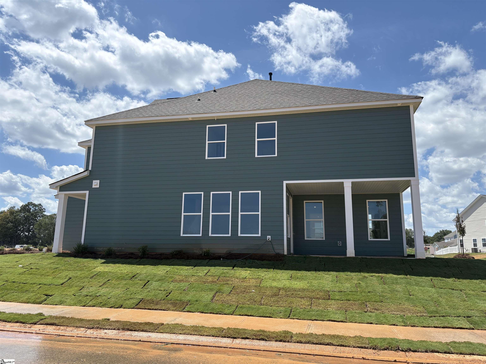
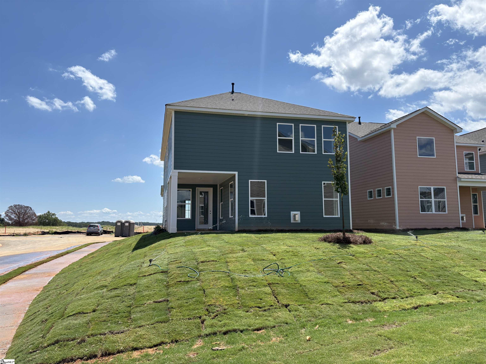
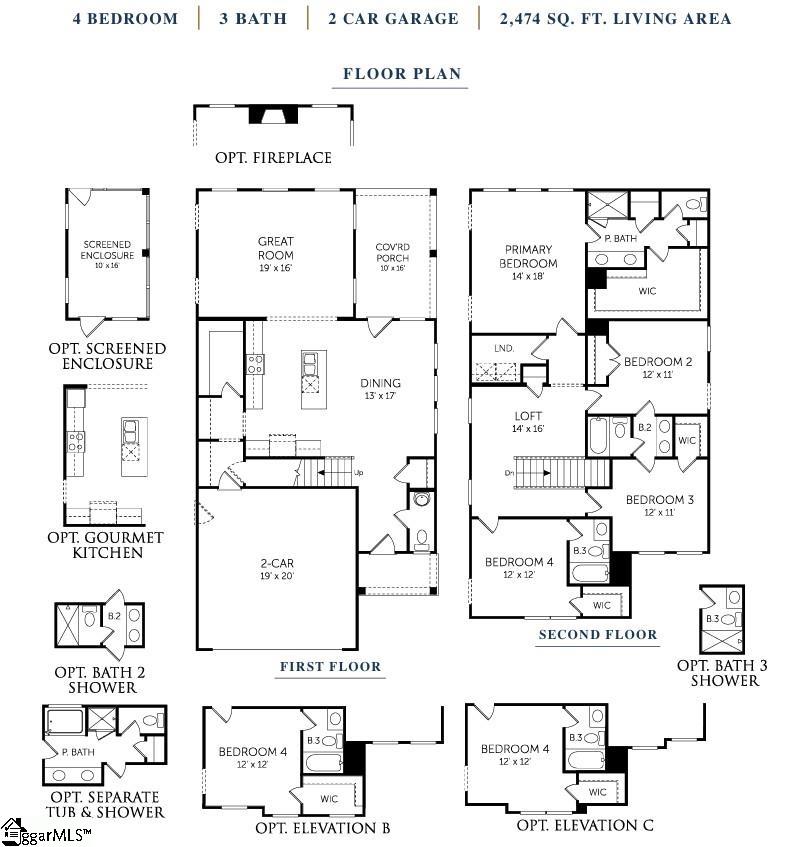
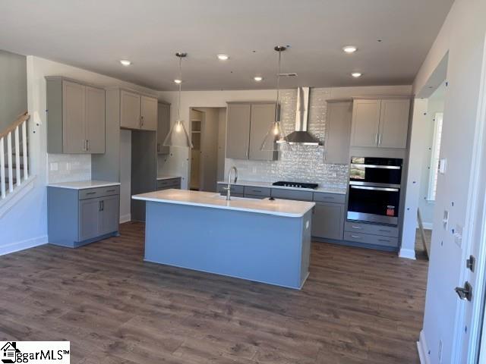
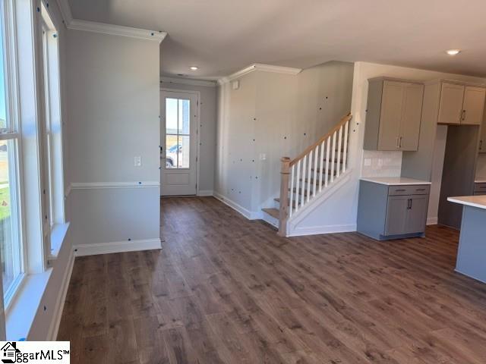
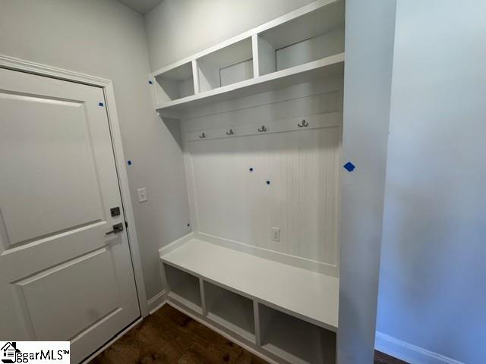
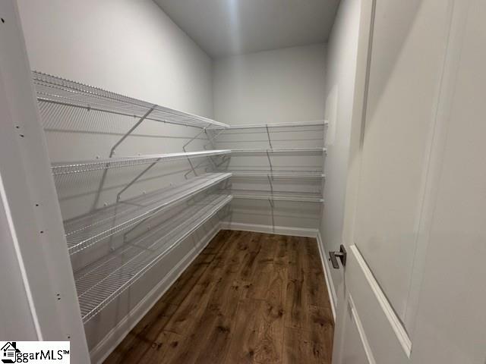
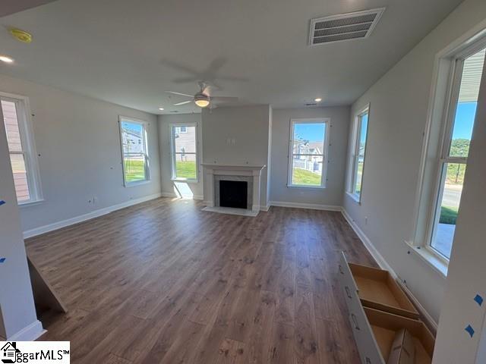
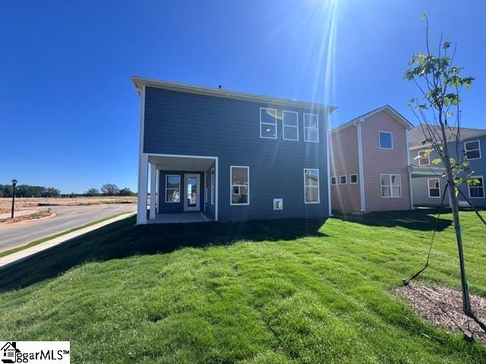
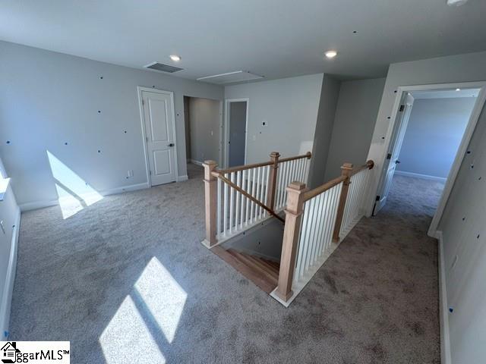
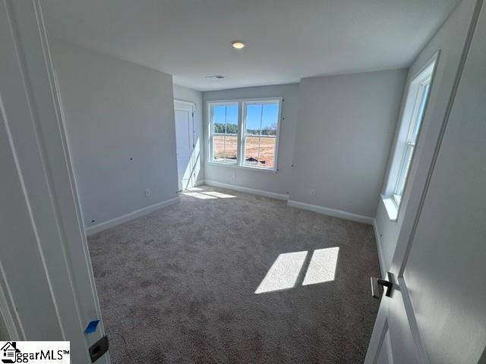
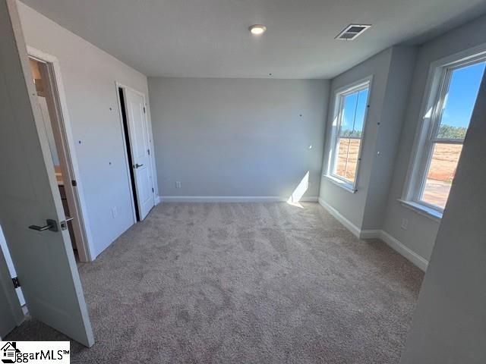
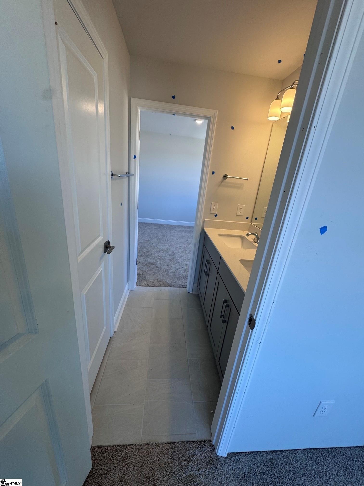
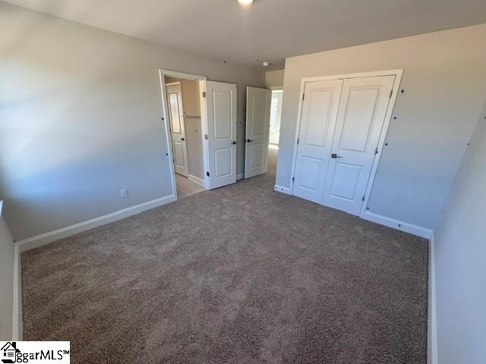
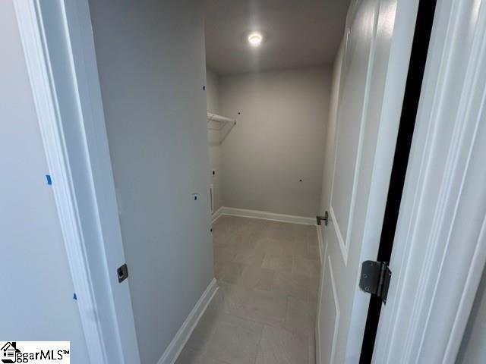
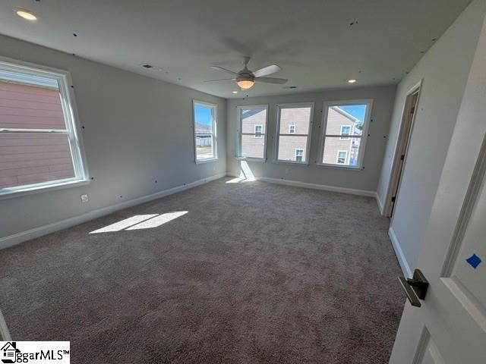
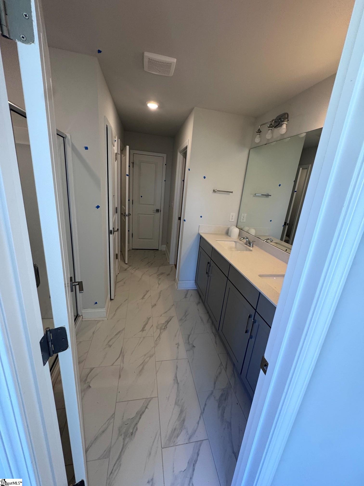
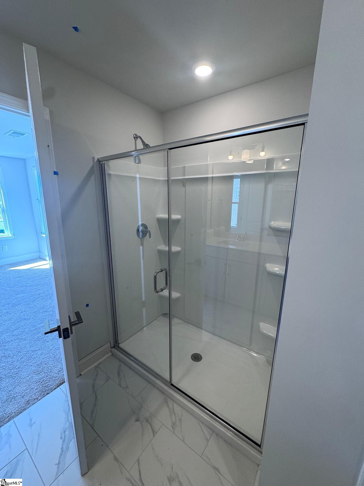
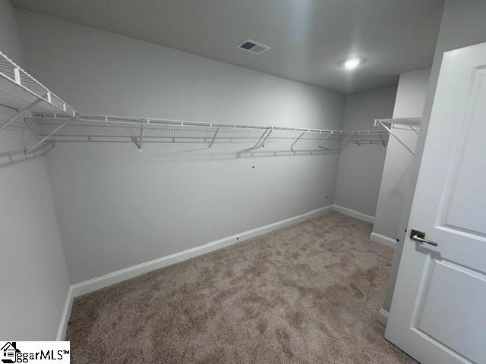
Welcome to the Windermere Plan! This beautifully designed 4-bedroom, 3.5-bath home offers 2474 sq. ft. of open and functional living space. The main level features a spacious family room that flows seamlessly into the dining area and a modern kitchen with stylish finishes, abundant cabinetry, and plenty of counter space-perfect for entertaining or everyday living. Upstairs, the primary suite provides a private retreat with a walk-in closet and a spa-inspired ensuite bath, while three additional bedrooms and two full baths offer flexibility for guests, family, or a home office. With its inviting layout, thoughtful design, and timeless curb appeal, the Windermere delivers the perfect balance of comfort and style for today's lifestyle.
About this property
Welcome to the Windermere Plan! This beautifully designed 4-bedroom, 3.5-bath home offers 2474 sq. ft. of open and functional living space. The main level features a spacious family room that flows seamlessly into the dining area and a modern kitchen with stylish finishes, abundant cabinetry, and plenty of counter space-perfect for entertaining or everyday living. Upstairs, the primary suite provides a private retreat with a walk-in closet and a spa-inspired ensuite bath, while three additional bedrooms and two full baths offer flexibility for guests, family, or a home office. With its inviting layout, thoughtful design, and timeless curb appeal, the Windermere delivers the perfect balance of comfort and style for today's lifestyle.
Features and Additional Information
Baths
Presented By Michelle Rabon


Schools in the Area
-
turned_in
Elementary SchoolSimpsonville
-
turned_in
Middle SchoolBryson
-
turned_in
High SchoolHillcrest
Want to See More Listings in the Area?
Brokerage: DFH Realty Georgia, LLC