1925 Snyders Store Road
About this property
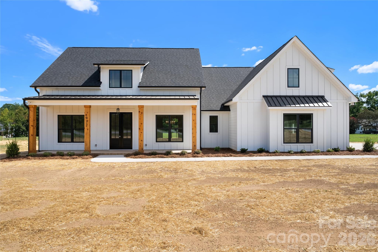
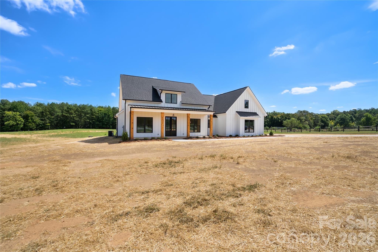
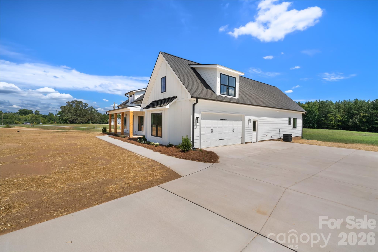
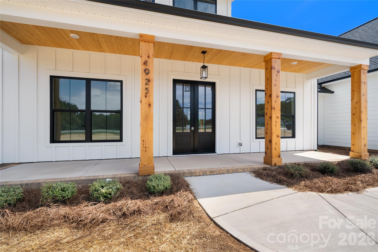
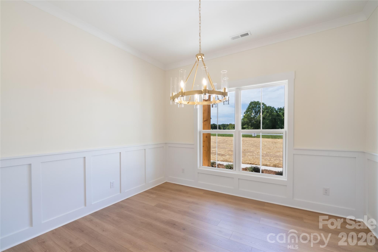
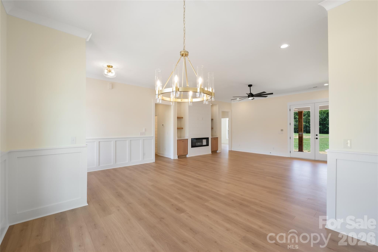
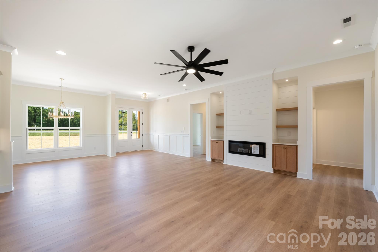
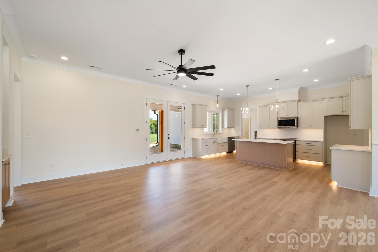
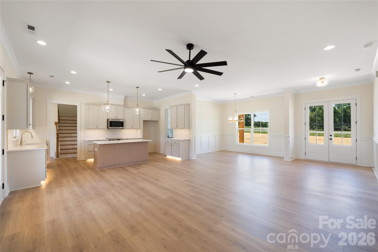
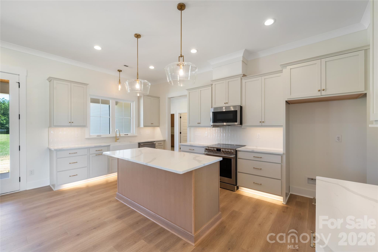
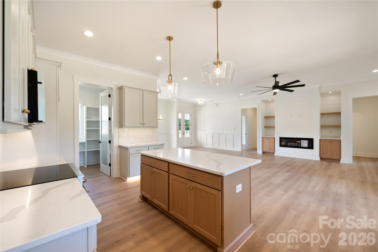
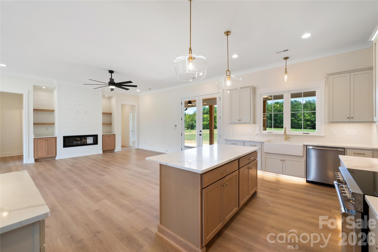
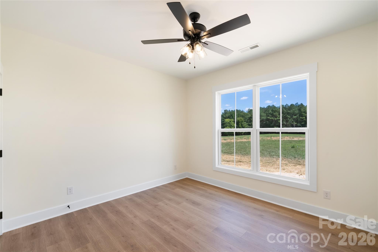
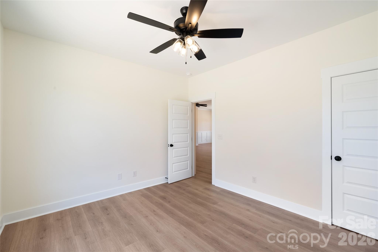
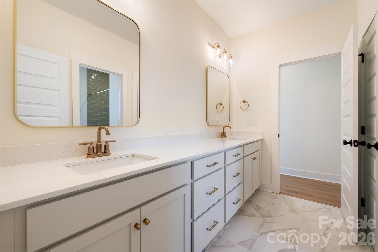
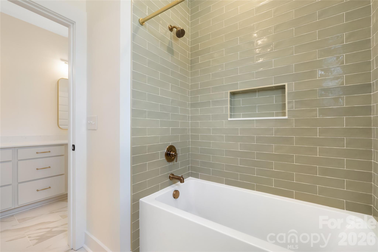
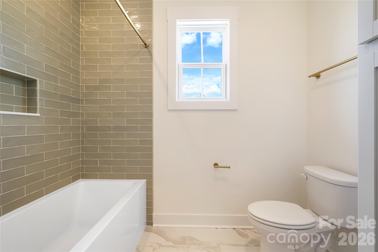
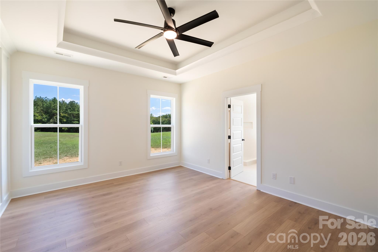
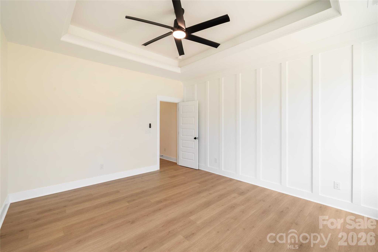
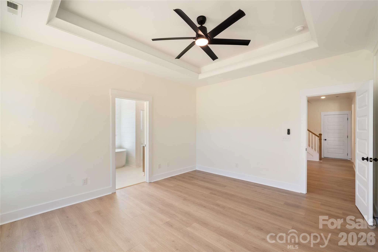
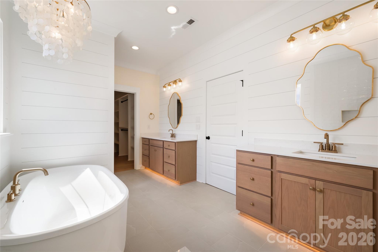
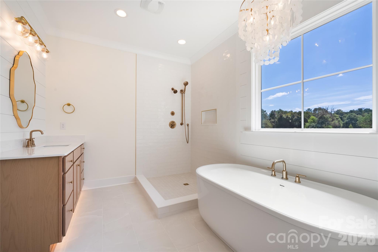
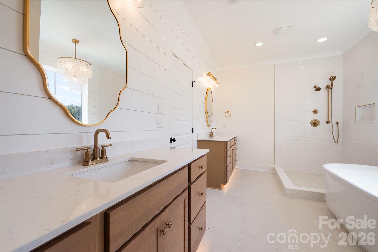
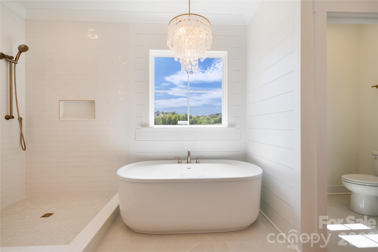
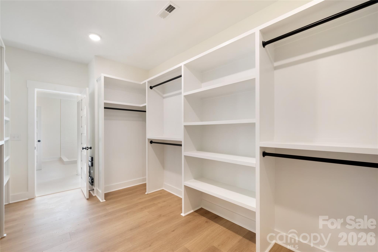
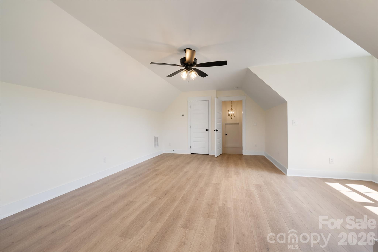
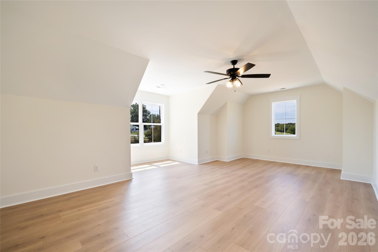
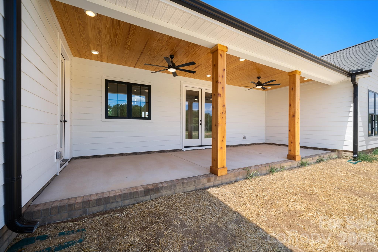
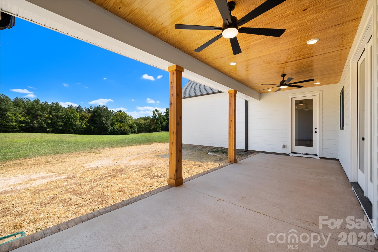
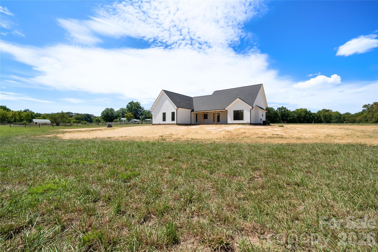
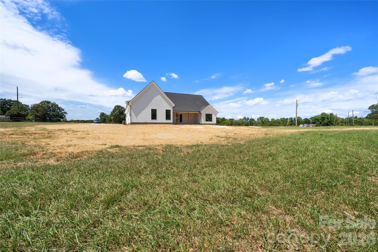
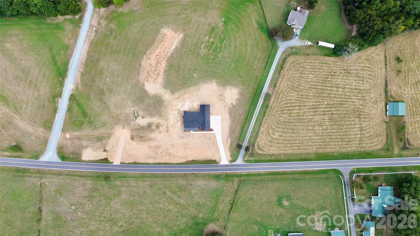
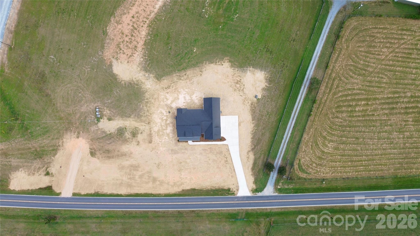
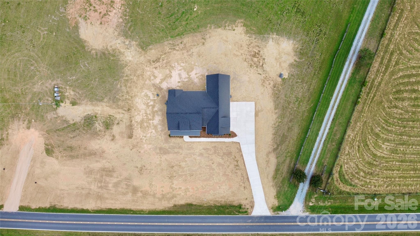
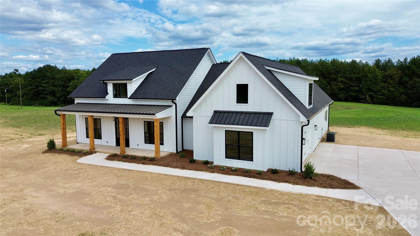
The stunning Colorado floor plan offers 2,564 square feet of beautifully designed living space, featuring four bedrooms and three bathrooms. The privately located fourth bedroom is situated upstairs, providing the perfect flex space for a bonus room, home office, or guest retreat.The main level showcases an impressive kitchen with quartz countertops, stylish toe-kick lighting, and an oversized pantry complete with custom wood shelving. Just down the hall, the luxurious primary suite offers a peaceful retreat, with a beautifully designed bathroom featuring a standalone soaking tub, elegant chandelier, quartz countertops, toe-kick lighting, and a spacious walk-in closet with custom wood shelving.Enjoy the massive covered back porch, conveniently accessible from either the living room or the hallway leading to the primary bedroom-perfect for relaxing, entertaining, and enjoying the outdoors in comfort.Every detail of this home has been thoughtfully selected to provide comfort, elegance, and functionality. With its spacious layout, luxurious finishes, and custom features throughout, the Colorado floor plan is truly a dream home. Schedule your tour today! ** $7500 in closing cost with builders approved lender & attorney**
About this property
The stunning Colorado floor plan offers 2,564 square feet of beautifully designed living space, featuring four bedrooms and three bathrooms. The privately located fourth bedroom is situated upstairs, providing the perfect flex space for a bonus room, home office, or guest retreat.The main level showcases an impressive kitchen with quartz countertops, stylish toe-kick lighting, and an oversized pantry complete with custom wood shelving. Just down the hall, the luxurious primary suite offers a peaceful retreat, with a beautifully designed bathroom featuring a standalone soaking tub, elegant chandelier, quartz countertops, toe-kick lighting, and a spacious walk-in closet with custom wood shelving.Enjoy the massive covered back porch, conveniently accessible from either the living room or the hallway leading to the primary bedroom-perfect for relaxing, entertaining, and enjoying the outdoors in comfort.Every detail of this home has been thoughtfully selected to provide comfort, elegance, and functionality. With its spacious layout, luxurious finishes, and custom features throughout, the Colorado floor plan is truly a dream home. Schedule your tour today! ** $7500 in closing cost with builders approved lender & attorney**
Features and Additional Information
Baths
Presented By Michelle Rabon


Area Information
Union | Union County | none
Schools in the Area
-
turned_in
Elementary SchoolUnion
-
turned_in
Middle SchoolEast Union
-
turned_in
High SchoolForest Hills
Want to See More Listings in the Area?
Brokerage: RE/MAX Executive