1924 Dearmon Drive
About this property
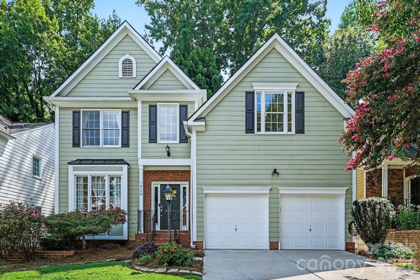
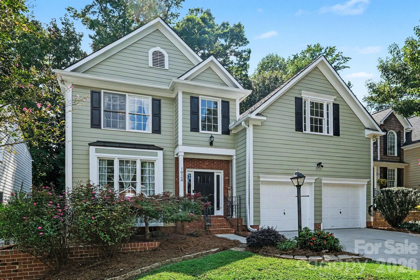
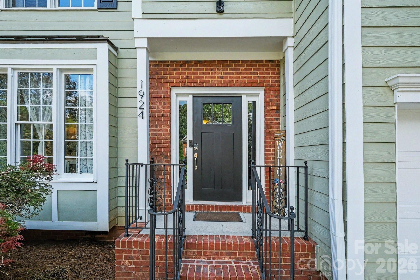
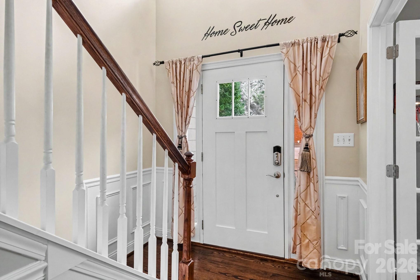
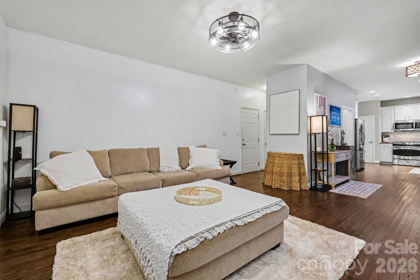
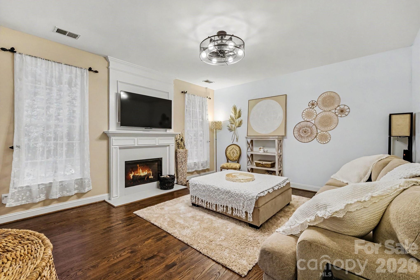
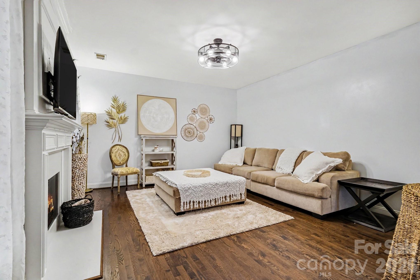
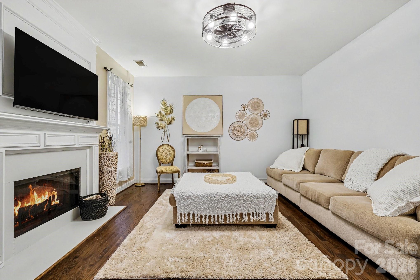
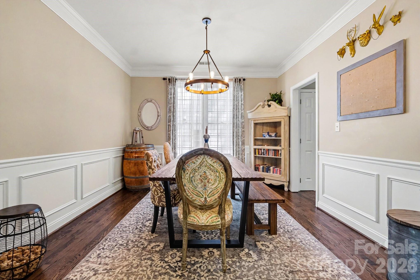
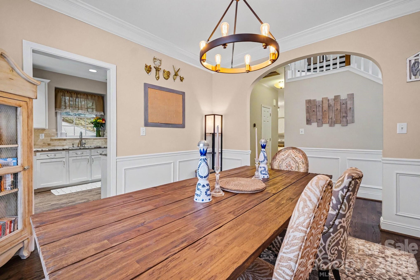
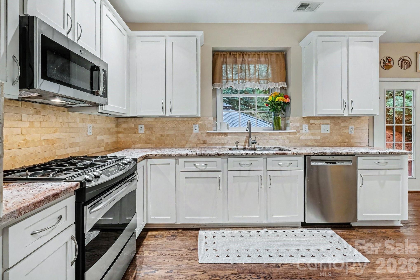
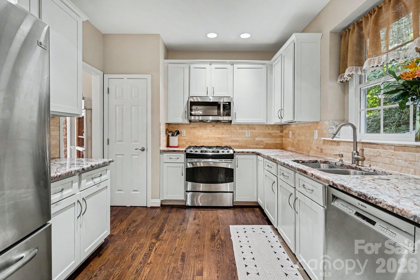
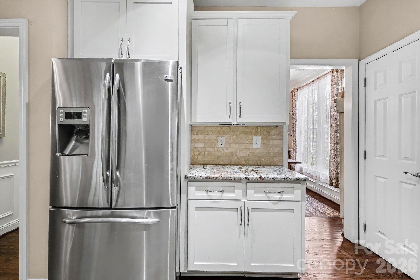
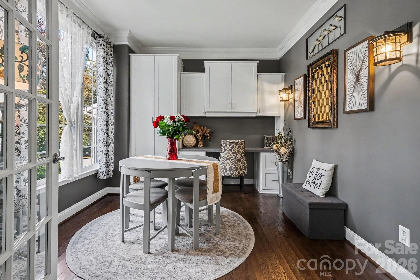
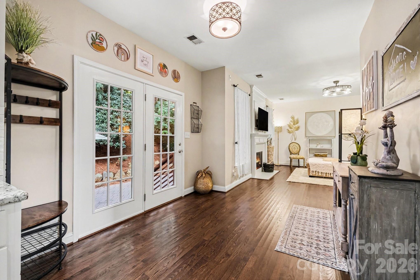
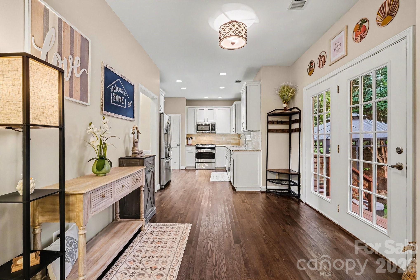
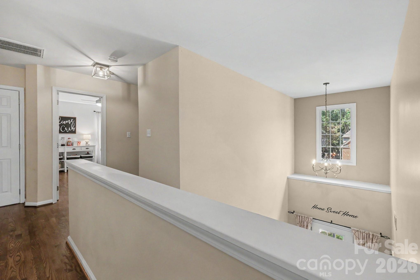
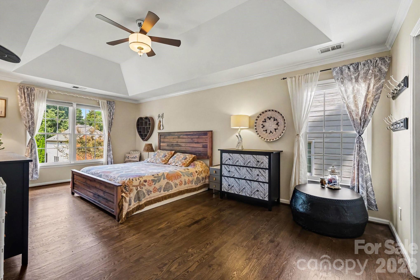
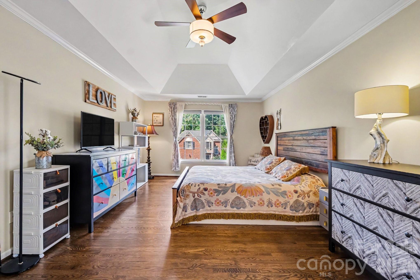
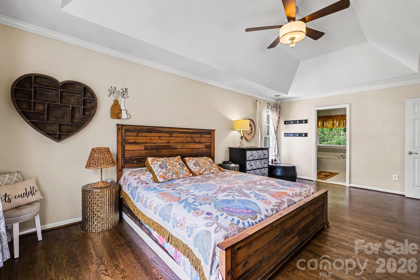
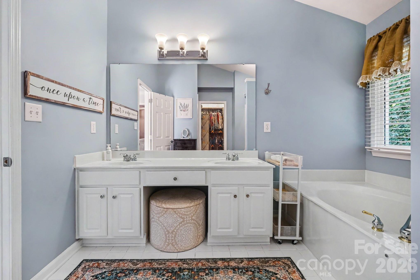
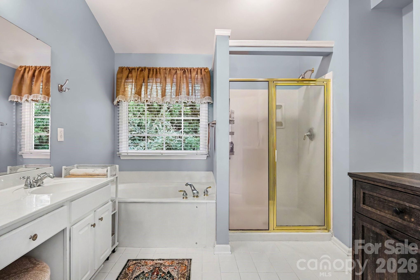
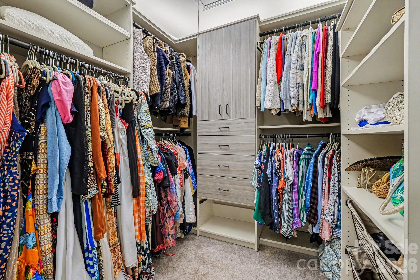
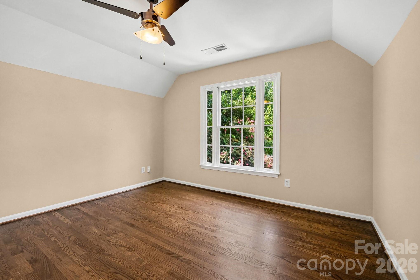
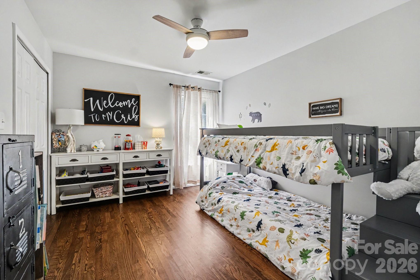
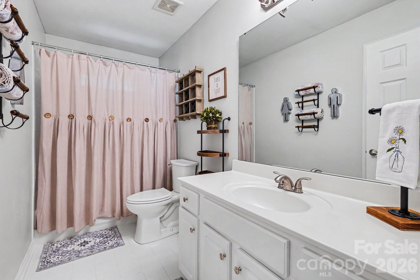
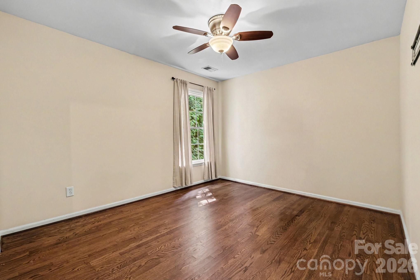
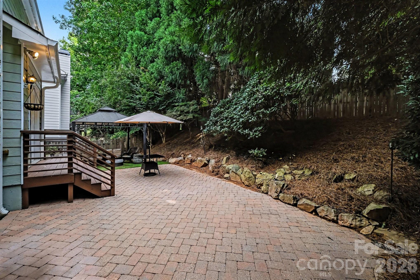
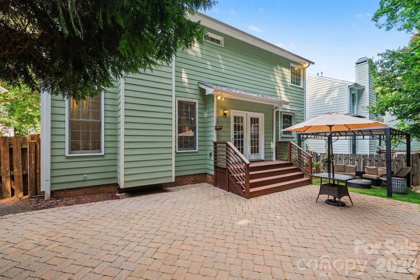
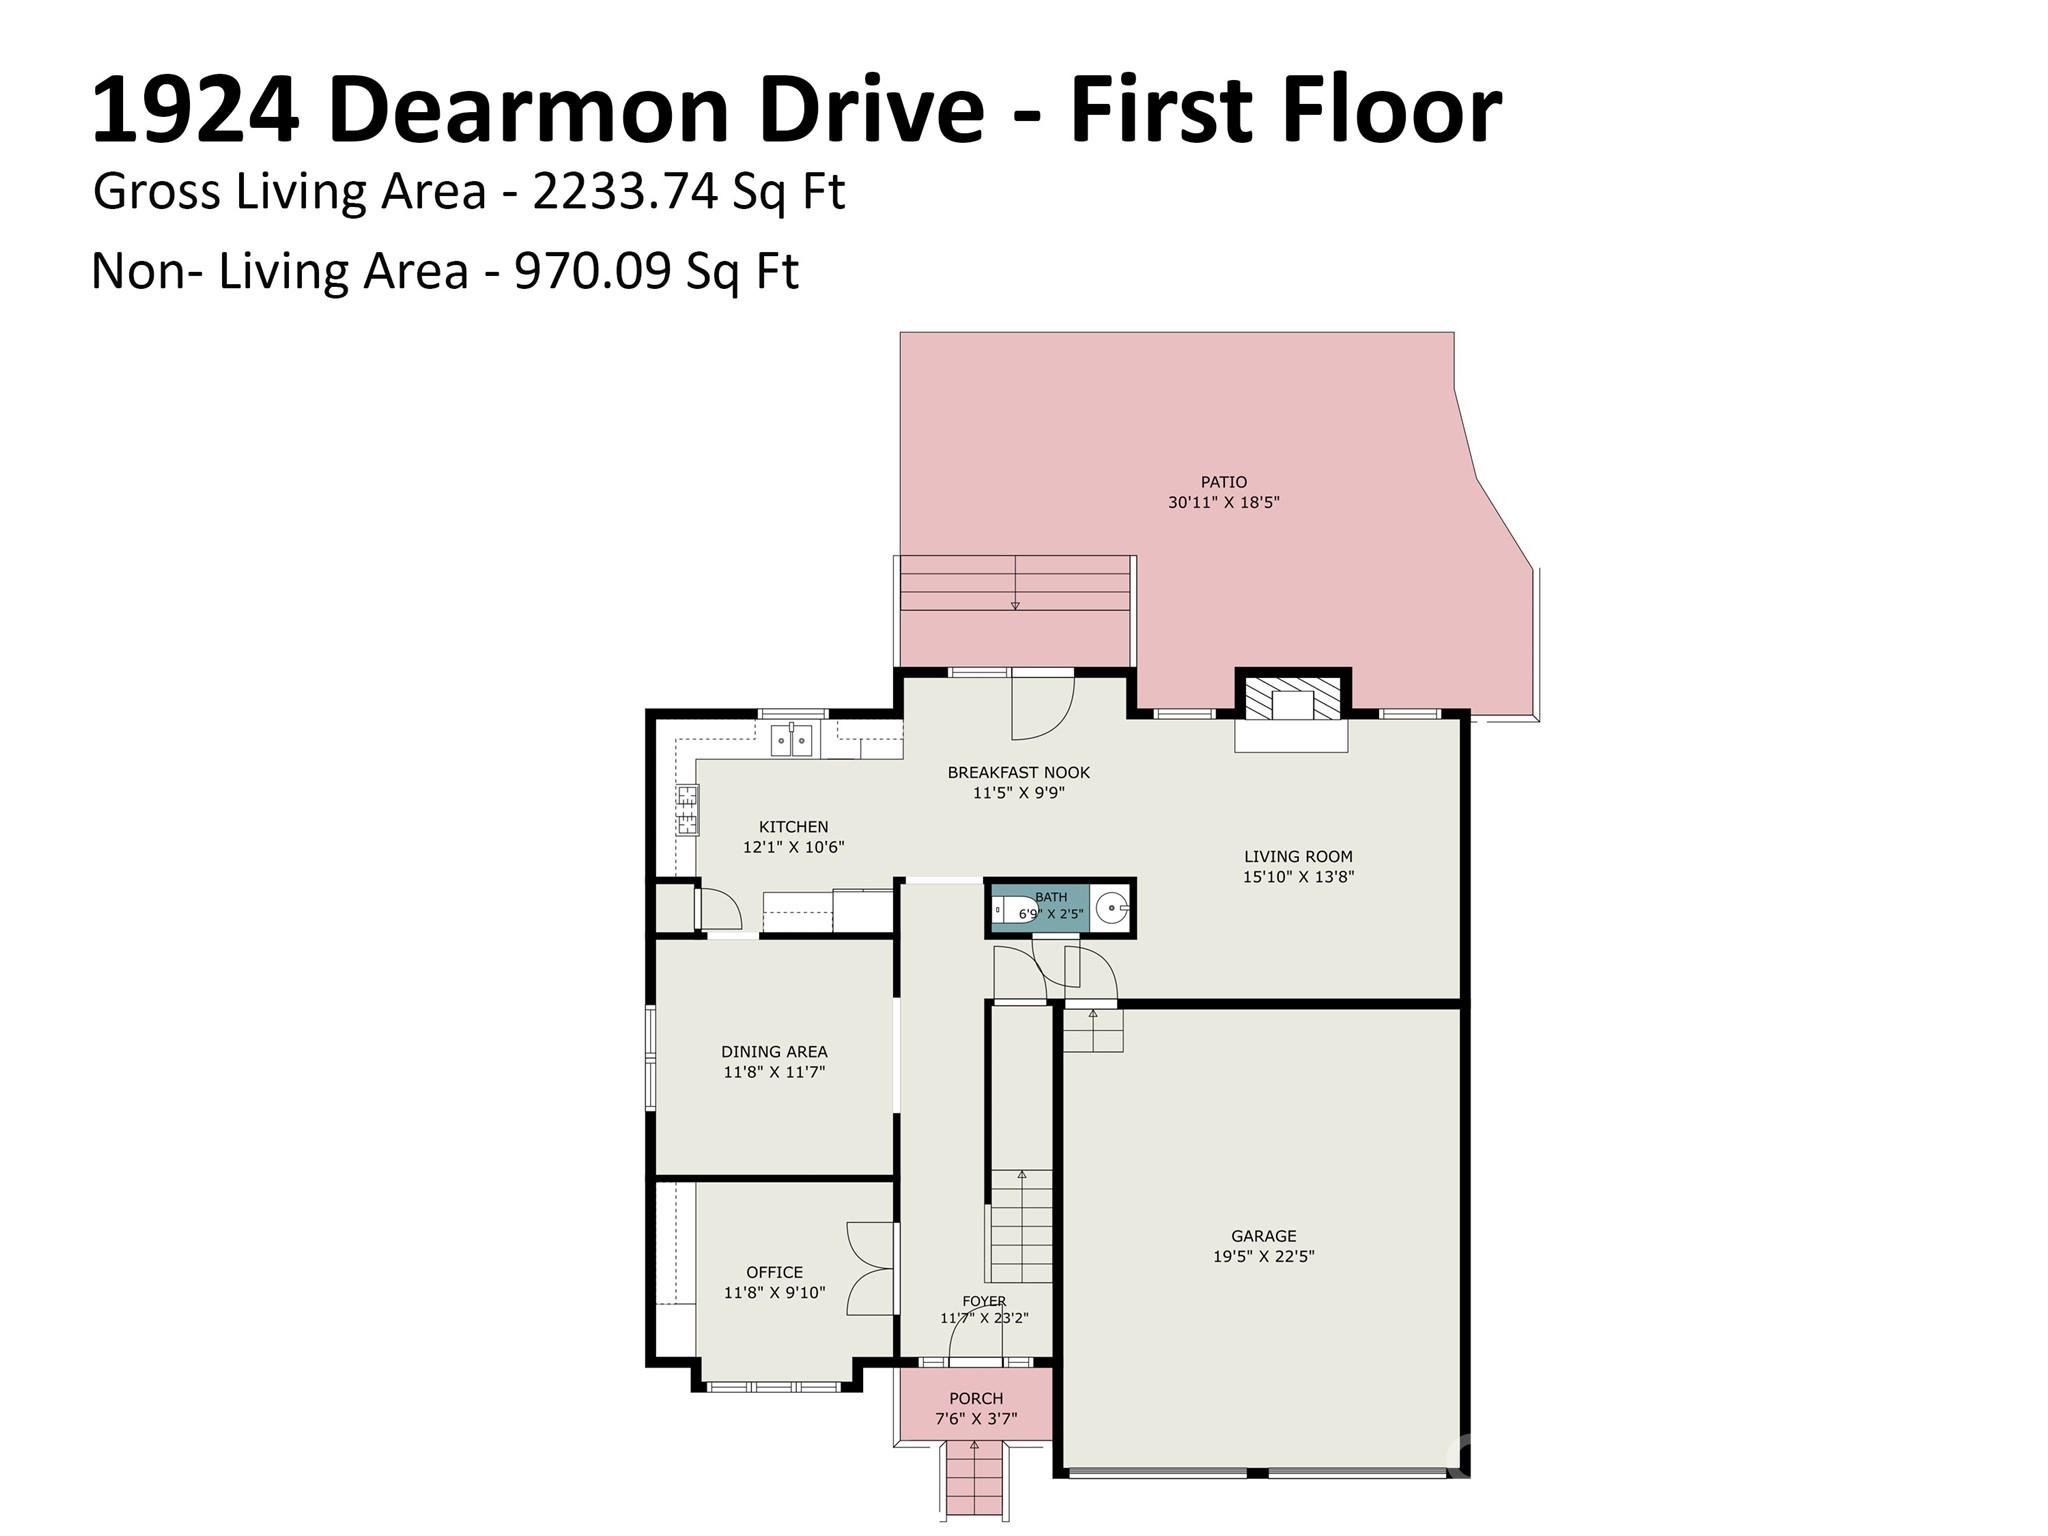
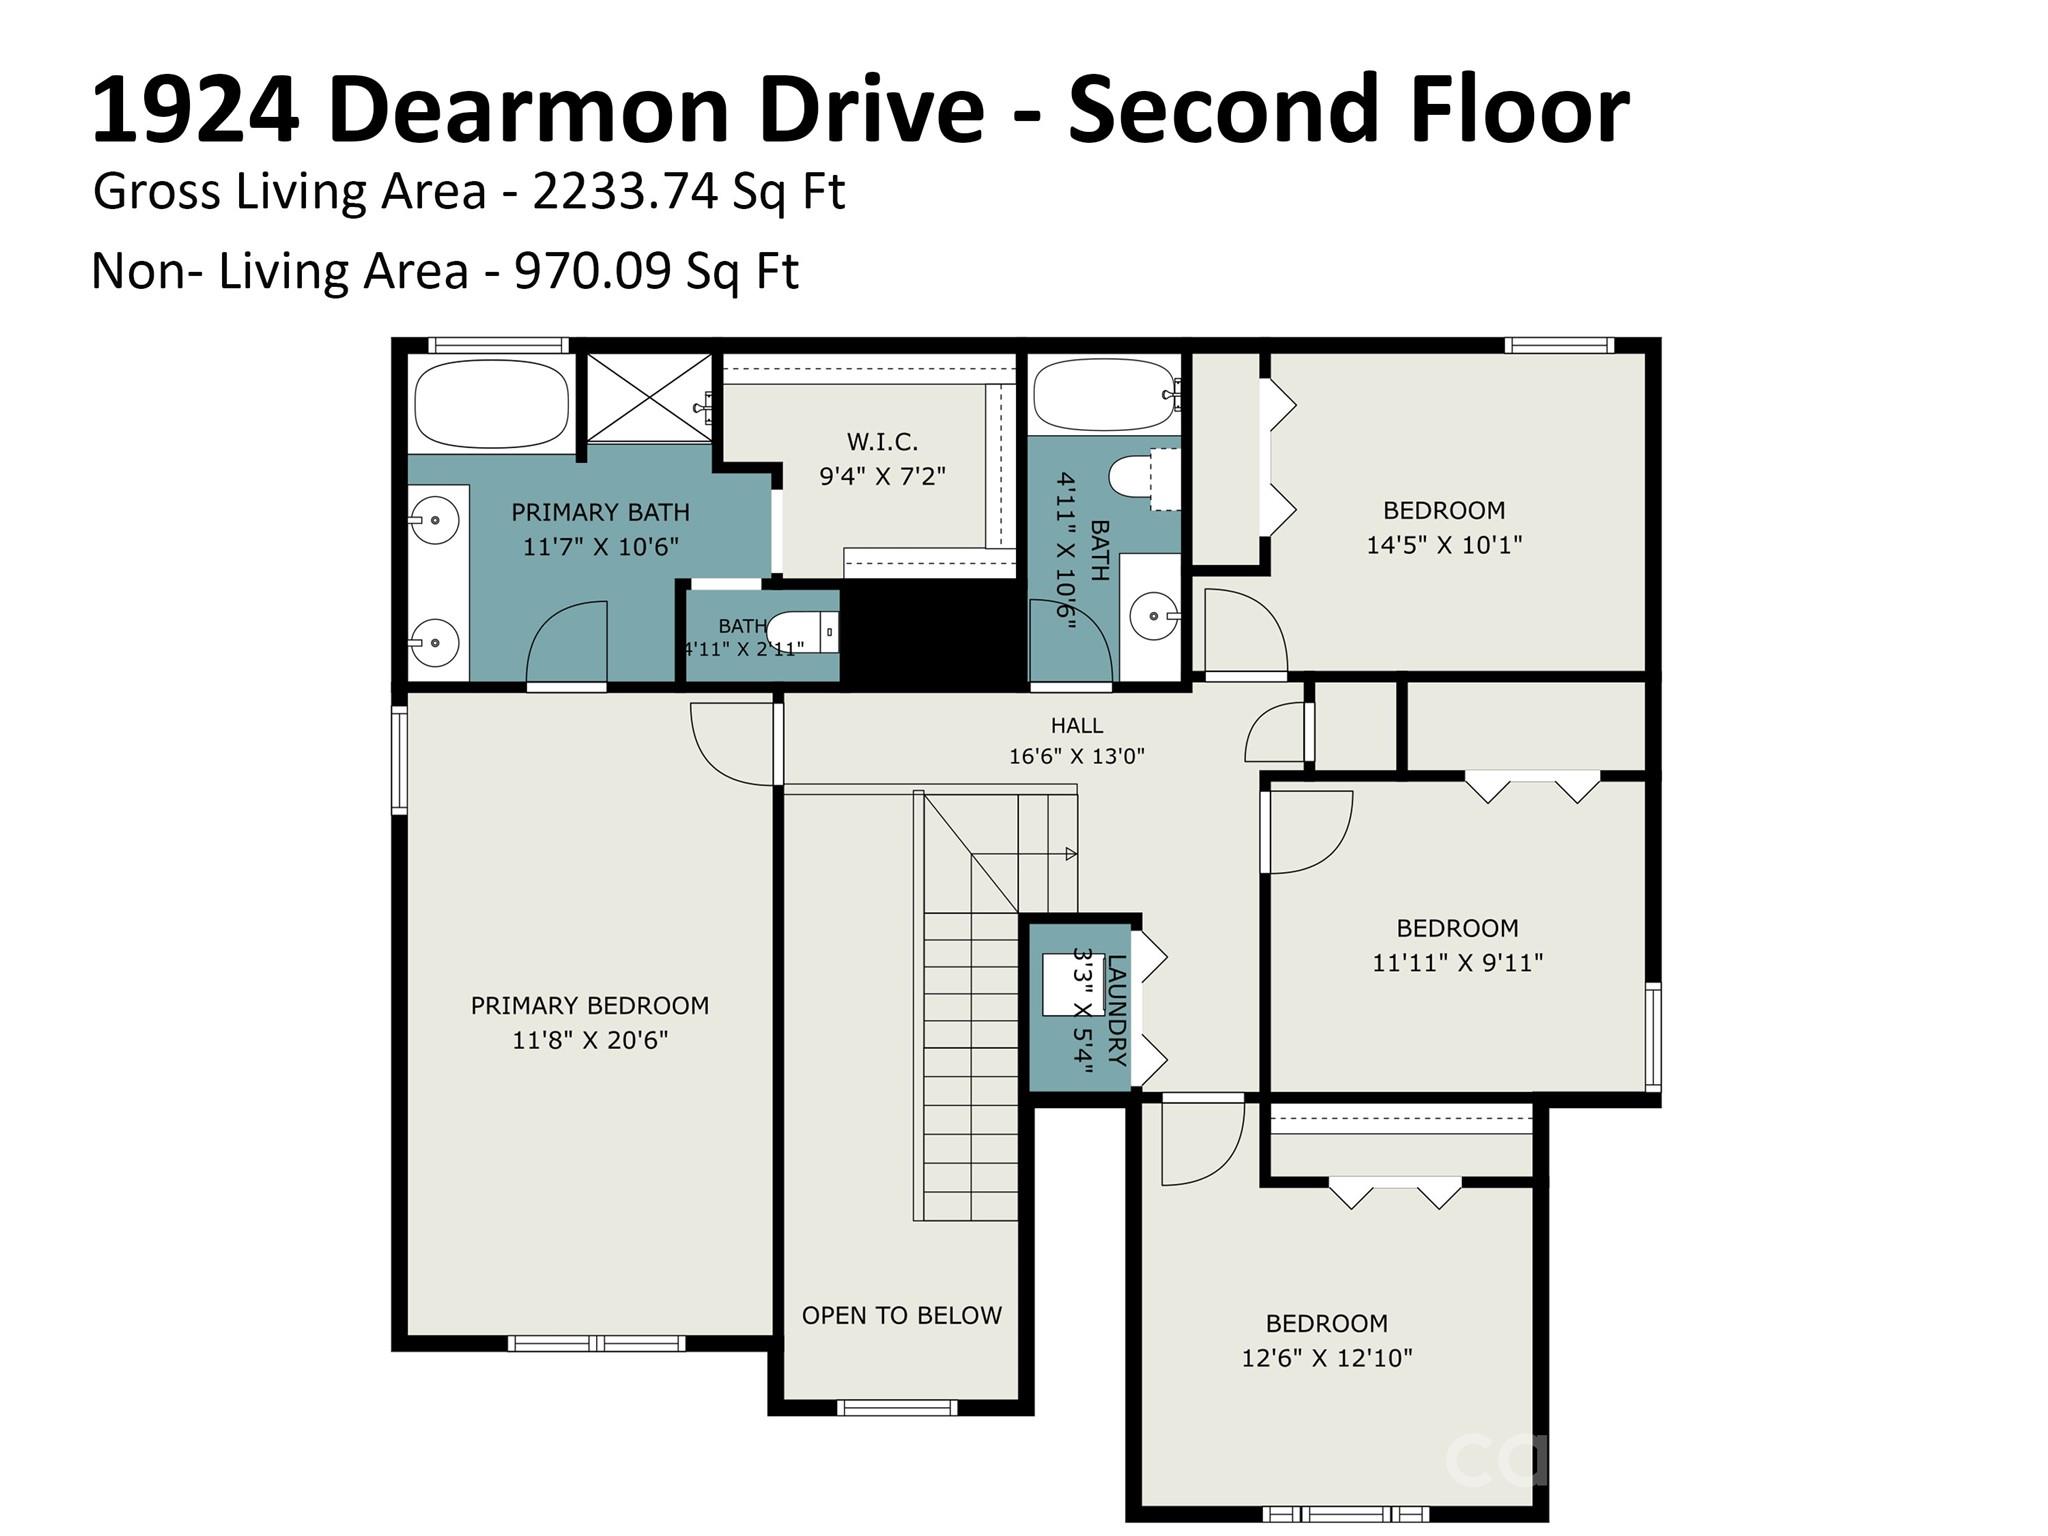
Welcome home to Plaza Midwood, one of the Queen City's most sought-after neighborhoods! Nestled on a quiet cul-de-sac street, this stunning and spacious 4-bedroom home offers an easy-flow floor plan designed for everyday comfort and entertaining. Guests are welcomed by a gorgeous entry foyer with a soaring two-story vaulted ceiling, open staircase, and hardwood floors throughout the home. The Cook's kitchen is the heart of the home, featuring ample shaker cabinetry and granite countertops, stainless steel appliances, a gas range, and pantry, seamlessly connecting the formal dining room, which comfortably seats 10+ guests, to the inviting family room with a cozy fireplace. The versatile flex room with French doors and custom built-ins is perfect for a home office, library, hobby/game room, playroom, or yoga studio. Natural light pours through abundant windows. You'll love the private, fenced backyard oasis professionally landscaped and hardscaped for low-maintenance, complete with a paver patio, uplighting, and gazebo, ideal for gatherings, barbecues, or relaxing around a fire pit. Additional highlights include an oversized attached 2-car garage and a side-by-side multi-car driveway with EV charger. Upstairs, the primary suite is a true retreat with a tray ceiling, walk-in closet with custom organization system, and spa-like bath featuring a dual vanity, garden tub, and separate shower. Three secondary bedrooms, each with closet systems, and a convenient laundry room complete the upper level. Roof 2021! You'll love the incredible location and walkability and bike-ability among tree-lined streets, beautiful homes, parks, greenways, golf, grocery, and some of the city's best restaurants, breweries, pubs, coffee shops, and shopping. Prime access to Central Ave., Independence Blvd., Uptown, NoDa, MoRA, UNCC, interstates, and everything East Charlotte has to offer.
About this property
Welcome home to Plaza Midwood, one of the Queen City's most sought-after neighborhoods! Nestled on a quiet cul-de-sac street, this stunning and spacious 4-bedroom home offers an easy-flow floor plan designed for everyday comfort and entertaining. Guests are welcomed by a gorgeous entry foyer with a soaring two-story vaulted ceiling, open staircase, and hardwood floors throughout the home. The Cook's kitchen is the heart of the home, featuring ample shaker cabinetry and granite countertops, stainless steel appliances, a gas range, and pantry, seamlessly connecting the formal dining room, which comfortably seats 10+ guests, to the inviting family room with a cozy fireplace. The versatile flex room with French doors and custom built-ins is perfect for a home office, library, hobby/game room, playroom, or yoga studio. Natural light pours through abundant windows. You'll love the private, fenced backyard oasis professionally landscaped and hardscaped for low-maintenance, complete with a paver patio, uplighting, and gazebo, ideal for gatherings, barbecues, or relaxing around a fire pit. Additional highlights include an oversized attached 2-car garage and a side-by-side multi-car driveway with EV charger. Upstairs, the primary suite is a true retreat with a tray ceiling, walk-in closet with custom organization system, and spa-like bath featuring a dual vanity, garden tub, and separate shower. Three secondary bedrooms, each with closet systems, and a convenient laundry room complete the upper level. Roof 2021! You'll love the incredible location and walkability and bike-ability among tree-lined streets, beautiful homes, parks, greenways, golf, grocery, and some of the city's best restaurants, breweries, pubs, coffee shops, and shopping. Prime access to Central Ave., Independence Blvd., Uptown, NoDa, MoRA, UNCC, interstates, and everything East Charlotte has to offer.
Features and Additional Information
Baths
Presented By Michelle Rabon


Area Information
Mecklenburg | Mecklenburg County | Midwood
Schools in the Area
-
turned_in
Elementary SchoolShamrock Gardens
-
turned_in
Middle SchoolEastway
-
turned_in
High SchoolGaringer
Want to See More Listings in the Area?
Brokerage: Coldwell Banker Realty