19028 Newburg Hill Road
About this property
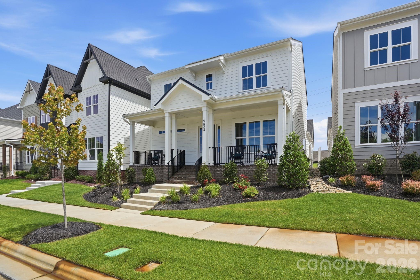
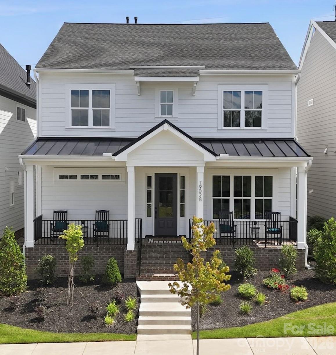
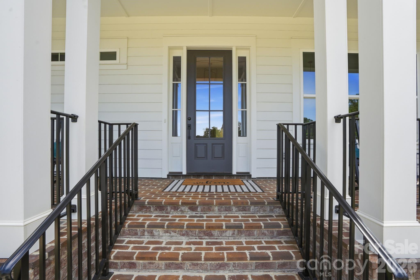
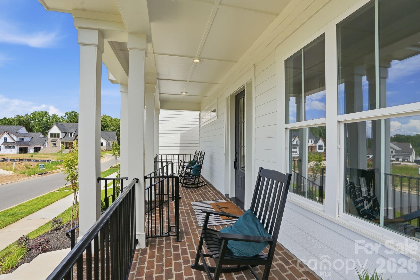
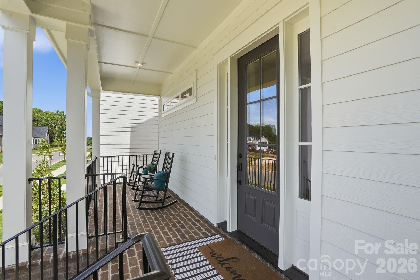
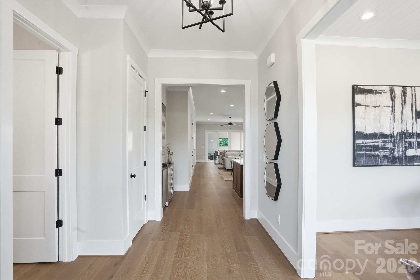
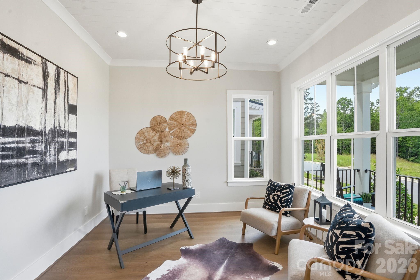
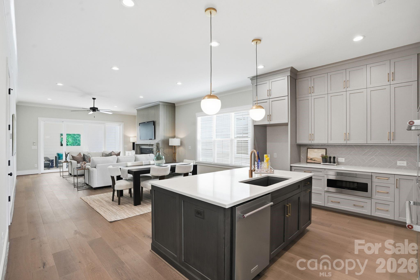
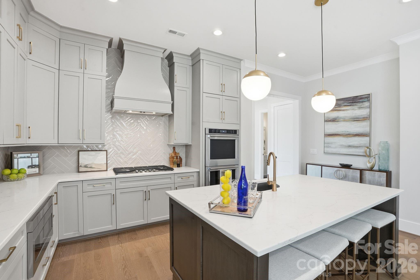
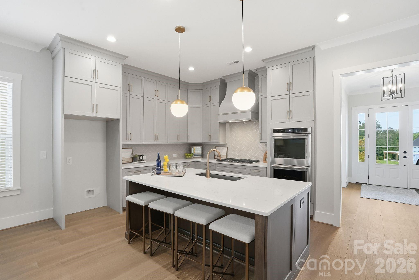
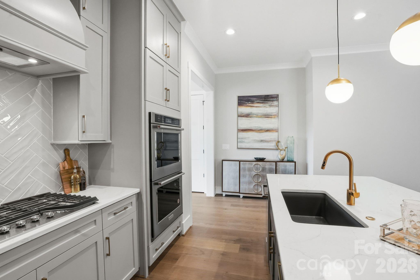
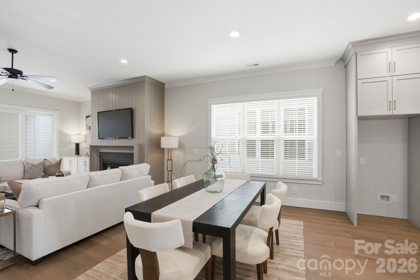
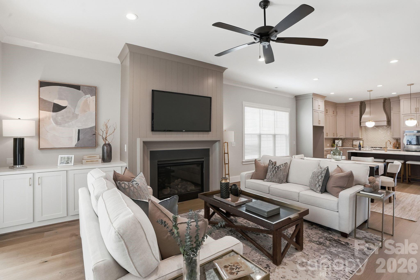
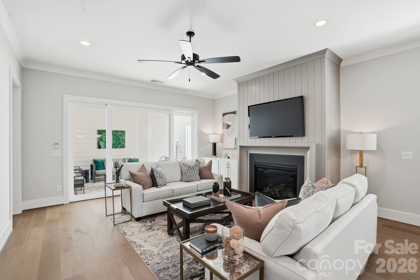
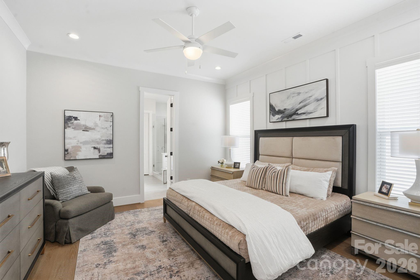
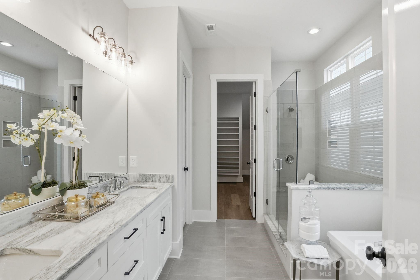
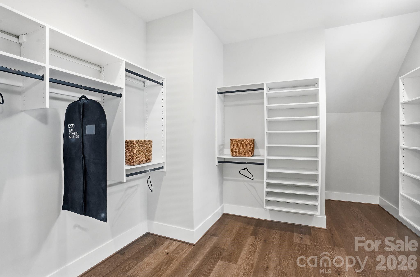
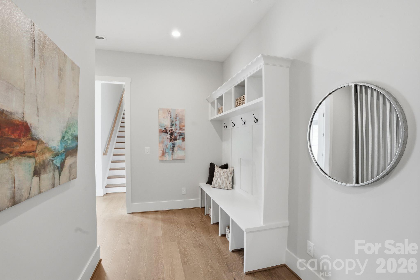
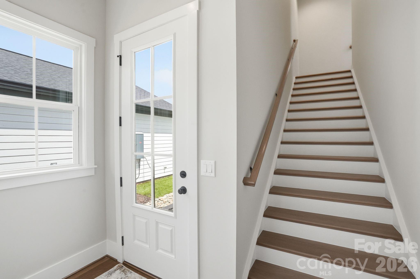
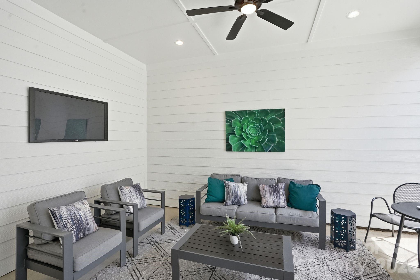
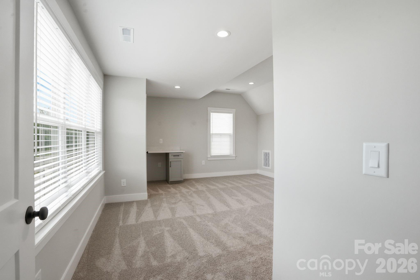
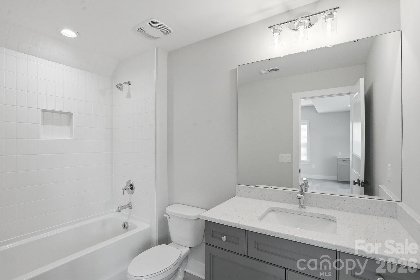
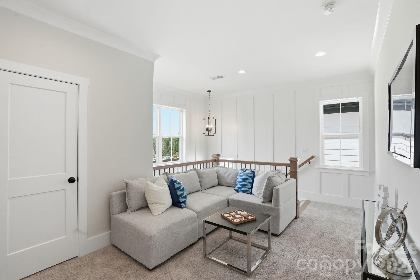
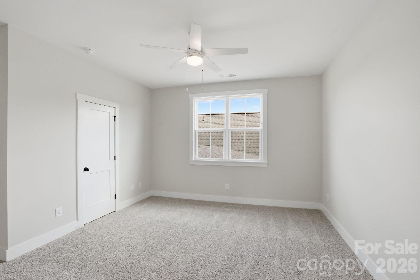
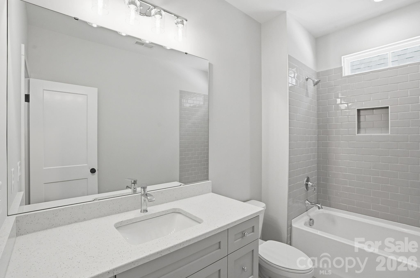
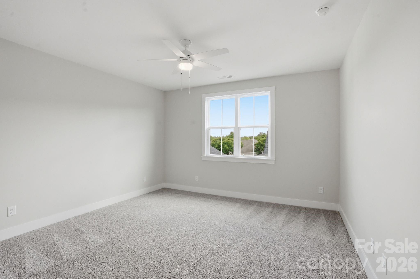
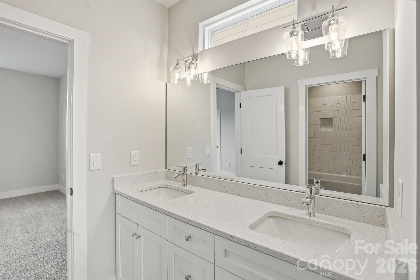
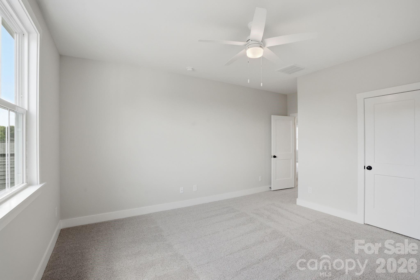
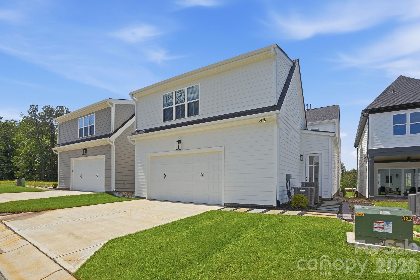
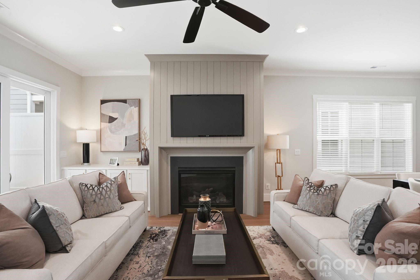
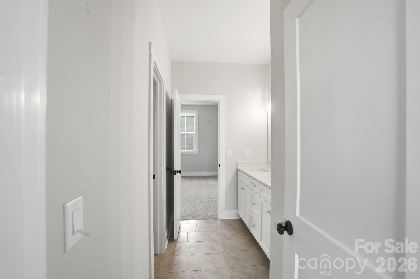
New construction in Davidson Woods Phase II puts you minutes from downtown Davidson, where Saturday can start at the farmers market and end on a restaurant patio on Main Street. Local parks, greenway trails and River Run Country Club are all close by. A welcoming front porch leads into the foyer, with a private study just off the entry for quiet work. The kitchen is built for real cooking and easy hosting, with a large center island, gas cooktop, double ovens and a walk-in pantry, all open to the dining area and the great room, where a gas fireplace sets the tone. Step out to the covered rear porch for coffee or an easy evening outdoors. The main-level primary suite keeps daily life on one floor, with a spa-style bath and a generous walk-in closet. Upstairs, the secondary bedrooms share the level with a flexible loft for movie nights, a reading corner or a second lounge. The standout is a private retreat above the garage with its own full bath, reached directly from the rear entry. Use it as a guest suite, a quiet home office, a studio or a gym. A mudroom drop zone and designer-selected finishes throughout round out a plan that balances everyday function with style. Explore the 3D tour, then come see Davidson Woods in person.
About this property
New construction in Davidson Woods Phase II puts you minutes from downtown Davidson, where Saturday can start at the farmers market and end on a restaurant patio on Main Street. Local parks, greenway trails and River Run Country Club are all close by. A welcoming front porch leads into the foyer, with a private study just off the entry for quiet work. The kitchen is built for real cooking and easy hosting, with a large center island, gas cooktop, double ovens and a walk-in pantry, all open to the dining area and the great room, where a gas fireplace sets the tone. Step out to the covered rear porch for coffee or an easy evening outdoors. The main-level primary suite keeps daily life on one floor, with a spa-style bath and a generous walk-in closet. Upstairs, the secondary bedrooms share the level with a flexible loft for movie nights, a reading corner or a second lounge. The standout is a private retreat above the garage with its own full bath, reached directly from the rear entry. Use it as a guest suite, a quiet home office, a studio or a gym. A mudroom drop zone and designer-selected finishes throughout round out a plan that balances everyday function with style. Explore the 3D tour, then come see Davidson Woods in person.
Features and Additional Information
Baths
Presented By Michelle Rabon


Area Information
Mecklenburg | Mecklenburg County | Davidson Woods
Schools in the Area
-
turned_in
Elementary SchoolDavidson
-
turned_in
Middle SchoolBailey
-
turned_in
High SchoolWilliam Amos Hough
Want to See More Listings in the Area?
Brokerage: COMPASS