19 Willow Oak Trail
About this property
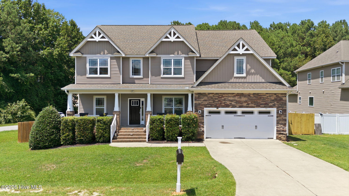
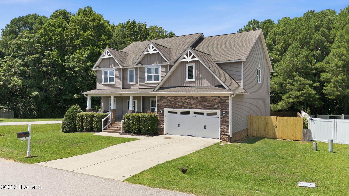
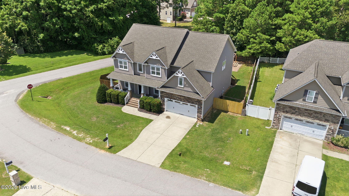
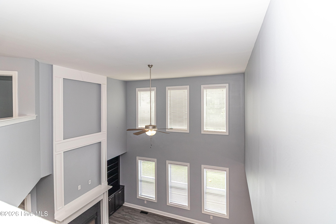
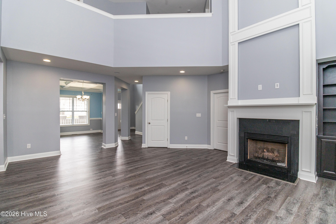
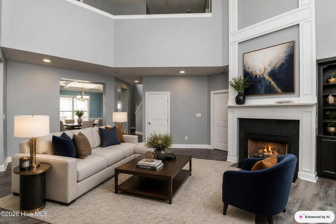
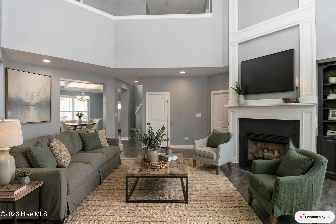
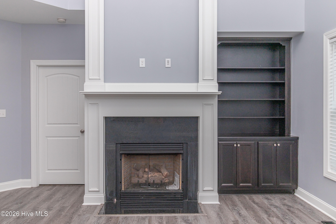
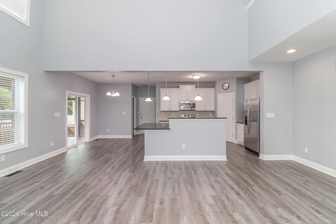
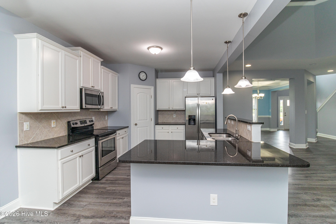
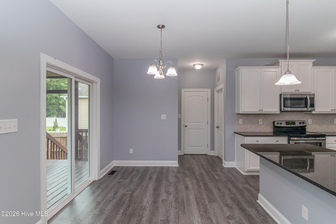
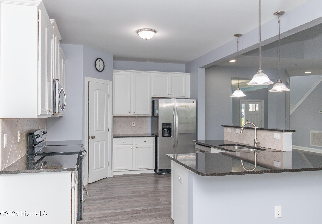
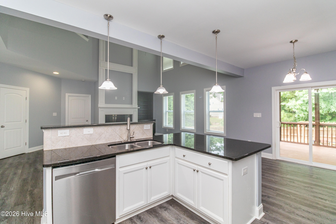
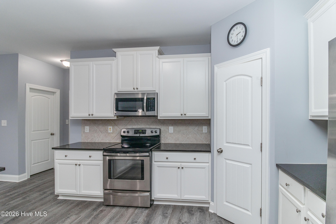
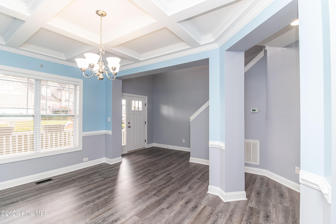
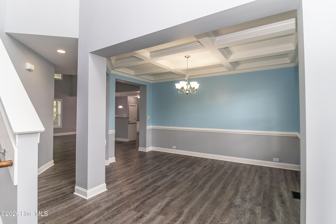
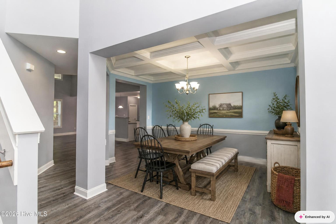
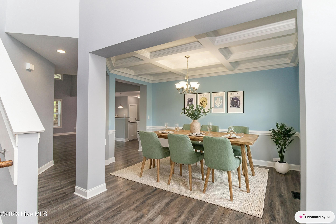
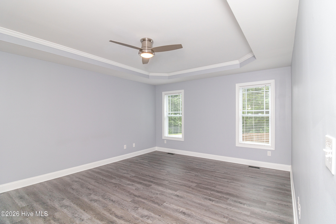
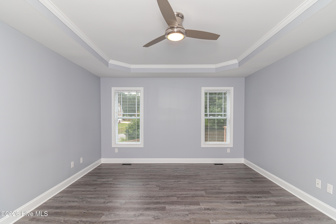
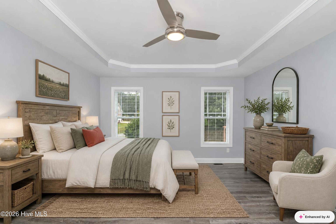
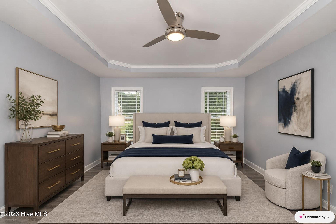
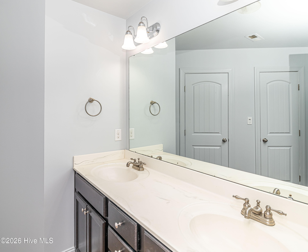
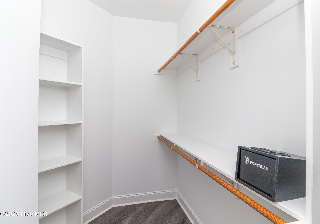
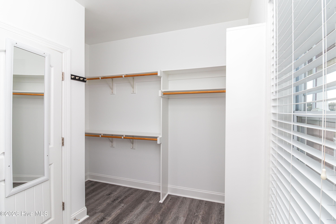
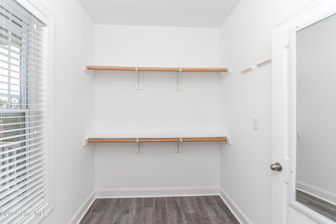
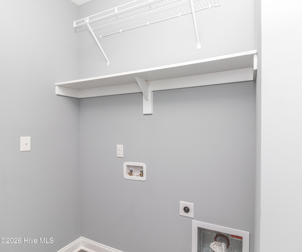
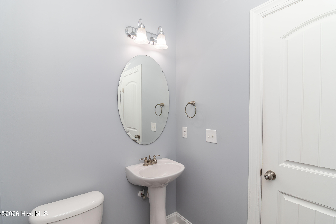
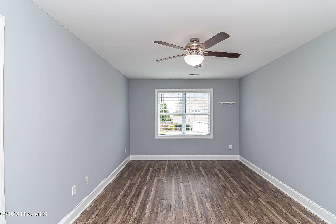
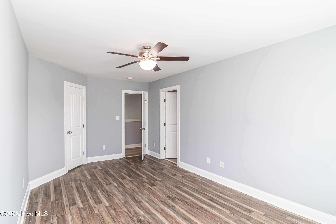
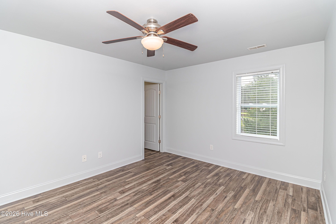
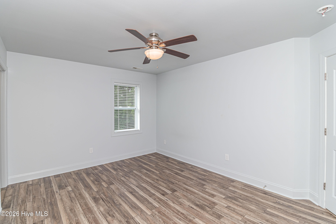
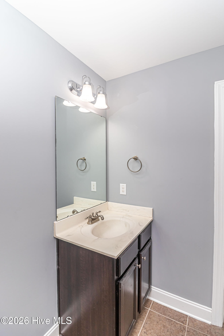
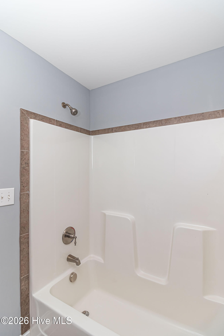
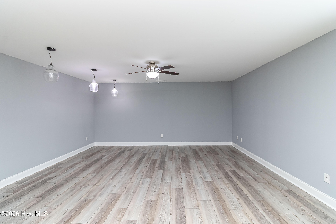
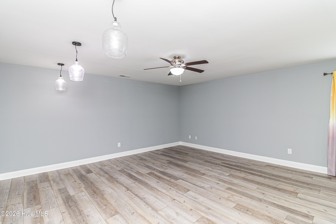
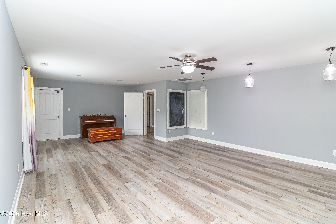
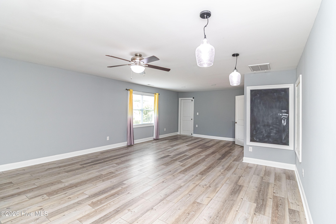
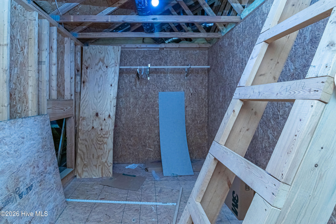
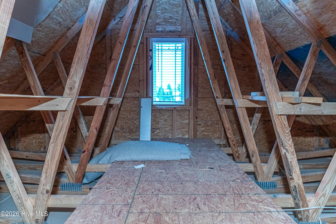
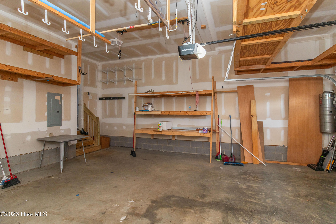
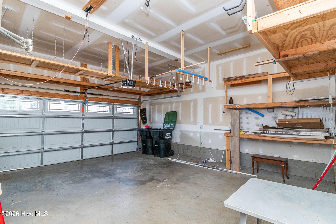
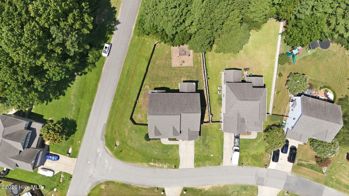
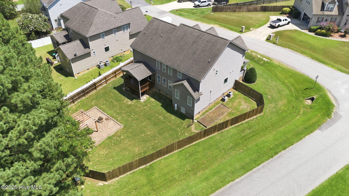
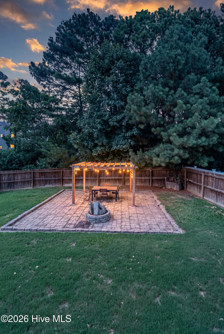
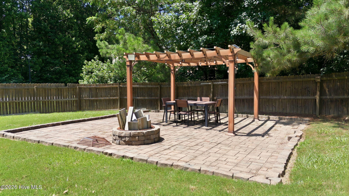
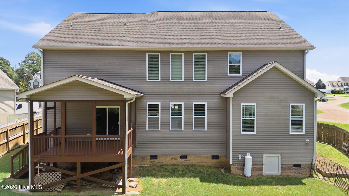
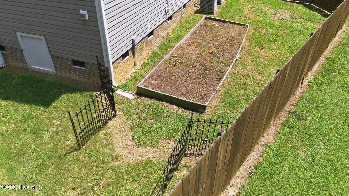
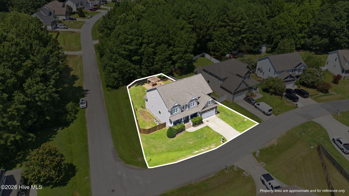
Curb side appeal, 4 bedrooms and 3.5 bathrooms. This is a spacious open floor plan. New LVP flooring and paint throughout. Living room has a wall of windows making the home light and bright. There is a fireplace to warm the nights away. The kitchen has a large island with granite and comes with a walk in pantry, there is a separate eating area to the side. There is the laundry room off the kitchen and on your way to the garage, with the 1/2 bath next to it. The formal dining room has coffered ceiling. The main floor bedroom has a trey ceiling and bright windows. The main bath has dual vanities, two walk in closets and 1 linen closet. Upstairs you have 2 bedrooms joined by a Jack and Jill bathroom. The 3rd bedroom uses the hall bathroom as theirs. The Big additional room has attic access. Celebrating family events will be a breeze in this amazing back yard from the elevated back porch to the patio with pergola that has electrical and firepit. The 2 raised garden beds will bring out your green thumb. The garage comes with substantial shelving to help you store. The neighborhood is family friendly. This home comes with a VA Assumable Loan, let's talk. Sellers to replace all screens. Agent Remarks: Home has been professionally measured
About this property
Curb side appeal, 4 bedrooms and 3.5 bathrooms. This is a spacious open floor plan. New LVP flooring and paint throughout. Living room has a wall of windows making the home light and bright. There is a fireplace to warm the nights away. The kitchen has a large island with granite and comes with a walk in pantry, there is a separate eating area to the side. There is the laundry room off the kitchen and on your way to the garage, with the 1/2 bath next to it. The formal dining room has coffered ceiling. The main floor bedroom has a trey ceiling and bright windows. The main bath has dual vanities, two walk in closets and 1 linen closet. Upstairs you have 2 bedrooms joined by a Jack and Jill bathroom. The 3rd bedroom uses the hall bathroom as theirs. The Big additional room has attic access. Celebrating family events will be a breeze in this amazing back yard from the elevated back porch to the patio with pergola that has electrical and firepit. The 2 raised garden beds will bring out your green thumb. The garage comes with substantial shelving to help you store. The neighborhood is family friendly. This home comes with a VA Assumable Loan, let's talk. Sellers to replace all screens. Agent Remarks: Home has been professionally measured
Features and Additional Information
Baths
Presented By Michelle Rabon


Area Information
| Johnston County | Hunter's Mill
Schools in the Area
-
turned_in
Elementary SchoolPolenta
-
turned_in
Middle SchoolSwift Creek
-
turned_in
High SchoolCleveland
Want to See More Listings in the Area?
Brokerage: Berkshire Hathaway Home Services McMillen & Associates Realty