189 Brookfield Branch Road 13
About this property
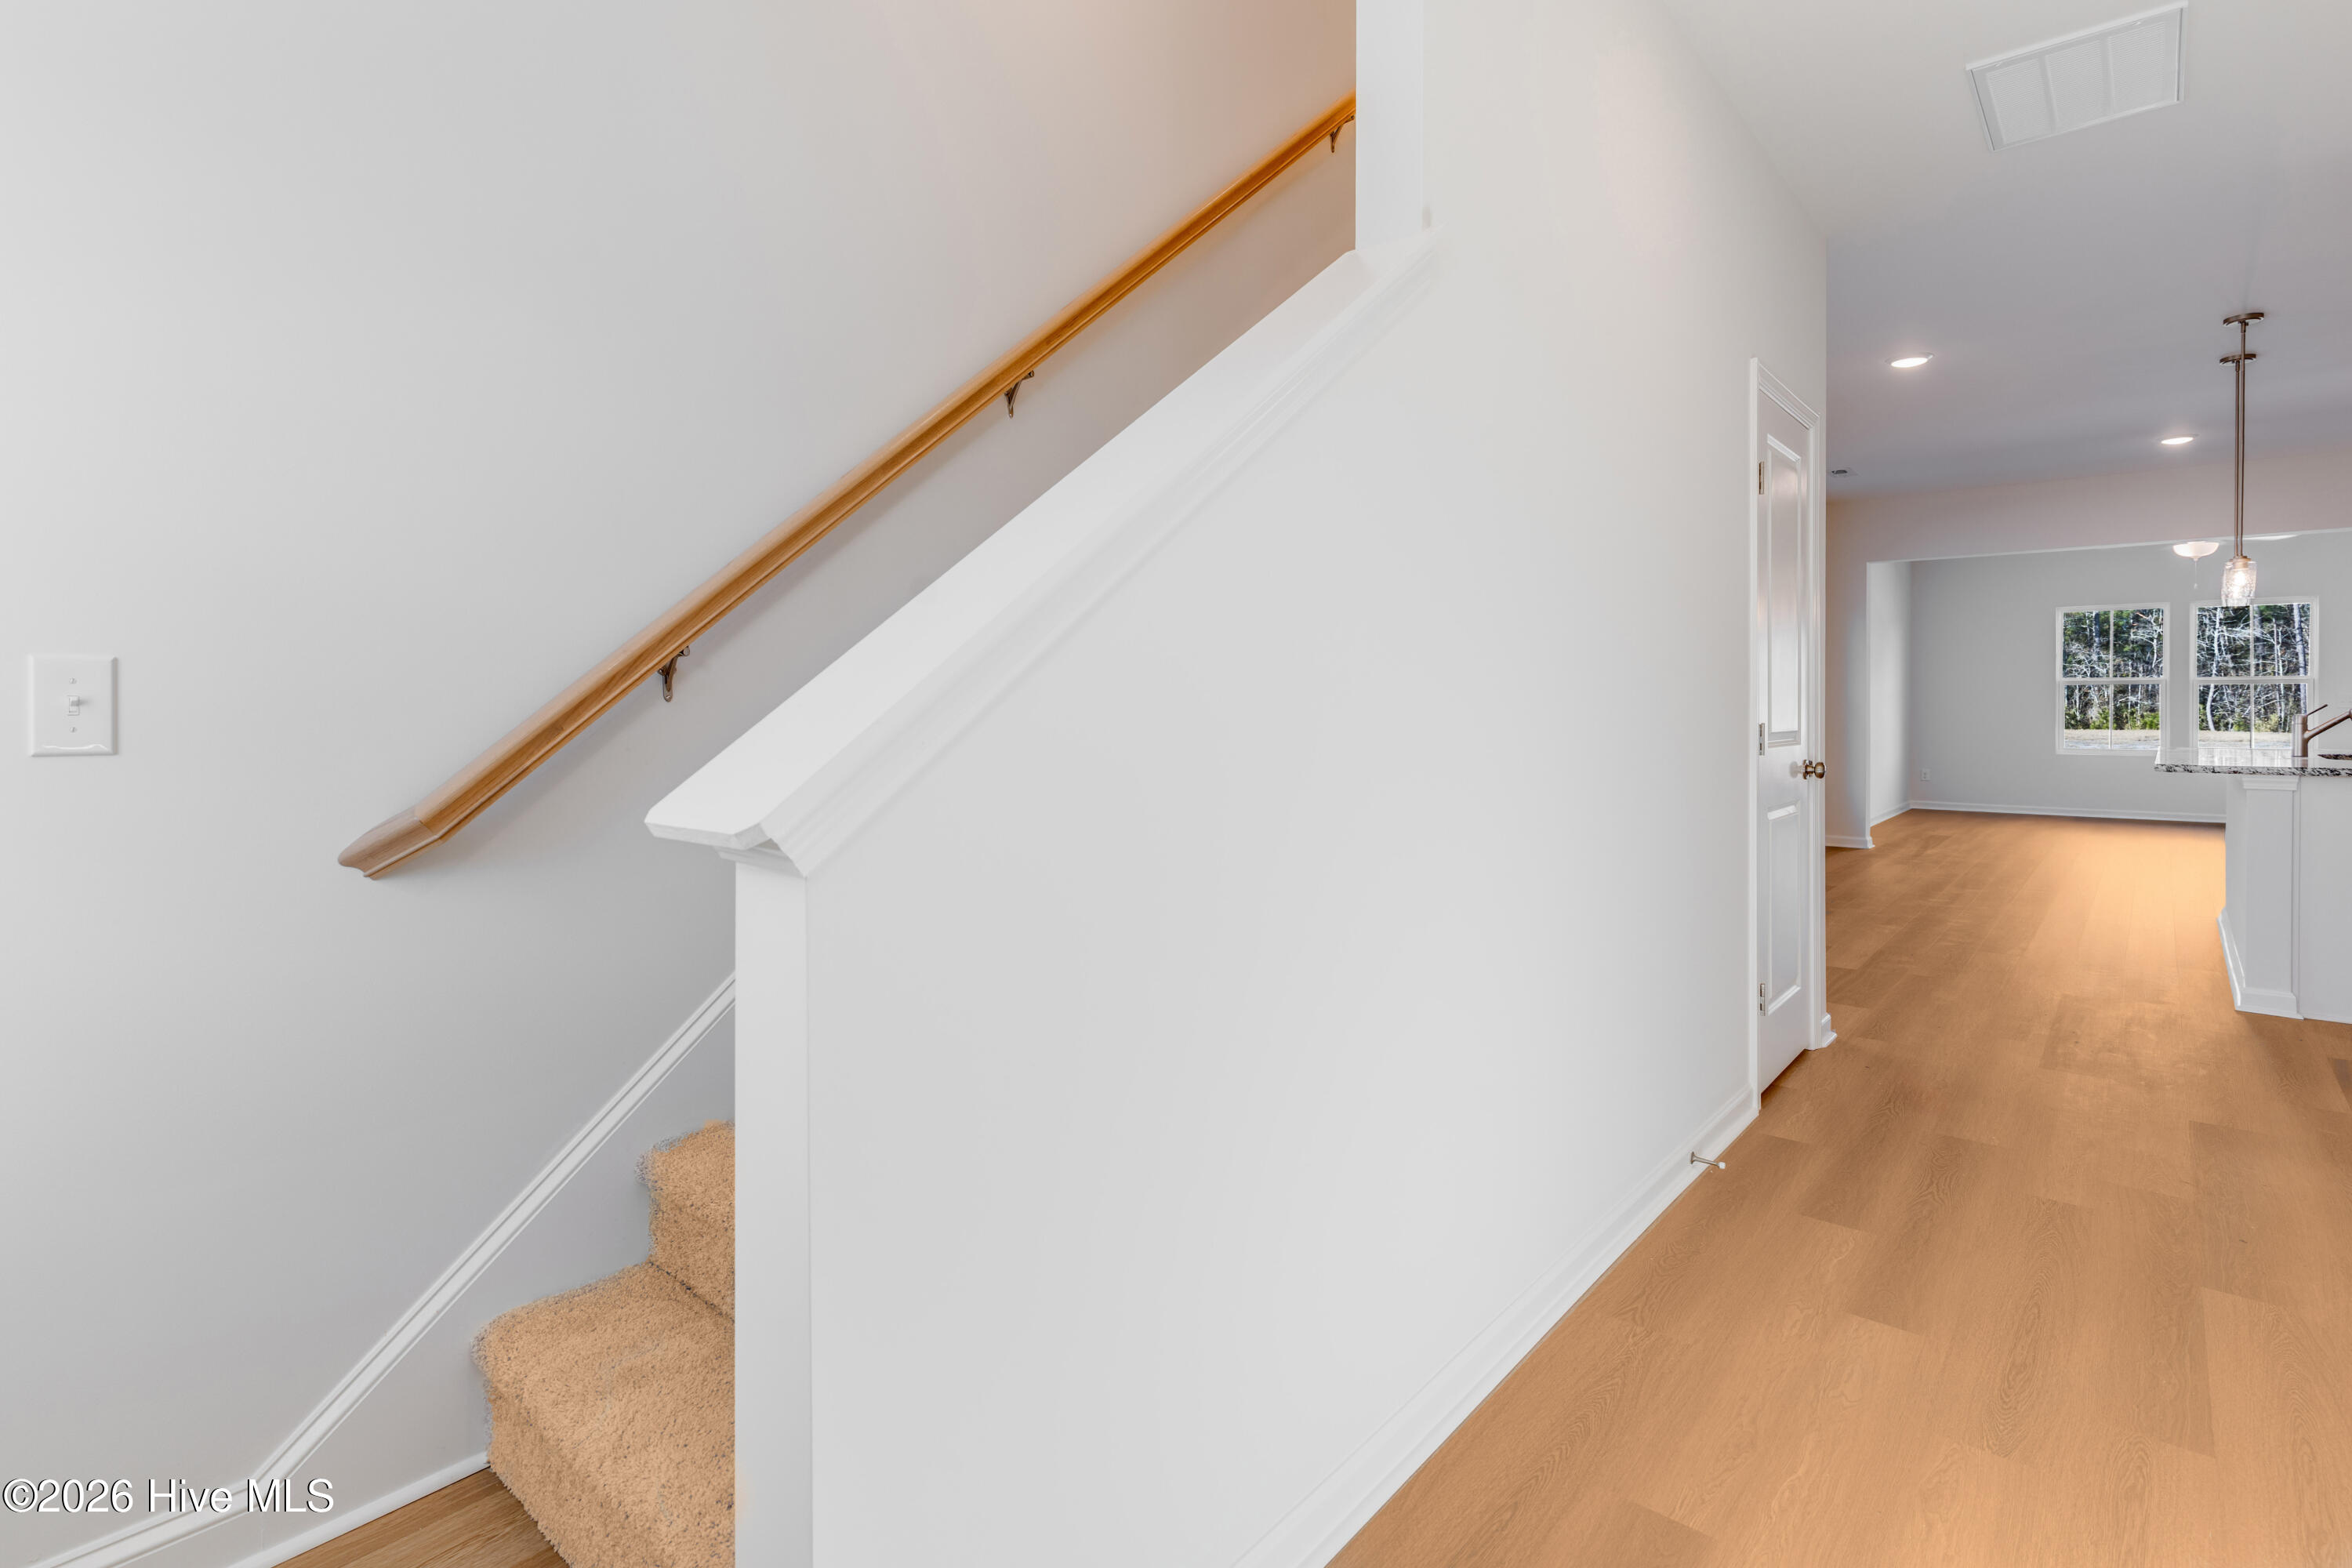
$5,000 USE AS YOU CHOOSE w/use of preferred lender/attorney!! Completed Home!! Welcome to the Riverstone floor plan featuring 4 bedrooms and 3 full baths. This thoughtfully designed home offers 9' ceilings, Cottage Trim Package, LVP flooring throughout the downstairs including owner's suite and 2nd bedroom, and a Craftsman elevation for beautiful curb appeal. The kitchen is beautifully appointed with 36'' upper white shaker cabinets w/crown molding, granite countertops, white subway tile backsplash, 36'' upper cabinets, slide-in range, and pendant lighting over the island. Bathrooms include white shaker cabinetry and quartz countertops for a polished finish. The owner's suite includes a vaulted ceiling and walk-in closet. Ensuite bath includes dual vanity sinks, and walk-in shower, and comfort height toilets. Additional upgrades include keyless front door entry, rear wooded outdoor living with premier landscaping, including sod and irrigation in the front, side, and rear yards. Future community amenities are starting soon and will include a pool, open air pavilion, sidewalks, street lights, playground, fire pit and large green spaces. Great design, quality finishes and a growing community in a wonderful location. ''Home shown is a representation of the floor plan and may include optional features or upgrades. Elevations, materials, colors, finishes, square footage, and included features may vary from the actual home. Please consult the Community Sales Manager for complete details.''
About this property
$5,000 USE AS YOU CHOOSE w/use of preferred lender/attorney!! Completed Home!! Welcome to the Riverstone floor plan featuring 4 bedrooms and 3 full baths. This thoughtfully designed home offers 9' ceilings, Cottage Trim Package, LVP flooring throughout the downstairs including owner's suite and 2nd bedroom, and a Craftsman elevation for beautiful curb appeal. The kitchen is beautifully appointed with 36'' upper white shaker cabinets w/crown molding, granite countertops, white subway tile backsplash, 36'' upper cabinets, slide-in range, and pendant lighting over the island. Bathrooms include white shaker cabinetry and quartz countertops for a polished finish. The owner's suite includes a vaulted ceiling and walk-in closet. Ensuite bath includes dual vanity sinks, and walk-in shower, and comfort height toilets. Additional upgrades include keyless front door entry, rear wooded outdoor living with premier landscaping, including sod and irrigation in the front, side, and rear yards. Future community amenities are starting soon and will include a pool, open air pavilion, sidewalks, street lights, playground, fire pit and large green spaces. Great design, quality finishes and a growing community in a wonderful location. ''Home shown is a representation of the floor plan and may include optional features or upgrades. Elevations, materials, colors, finishes, square footage, and included features may vary from the actual home. Please consult the Community Sales Manager for complete details.''
Features and Additional Information
Baths
Presented By Michelle Rabon



Area Information
| Pender County | Brookfield Branch
Schools in the Area
-
turned_in
Elementary SchoolSouth Topsail
-
turned_in
Middle SchoolTopsail
-
turned_in
High SchoolTopsail
Want to See More Listings in the Area?
Brokerage: Coldwell Banker Sea Coast Advantage