1813 Betsy Ross Drive
About this property
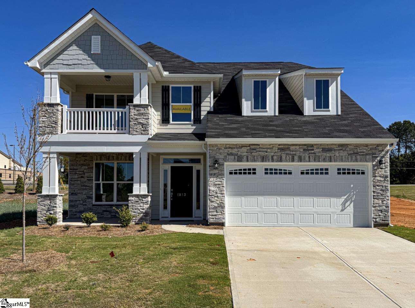
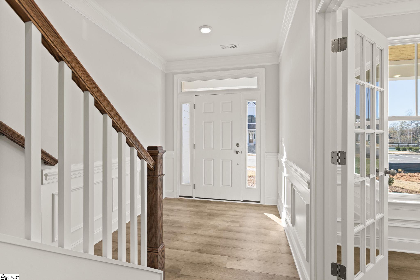
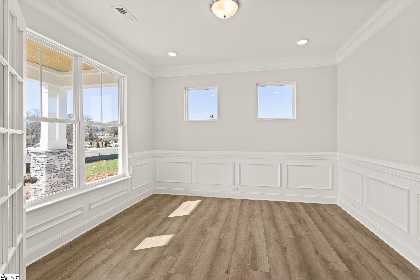
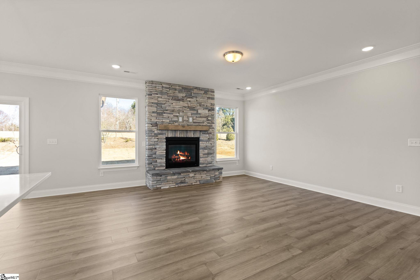
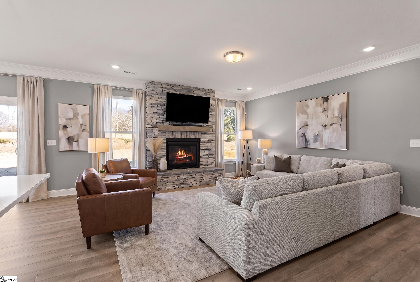
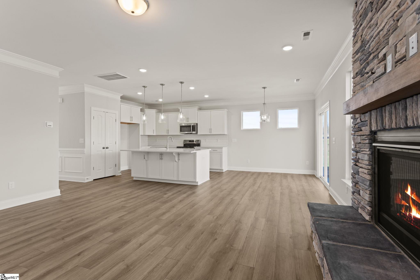
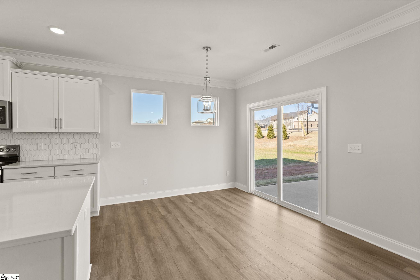
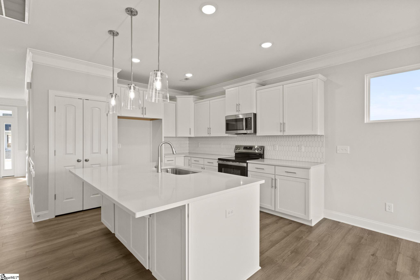
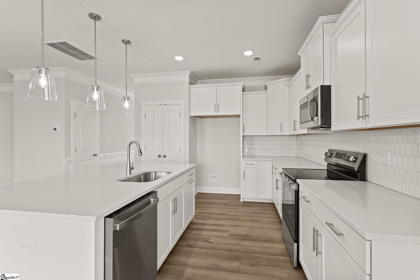
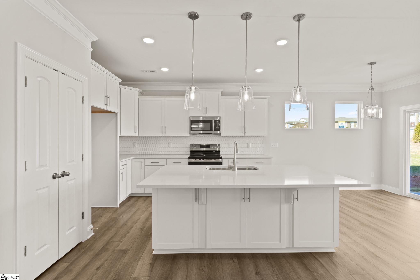
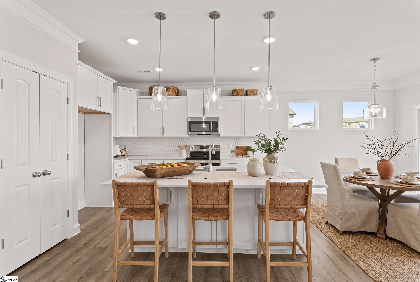
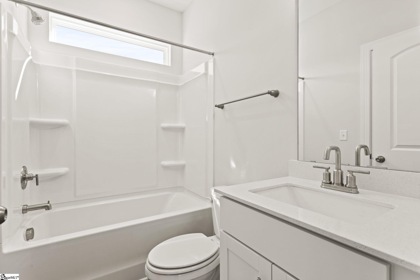
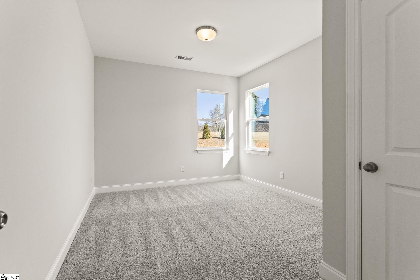
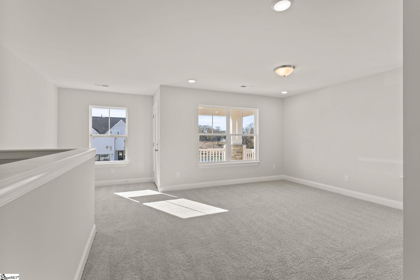
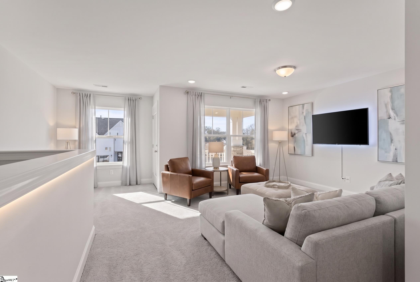
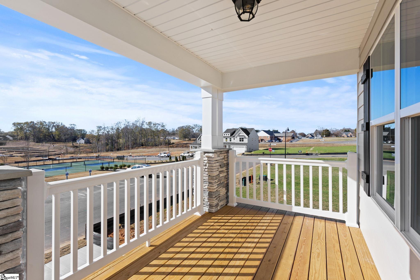
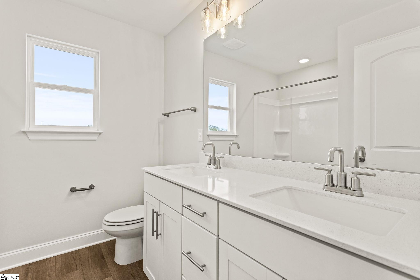
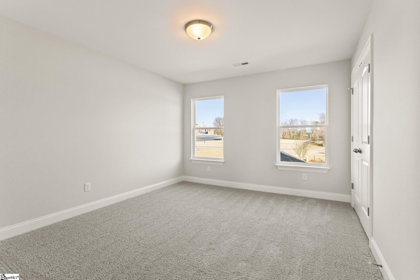
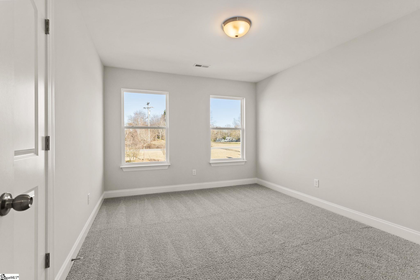
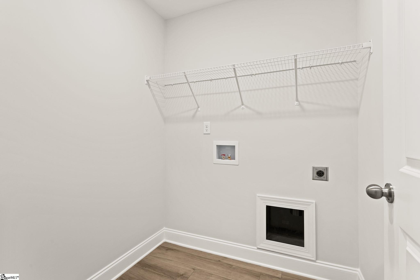
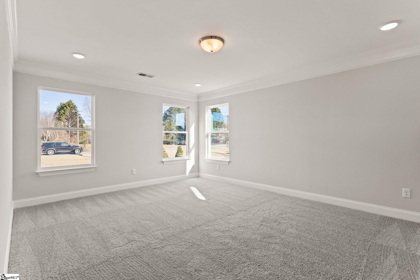
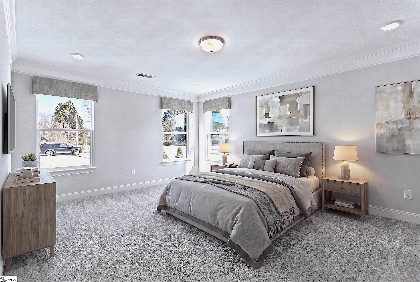
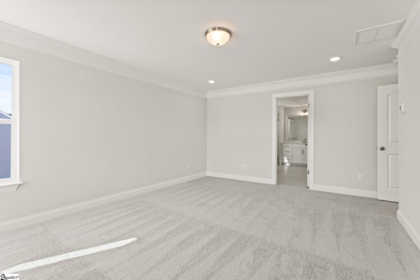
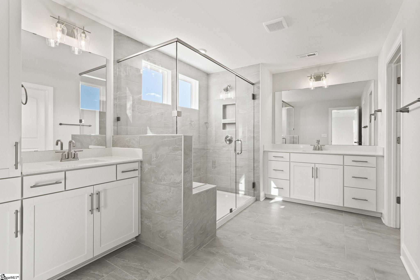
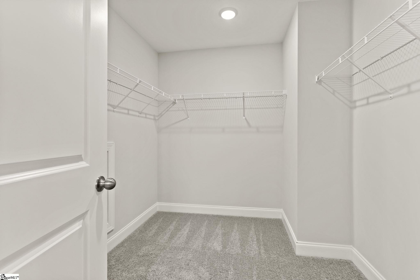
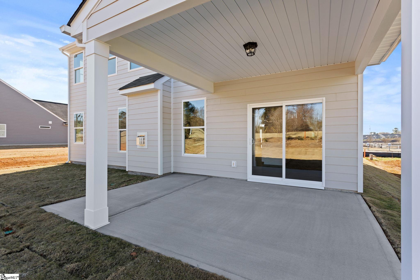
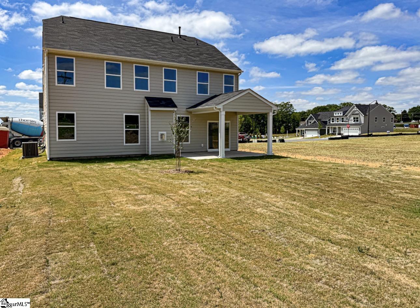
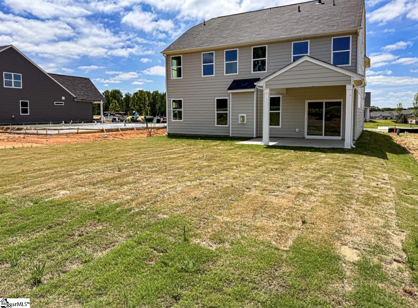
Weekly Open Houses: Join us every Saturday, 11:00 AM-5:00 PM, and every Sunday, 2:00 PM-5:00 PM. Schedule subject to change. Please verify current open house times before attending. New construction. 4 bedrooms, 3 bathrooms, and a 2-car garage. The main level features a foyer with upgraded trim and a home office with French doors. The open-concept kitchen, dining area, and family room are located at the back of the home. The kitchen includes a built-in microwave/oven combination, gas cooktop, stainless steel range hood and dishwasher, quartz countertops, backsplash, LED lighting, and pendant fixtures. The family room includes a gas-log fireplace. A guest suite with full bath is located on the main level. Upstairs includes a large loft, two secondary bedrooms, a hall bathroom, laundry room and the oversized primary suite. The primary bathroom features a tiled walk-in shower, dual sinks, and a large walk-in closet. All bathrooms include upgraded cabinetry, plumbing, and lighting. Additional features include enhanced vinyl plank flooring, structured wiring, a built-in pest control system, and a finished garage with drywall, paint, lighting, and electrical outlets. Community amenities include two pickleball courts. Some photos in this listing have been virtually staged with furniture and decor for illustrative purposes only
About this property
Weekly Open Houses: Join us every Saturday, 11:00 AM-5:00 PM, and every Sunday, 2:00 PM-5:00 PM. Schedule subject to change. Please verify current open house times before attending. New construction. 4 bedrooms, 3 bathrooms, and a 2-car garage. The main level features a foyer with upgraded trim and a home office with French doors. The open-concept kitchen, dining area, and family room are located at the back of the home. The kitchen includes a built-in microwave/oven combination, gas cooktop, stainless steel range hood and dishwasher, quartz countertops, backsplash, LED lighting, and pendant fixtures. The family room includes a gas-log fireplace. A guest suite with full bath is located on the main level. Upstairs includes a large loft, two secondary bedrooms, a hall bathroom, laundry room and the oversized primary suite. The primary bathroom features a tiled walk-in shower, dual sinks, and a large walk-in closet. All bathrooms include upgraded cabinetry, plumbing, and lighting. Additional features include enhanced vinyl plank flooring, structured wiring, a built-in pest control system, and a finished garage with drywall, paint, lighting, and electrical outlets. Community amenities include two pickleball courts. Some photos in this listing have been virtually staged with furniture and decor for illustrative purposes only
Features and Additional Information
Baths
Presented By Michelle Rabon


Schools in the Area
-
turned_in
Elementary SchoolAnderson Mill
-
turned_in
Middle SchoolRP Dawkins
-
turned_in
High SchoolDorman
Want to See More Listings in the Area?
Brokerage: Eastwood Homes