1806 Lindale Road
About this property
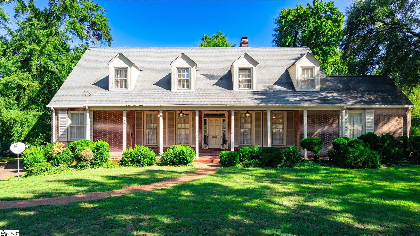
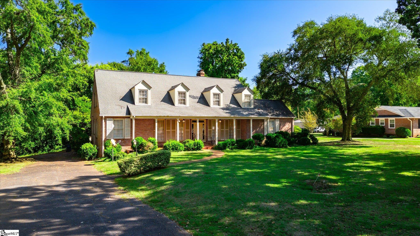
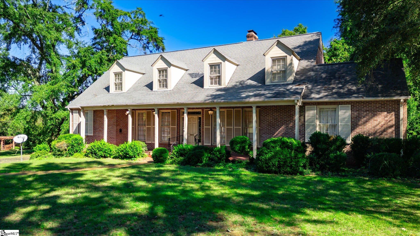
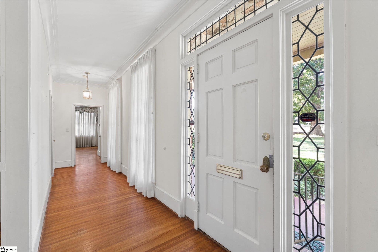
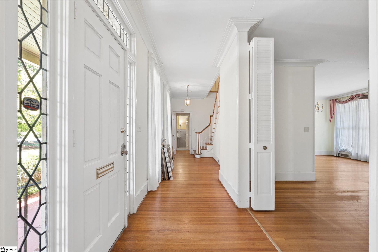
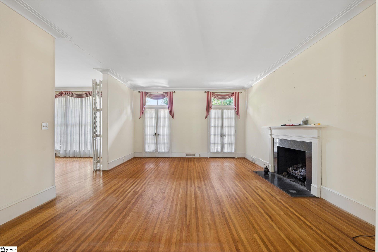
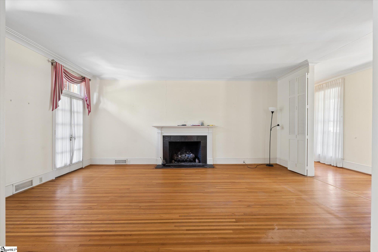
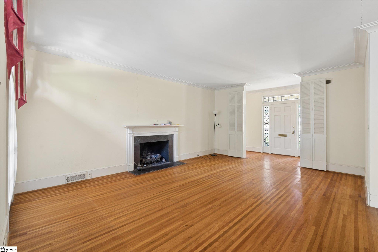
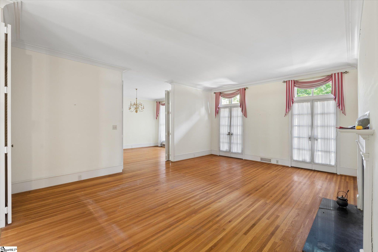
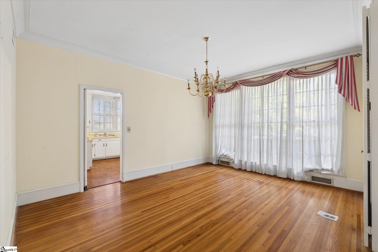
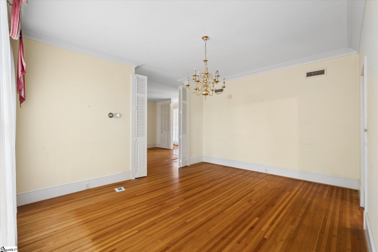
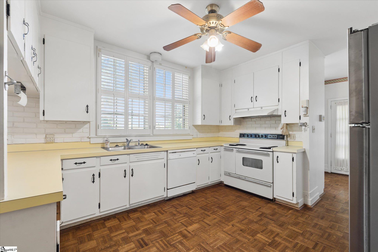
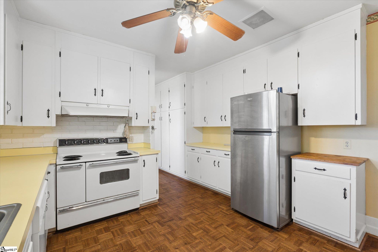
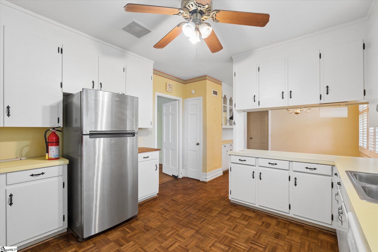
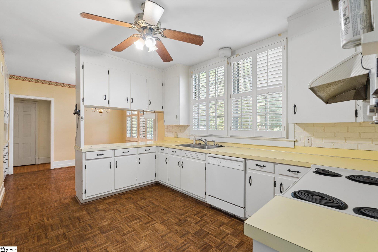
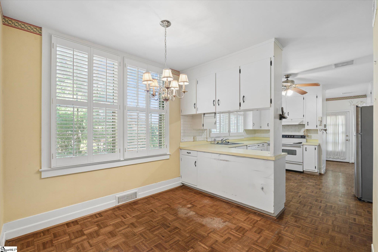
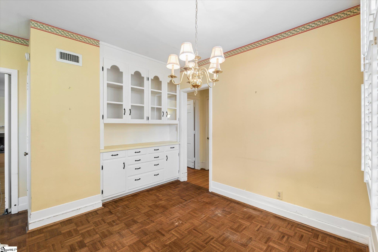
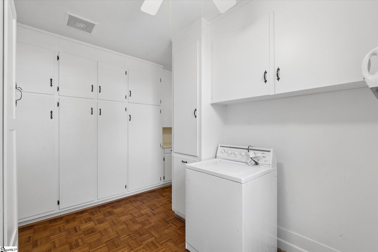
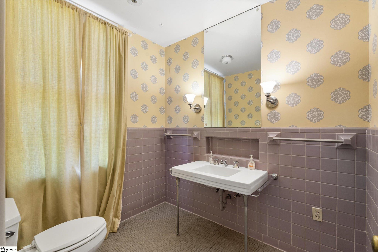
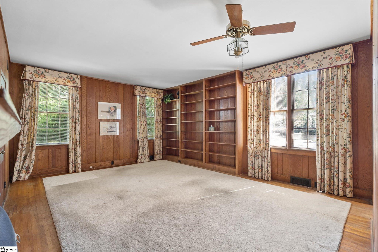
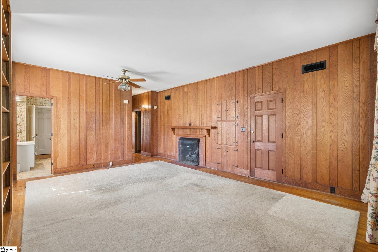
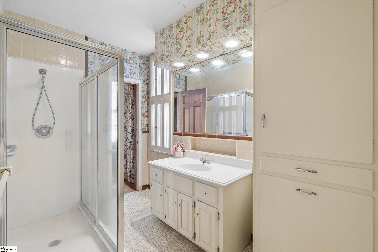
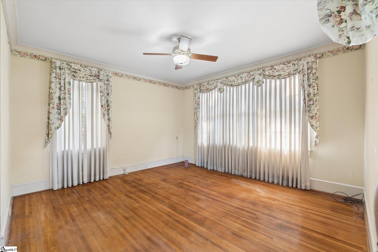
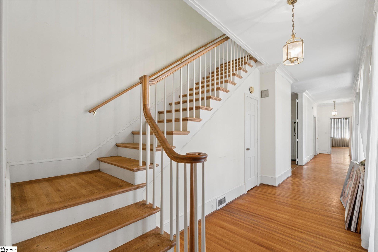
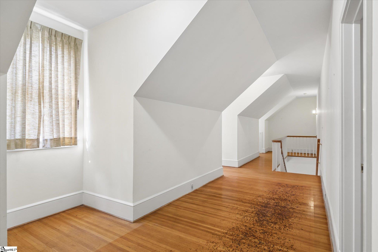
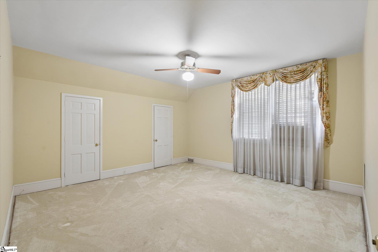
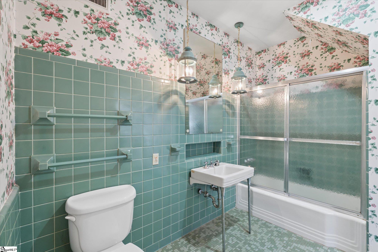
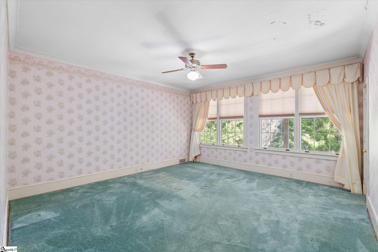
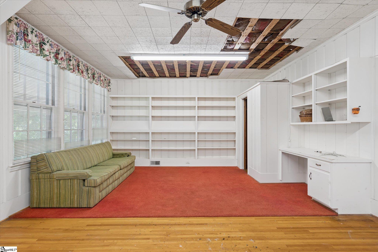
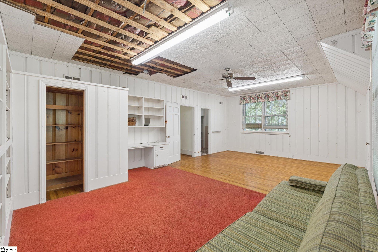
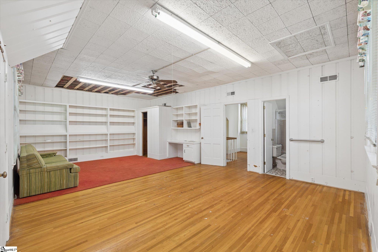
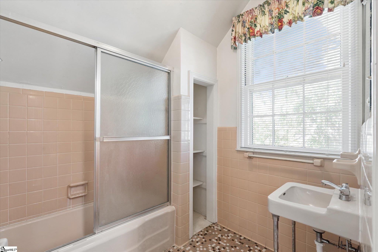
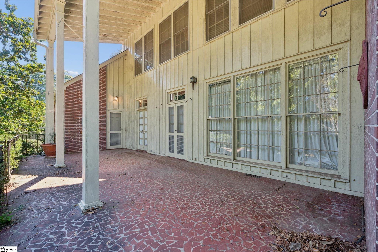
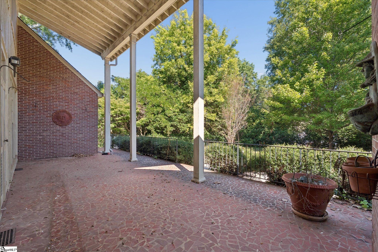
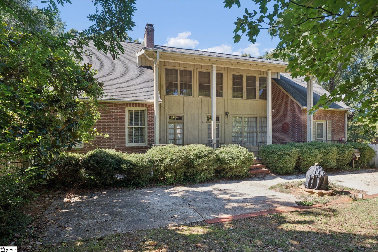
A home built for the ages, with old-world grandeur and room for everyone. Hardwoods run throughout both levels of this 4-bedroom, 3.5-bath home, connected by expansive, elegant hallways. At its heart is a large yet cozy living room with a gas fireplace, opening to a window-filled dining room made for gatherings. Just off the dining room, the kitchen offers generous space for cooking and storage, plus a perfectly sized breakfast nook. Laundry is tucked away off the kitchen with an exterior door, creating an organized drop zone for coming in from the day's weather and activities. At the other end of the hardwood hallway, the primary suite features a walk-in closet and a full bath with a glass shower. The suite also has private access to an exquisite den with built-in shelving, walk-in closets, and a second gas fireplace. The den is also reachable from the hallway, giving the home yet another grand space to gather. Upstairs, two very large bedrooms with double closets share the second full bath. The level is completed by a potential second primary bedroom with a walk-in closet and an en suite full bath, the home's third. Outside, two sets of French doors from the living room and a separate door from the den lead to a 30x14 covered porch overlooking the private, quiet backyard. With so much old-world character throughout, this home is truly one of a kind.
About this property
A home built for the ages, with old-world grandeur and room for everyone. Hardwoods run throughout both levels of this 4-bedroom, 3.5-bath home, connected by expansive, elegant hallways. At its heart is a large yet cozy living room with a gas fireplace, opening to a window-filled dining room made for gatherings. Just off the dining room, the kitchen offers generous space for cooking and storage, plus a perfectly sized breakfast nook. Laundry is tucked away off the kitchen with an exterior door, creating an organized drop zone for coming in from the day's weather and activities. At the other end of the hardwood hallway, the primary suite features a walk-in closet and a full bath with a glass shower. The suite also has private access to an exquisite den with built-in shelving, walk-in closets, and a second gas fireplace. The den is also reachable from the hallway, giving the home yet another grand space to gather. Upstairs, two very large bedrooms with double closets share the second full bath. The level is completed by a potential second primary bedroom with a walk-in closet and an en suite full bath, the home's third. Outside, two sets of French doors from the living room and a separate door from the den lead to a 30x14 covered porch overlooking the private, quiet backyard. With so much old-world character throughout, this home is truly one of a kind.
Features and Additional Information
Baths
Presented By Michelle Rabon


Schools in the Area
-
turned_in
Elementary SchoolConcord
-
turned_in
Middle SchoolMcCants
-
turned_in
High SchoolT. L. Hanna
Want to See More Listings in the Area?
Brokerage: RE/MAX EXECUTIVE