179 Lakeview Pass
About this property
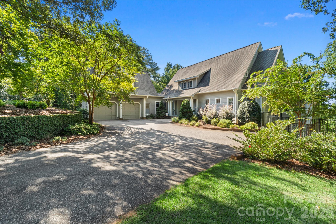
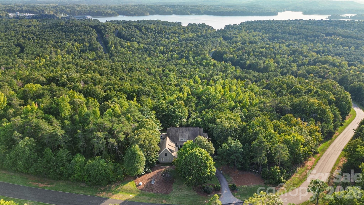
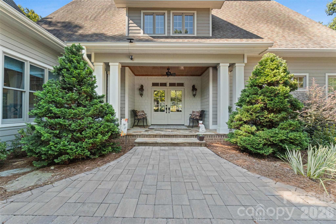
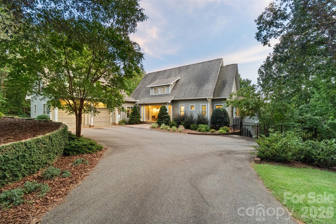
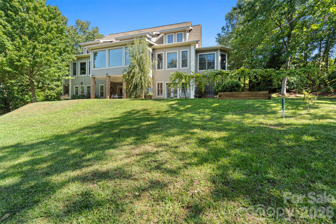
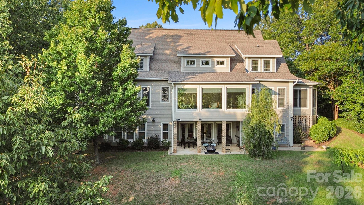
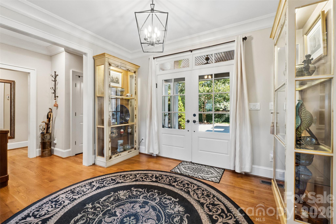
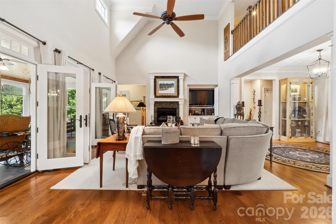
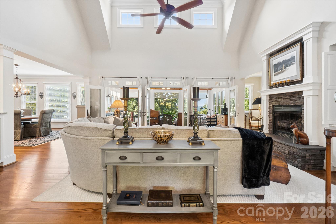
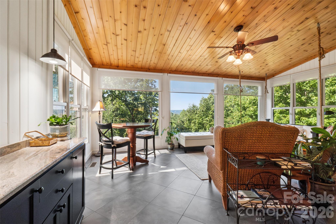
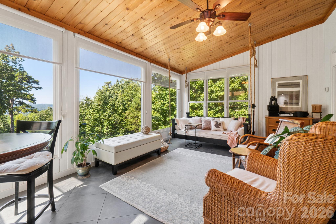
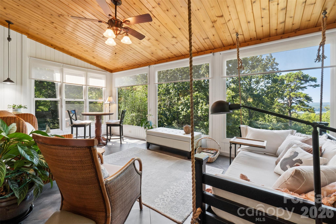
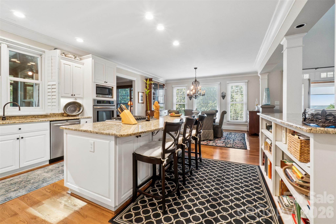
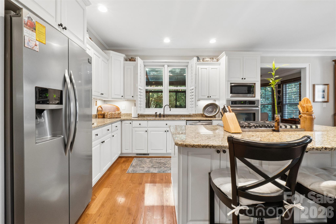
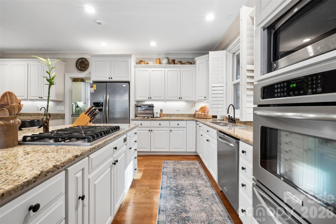
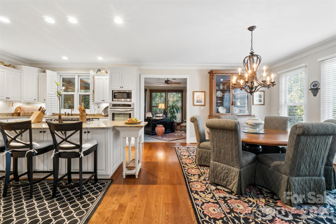
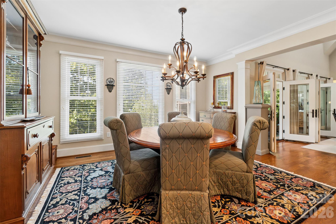
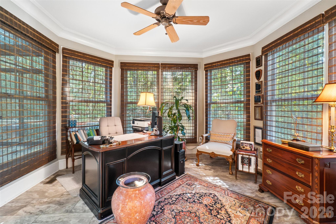
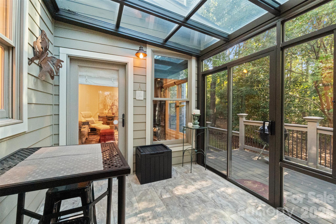
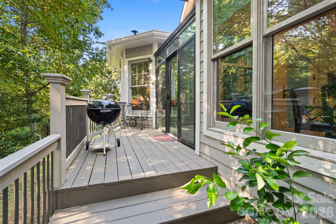
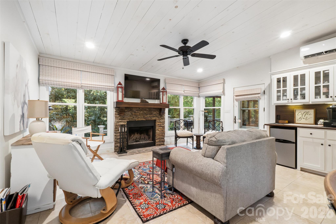
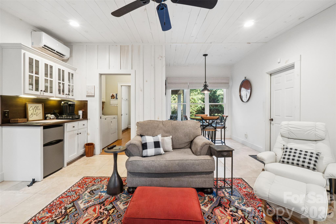
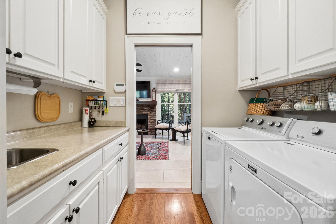
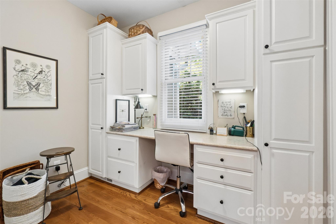
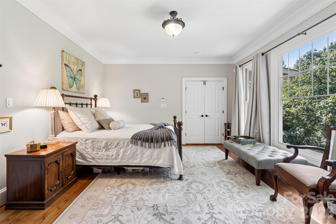
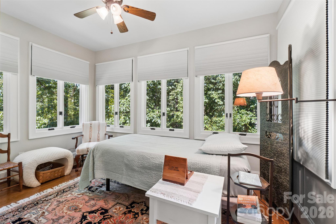
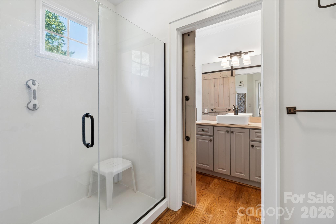
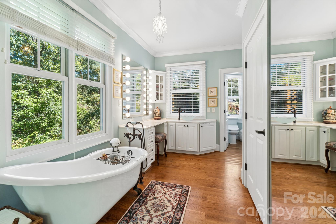
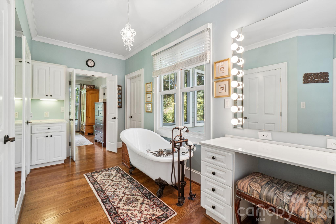
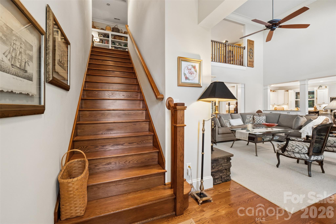
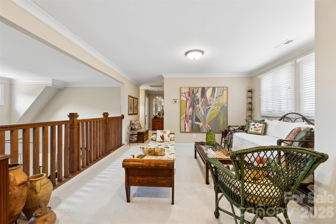
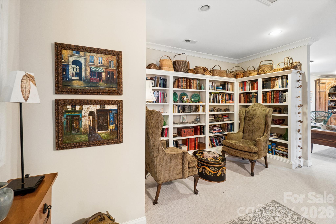
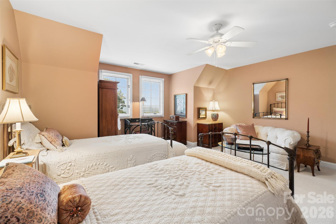
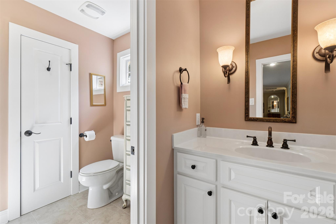
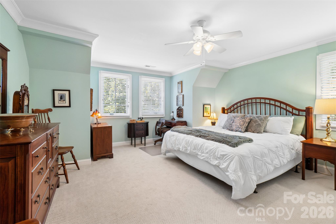
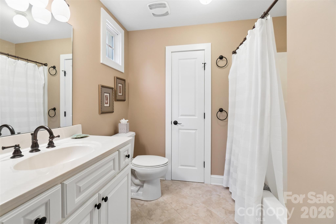
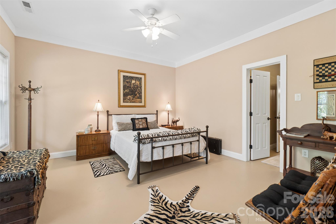
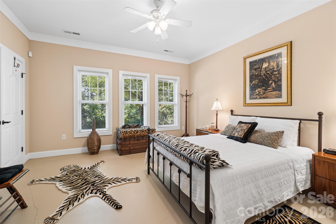
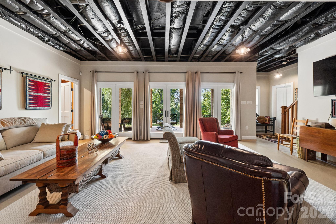
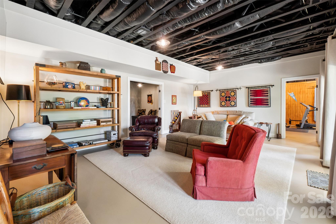
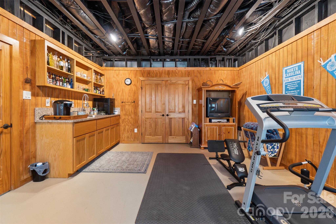
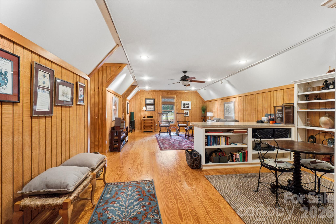
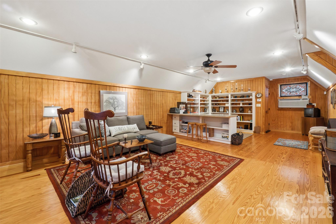
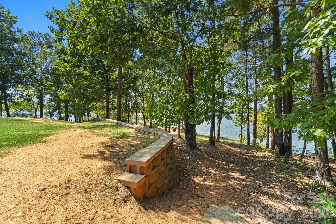
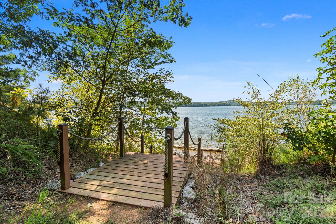
Welcome to an exceptional Craftsman cottage-style residence in Chalks Landing, This 5,994 Square foot heated living area floor plan was inspired by a 1997 Southern Living Idea House plan with additional enhancements throughout. Thoughtfully designed to complement its setting, this distinctive home offers timeless architectural character, gracious living spaces, and beautiful views toward Blewett Falls Lake and the surrounding foothills.The open-concept main level welcomes you through an inviting entrance area and into a tasteful living room with beautiful vaulted ceilings. The living room flows seamlessly into a light-filled sunroom, where expansive windows frame the picturesque surroundings including Blewett Falls Lake and create a wonderful space to enjoy the views year-round. Hardwood and tile flooring extend throughout the main level.At the heart of the home is a well-appointed kitchen with generous pantry space, complemented by a formal dining area, dedicated home office, laundry room, and a separate den featuring a wood-burning fireplace. The thoughtful floor plan provides an ideal balance of open gathering spaces and more intimate rooms for everyday living.The main-level primary suite is a true retreat, featuring separate bathrooms and walk-in closets. One bath offers a walk-in shower, while the other bath is highlighted by a classic claw foot tub. An additional sleeping/study area adjacent to the primary suite provides added flexibility for guests or other uses.Upstairs, a balcony overlooking the main living area features a charming library nook. This level includes 2 bedrooms both with their own private bathrooms and ample closet space. A separate bonus room extends over the 2-car garage and is appointed with paneled walls and hardwood flooring, offering another versatile space for recreation, hobbies, or entertaining.The expansive lower level further extends the home's living space with a large sitting area, multipurpose room, additional flex room, and full bathroom providing numerous possibilities for entertaining, recreation, or guest accommodations. This basement also houses an impressive approximately 845 square feet of storage space. Outside, thoughtfully designed landscaping enhances the home's architecture and setting. Generous patio space creates an inviting area for outdoor entertaining, while an irrigation system, raised-bed garden, wrought-iron fencing, and custom landscape lighting complete the grounds.With nearly 6,000 square feet of beautifully designed living space, Southern Living-inspired architecture, multiple gathering and entertaining areas, and a picturesque setting near Blewett Falls Lake, this remarkable Chalks Landing residence offers a brilliant combination of character, space, and timeless Southern style.
About this property
Welcome to an exceptional Craftsman cottage-style residence in Chalks Landing, This 5,994 Square foot heated living area floor plan was inspired by a 1997 Southern Living Idea House plan with additional enhancements throughout. Thoughtfully designed to complement its setting, this distinctive home offers timeless architectural character, gracious living spaces, and beautiful views toward Blewett Falls Lake and the surrounding foothills.The open-concept main level welcomes you through an inviting entrance area and into a tasteful living room with beautiful vaulted ceilings. The living room flows seamlessly into a light-filled sunroom, where expansive windows frame the picturesque surroundings including Blewett Falls Lake and create a wonderful space to enjoy the views year-round. Hardwood and tile flooring extend throughout the main level.At the heart of the home is a well-appointed kitchen with generous pantry space, complemented by a formal dining area, dedicated home office, laundry room, and a separate den featuring a wood-burning fireplace. The thoughtful floor plan provides an ideal balance of open gathering spaces and more intimate rooms for everyday living.The main-level primary suite is a true retreat, featuring separate bathrooms and walk-in closets. One bath offers a walk-in shower, while the other bath is highlighted by a classic claw foot tub. An additional sleeping/study area adjacent to the primary suite provides added flexibility for guests or other uses.Upstairs, a balcony overlooking the main living area features a charming library nook. This level includes 2 bedrooms both with their own private bathrooms and ample closet space. A separate bonus room extends over the 2-car garage and is appointed with paneled walls and hardwood flooring, offering another versatile space for recreation, hobbies, or entertaining.The expansive lower level further extends the home's living space with a large sitting area, multipurpose room, additional flex room, and full bathroom providing numerous possibilities for entertaining, recreation, or guest accommodations. This basement also houses an impressive approximately 845 square feet of storage space. Outside, thoughtfully designed landscaping enhances the home's architecture and setting. Generous patio space creates an inviting area for outdoor entertaining, while an irrigation system, raised-bed garden, wrought-iron fencing, and custom landscape lighting complete the grounds.With nearly 6,000 square feet of beautifully designed living space, Southern Living-inspired architecture, multiple gathering and entertaining areas, and a picturesque setting near Blewett Falls Lake, this remarkable Chalks Landing residence offers a brilliant combination of character, space, and timeless Southern style.
Features and Additional Information
Baths
Presented By Michelle Rabon


Area Information
Richmond | Richmond County | Chalks Landing
Schools in the Area
-
turned_in
Elementary SchoolUnspecified
-
turned_in
Middle SchoolUnspecified
-
turned_in
High SchoolUnspecified
Want to See More Listings in the Area?
Brokerage: Plank Road Realty