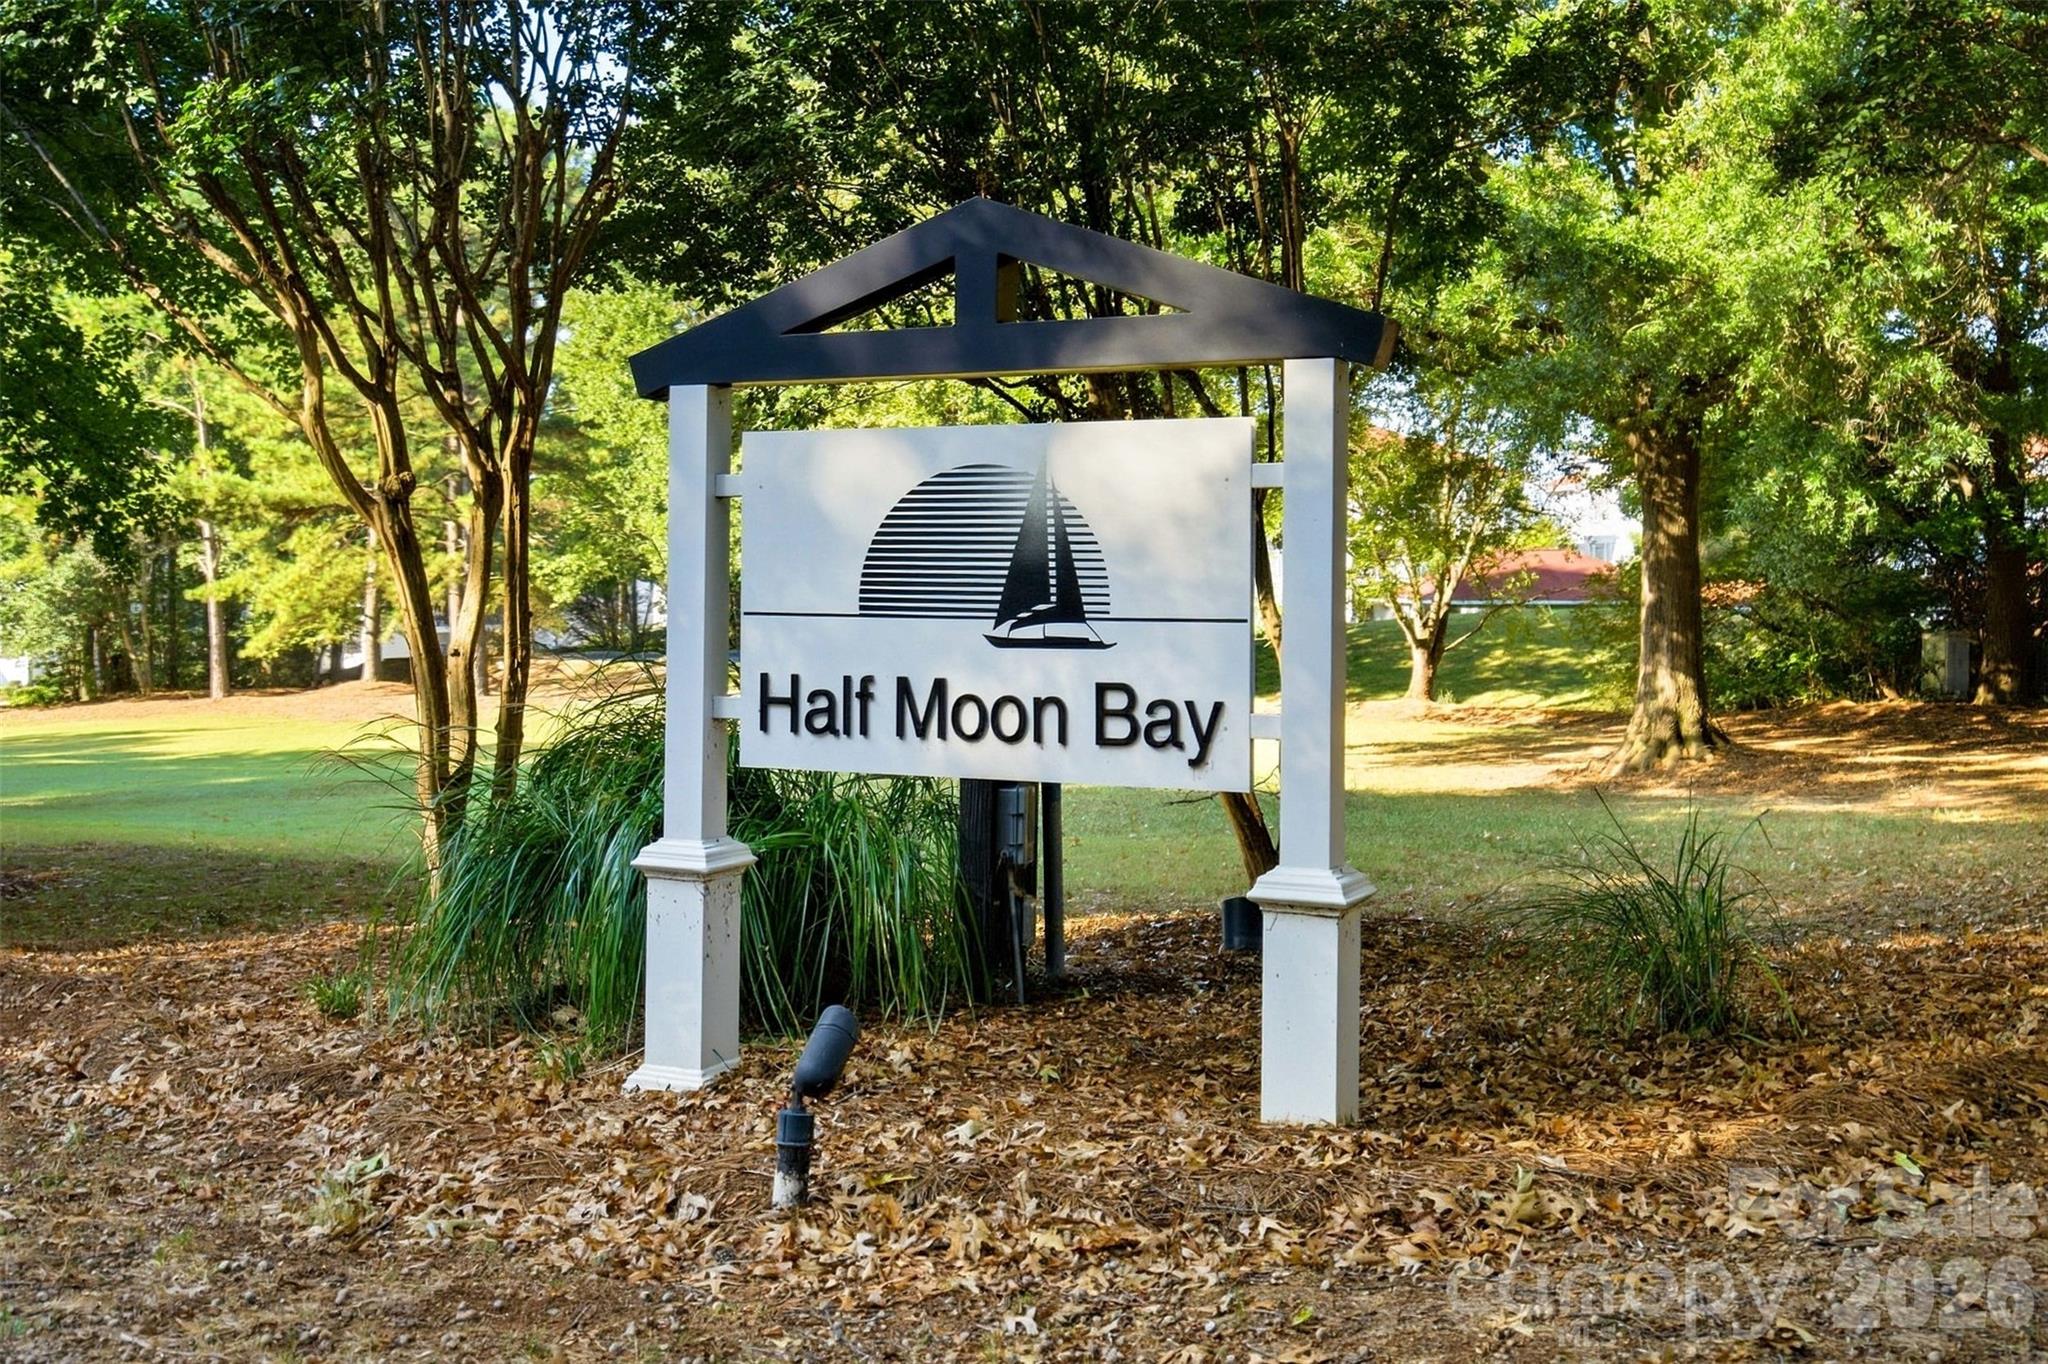
17810 Half Moon Lane K
About this property
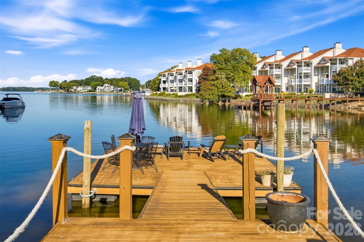
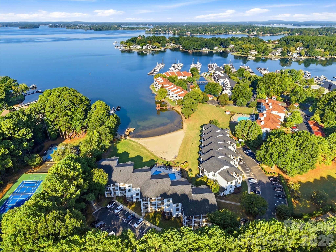
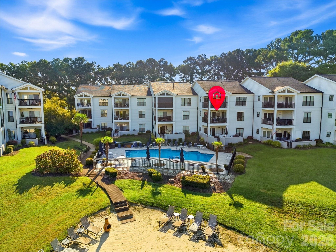
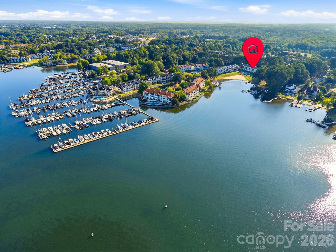
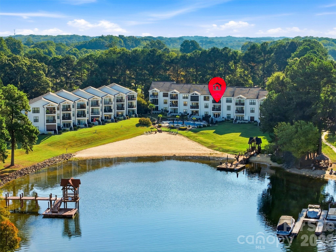
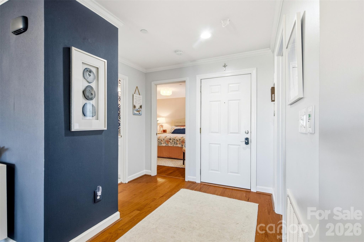
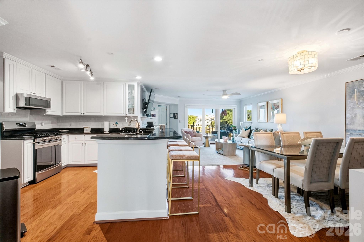
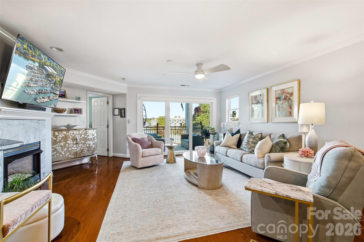
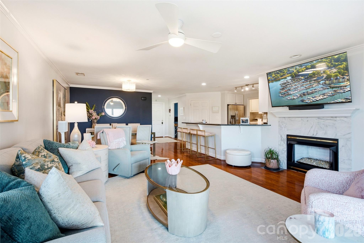
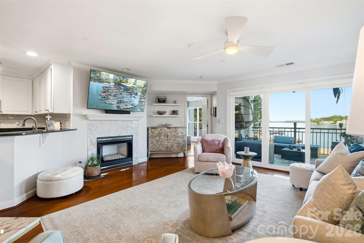
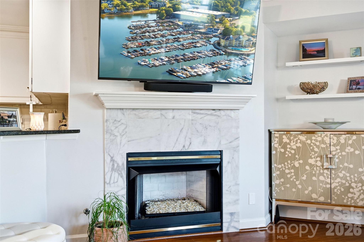
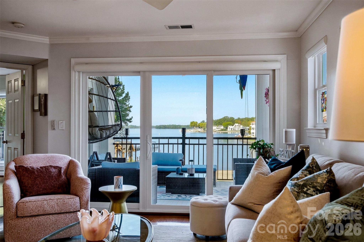
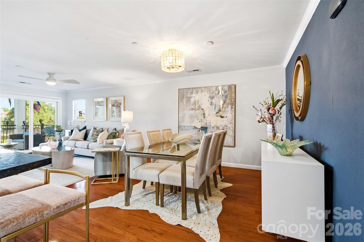
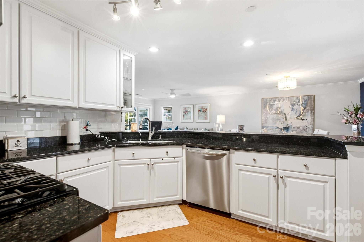
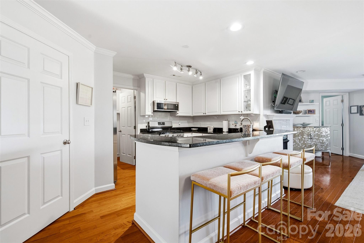
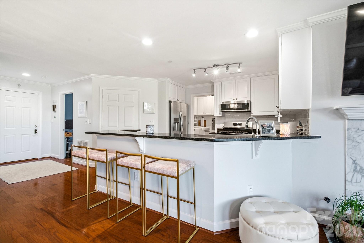
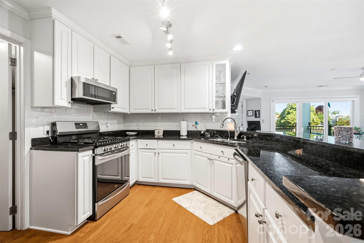
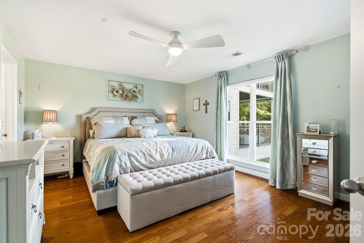
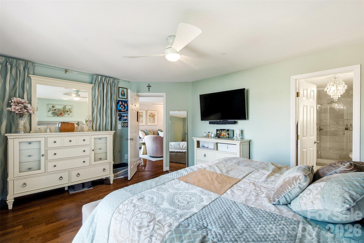
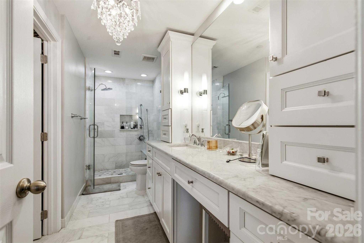
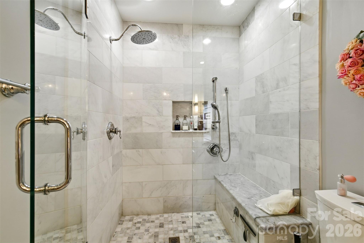
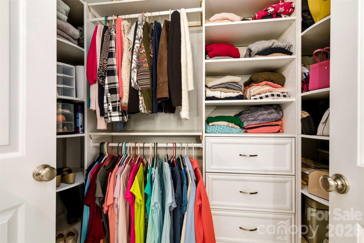
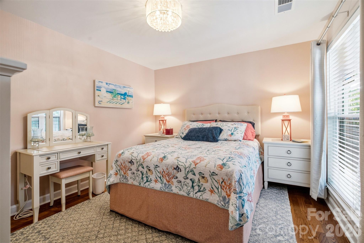
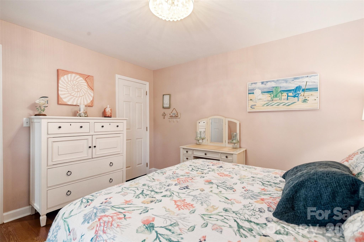
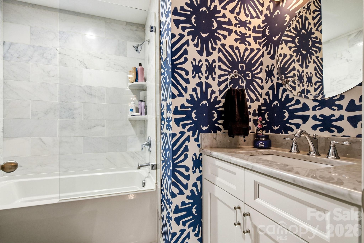
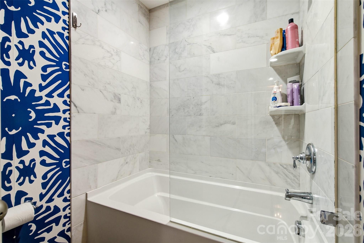
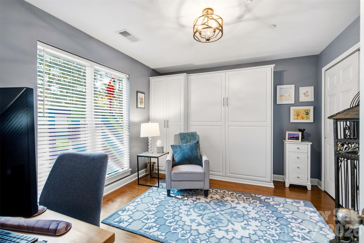
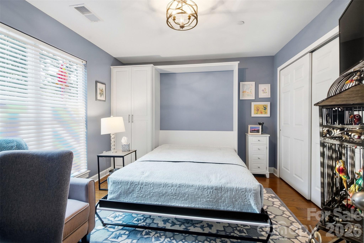
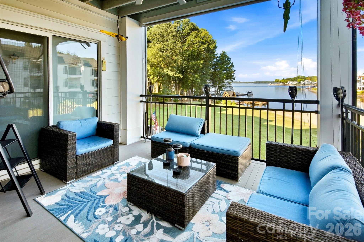
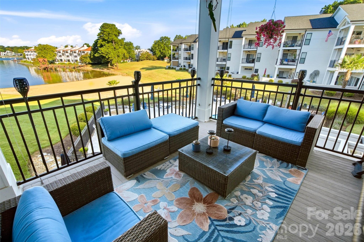
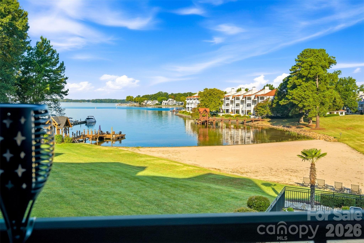
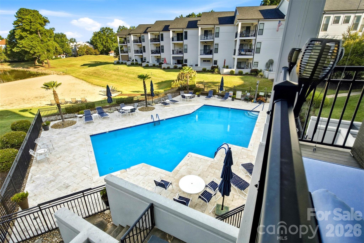
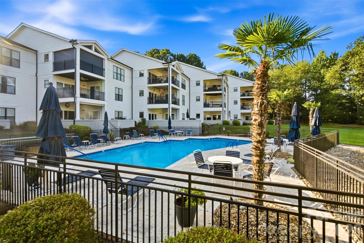
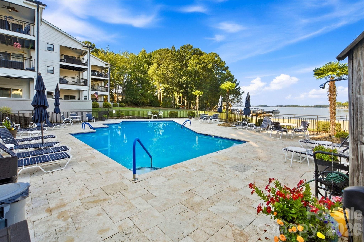
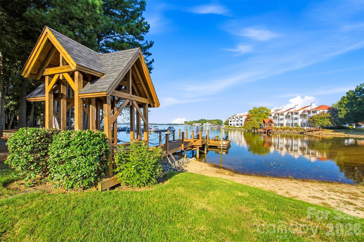
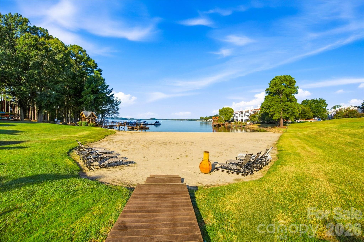
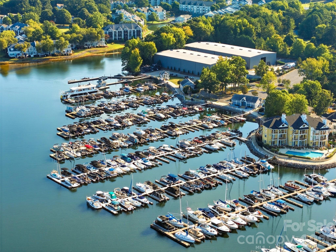
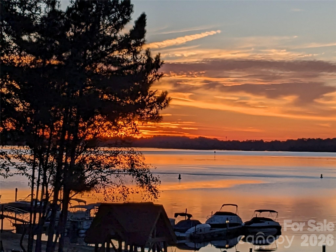
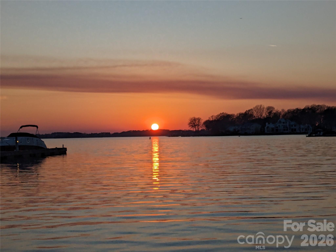
Experience elevated waterfront living in this beautifully appointed Lake Norman condominium, showcasing breathtaking sunset views from the private deck and primary suite. Residents enjoy access to the community's sandy beach, lakeside pool, community dock, kayak storage, and nearby tennis and pickleball courts. The refined interior features updated fixtures, refinished hardwood floors, custom closet systems, and marble flooring in both bathrooms. The spa-inspired primary bath is highlighted by a seamless glass shower with an elegant marble surround. A versatile secondary bedroom currently serves as a sophisticated home office and guest retreat, complete with a space-saving Murphy bed. The beautifully upgraded kitchen is designed for both everyday living and effortless entertaining. It features upgraded cabinetry, granite countertops, a gas range, an updated microwave and disposal, and abundant storage and preparation space. The kitchen flows seamlessly into the living area, where a gas fireplace with a timeless marble surround creates a warm and elegant focal point. Designed for outdoor enjoyment, the Trex deck includes an upgraded ceiling fan and pull-down shades-an inviting setting for relaxing while taking in the lake and spectacular evening skies. Safe Harbor Marina and a boat club are within walking distance, while the dining, boutique shopping, and entertainment of Birkdale Village are just minutes away. HOA dues include water, sewer, 5G Wi-Fi, Spectrum cable, and trash service, providing a truly convenient, low-maintenance lifestyle. This exceptional residence presents a rare opportunity to enjoy sophisticated waterfront living and unforgettable Lake Norman sunsets.
About this property
Experience elevated waterfront living in this beautifully appointed Lake Norman condominium, showcasing breathtaking sunset views from the private deck and primary suite. Residents enjoy access to the community's sandy beach, lakeside pool, community dock, kayak storage, and nearby tennis and pickleball courts. The refined interior features updated fixtures, refinished hardwood floors, custom closet systems, and marble flooring in both bathrooms. The spa-inspired primary bath is highlighted by a seamless glass shower with an elegant marble surround. A versatile secondary bedroom currently serves as a sophisticated home office and guest retreat, complete with a space-saving Murphy bed. The beautifully upgraded kitchen is designed for both everyday living and effortless entertaining. It features upgraded cabinetry, granite countertops, a gas range, an updated microwave and disposal, and abundant storage and preparation space. The kitchen flows seamlessly into the living area, where a gas fireplace with a timeless marble surround creates a warm and elegant focal point. Designed for outdoor enjoyment, the Trex deck includes an upgraded ceiling fan and pull-down shades-an inviting setting for relaxing while taking in the lake and spectacular evening skies. Safe Harbor Marina and a boat club are within walking distance, while the dining, boutique shopping, and entertainment of Birkdale Village are just minutes away. HOA dues include water, sewer, 5G Wi-Fi, Spectrum cable, and trash service, providing a truly convenient, low-maintenance lifestyle. This exceptional residence presents a rare opportunity to enjoy sophisticated waterfront living and unforgettable Lake Norman sunsets.
Features and Additional Information
Baths
Presented By Michelle Rabon


Area Information
Mecklenburg | Mecklenburg County | Kings Point
Schools in the Area
-
turned_in
Elementary SchoolJ.V. Washam
-
turned_in
Middle SchoolBailey
-
turned_in
High SchoolWilliam Amos Hough
Want to See More Listings in the Area?
Brokerage: Diane Schnabel