177 Abcaw Blvd.
About this property
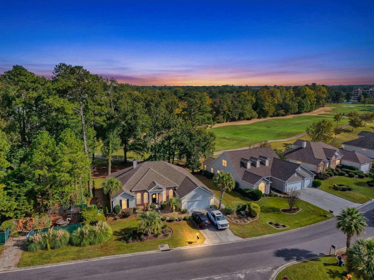
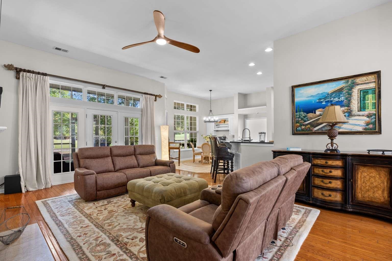
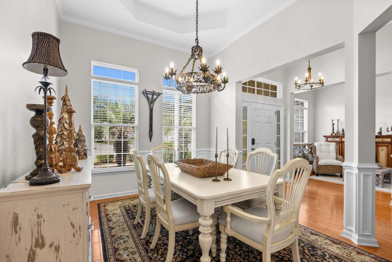
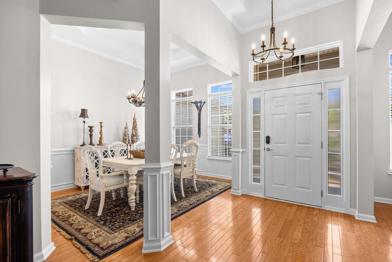
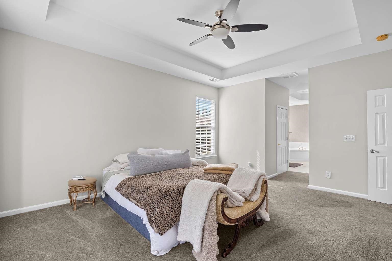
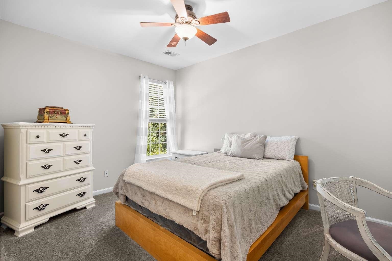
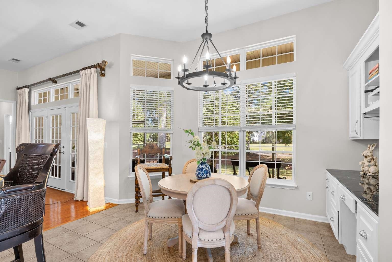
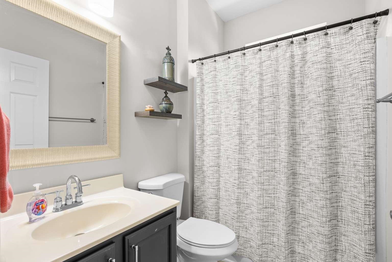
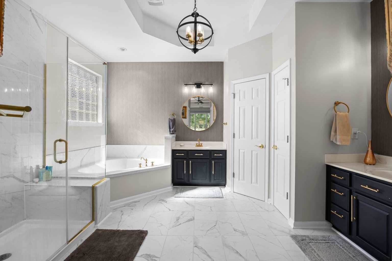
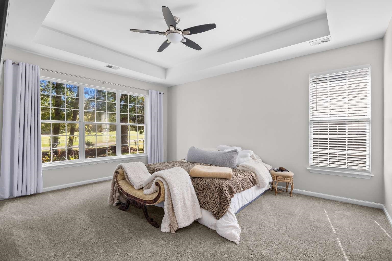
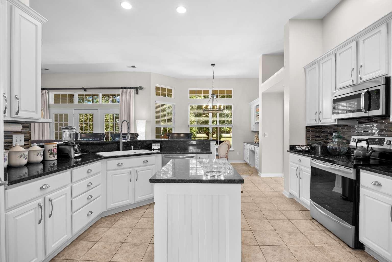
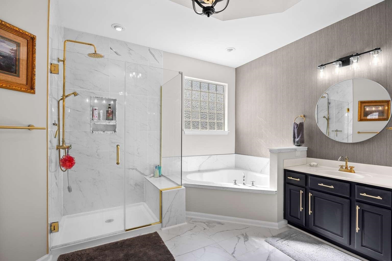
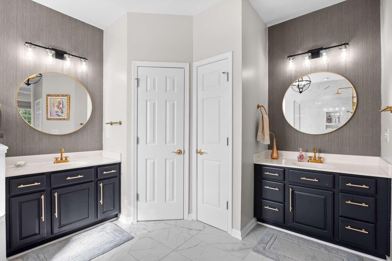
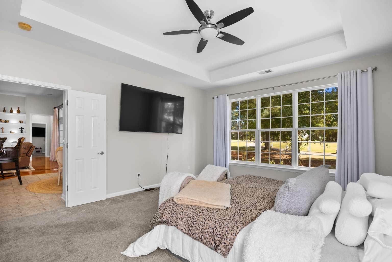
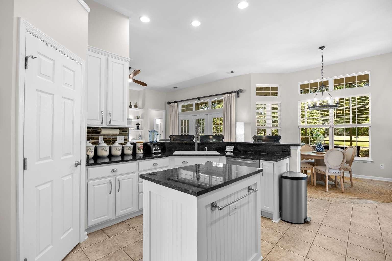
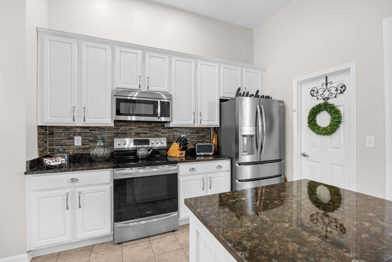
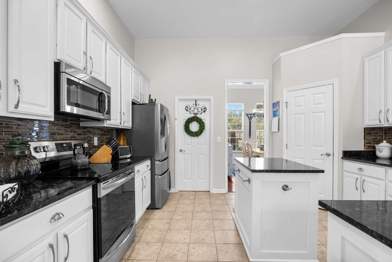
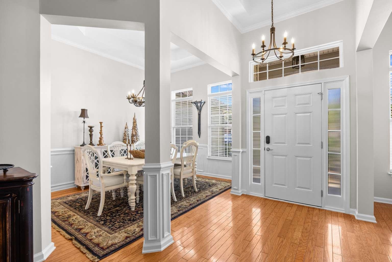
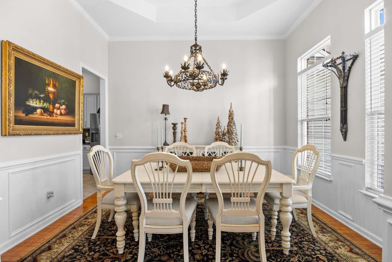
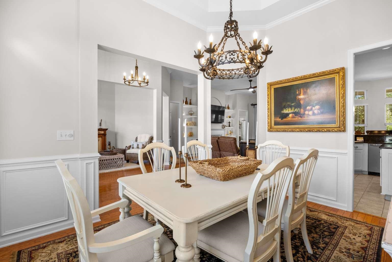
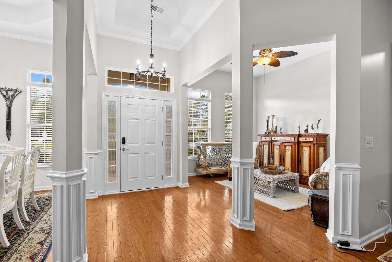
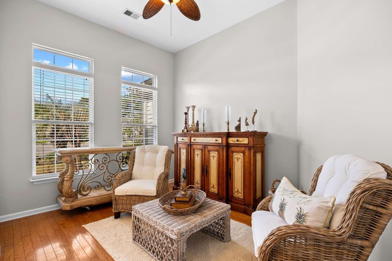
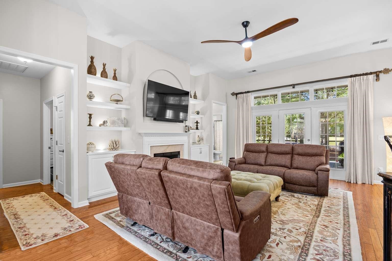
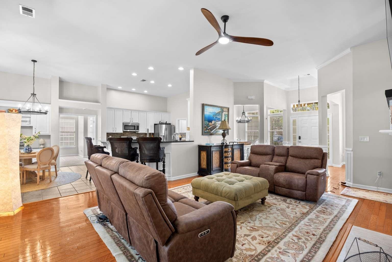
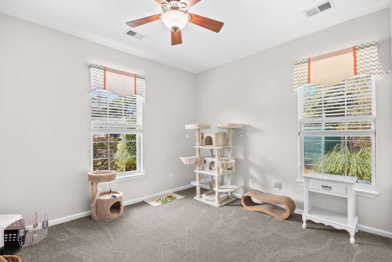
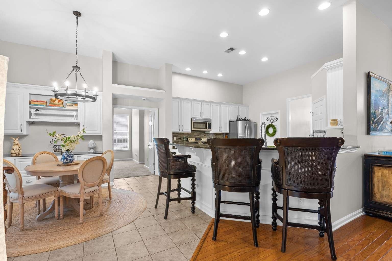
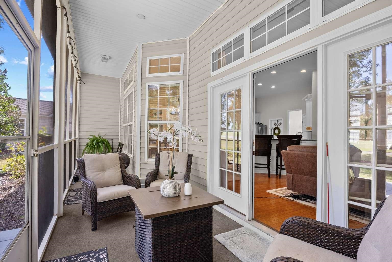
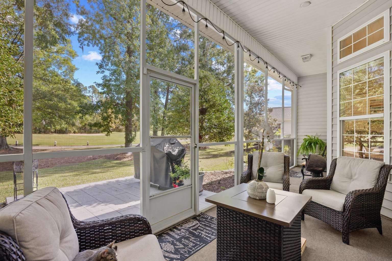
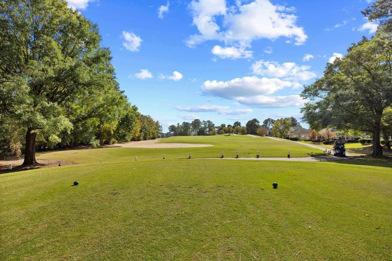
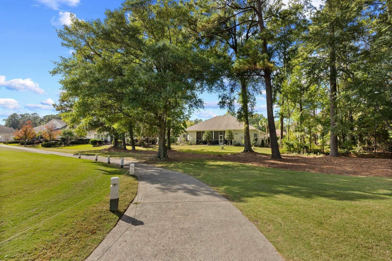
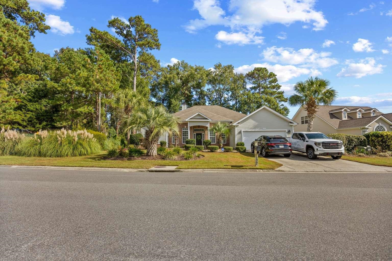
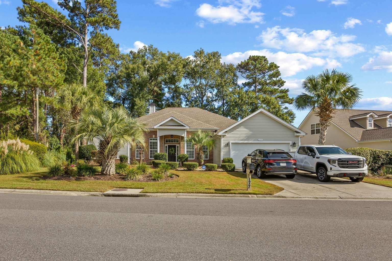
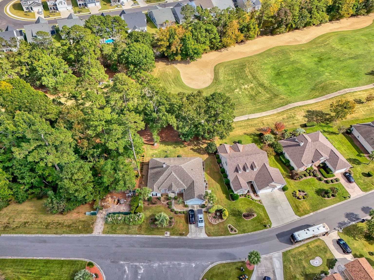
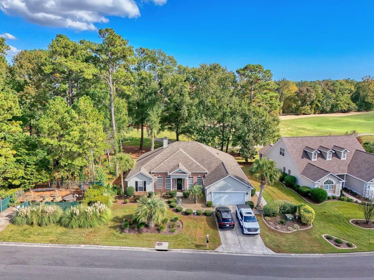
Golf Course Living in Limestone at Arrowhead In the sought-after Limestone neighborhood of the Village of Arrowhead, this freshly painted four-bedroom, three-full-bath split-plan home overlooks the 4th tee of the Waterway Course at Arrowhead Country Club. The home is full of natural light, with hardwood, tile and carpet, smooth ceilings, transom windows, and a striking tray ceiling in the foyer. The comfortable living room has a fireplace framed by custom built-in shelving, an easy place to relax or entertain. The dining room is finished with elegant picture-frame molding, a lovely setting for gatherings. The kitchen has granite countertops, a tile backsplash, and crown-molded cabinetry. Stainless steel appliances include a flat-top range and a French-door refrigerator, and the kitchen also has recessed lighting and a well-designed pantry. Next to it, a bright breakfast nook with custom cabinetry is a cheerful spot for morning coffee. French doors open into the private primary suite, which has a tray ceiling with a ceiling fan and dual closets. The elegantly finished en-suite bathroom has double vanities, a garden tub, a glass-enclosed shower, and linen closets. The other bedrooms are on the opposite side of the split plan, which gives everyone their own space and privacy. Outside, a screened porch is the perfect place to relax in the evening, overlooking a beautifully landscaped yard. A two-car garage completes the home.
About this property
Golf Course Living in Limestone at Arrowhead In the sought-after Limestone neighborhood of the Village of Arrowhead, this freshly painted four-bedroom, three-full-bath split-plan home overlooks the 4th tee of the Waterway Course at Arrowhead Country Club. The home is full of natural light, with hardwood, tile and carpet, smooth ceilings, transom windows, and a striking tray ceiling in the foyer. The comfortable living room has a fireplace framed by custom built-in shelving, an easy place to relax or entertain. The dining room is finished with elegant picture-frame molding, a lovely setting for gatherings. The kitchen has granite countertops, a tile backsplash, and crown-molded cabinetry. Stainless steel appliances include a flat-top range and a French-door refrigerator, and the kitchen also has recessed lighting and a well-designed pantry. Next to it, a bright breakfast nook with custom cabinetry is a cheerful spot for morning coffee. French doors open into the private primary suite, which has a tray ceiling with a ceiling fan and dual closets. The elegantly finished en-suite bathroom has double vanities, a garden tub, a glass-enclosed shower, and linen closets. The other bedrooms are on the opposite side of the split plan, which gives everyone their own space and privacy. Outside, a screened porch is the perfect place to relax in the evening, overlooking a beautifully landscaped yard. A two-car garage completes the home.
Features and Additional Information
Baths
Presented By Michelle Rabon


Area Information
24B Myrtle Beach Area south of 501 between Burcale & waterway | Horry County | Arrowhead
Schools in the Area
-
turned_in
Elementary School
-
turned_in
Middle School
-
turned_in
High School
Want to See More Listings in the Area?
Brokerage: Chosen Realty LLC