17516 Baldwin Hall Drive
About this property
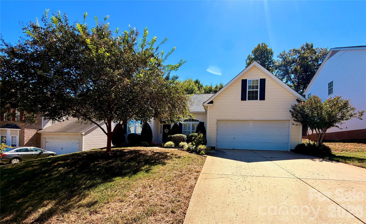
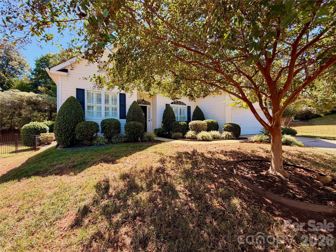
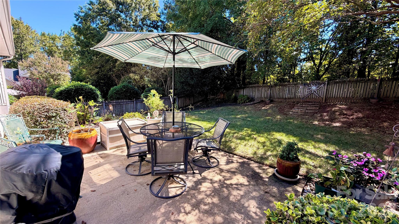
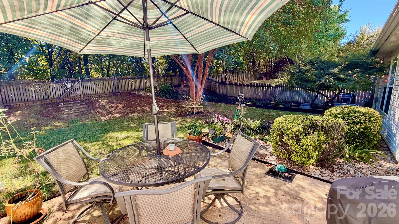
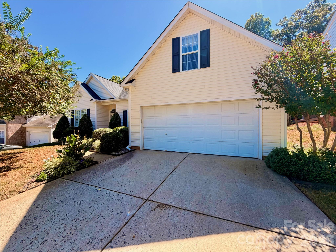
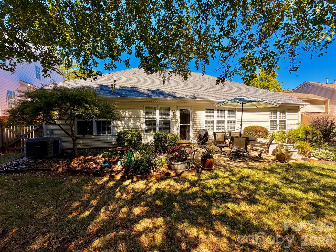
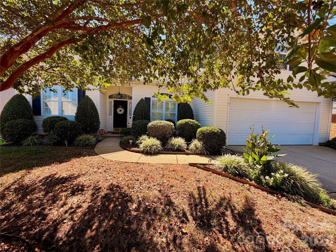
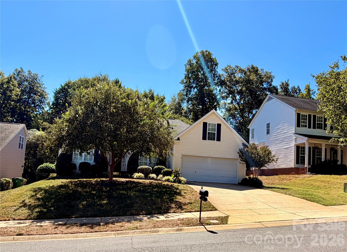
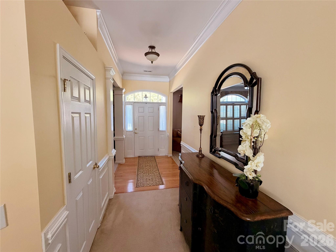
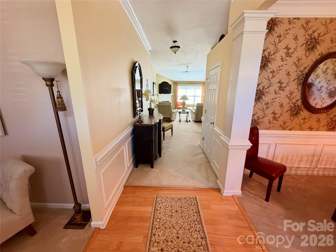
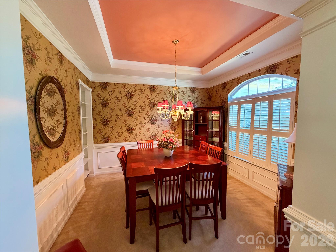
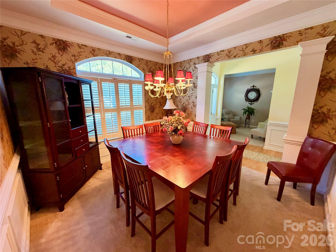
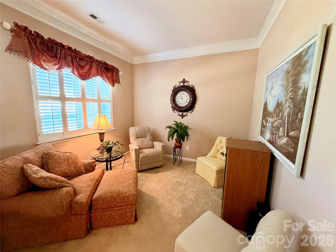
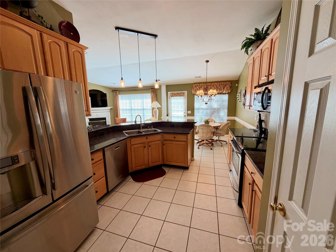
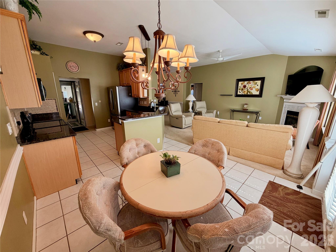
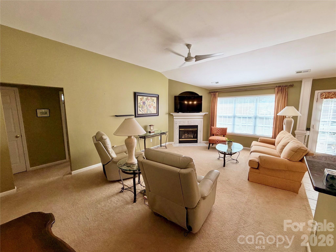
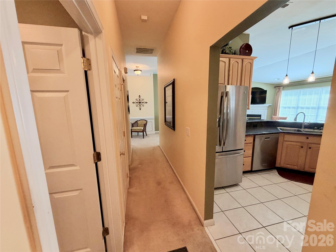
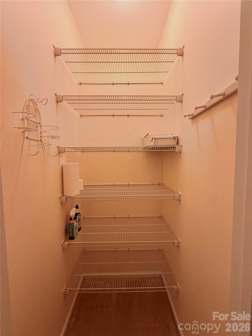
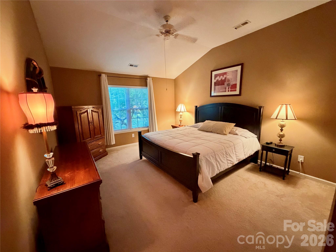
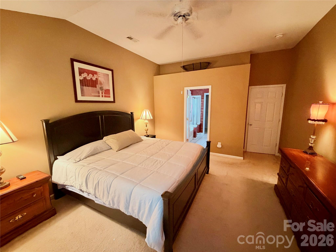
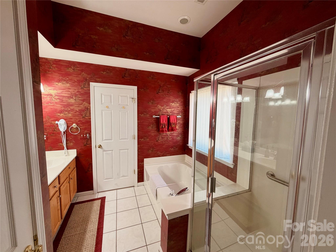
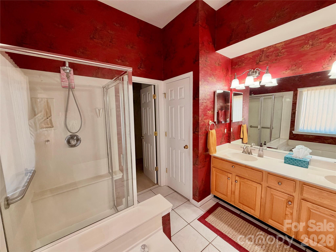
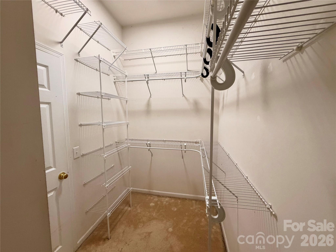
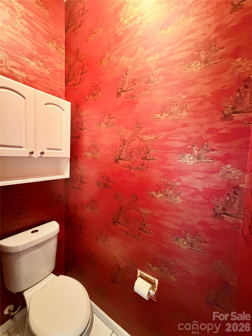
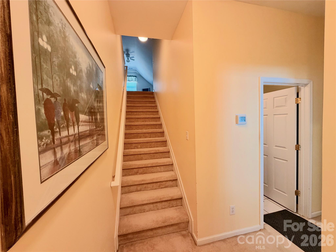
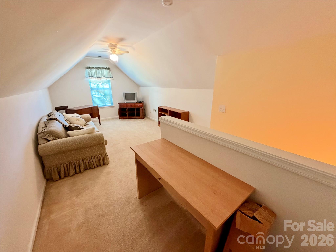
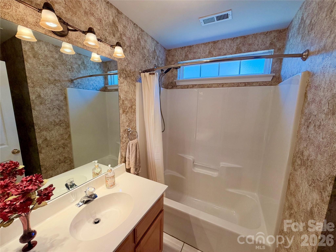
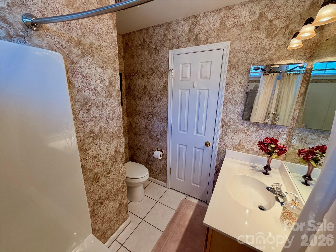
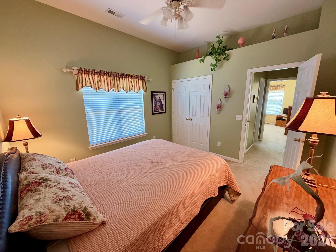
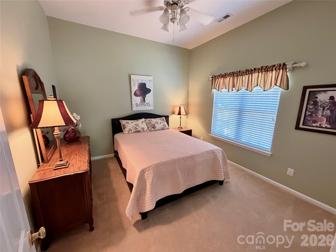
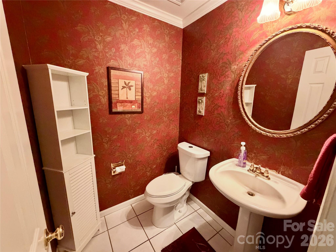
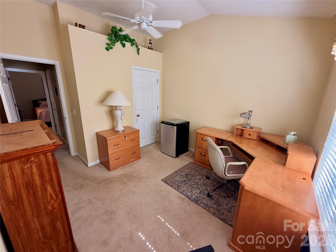
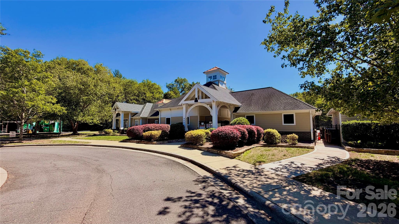
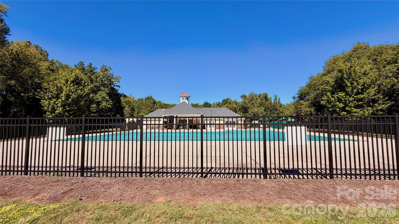
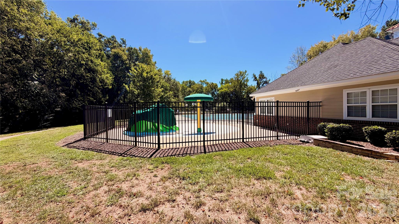
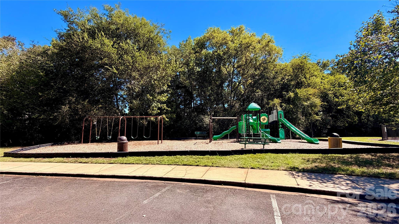
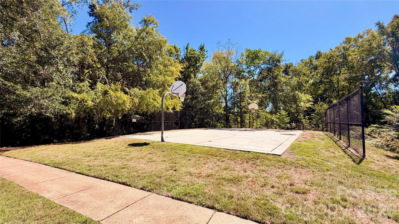
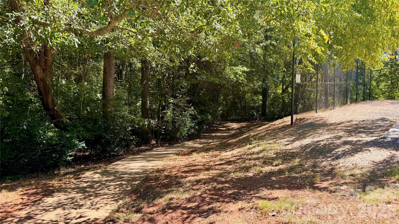
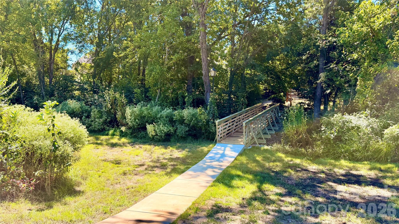
AMAZING LOCATION IN BALLANTYNE! Very well maintained 3BR/2.5BA home with flex room over garage, 10 foot+ ceilings, beautiful moulding throughout, custom window treatments, private fenced yard with tree line view, raised garden beds, professional landscaping, community club house, pool, basketball courts, playground and walking trails! Fantastic open floor plan with split bedroom layout. Kitchen appointed with 42" custom cabinetry, granite counters, glass cook top stove/oven, microwave, dishwasher, disposal, pantry and an additional huge walk-in pantry adjacent to the kitchen. Large main level primary bedroom with en-suite bathroom, garden tub, glass shower, dual vanities, water closet and walk-in closet. Formal living room/office, formal dining with built-in shelving, vaulted ceiling in large great room with gas fireplace. 2 guest bedrooms, full guest and half bathroom as well. The flex space over the garage could be used for additional sleeping/game room/office/exercise room or easily converted to a 4th bedroom. This home boasts a beautiful private/fenced/landscaped back yard in a highly sought after neighborhood close to many restaurants, the Ballantyne Bowl, shopping (including the new Wegmans), and zoned for highly rated Ardrey Kell High School!
About this property
AMAZING LOCATION IN BALLANTYNE! Very well maintained 3BR/2.5BA home with flex room over garage, 10 foot+ ceilings, beautiful moulding throughout, custom window treatments, private fenced yard with tree line view, raised garden beds, professional landscaping, community club house, pool, basketball courts, playground and walking trails! Fantastic open floor plan with split bedroom layout. Kitchen appointed with 42" custom cabinetry, granite counters, glass cook top stove/oven, microwave, dishwasher, disposal, pantry and an additional huge walk-in pantry adjacent to the kitchen. Large main level primary bedroom with en-suite bathroom, garden tub, glass shower, dual vanities, water closet and walk-in closet. Formal living room/office, formal dining with built-in shelving, vaulted ceiling in large great room with gas fireplace. 2 guest bedrooms, full guest and half bathroom as well. The flex space over the garage could be used for additional sleeping/game room/office/exercise room or easily converted to a 4th bedroom. This home boasts a beautiful private/fenced/landscaped back yard in a highly sought after neighborhood close to many restaurants, the Ballantyne Bowl, shopping (including the new Wegmans), and zoned for highly rated Ardrey Kell High School!
Features and Additional Information
Baths
Presented By Michelle Rabon


Area Information
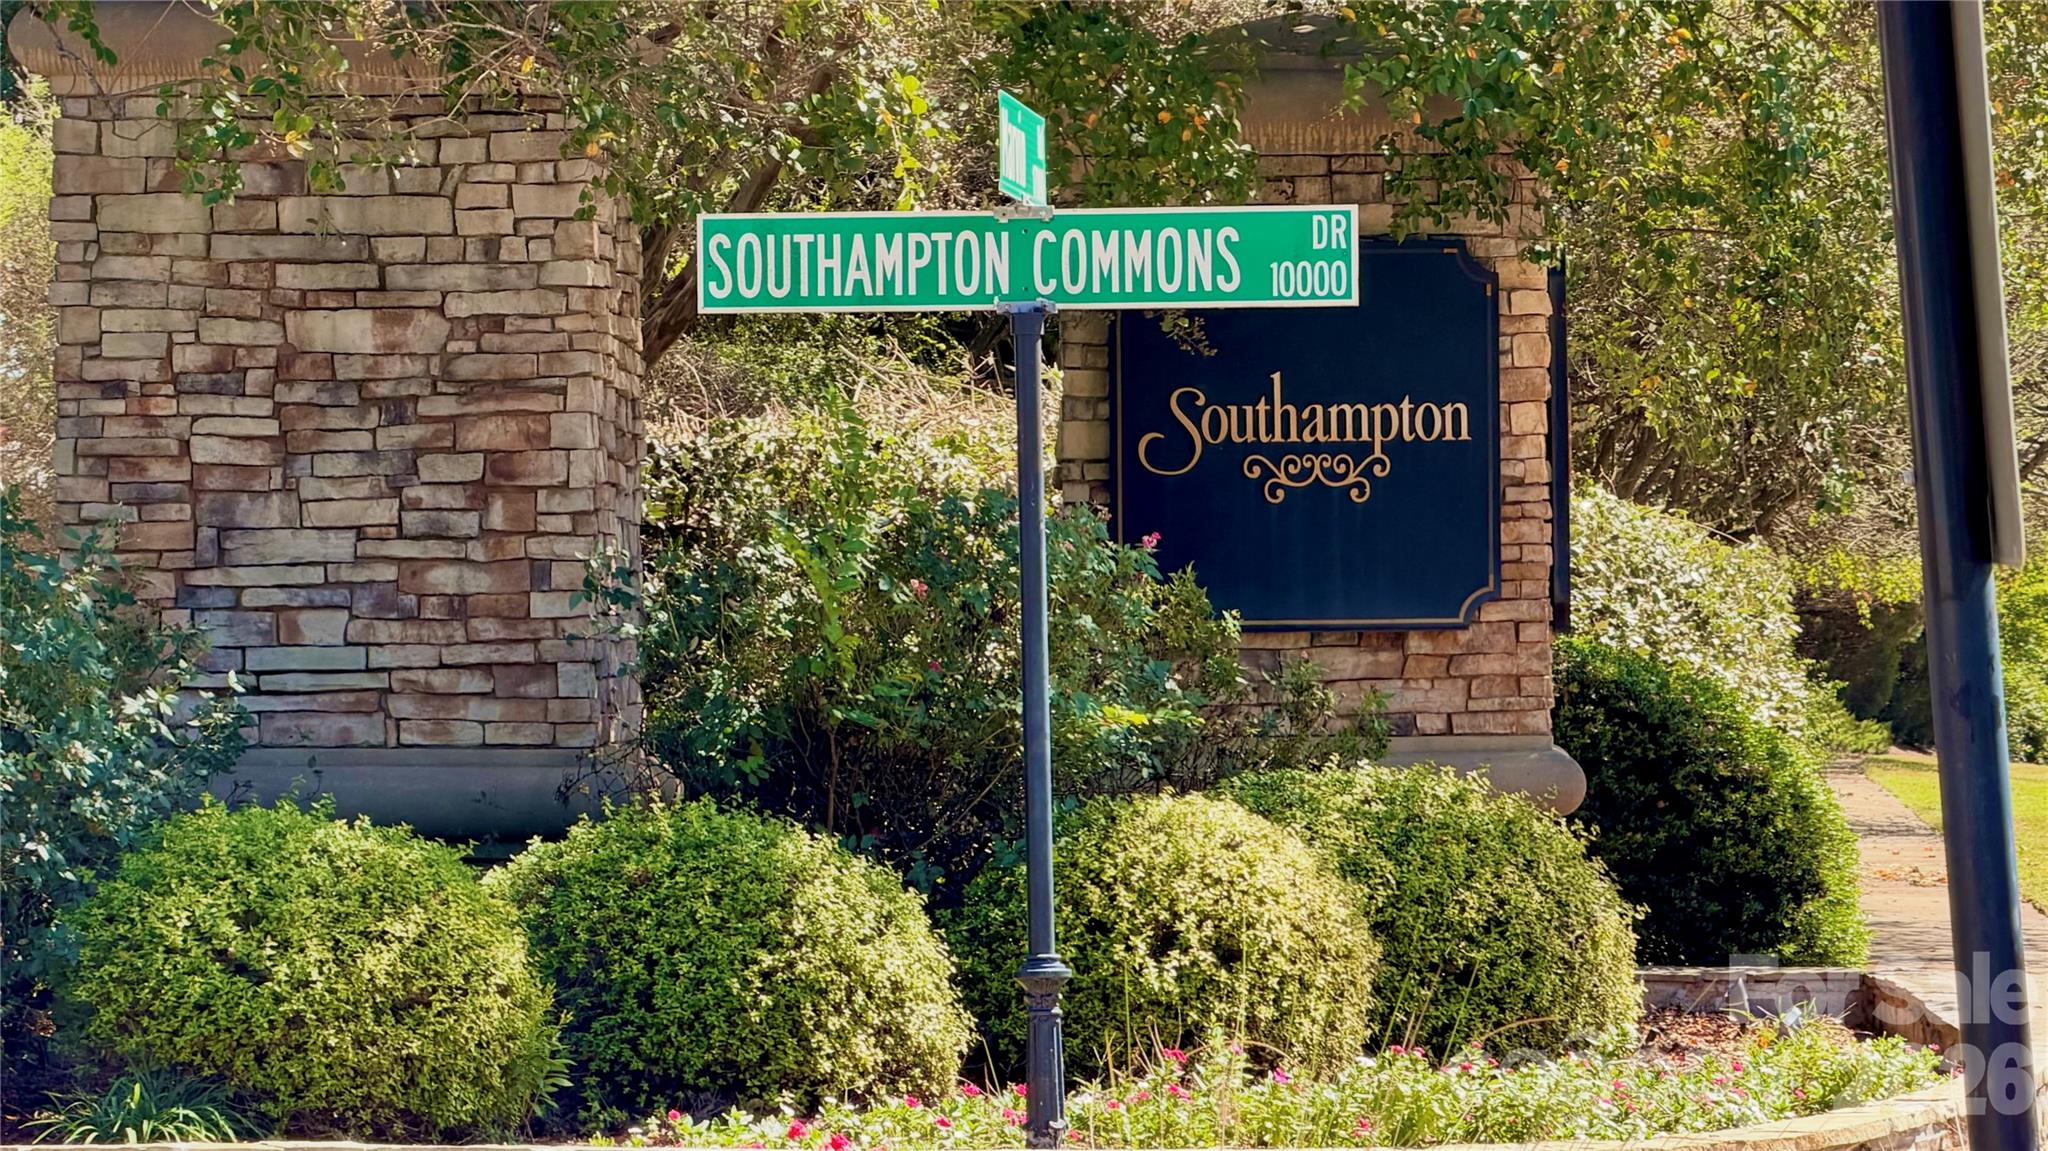
Mecklenburg | Mecklenburg County | Southampton
Schools in the Area
-
turned_in
Elementary SchoolKnights View
-
turned_in
Middle SchoolCommunity House
-
turned_in
High SchoolArdrey Kell
Want to See More Listings in the Area?
Brokerage: Lake Wylie Todd Realty Inc