175 Bear View Road
About this property
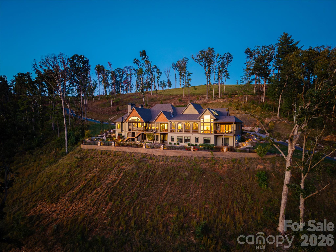
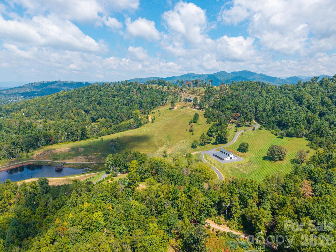
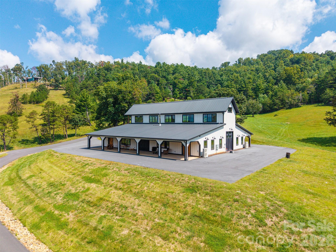
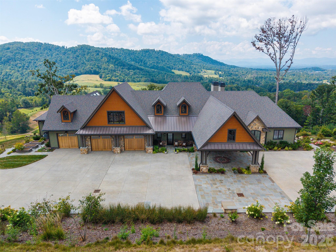
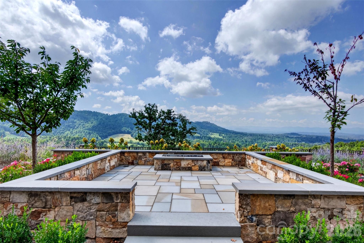
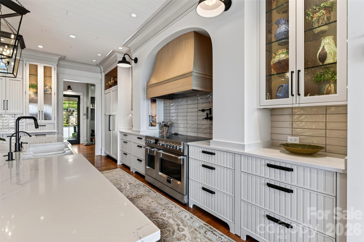
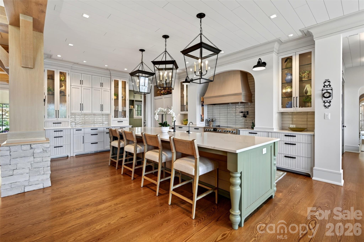
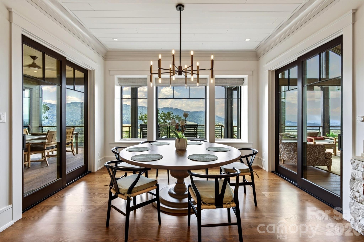
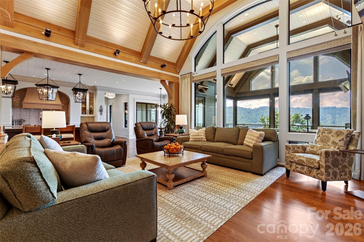
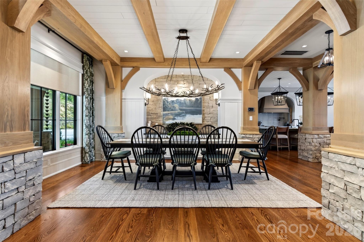
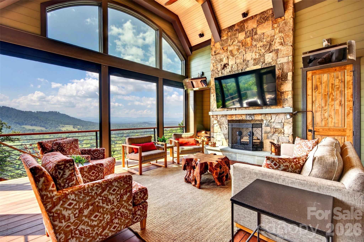
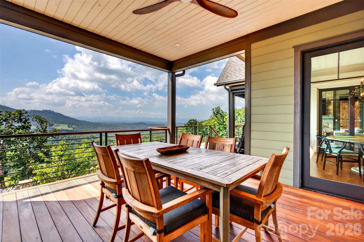
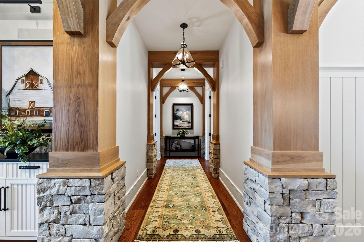
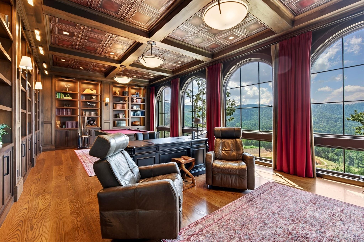
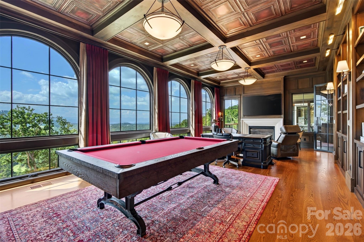
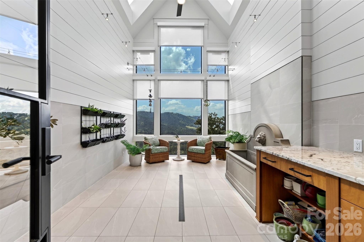
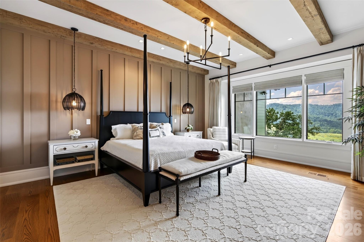
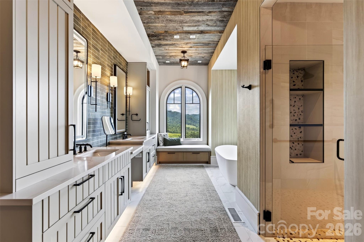
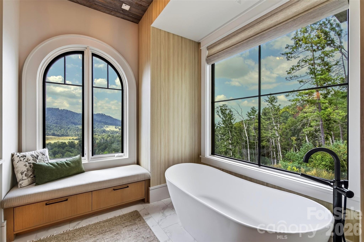
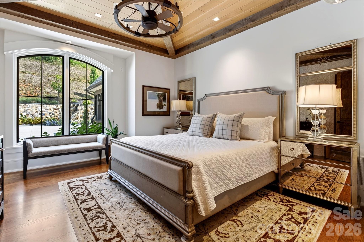
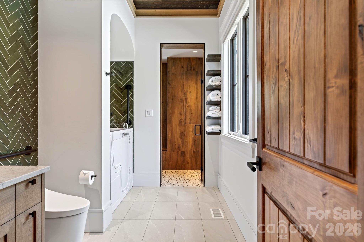
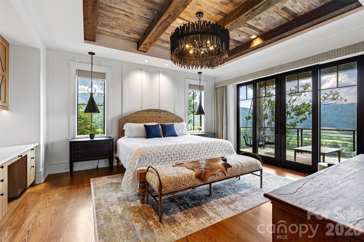
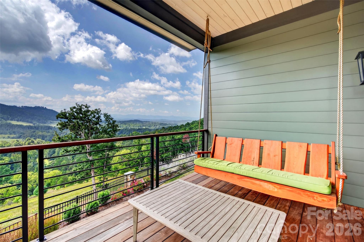
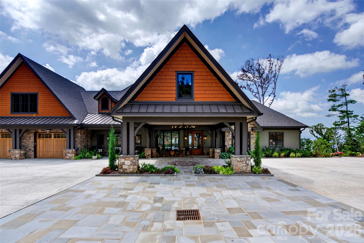
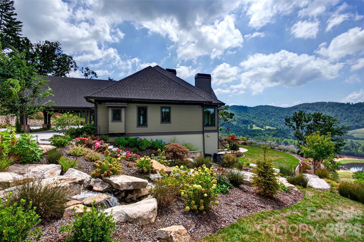
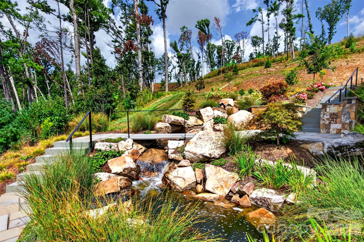
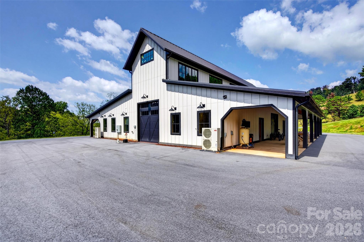
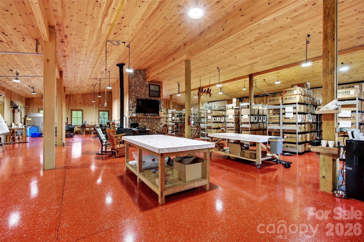
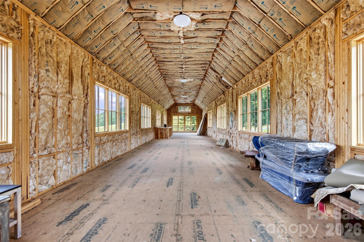
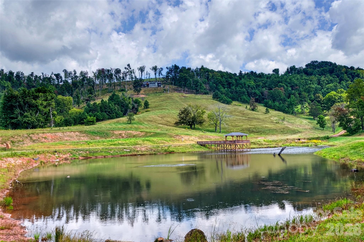
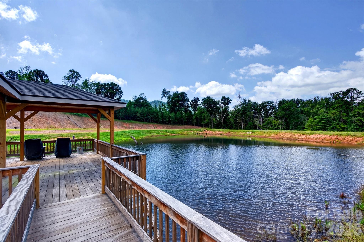
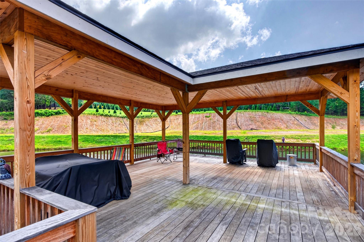
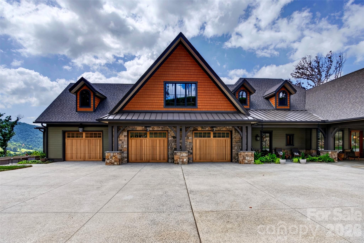
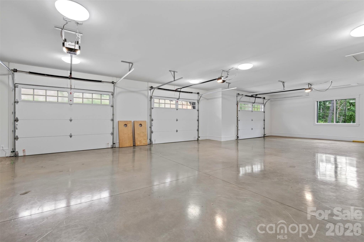
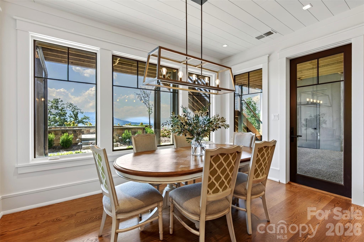
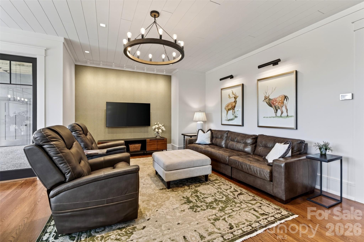
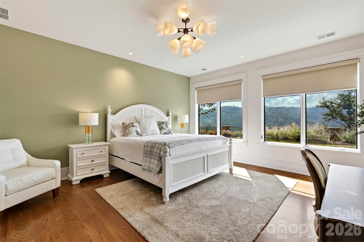
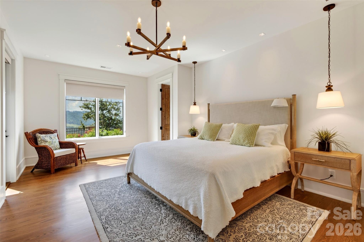
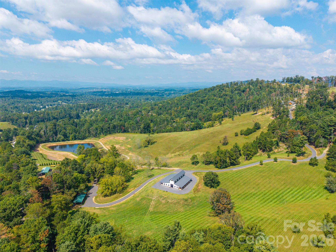
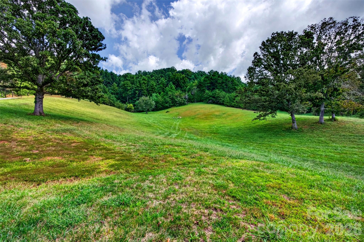
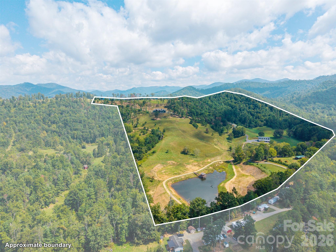
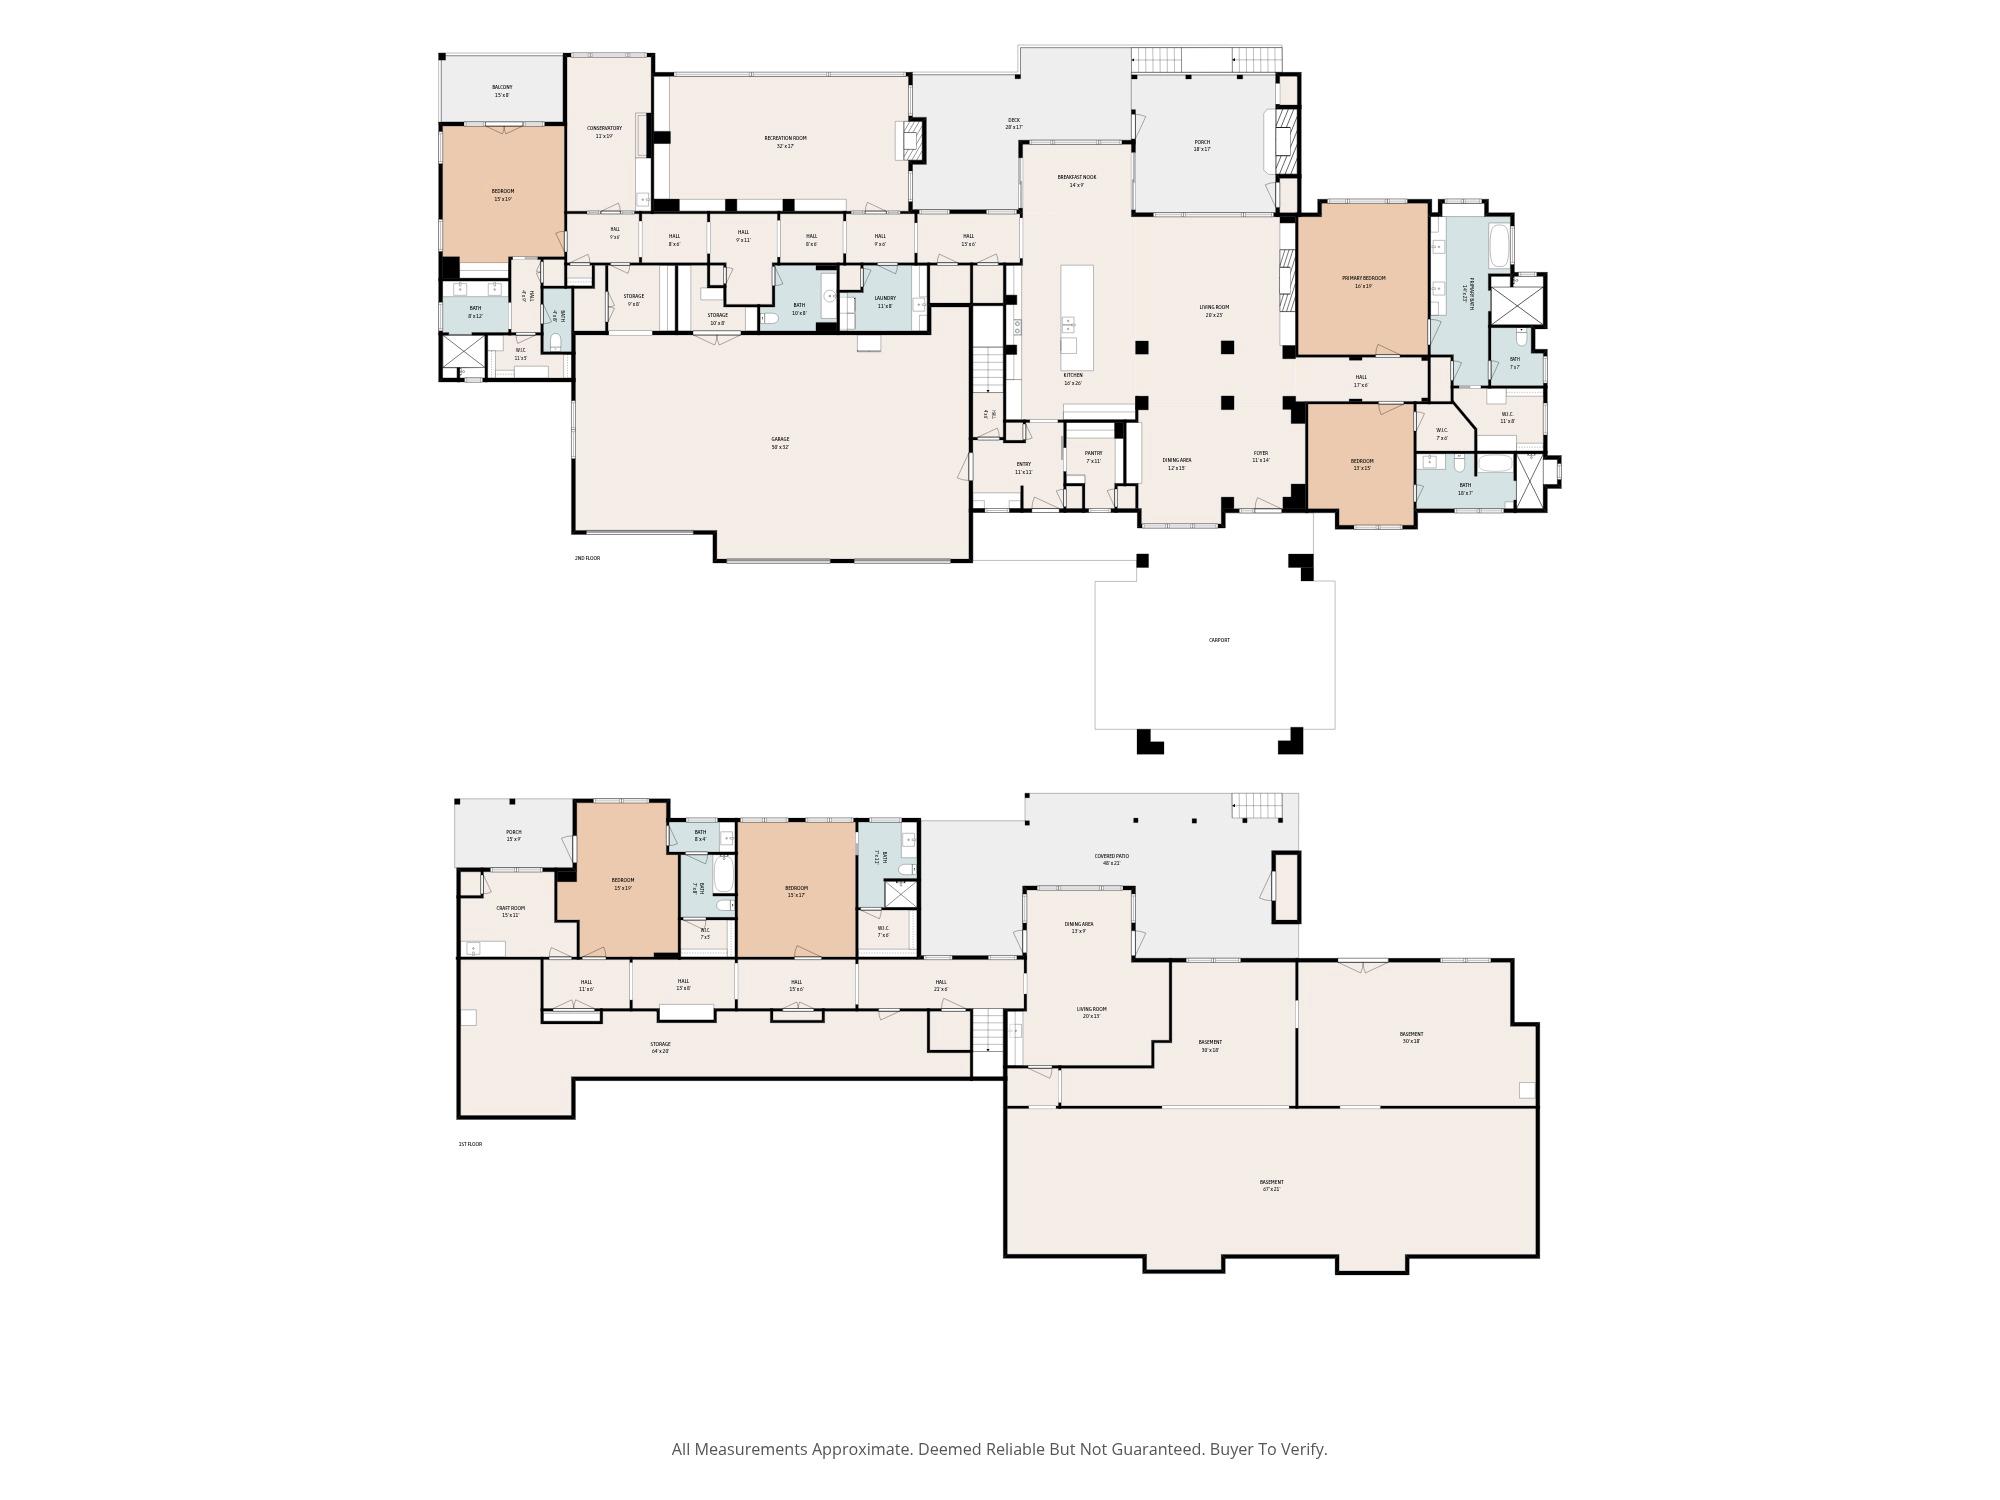
Set behind a private gated entrance, this grand estate spans approximately 74+/- acres of gently rolling land and captures sweeping, unobstructed mountain and valley views in complete seclusion. Partially fenced open pastures for horses give way to mature wooded acreage, and a serene private pond with a covered dock completes the setting. Multiple cleared and wooded sites offer room for guest homes, additional equestrian structures, or a future family compound. Built by award winning J.S. Miller Construction, the residence pairs a masterful architectural vision with top of the line finishes, custom woodwork, and superior craftsmanship throughout. A stately porte cochère sets the tone on arrival, opening to an extraordinary foyer and a flowing two level plan that balances grand scale with casual luxury. The layout hosts large gatherings with ease while keeping everyday spaces comfortable and intimate, with main level living and private guest quarters on the lower level. A library and billiards room, finished with custom coffered ceilings and floor to ceiling windows, frames the panoramic views. For the avid gardener, a light filled indoor greenhouse rises to a soaring vaulted ceiling with skylights and a wall of windows facing the mountains, outfitted with a granite potting counter and a tiled floor with built in drainage. Outdoors, nearly 2,000 square feet of covered porches and a stone terrace overlooking the landscape set the stage for entertaining on any scale. An oversized three car garage with approximately 1,600 square feet of vehicle and storage space accommodates large vehicles, equipment, or specialized storage. The nearly 5,000 square foot, state of the art, climate controlled custom barn, also built by J.S. Miller was used previously used as a woodworking shop but could easily be transformed into an auto collection space, event center, horse stable or clubhouse. On the second level you'll find an expansive unfinished loft ready for customization. A rare offering for the most discerning buyer, this premier mountain estate delivers an uncompromising standard of living.
About this property
Set behind a private gated entrance, this grand estate spans approximately 74+/- acres of gently rolling land and captures sweeping, unobstructed mountain and valley views in complete seclusion. Partially fenced open pastures for horses give way to mature wooded acreage, and a serene private pond with a covered dock completes the setting. Multiple cleared and wooded sites offer room for guest homes, additional equestrian structures, or a future family compound. Built by award winning J.S. Miller Construction, the residence pairs a masterful architectural vision with top of the line finishes, custom woodwork, and superior craftsmanship throughout. A stately porte cochère sets the tone on arrival, opening to an extraordinary foyer and a flowing two level plan that balances grand scale with casual luxury. The layout hosts large gatherings with ease while keeping everyday spaces comfortable and intimate, with main level living and private guest quarters on the lower level. A library and billiards room, finished with custom coffered ceilings and floor to ceiling windows, frames the panoramic views. For the avid gardener, a light filled indoor greenhouse rises to a soaring vaulted ceiling with skylights and a wall of windows facing the mountains, outfitted with a granite potting counter and a tiled floor with built in drainage. Outdoors, nearly 2,000 square feet of covered porches and a stone terrace overlooking the landscape set the stage for entertaining on any scale. An oversized three car garage with approximately 1,600 square feet of vehicle and storage space accommodates large vehicles, equipment, or specialized storage. The nearly 5,000 square foot, state of the art, climate controlled custom barn, also built by J.S. Miller was used previously used as a woodworking shop but could easily be transformed into an auto collection space, event center, horse stable or clubhouse. On the second level you'll find an expansive unfinished loft ready for customization. A rare offering for the most discerning buyer, this premier mountain estate delivers an uncompromising standard of living.
Features and Additional Information
Baths
Presented By Michelle Rabon


Area Information
Buncombe | Buncombe County | None
Schools in the Area
-
turned_in
Elementary SchoolWeaverville/N. Windy Ridge
-
turned_in
Middle SchoolNorth Buncombe
-
turned_in
High SchoolNorth Buncombe
Want to See More Listings in the Area?
Brokerage: Abode Realty