1740 29th Avenue Place
About this property
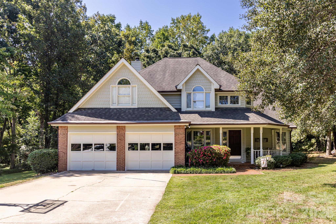
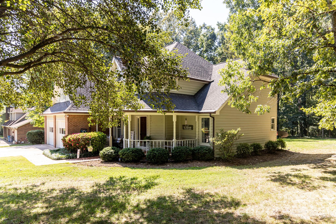
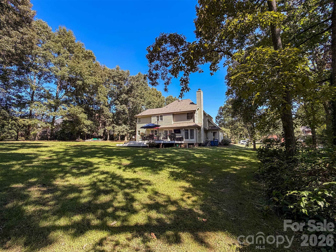
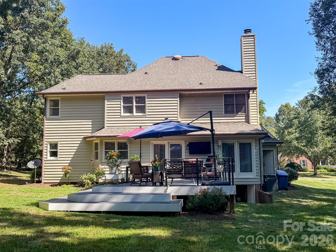
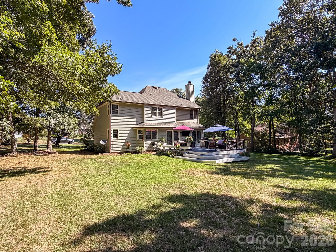
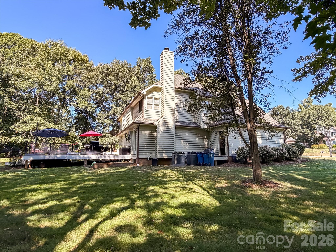
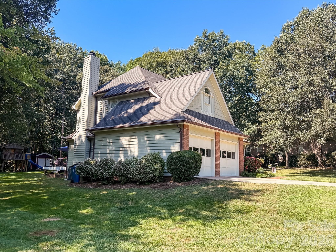
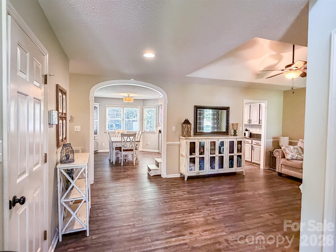
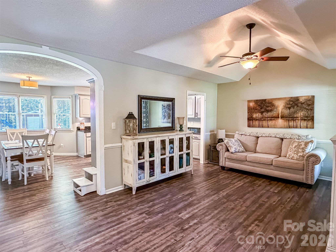
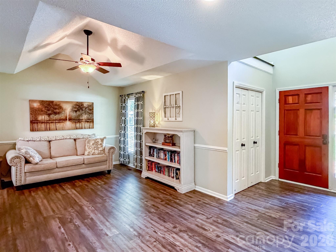
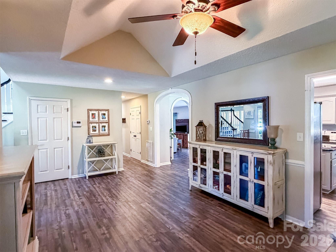
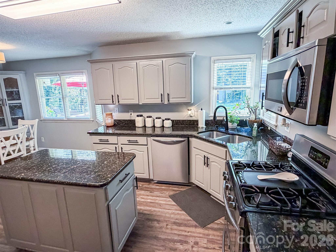
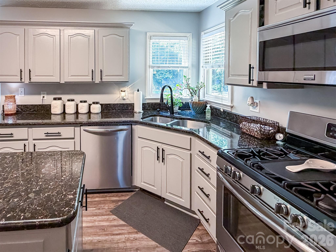
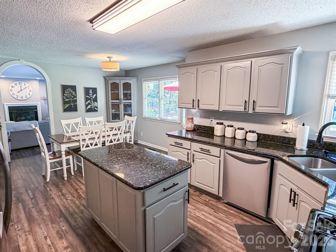
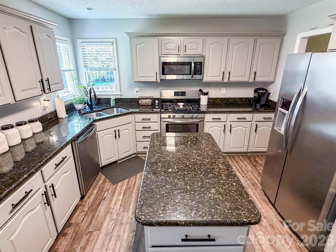
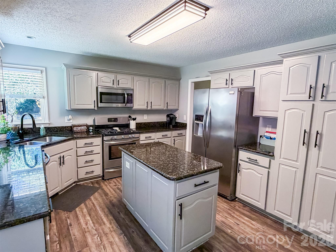
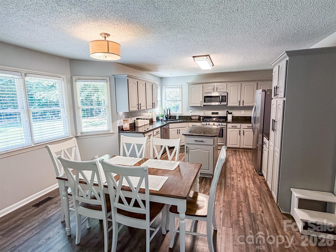
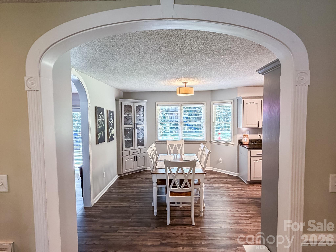
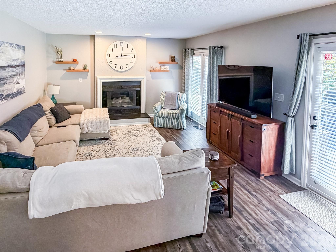
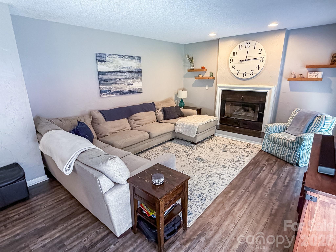
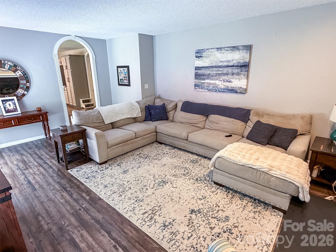
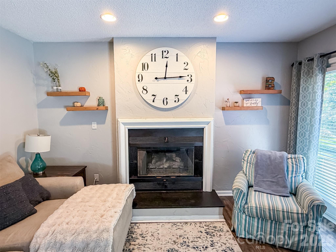
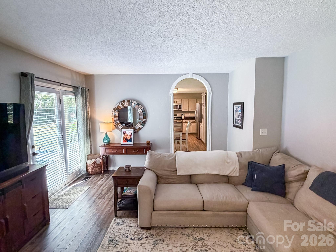
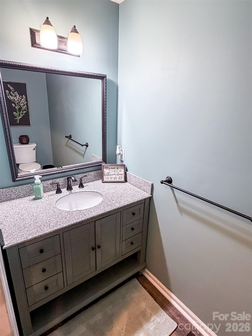
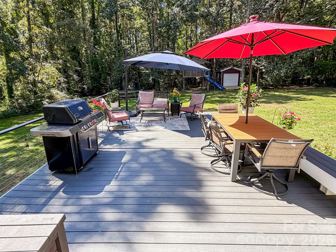
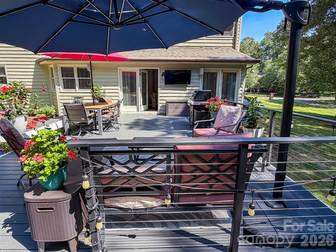
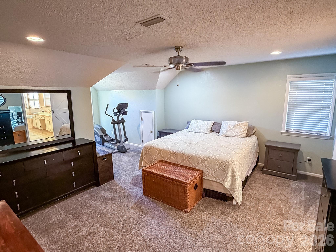
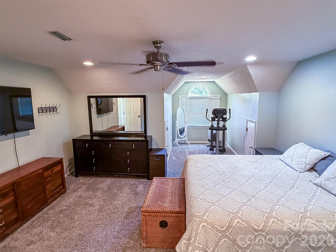
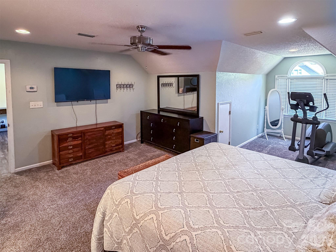
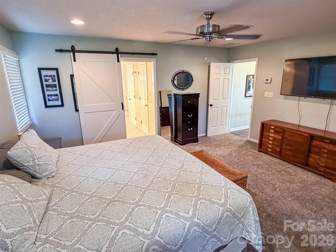
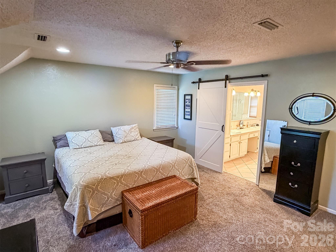
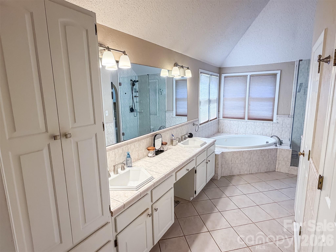
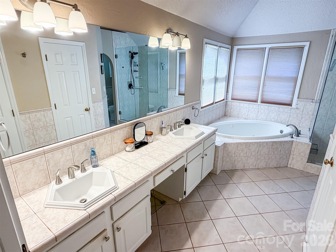
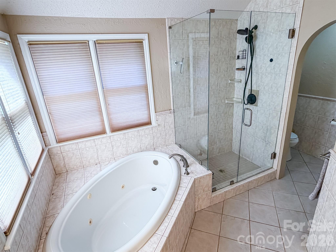
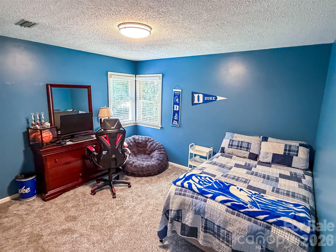
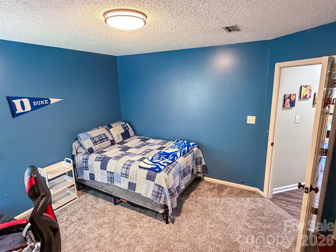
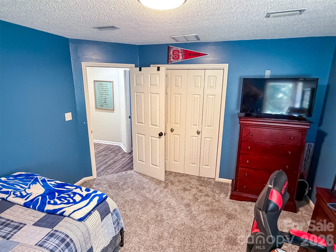
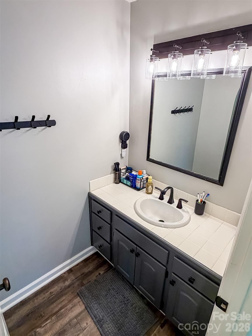
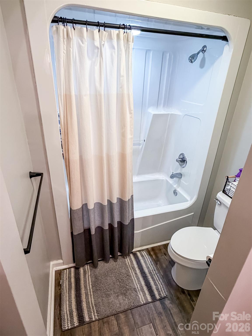
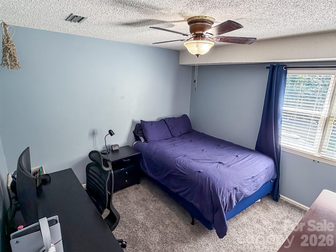
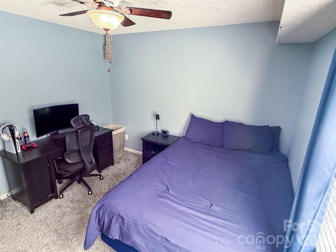
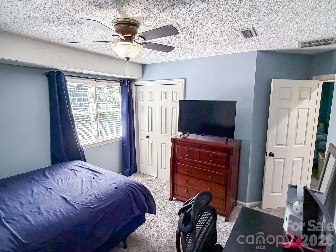
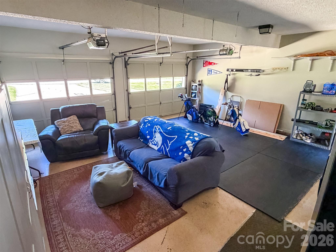
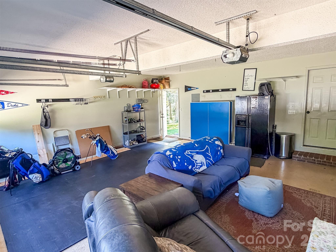
Welcome to 1740 29th Ave Pl NE, a spacious and inviting home tucked away on a quiet dead-end street with nearly 2,300 square feet of comfortable living space, an oversized two-car garage, and no city taxes. From the moment you step inside, the main level offers an easy flow and a warm, welcoming feel, with LVP flooring throughout and plenty of room to gather, relax, and entertain. The living room opens naturally into the heart of the home, where the kitchen features granite countertops, a center island, gas range with built-in griddle, and a convenient dining area. Just beyond the main living spaces, the den provides additional flexibility and opens through doors to an impressive deck that truly becomes an extension of the home. The expansive outdoor space offers a peaceful setting for morning coffee, evening meals, entertaining, or simply enjoying the outdoors. The oversized two-car garage adds valuable space for vehicles, storage, and the everyday extras that come with an active lifestyle. Back inside, the main level provides the comfortable gathering spaces, while the upstairs offers a private retreat at the end of the day. The primary suite features a tiled floor, double vanities, jetted tub, separate shower, and walk-in closet. Two additional bedrooms share a second full bath, providing plenty of room for guests, a home office, hobbies, or whatever fits your lifestyle. Outside, the quiet setting on a dead-end street adds to the sense of privacy, while the location keeps you conveniently connected to the surrounding area. With generous living space, an inviting kitchen, an exceptional outdoor living area, an oversized two-car garage, three upstairs bedrooms, and the added benefit of no city taxes, this home offers a comfortable combination of space, privacy, and convenience.
About this property
Welcome to 1740 29th Ave Pl NE, a spacious and inviting home tucked away on a quiet dead-end street with nearly 2,300 square feet of comfortable living space, an oversized two-car garage, and no city taxes. From the moment you step inside, the main level offers an easy flow and a warm, welcoming feel, with LVP flooring throughout and plenty of room to gather, relax, and entertain. The living room opens naturally into the heart of the home, where the kitchen features granite countertops, a center island, gas range with built-in griddle, and a convenient dining area. Just beyond the main living spaces, the den provides additional flexibility and opens through doors to an impressive deck that truly becomes an extension of the home. The expansive outdoor space offers a peaceful setting for morning coffee, evening meals, entertaining, or simply enjoying the outdoors. The oversized two-car garage adds valuable space for vehicles, storage, and the everyday extras that come with an active lifestyle. Back inside, the main level provides the comfortable gathering spaces, while the upstairs offers a private retreat at the end of the day. The primary suite features a tiled floor, double vanities, jetted tub, separate shower, and walk-in closet. Two additional bedrooms share a second full bath, providing plenty of room for guests, a home office, hobbies, or whatever fits your lifestyle. Outside, the quiet setting on a dead-end street adds to the sense of privacy, while the location keeps you conveniently connected to the surrounding area. With generous living space, an inviting kitchen, an exceptional outdoor living area, an oversized two-car garage, three upstairs bedrooms, and the added benefit of no city taxes, this home offers a comfortable combination of space, privacy, and convenience.
Features and Additional Information
Baths
Presented By Michelle Rabon


Area Information
Catawba | Catawba County | None
Schools in the Area
-
turned_in
Elementary SchoolClyde Campbell
-
turned_in
Middle SchoolArndt
-
turned_in
High SchoolSt. Stephens
Want to See More Listings in the Area?
Brokerage: AXEN REALTY LLC