173 Ascot
About this property
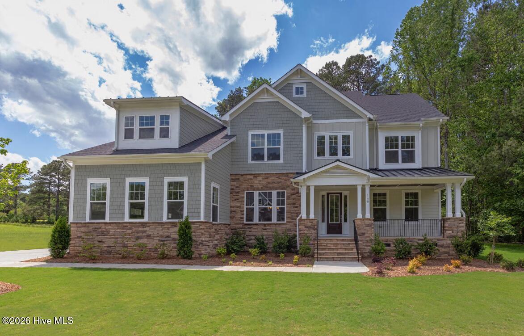
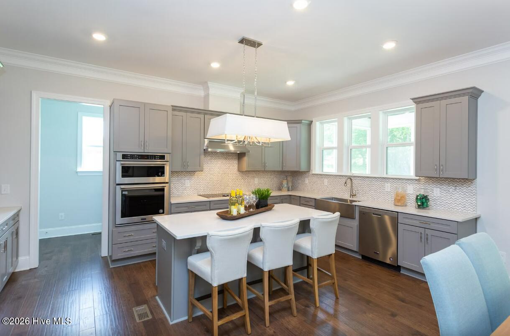
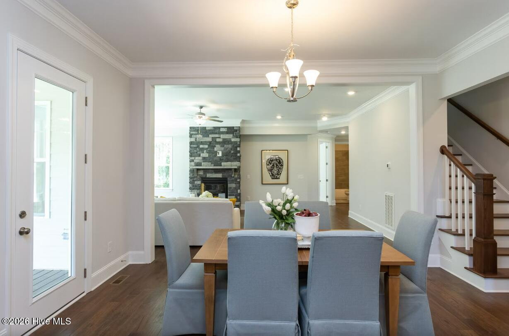
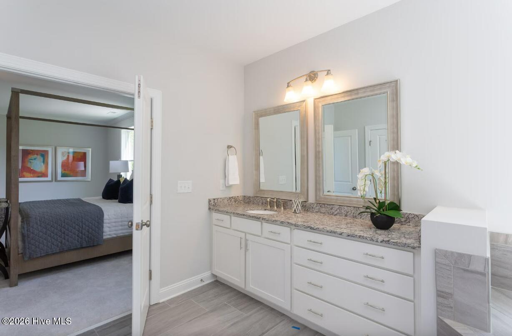
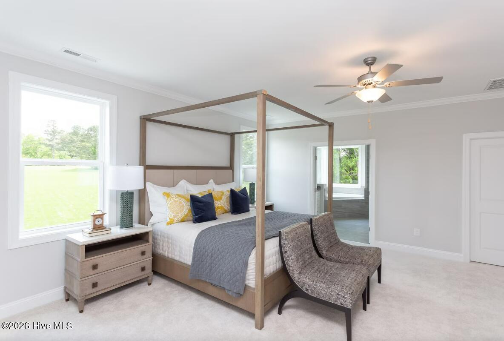
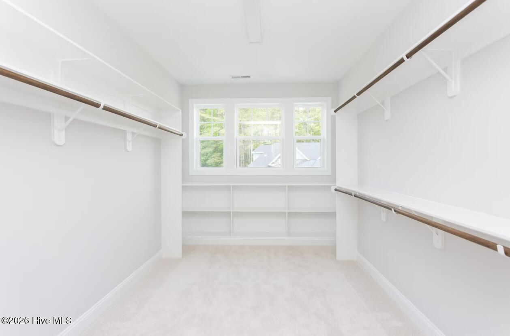
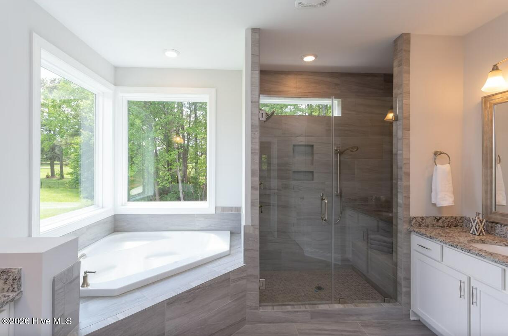
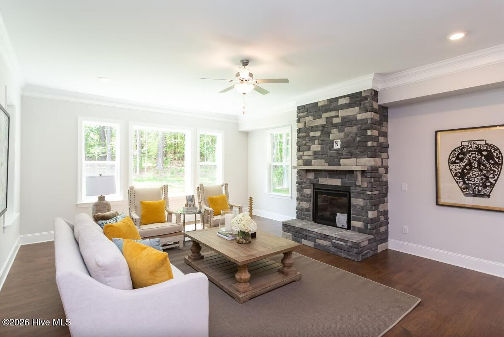
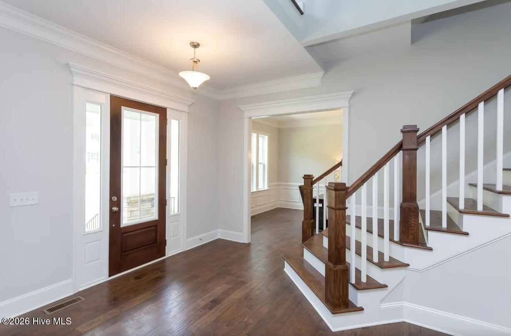
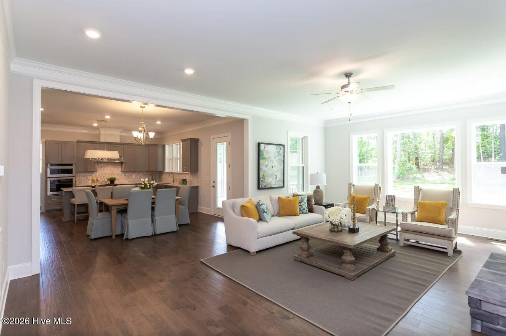
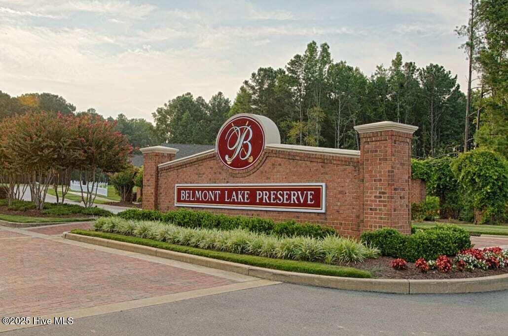
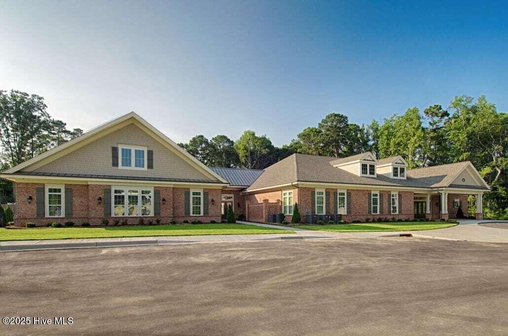
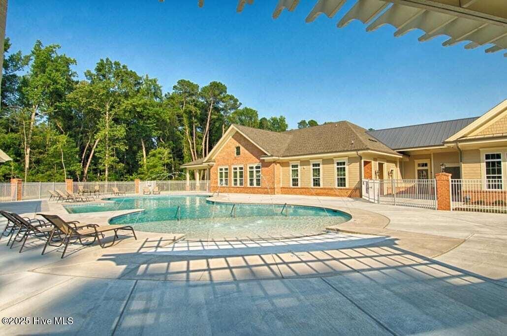
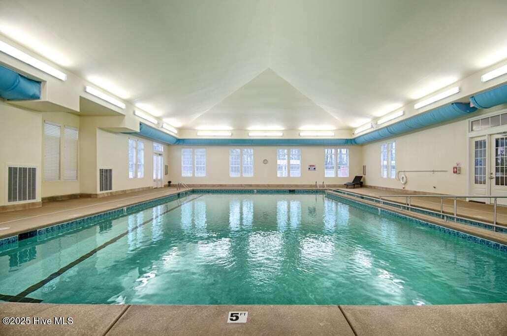
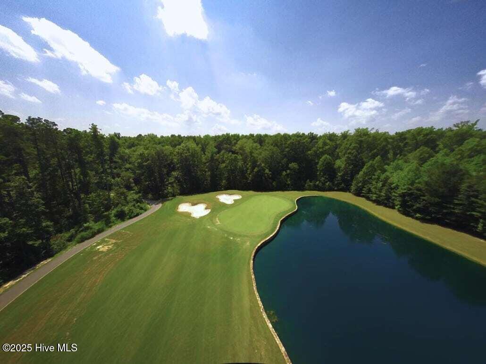
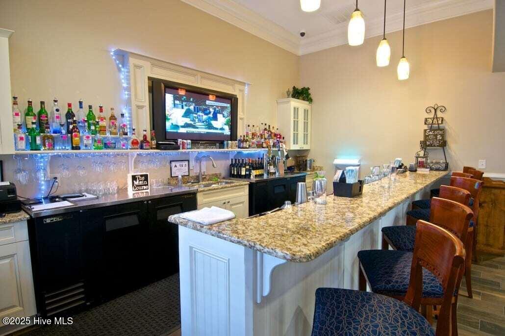
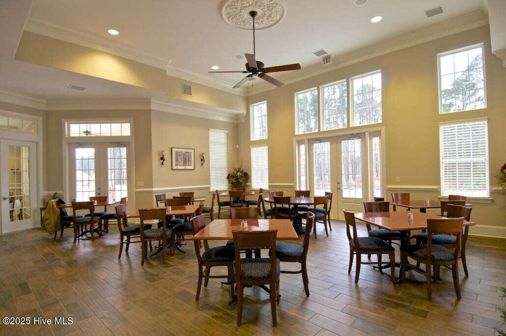
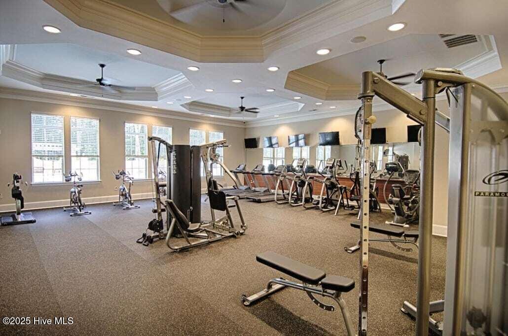
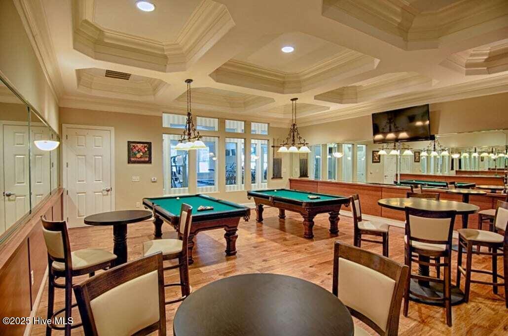
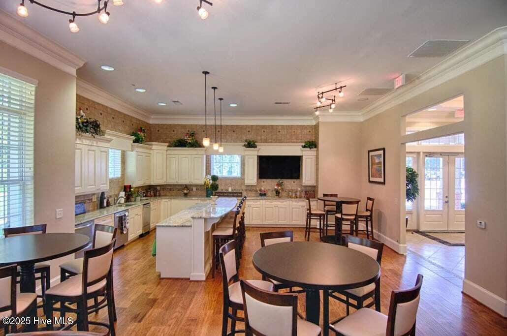
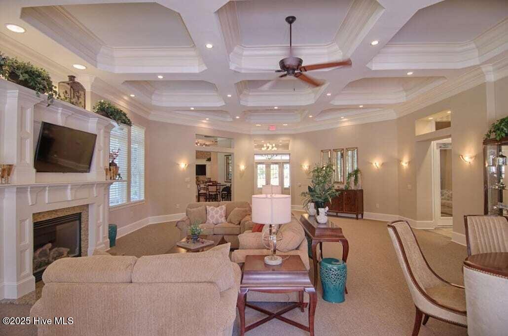
TO BE BUILT NEW CONSTRUCTION on a beautiful Cul-De-Sac homesite located in the prestigious Belmont Lake Preserve. Be part of this lakeside community with a lovely golf course, and a clubhouse with indoor and outdoor pools, billiards room, fitness center, and event space. The Avenel is one of our most popular plans, perfect for a growing family. This home has fabulous curb appeal with craftsman-style elevations, a front porch and a two- or three-car garage. Enter into a breathtaking two-story foyer with a Juliet balcony and dual staircase, flanked by a formal living room and dining room. The expansive two-story family room is open to the breakfast area and kitchen--great for entertaining or just spending family time. The chef in the family will appreciate the gourmet kitchen with large island, walk-in pantry and optional morning room. A home office is perfect for those who work from home. Upstairs, the large owners suite is a true sanctuary with a spa bath and large walk-in closet. Three additional bedrooms, a hall bath and convenient laundry room complete this floor. There are many options to configure this home to meet your needs. Popular upgrades include a main level in-law or guest suite, a conservatory, a screened porch, a game room, California Super Bath, a finished basement, an attic loft, and much more! Base home comes with a slab on grade foundation. Photos are provided by the Builder. Photos and tours may display optional features and upgrades that are not included in the price. Final square footage is approximate and will be finalized with final options. Pictures shown are of proposed models and do not reflect the final appearance of the house and yard settings.
About this property
TO BE BUILT NEW CONSTRUCTION on a beautiful Cul-De-Sac homesite located in the prestigious Belmont Lake Preserve. Be part of this lakeside community with a lovely golf course, and a clubhouse with indoor and outdoor pools, billiards room, fitness center, and event space. The Avenel is one of our most popular plans, perfect for a growing family. This home has fabulous curb appeal with craftsman-style elevations, a front porch and a two- or three-car garage. Enter into a breathtaking two-story foyer with a Juliet balcony and dual staircase, flanked by a formal living room and dining room. The expansive two-story family room is open to the breakfast area and kitchen--great for entertaining or just spending family time. The chef in the family will appreciate the gourmet kitchen with large island, walk-in pantry and optional morning room. A home office is perfect for those who work from home. Upstairs, the large owners suite is a true sanctuary with a spa bath and large walk-in closet. Three additional bedrooms, a hall bath and convenient laundry room complete this floor. There are many options to configure this home to meet your needs. Popular upgrades include a main level in-law or guest suite, a conservatory, a screened porch, a game room, California Super Bath, a finished basement, an attic loft, and much more! Base home comes with a slab on grade foundation. Photos are provided by the Builder. Photos and tours may display optional features and upgrades that are not included in the price. Final square footage is approximate and will be finalized with final options. Pictures shown are of proposed models and do not reflect the final appearance of the house and yard settings.
Features and Additional Information
Baths
Presented By Michelle Rabon


Area Information
| Nash County | Belmont Lake Preserve
Schools in the Area
-
turned_in
Elementary SchoolHubbard
-
turned_in
Middle SchoolRed Oak
-
turned_in
High SchoolNorthern Nash
Want to See More Listings in the Area?
Brokerage: True Local Realty