1729 Lumpkin Circle
About this property
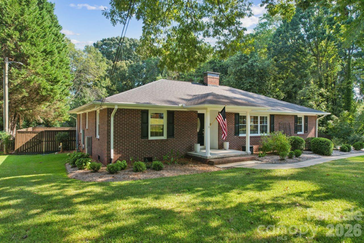
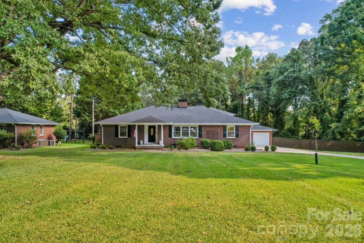
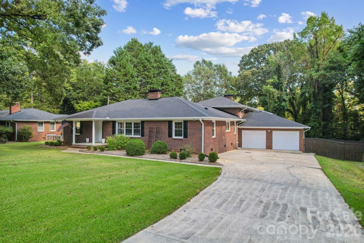
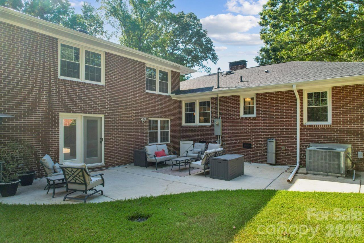
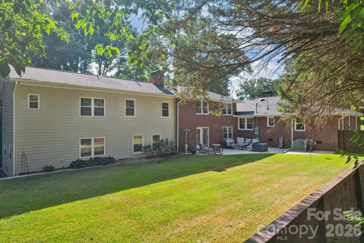
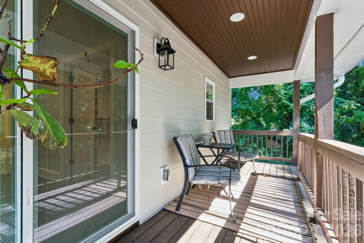
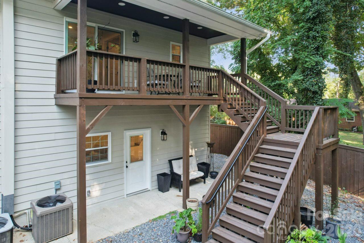
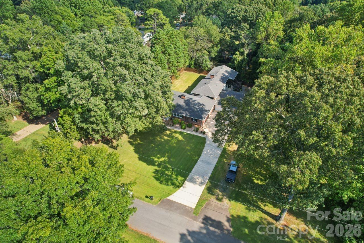
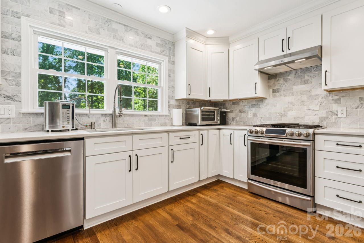
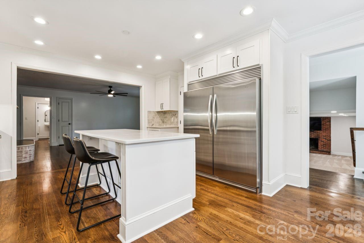
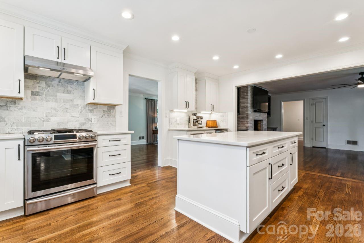
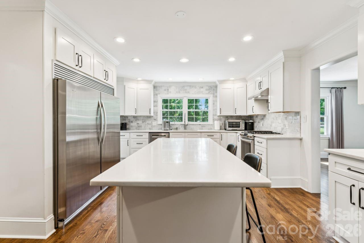
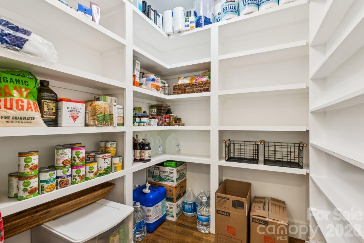
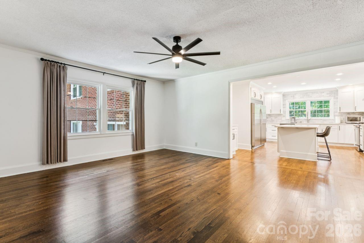
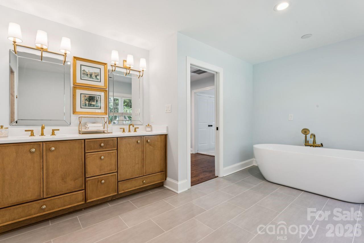
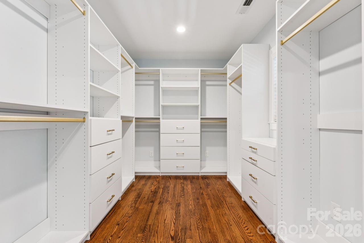
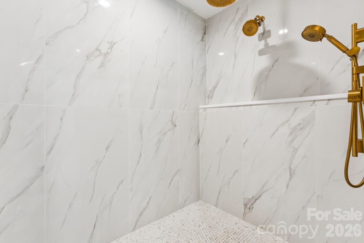
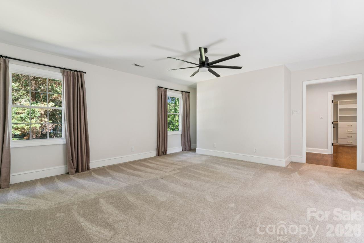
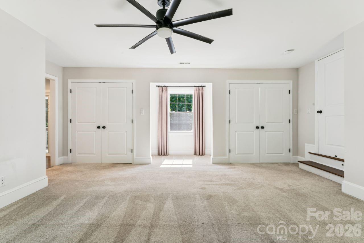
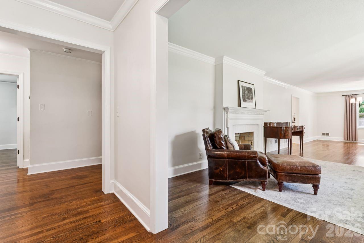
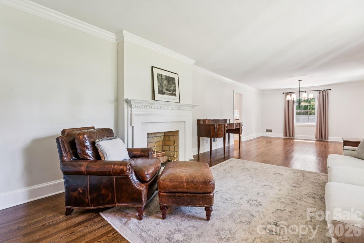
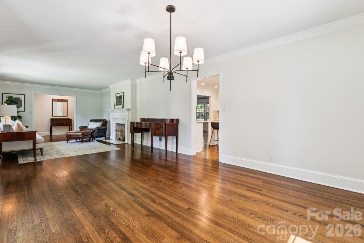
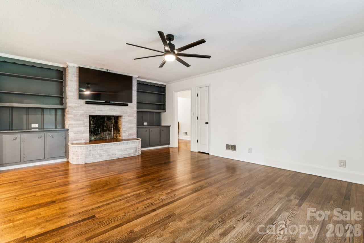
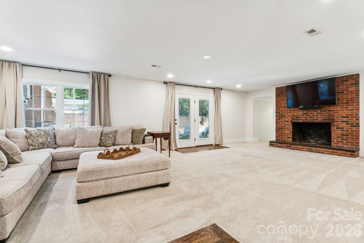
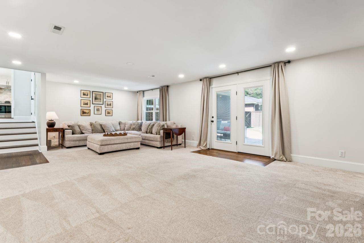
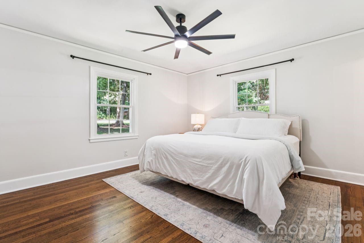
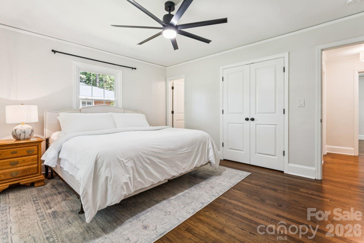
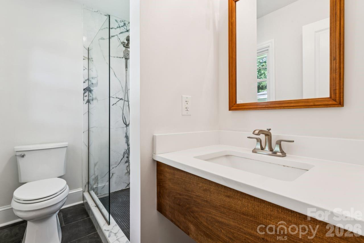
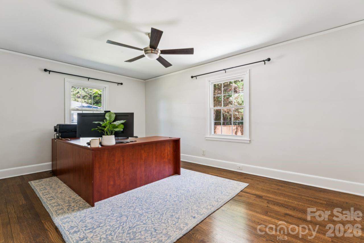
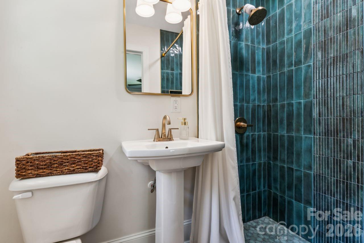
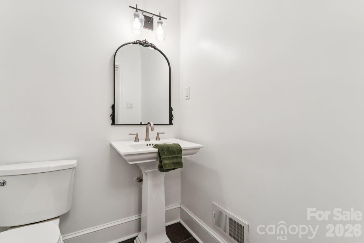
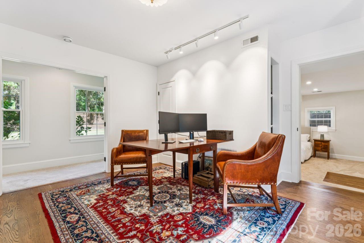
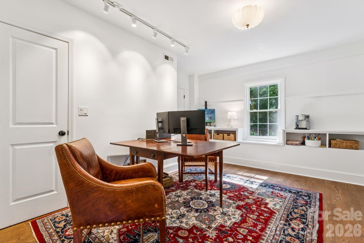
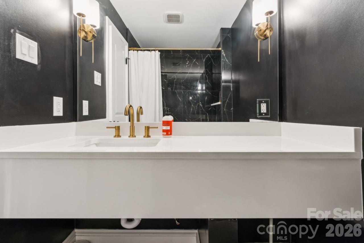
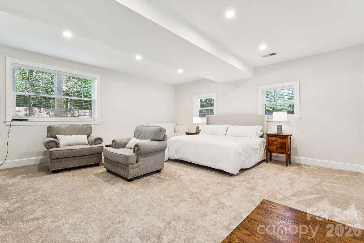
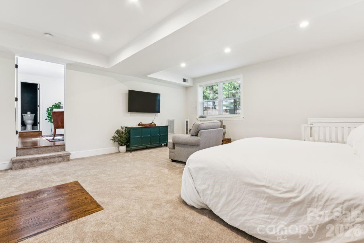
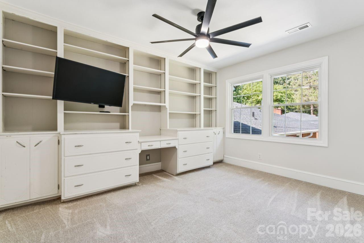
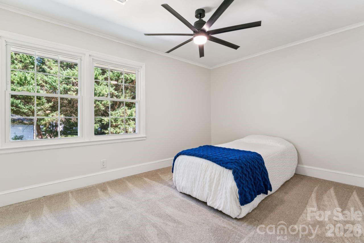
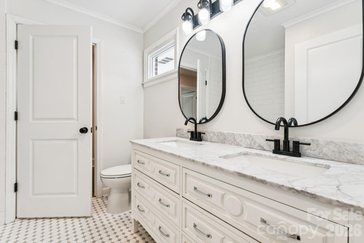
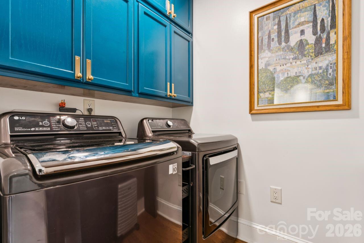
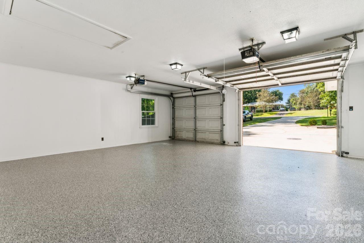
ONE-OF-A-KIND CUSTOM RANCH | MULTIGENERATIONAL LIVING | .91 ACRES | 6 BEDROOMS | 5.5 BATHS Discover the space, flexibility, and character of this exceptional 1956 custom ranch, thoughtfully expanded with multiple additions over the years to create an impressive 4,918-square-foot multi-level home designed for comfortable multigenerational living and effortless entertaining. Featuring 6 bedrooms-including 4 large ensuite bedrooms-5.5 baths, and a sprawling .91-acre lot in established Matthews Estates, this property offers an extraordinary combination of size, functionality, and privacy. The beautifully updated kitchen features refreshed cabinetry, quartz countertops, marble backsplash, stainless-steel appliances, gas range, walk-in pantry, beverage bar with separate refrigerator, and a built-in side-by-side refrigerator/freezer combination. Hardwood floors, updated tile bathrooms, fresh paint, new windows, and a newer roof add to the home's appeal. The full brick and Hardie board exterior provides timeless curb appeal and durability. The impressive primary suite is a true retreat, with a private covered rear deck/balcony overlooking the mature landscape and staircase leading directly to the garden. The approximately 400-square-foot primary bath features a spacious 5' x 7' tiled walk-in shower with brass fixtures, double vanity, freestanding tub, and a large walk-in closet complete with built-in organizing cabinetry. Three fireplaces-two on the main level and one on the lower level-add warmth and character throughout the home. Two separate laundry areas, one on the main level and one on lower level, provide exceptional convenience. The lower level offers a private rear entrance to an ensuite living area, making it ideal for a mother-in-law suite, extended family, guests, or flexible living arrangements. A two-car garage with epoxy flooring is complemented by a large wired workshop/storage area, offering abundant space for hobbies, projects, equipment, or additional storage. Step outside to enjoy the privacy of a 6-foot wood-fenced backyard and side yard, mature trees, and established landscaping. Garden enthusiasts will appreciate the organic raised garden beds, established blueberries and red raspberries, plus additional cleared garden boxes ready for planting. With no HOA and no HOA fees, this property offers freedom and flexibility that is increasingly hard to find. Conveniently located within walking distance of Ebinport Elementary and approximately 1.5 miles from Piedmont Medical Center, with easy access to I-77. Shopping, restaurants, banking, downtown Rock Hill, and professional services are all just minutes away. A rare opportunity to own a substantial, thoughtfully updated home with room for everyone-whether you're looking for multigenerational living, abundant entertaining space, private guest accommodations, or simply room to spread out. This special property offers possibilities that are difficult to duplicate.
About this property
ONE-OF-A-KIND CUSTOM RANCH | MULTIGENERATIONAL LIVING | .91 ACRES | 6 BEDROOMS | 5.5 BATHS Discover the space, flexibility, and character of this exceptional 1956 custom ranch, thoughtfully expanded with multiple additions over the years to create an impressive 4,918-square-foot multi-level home designed for comfortable multigenerational living and effortless entertaining. Featuring 6 bedrooms-including 4 large ensuite bedrooms-5.5 baths, and a sprawling .91-acre lot in established Matthews Estates, this property offers an extraordinary combination of size, functionality, and privacy. The beautifully updated kitchen features refreshed cabinetry, quartz countertops, marble backsplash, stainless-steel appliances, gas range, walk-in pantry, beverage bar with separate refrigerator, and a built-in side-by-side refrigerator/freezer combination. Hardwood floors, updated tile bathrooms, fresh paint, new windows, and a newer roof add to the home's appeal. The full brick and Hardie board exterior provides timeless curb appeal and durability. The impressive primary suite is a true retreat, with a private covered rear deck/balcony overlooking the mature landscape and staircase leading directly to the garden. The approximately 400-square-foot primary bath features a spacious 5' x 7' tiled walk-in shower with brass fixtures, double vanity, freestanding tub, and a large walk-in closet complete with built-in organizing cabinetry. Three fireplaces-two on the main level and one on the lower level-add warmth and character throughout the home. Two separate laundry areas, one on the main level and one on lower level, provide exceptional convenience. The lower level offers a private rear entrance to an ensuite living area, making it ideal for a mother-in-law suite, extended family, guests, or flexible living arrangements. A two-car garage with epoxy flooring is complemented by a large wired workshop/storage area, offering abundant space for hobbies, projects, equipment, or additional storage. Step outside to enjoy the privacy of a 6-foot wood-fenced backyard and side yard, mature trees, and established landscaping. Garden enthusiasts will appreciate the organic raised garden beds, established blueberries and red raspberries, plus additional cleared garden boxes ready for planting. With no HOA and no HOA fees, this property offers freedom and flexibility that is increasingly hard to find. Conveniently located within walking distance of Ebinport Elementary and approximately 1.5 miles from Piedmont Medical Center, with easy access to I-77. Shopping, restaurants, banking, downtown Rock Hill, and professional services are all just minutes away. A rare opportunity to own a substantial, thoughtfully updated home with room for everyone-whether you're looking for multigenerational living, abundant entertaining space, private guest accommodations, or simply room to spread out. This special property offers possibilities that are difficult to duplicate.
Features and Additional Information
Baths
Presented By Michelle Rabon


Area Information
York | York County | Matthews Estates
Schools in the Area
-
turned_in
Elementary SchoolEbinport
-
turned_in
Middle SchoolRawlinson Road
-
turned_in
High SchoolRock Hill
Want to See More Listings in the Area?
Brokerage: EXP Realty LLC Mooresville