1709 Cedar Park Drive
About this property
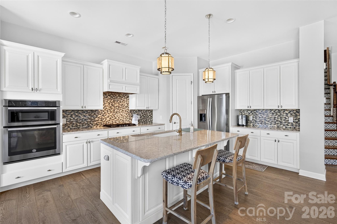
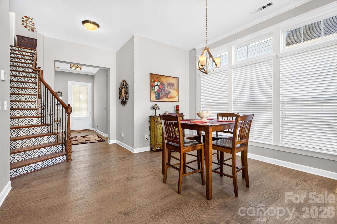
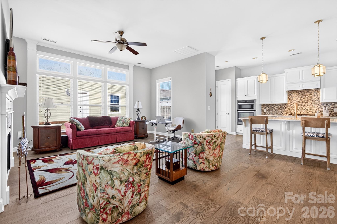
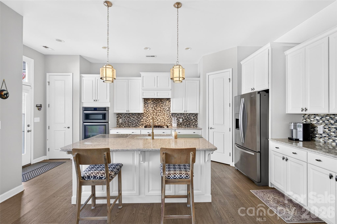
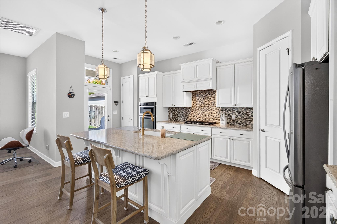
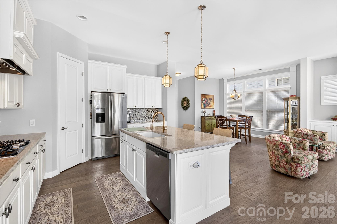
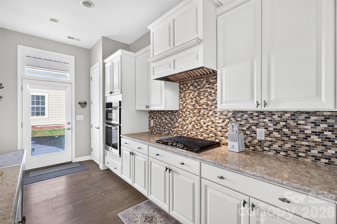
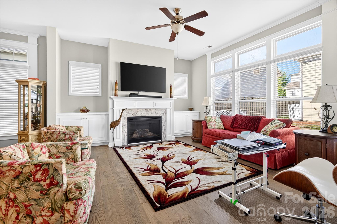
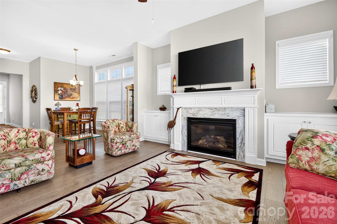
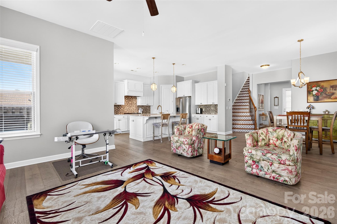
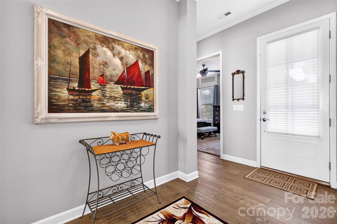
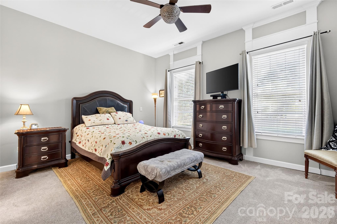
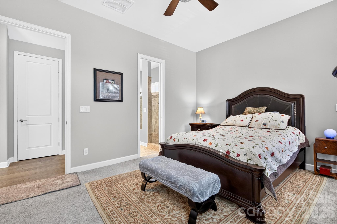
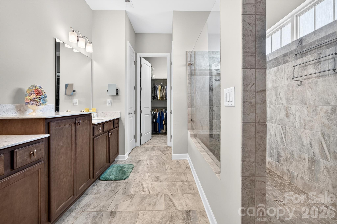
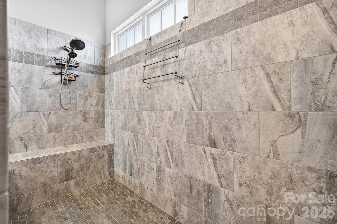
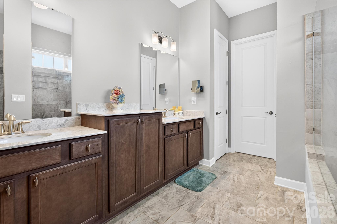
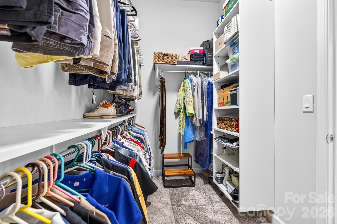
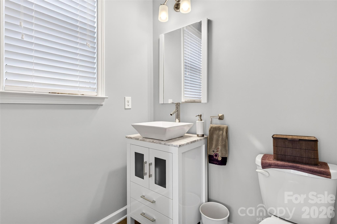
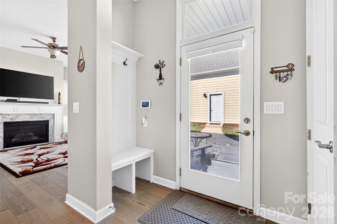
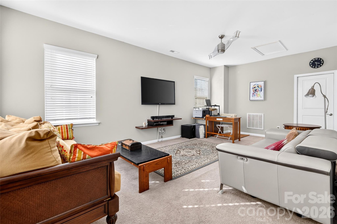
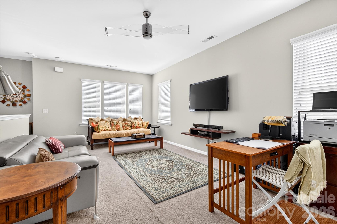
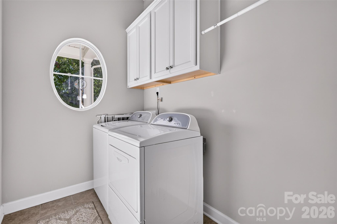
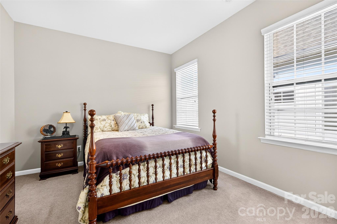
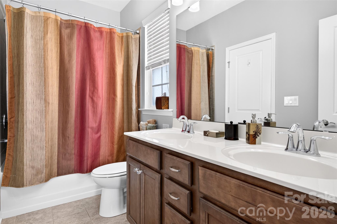
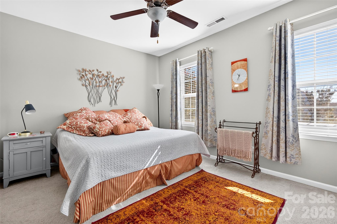
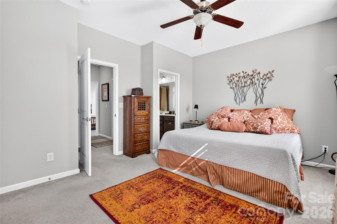
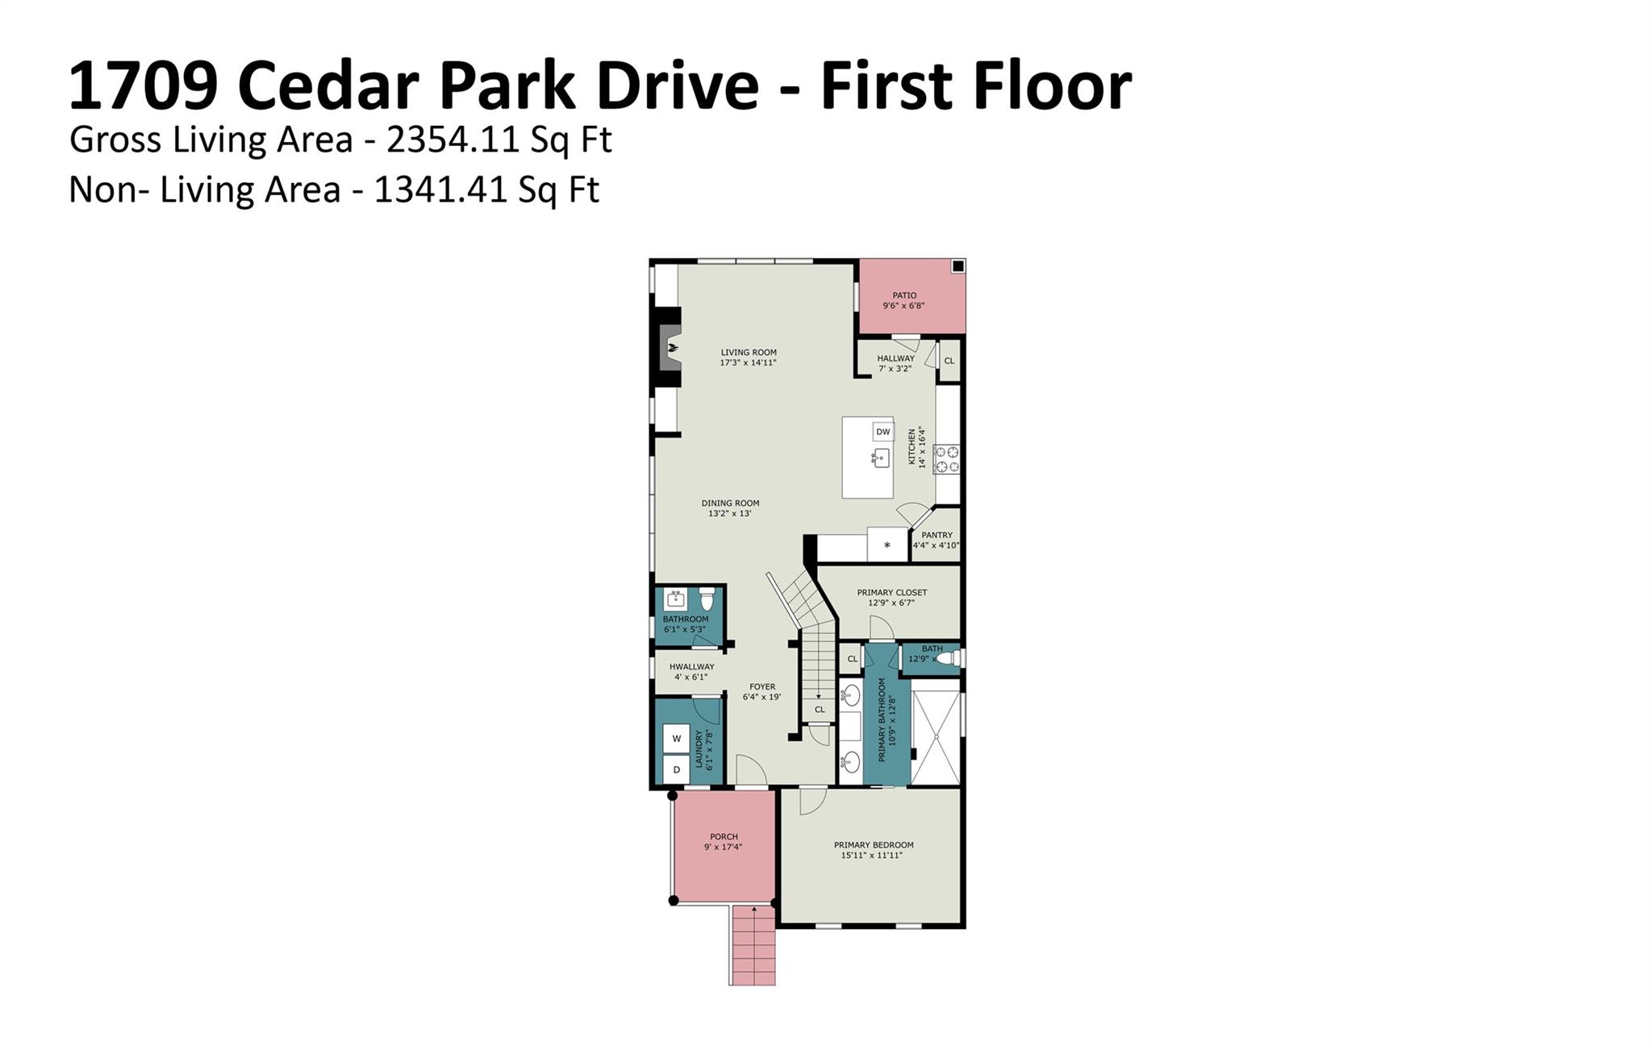
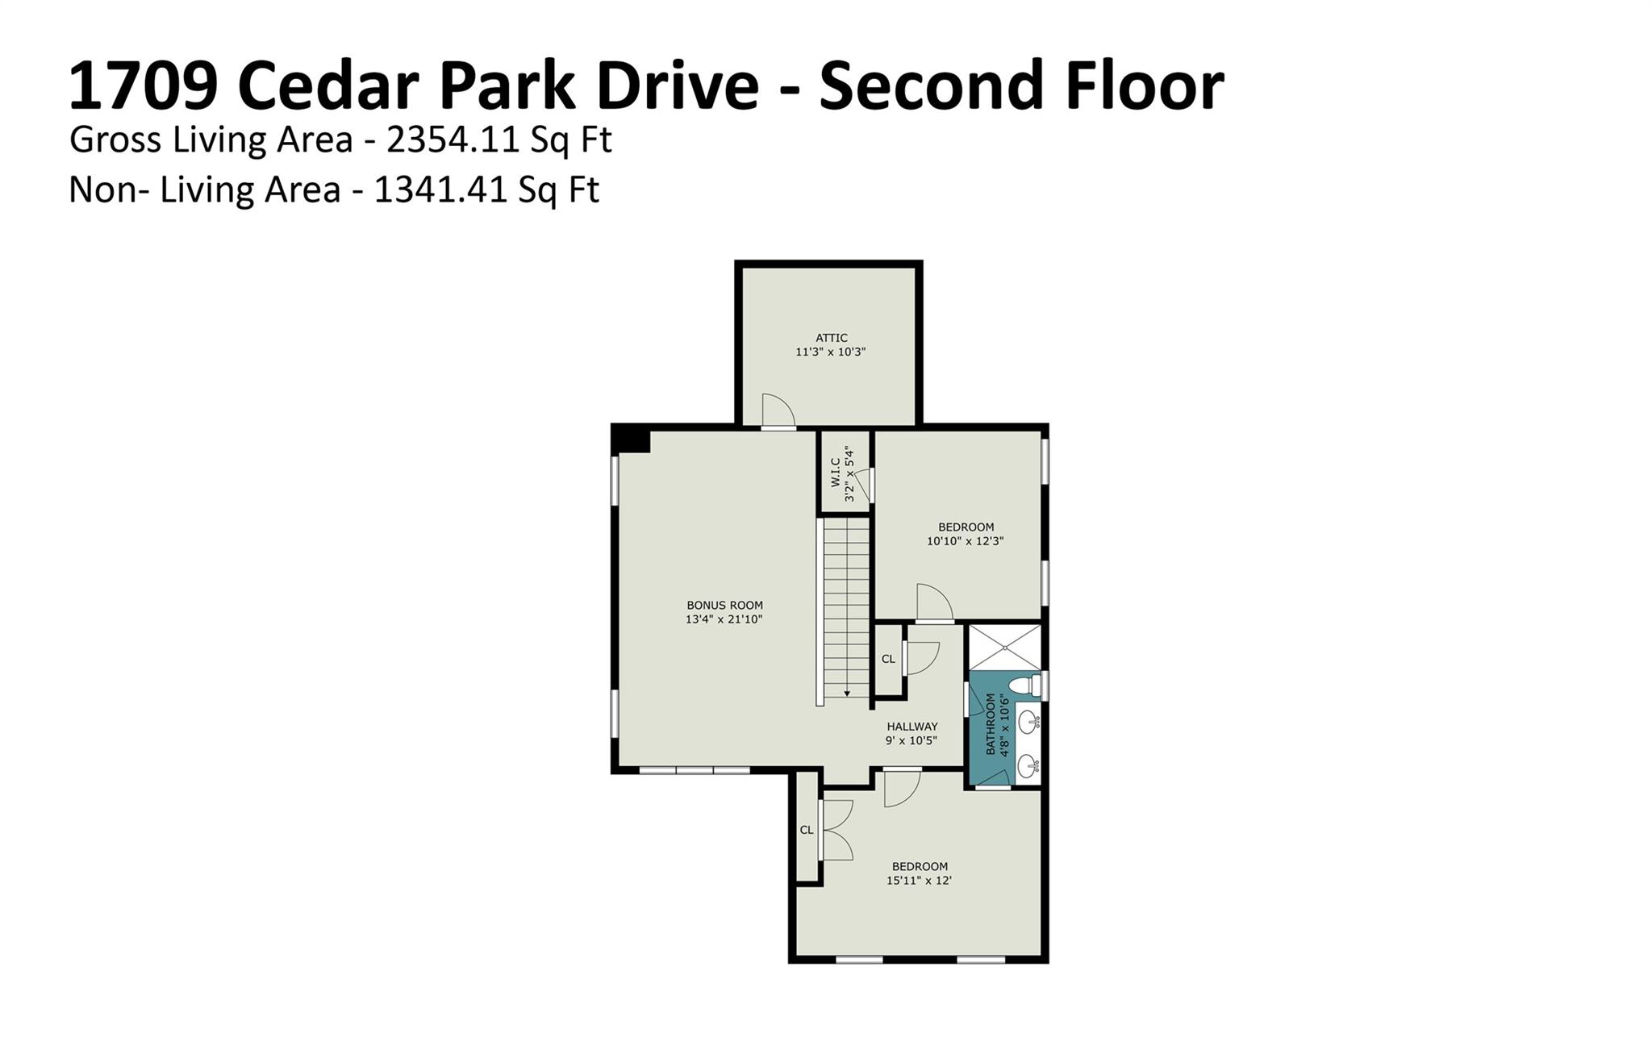
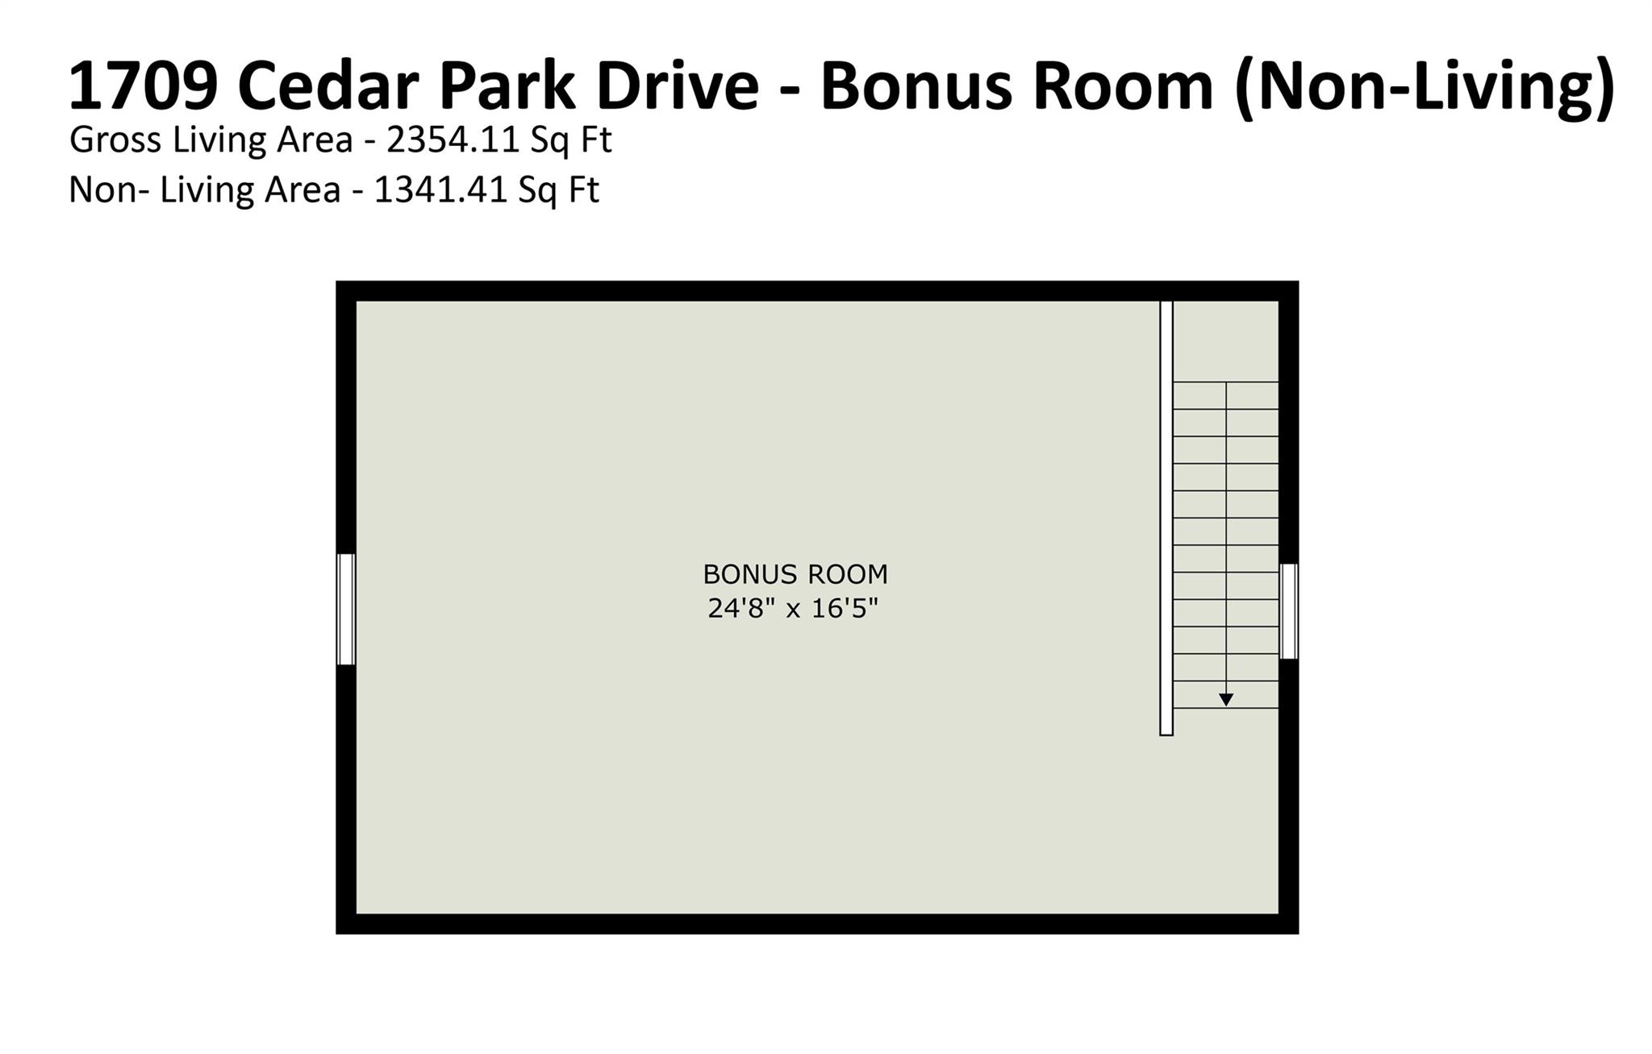
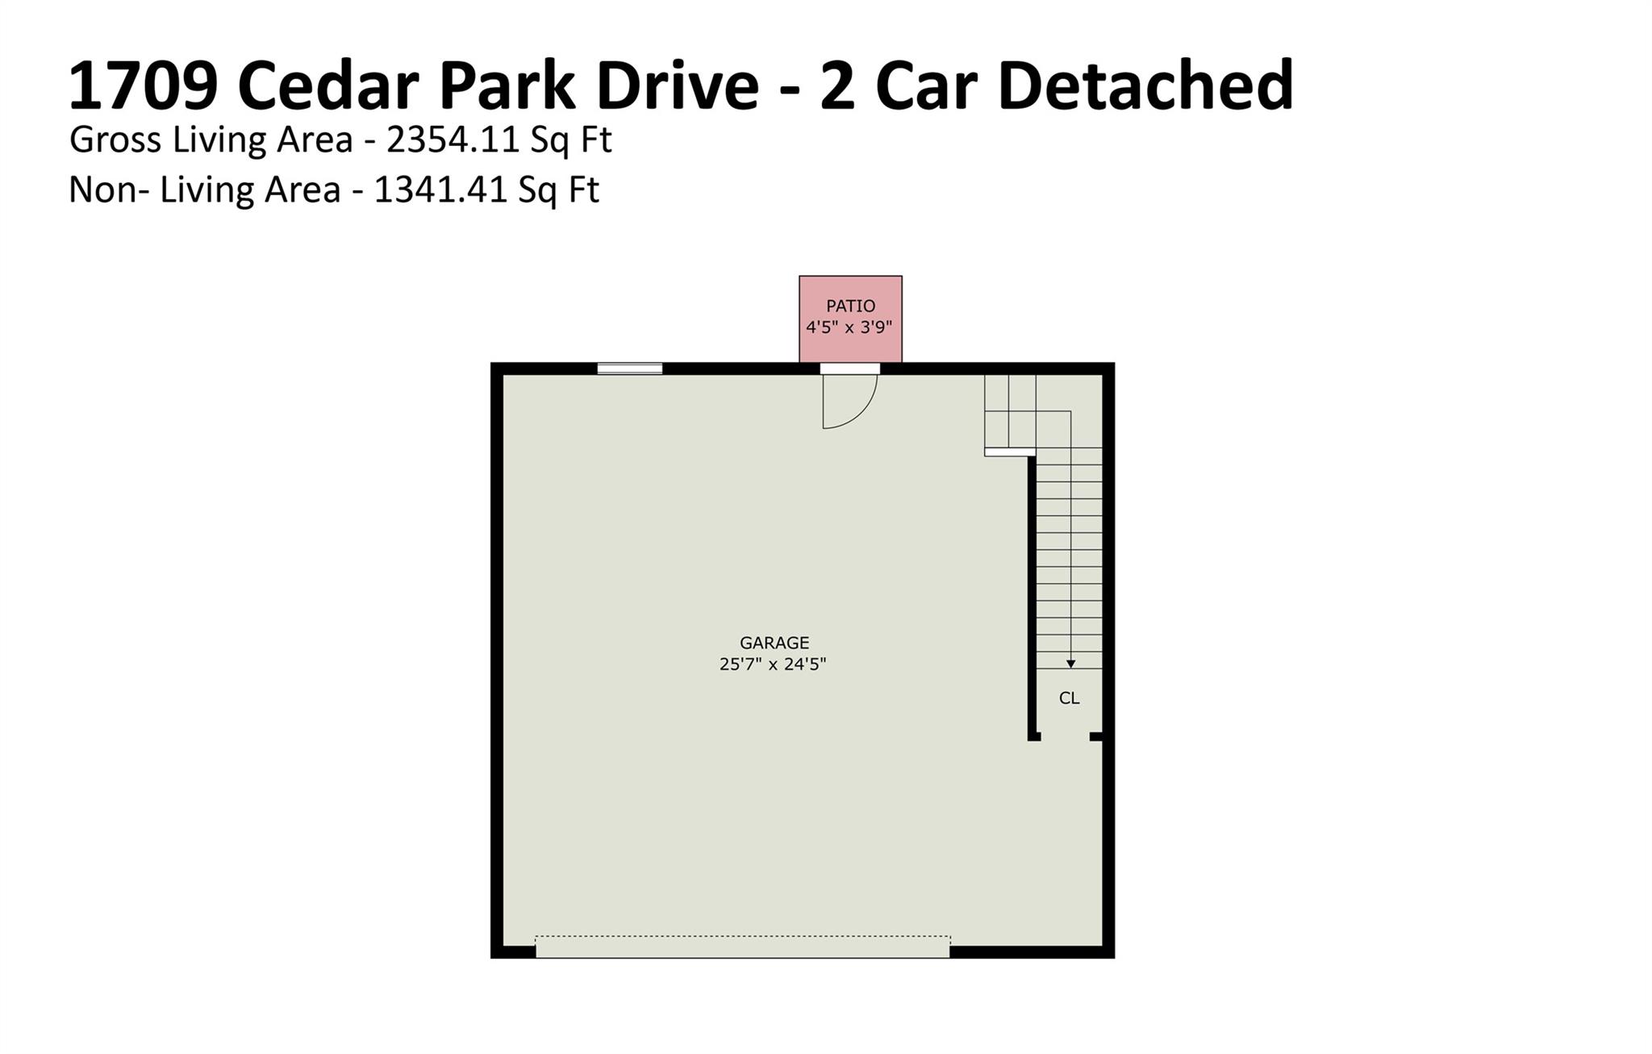
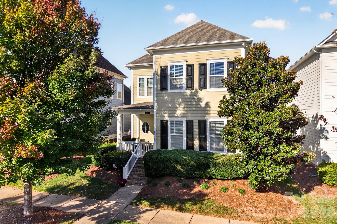
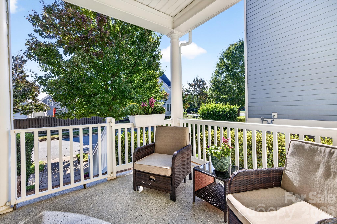
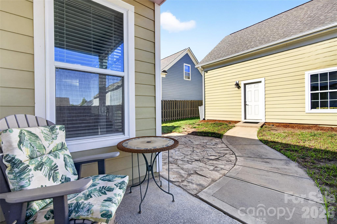
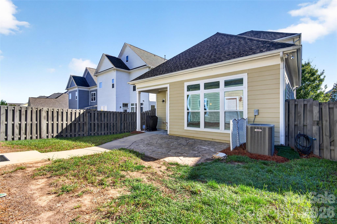
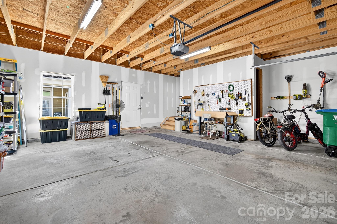
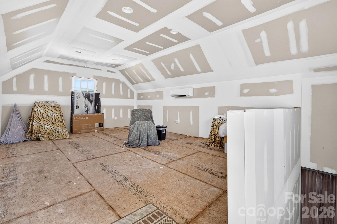
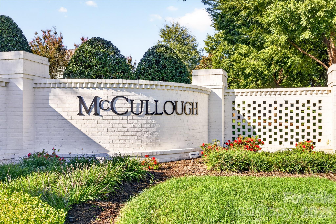
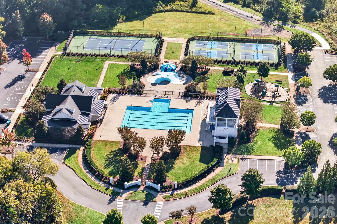
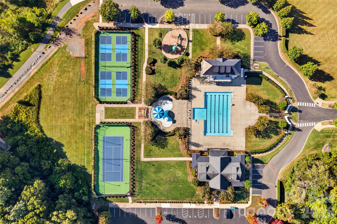
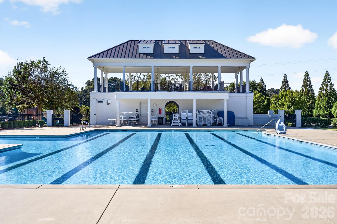
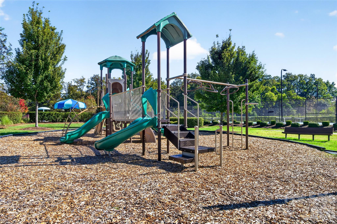
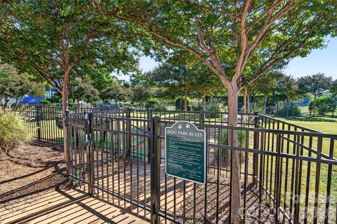
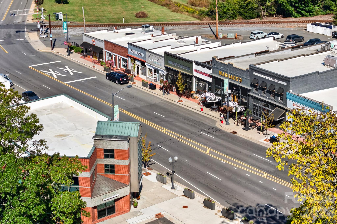
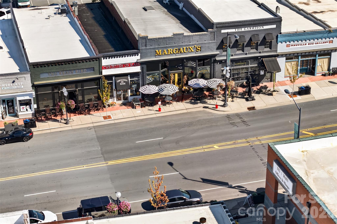
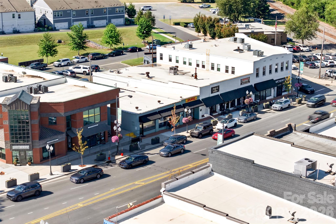
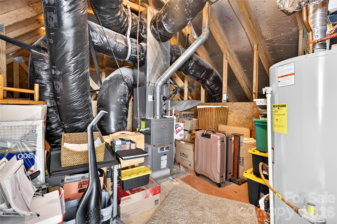
Welcome to 1709 Cedar Park Drive in the sought-after McCullough neighborhood of Pineville in the desirable Ballantyne High school district. This 3-bedroom, 2.5-bath home sits in a very walkable community, with tree-lined sidewalks leading to resort-style amenities, the Sugar Creek Greenway, and a bike path that connects you to the shops and restaurants of downtown Pineville. 10-foot ceilings, 8-foot doors, and large windows fill the main level with natural light. Solid surface flooring runs through the common areas and kitchen, and charming craftsman-style trim adds character throughout. The primary suite is on the main level, which makes everyday living easy and features new carpet (2025). The primary bath features a massive oversize walk-in shower and a dual vanity for a spa-like daily routine, and a large custom walk-in closet that was outfitted with new carpet in 2025 keeps everything organized. The kitchen is a standout. It's large and well designed for cooking and gathering, with ample cabinets, generous storage space, and a walk-in pantry with custom wood shelves that keeps everything within reach. A new garbage disposal (2026) is one more update ready for you. Just off the kitchen, a convenient drop zone keeps backpacks, keys, and shoes organized, and the spacious laundry room adds built-in cabinets for even more storage. Upstairs, a wonderful loft in the main living area is a flexible spot for a reading nook, play area, or second living room and two generous size bedrooms with one of those bedrooms offering the functionality of a second primary with its en-suite bath that could accomodate multi-generational living. Walk-in attic storage makes stowing away seasonal items and keepsakes a breeze. Over the garage, a partially finished, heated and cooled bonus space that is ready for flooring and paint! Let you're ideas run wild here whether it be an additional bedroom, multigenerational living, an office, music room, craft room, a studio or anything your heart desires. All the heavy lifting has been done, it just needs your finishing touches. Once finished that would also add to the heated living area raising the overall square footage. Outside, a charming front porch, made private by the mature trees around it, is the perfect place for morning coffee or an evening unwind. In back, the fenced, private yard is a great spot for pets, play, and relaxing. Front yard lawn maintenance is included in the HOA, and French drains on the downspouts help keep water where it belongs. The neighborhood offers resort-style living, with a two community pools, tennis courts, pickleball courts, a dog park, and a playground. Greenway access means walks and bike rides are right outside your door. Location: I-77 and I-485 are close by for easy commuting. Major hospitals, shopping, and employers are nearby, and both Charlotte Douglas International Airport and uptown Charlotte are a short drive away. The loft over the garage is partially finished and HVAC is installed. No permits were pulled but all work was done by licensed contractors and receipts are available.
About this property
Welcome to 1709 Cedar Park Drive in the sought-after McCullough neighborhood of Pineville in the desirable Ballantyne High school district. This 3-bedroom, 2.5-bath home sits in a very walkable community, with tree-lined sidewalks leading to resort-style amenities, the Sugar Creek Greenway, and a bike path that connects you to the shops and restaurants of downtown Pineville. 10-foot ceilings, 8-foot doors, and large windows fill the main level with natural light. Solid surface flooring runs through the common areas and kitchen, and charming craftsman-style trim adds character throughout. The primary suite is on the main level, which makes everyday living easy and features new carpet (2025). The primary bath features a massive oversize walk-in shower and a dual vanity for a spa-like daily routine, and a large custom walk-in closet that was outfitted with new carpet in 2025 keeps everything organized. The kitchen is a standout. It's large and well designed for cooking and gathering, with ample cabinets, generous storage space, and a walk-in pantry with custom wood shelves that keeps everything within reach. A new garbage disposal (2026) is one more update ready for you. Just off the kitchen, a convenient drop zone keeps backpacks, keys, and shoes organized, and the spacious laundry room adds built-in cabinets for even more storage. Upstairs, a wonderful loft in the main living area is a flexible spot for a reading nook, play area, or second living room and two generous size bedrooms with one of those bedrooms offering the functionality of a second primary with its en-suite bath that could accomodate multi-generational living. Walk-in attic storage makes stowing away seasonal items and keepsakes a breeze. Over the garage, a partially finished, heated and cooled bonus space that is ready for flooring and paint! Let you're ideas run wild here whether it be an additional bedroom, multigenerational living, an office, music room, craft room, a studio or anything your heart desires. All the heavy lifting has been done, it just needs your finishing touches. Once finished that would also add to the heated living area raising the overall square footage. Outside, a charming front porch, made private by the mature trees around it, is the perfect place for morning coffee or an evening unwind. In back, the fenced, private yard is a great spot for pets, play, and relaxing. Front yard lawn maintenance is included in the HOA, and French drains on the downspouts help keep water where it belongs. The neighborhood offers resort-style living, with a two community pools, tennis courts, pickleball courts, a dog park, and a playground. Greenway access means walks and bike rides are right outside your door. Location: I-77 and I-485 are close by for easy commuting. Major hospitals, shopping, and employers are nearby, and both Charlotte Douglas International Airport and uptown Charlotte are a short drive away. The loft over the garage is partially finished and HVAC is installed. No permits were pulled but all work was done by licensed contractors and receipts are available.
Features and Additional Information
Baths
Presented By Michelle Rabon


Area Information
Mecklenburg | Mecklenburg County | Mccullough
Schools in the Area
-
turned_in
Elementary SchoolPineville
-
turned_in
Middle SchoolQuail Hollow
-
turned_in
High SchoolBallantyne Ridge
Want to See More Listings in the Area?
Brokerage: Costello Real Estate and Investments LLC