17 Amherst Road
About this property
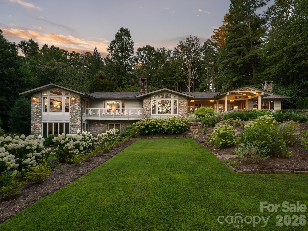
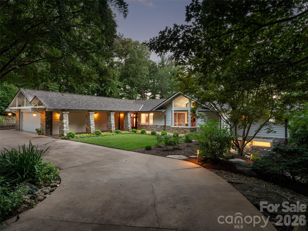
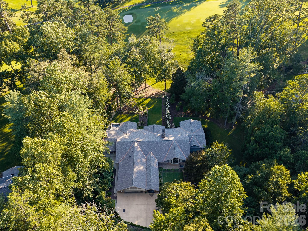
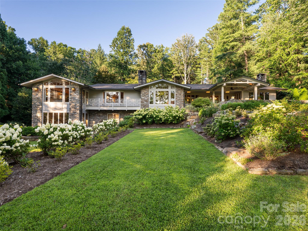
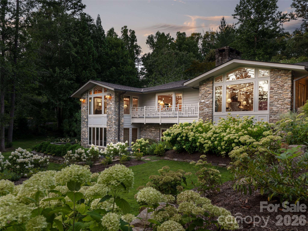
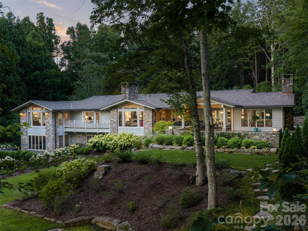
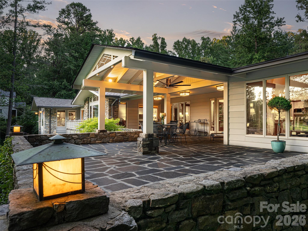
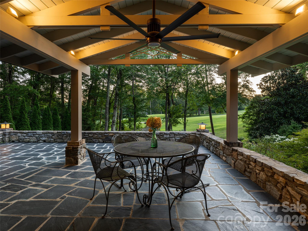
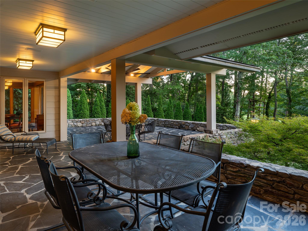
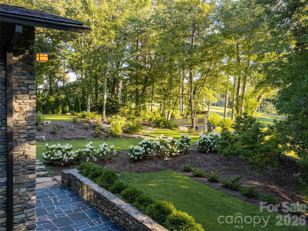
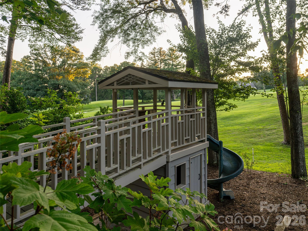
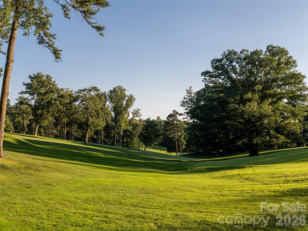
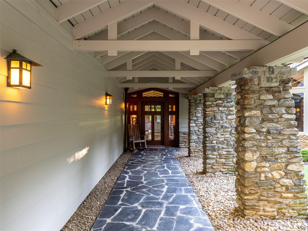
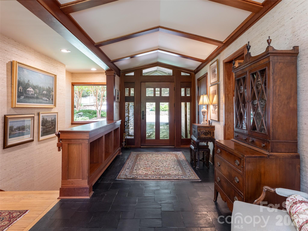
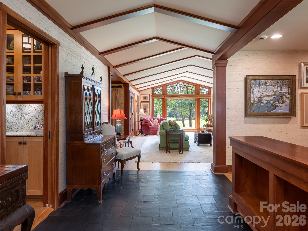
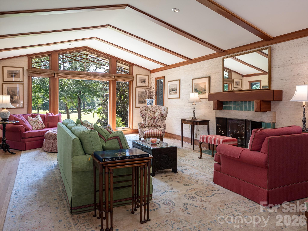
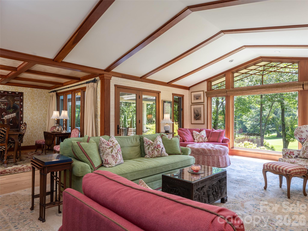
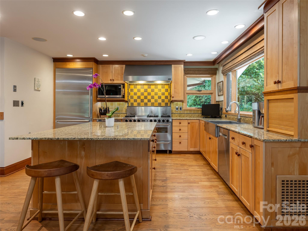
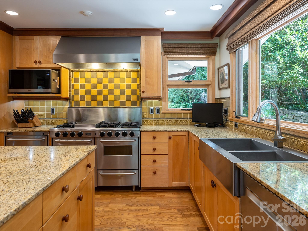
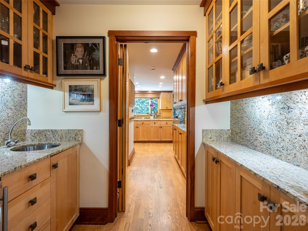
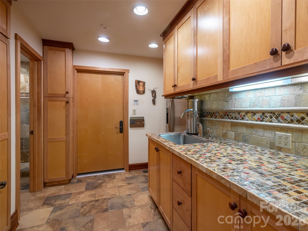
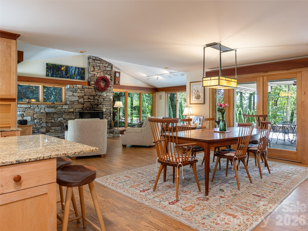
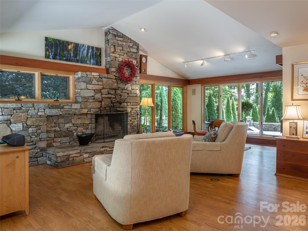
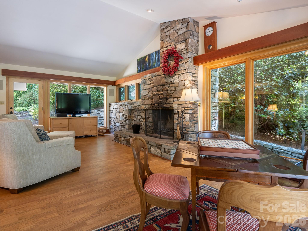
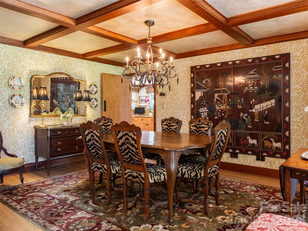
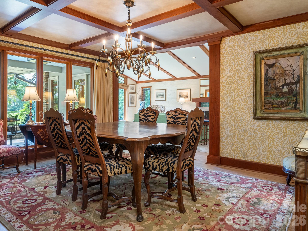
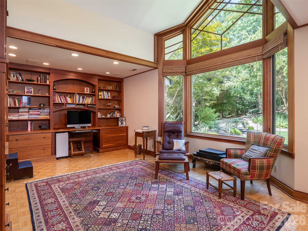
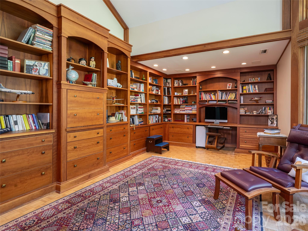
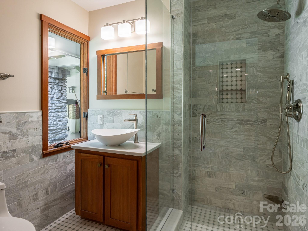
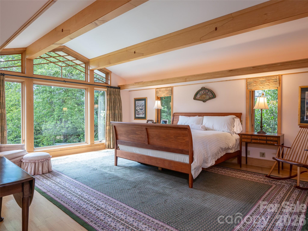
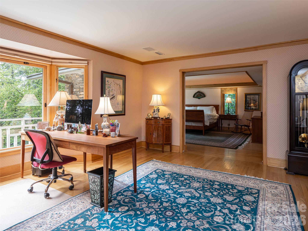
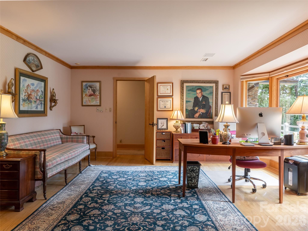
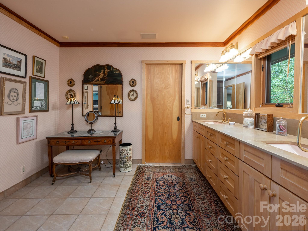
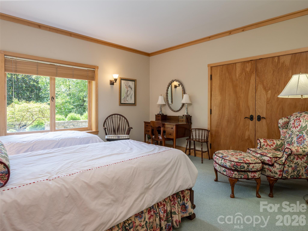
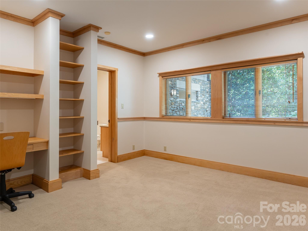
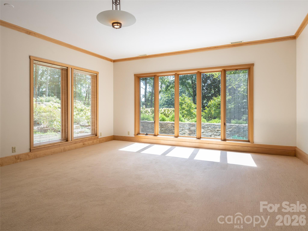
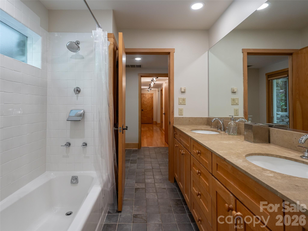
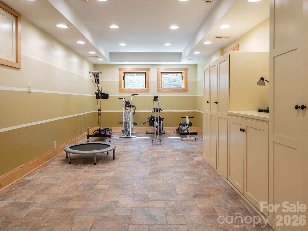
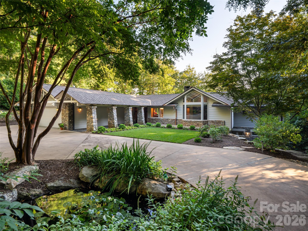
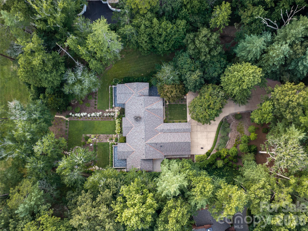
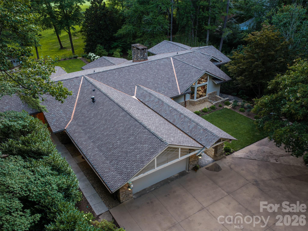
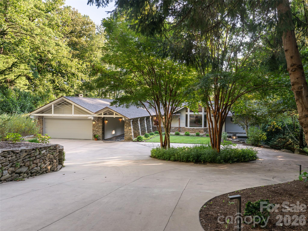
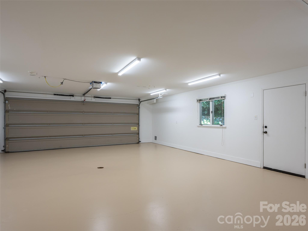
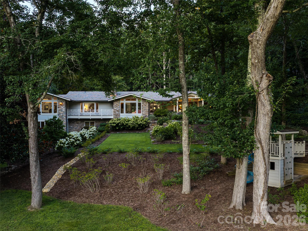
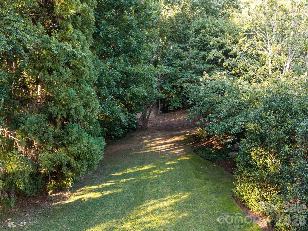
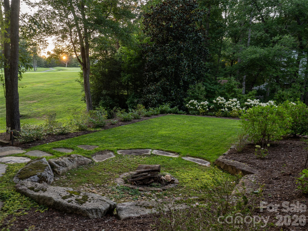
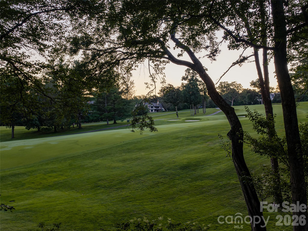
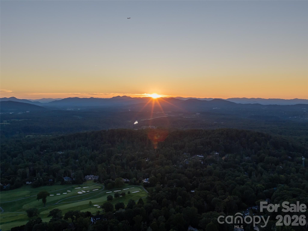
There are homes that simply provide a place to live, and then there are homes that become part of the way you remember your life. 17 Amherst Rd is the latter. Privately nestled on 1.5 beautifully landscaped acres along the 6th fairway of the historic Biltmore Forest Country Club, this extraordinary residence offers an uncommon combination of serenity, craftsmanship, gracious living, and natural beauty. Here, the landscape seems to become part of the architecture, with expansive golf-course views, mature gardens, peaceful water, and outdoor spaces that invite you to linger. Originally built in 1968 and thoughtfully expanded and remodeled by Griffin Architects, the 5,650-square-foot home possesses the soul of a classic residence while offering the ease and versatility of a home designed for contemporary life. Its exceptional Arts & Crafts character is expressed throughout in exquisite custom Cherry and Maple millwork. Inside, the experience begins with a gracious entry foyer and continues into light-filled living and dining rooms oriented toward the beauty beyond the windows. The chef's kitchen, welcoming family room, and elegant wet bar create an effortless setting for everything from quiet mornings to lively evenings with friends. A generous study/den with a full bath provides a private retreat and additional flexibility. At the heart of the main level is a primary suite designed as a sanctuary. Golf-course views bring a sense of calm, while a private sitting and office area creates space to read, work, or retreat. Two walk-in closets provide generous storage, and the spa bath features a wet room, oversized shower, and soaking tub. Step onto the private golf-view porch and the pace of the day slows. A spiral staircase leads from the suite to the lower level, creating a distinctive connection between floors. The lower level offers a second spacious primary suite, two additional bedrooms, a gym or multipurpose room, and a landing sitting area. Abundant storage adds practical ease to accommodate everyday life and guests. Outside, flagstone terraces unfold naturally, creating inviting spaces for dining, entertaining, and enjoying the changing seasons. A fire pit provides a gathering place beneath the trees. Nearby, a tranquil pond and cascading waterfall add the gentle sound of moving water. Mature plantings provide privacy and permanence. Three level green terraces create versatile spaces for bocce ball, croquet, or informal gatherings. Landscape lighting brings the gardens to life after sunset. A graceful curved driveway winds through the landscape into this private forest enclave, complete with additional parking and a deep two-car garage. What distinguishes 17 Amherst Road cannot be captured entirely in numbers or amenities. It is the feeling of arriving home through a private landscape, the warmth of handcrafted wood beneath your hand, and the morning light across the living spaces. It is the view of the fairway beyond the garden, the sound of water moving through the pond, an evening around the fire, and a quiet moment on the porch as the day comes to an end. Set within historic Biltmore Forest and directly along the golf course, 17 Amherst Road is a rare expression of privacy, craftsmanship, and gracious living. It is a home with history that avoids feeling dated, thoughtfully designed for entertaining while remaining equally beautiful in its quiet moments. Surrounded by nature yet wonderfully connected to its neighborhood, it is a home meant to be lived in fully and remembered fondly for years to come.
About this property
There are homes that simply provide a place to live, and then there are homes that become part of the way you remember your life. 17 Amherst Rd is the latter. Privately nestled on 1.5 beautifully landscaped acres along the 6th fairway of the historic Biltmore Forest Country Club, this extraordinary residence offers an uncommon combination of serenity, craftsmanship, gracious living, and natural beauty. Here, the landscape seems to become part of the architecture, with expansive golf-course views, mature gardens, peaceful water, and outdoor spaces that invite you to linger. Originally built in 1968 and thoughtfully expanded and remodeled by Griffin Architects, the 5,650-square-foot home possesses the soul of a classic residence while offering the ease and versatility of a home designed for contemporary life. Its exceptional Arts & Crafts character is expressed throughout in exquisite custom Cherry and Maple millwork. Inside, the experience begins with a gracious entry foyer and continues into light-filled living and dining rooms oriented toward the beauty beyond the windows. The chef's kitchen, welcoming family room, and elegant wet bar create an effortless setting for everything from quiet mornings to lively evenings with friends. A generous study/den with a full bath provides a private retreat and additional flexibility. At the heart of the main level is a primary suite designed as a sanctuary. Golf-course views bring a sense of calm, while a private sitting and office area creates space to read, work, or retreat. Two walk-in closets provide generous storage, and the spa bath features a wet room, oversized shower, and soaking tub. Step onto the private golf-view porch and the pace of the day slows. A spiral staircase leads from the suite to the lower level, creating a distinctive connection between floors. The lower level offers a second spacious primary suite, two additional bedrooms, a gym or multipurpose room, and a landing sitting area. Abundant storage adds practical ease to accommodate everyday life and guests. Outside, flagstone terraces unfold naturally, creating inviting spaces for dining, entertaining, and enjoying the changing seasons. A fire pit provides a gathering place beneath the trees. Nearby, a tranquil pond and cascading waterfall add the gentle sound of moving water. Mature plantings provide privacy and permanence. Three level green terraces create versatile spaces for bocce ball, croquet, or informal gatherings. Landscape lighting brings the gardens to life after sunset. A graceful curved driveway winds through the landscape into this private forest enclave, complete with additional parking and a deep two-car garage. What distinguishes 17 Amherst Road cannot be captured entirely in numbers or amenities. It is the feeling of arriving home through a private landscape, the warmth of handcrafted wood beneath your hand, and the morning light across the living spaces. It is the view of the fairway beyond the garden, the sound of water moving through the pond, an evening around the fire, and a quiet moment on the porch as the day comes to an end. Set within historic Biltmore Forest and directly along the golf course, 17 Amherst Road is a rare expression of privacy, craftsmanship, and gracious living. It is a home with history that avoids feeling dated, thoughtfully designed for entertaining while remaining equally beautiful in its quiet moments. Surrounded by nature yet wonderfully connected to its neighborhood, it is a home meant to be lived in fully and remembered fondly for years to come.
Features and Additional Information
Baths
Presented By Michelle Rabon


Area Information
Buncombe | Buncombe County | Biltmore Forest
Schools in the Area
-
turned_in
Elementary SchoolEstes/Koontz
-
turned_in
Middle SchoolValley Springs
-
turned_in
High SchoolT.C. Roberson
Want to See More Listings in the Area?
Brokerage: Howard Hanna Beverly-Hanks Asheville-Biltmore Park