1681 Elon Drive Sw
About this property
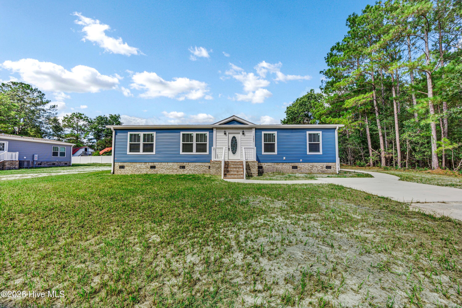
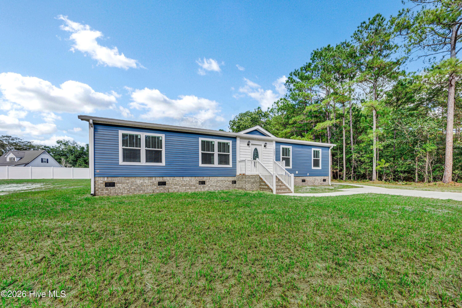
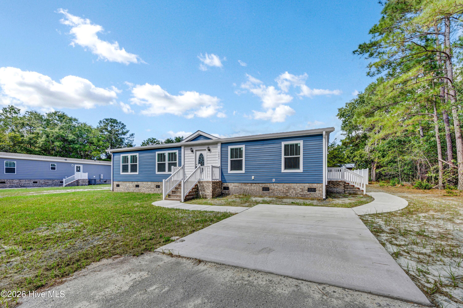
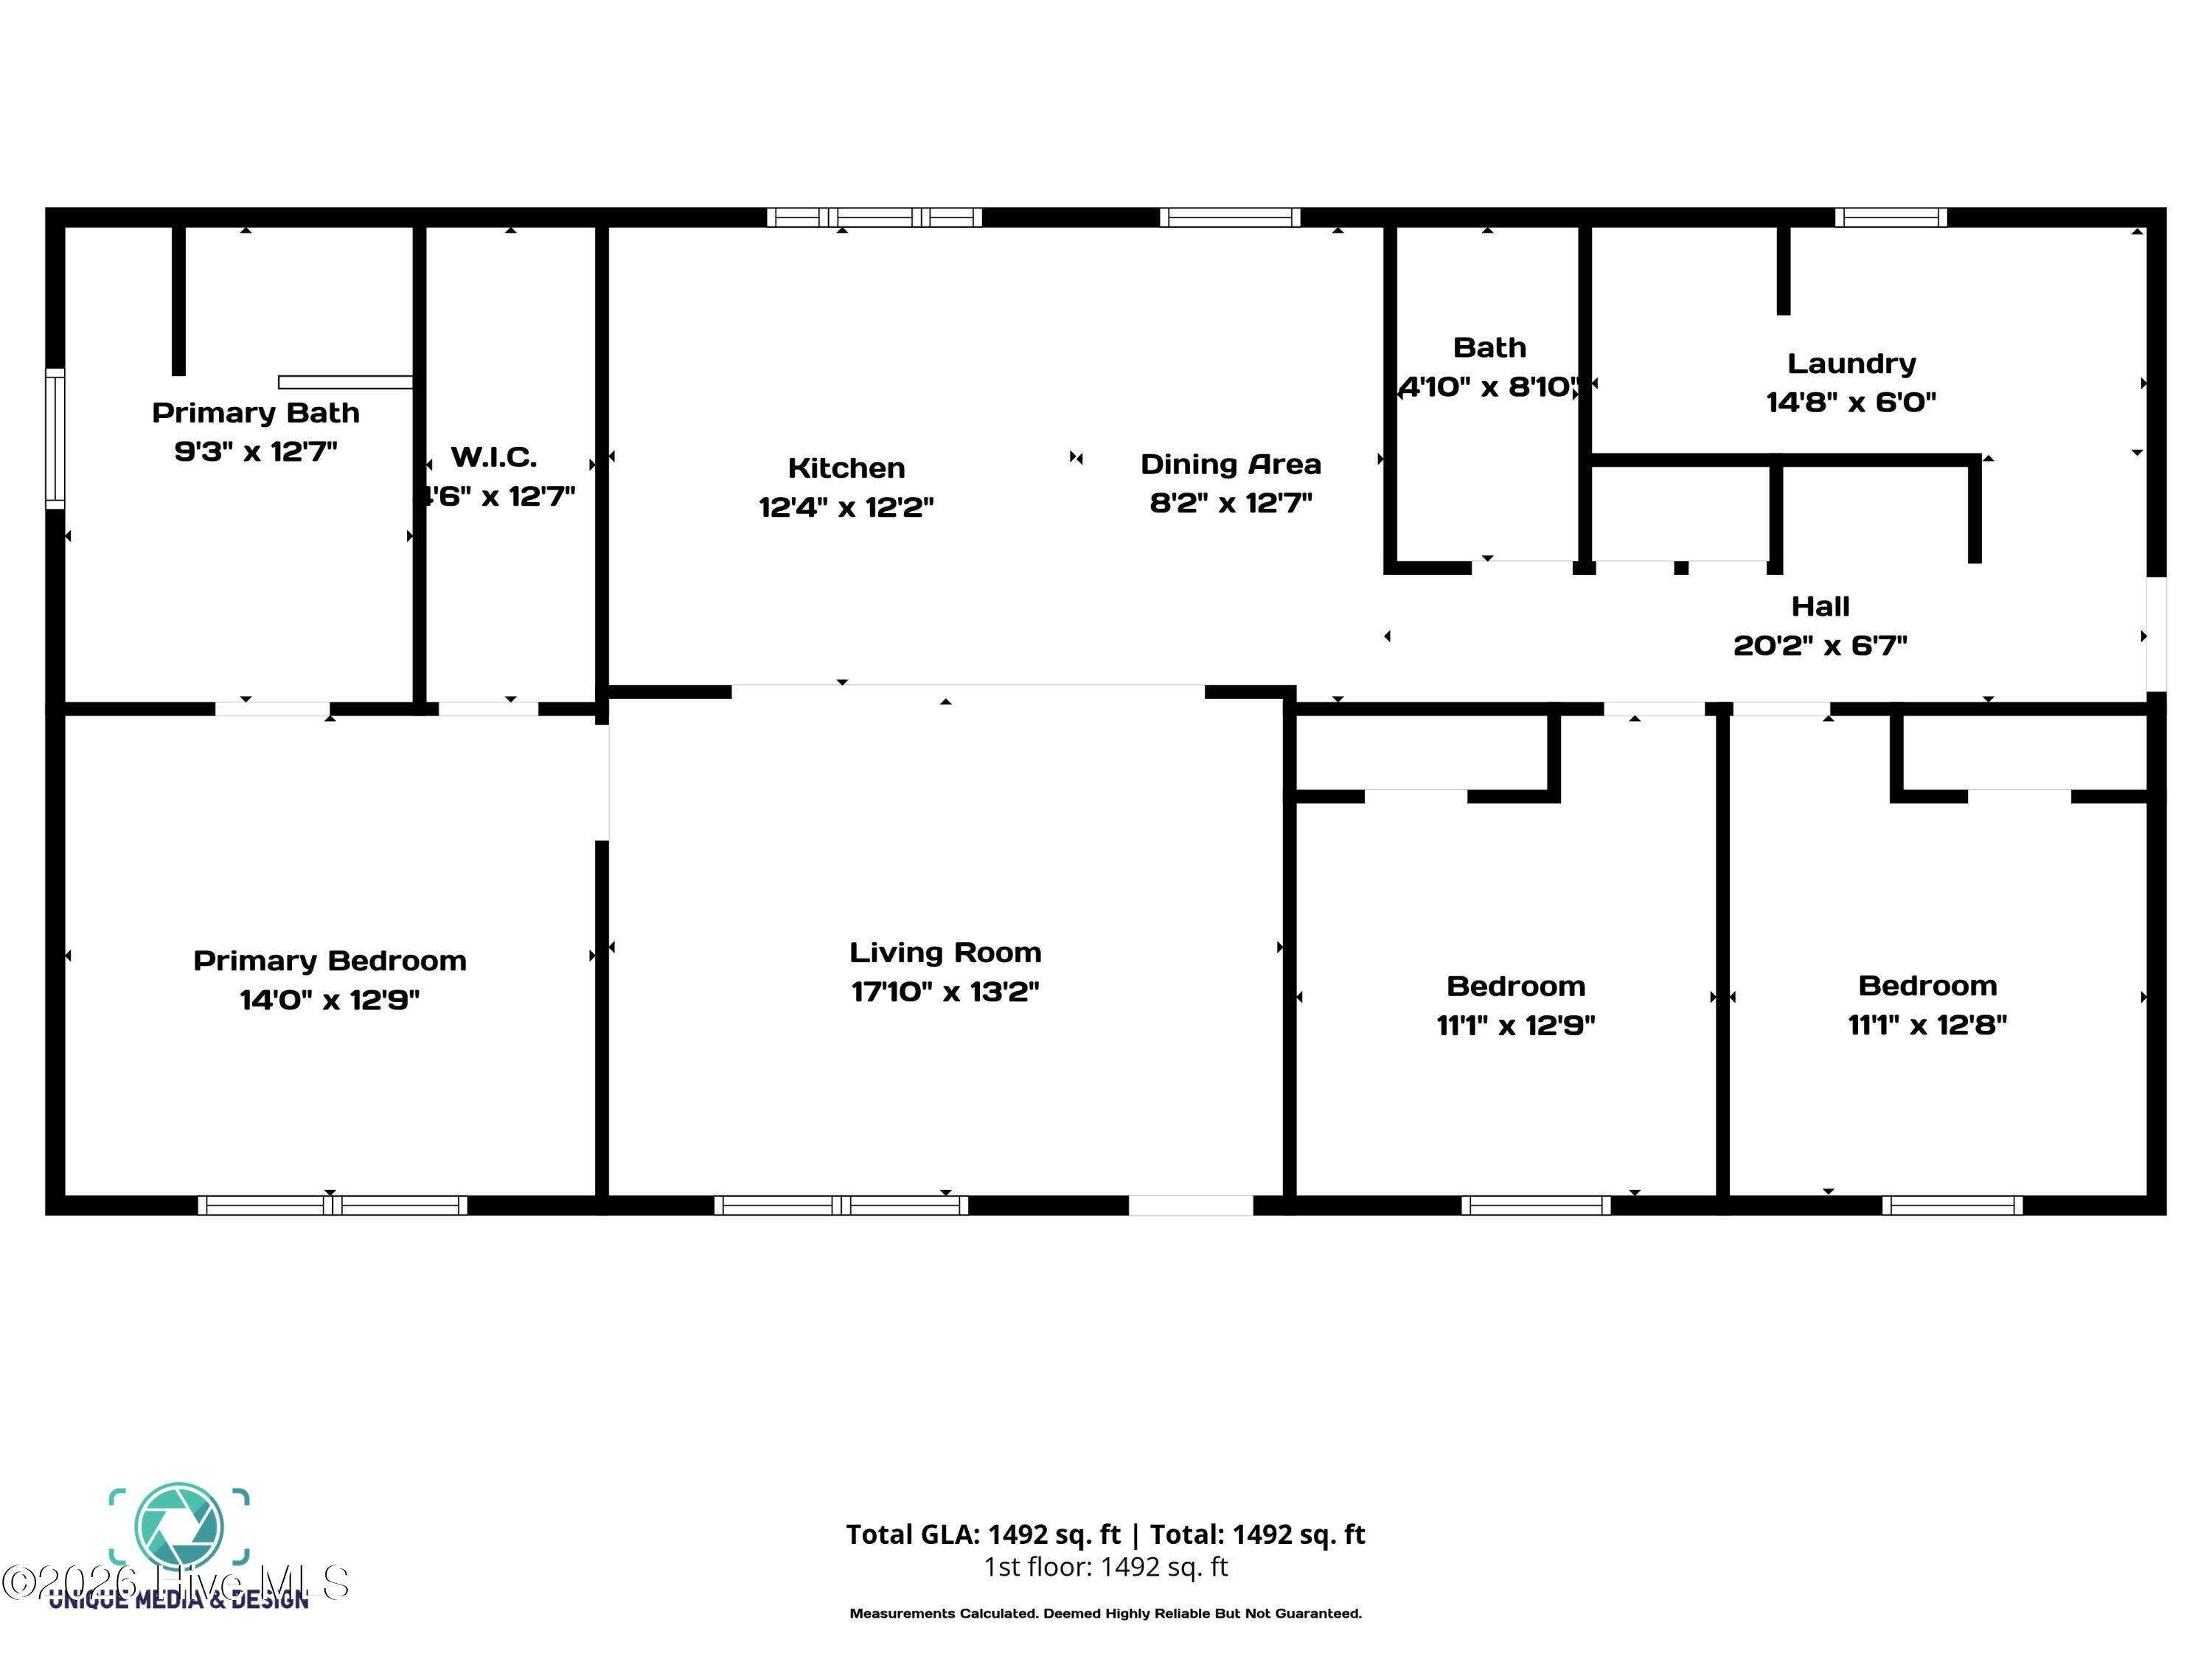
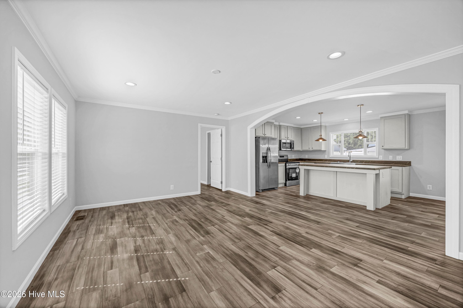
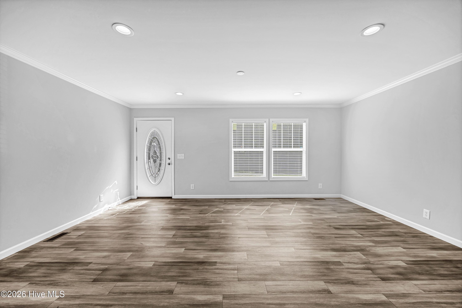
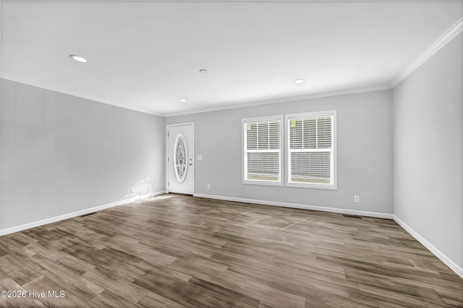
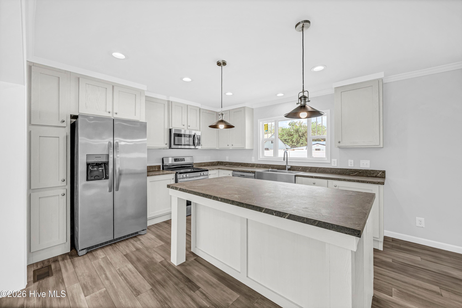
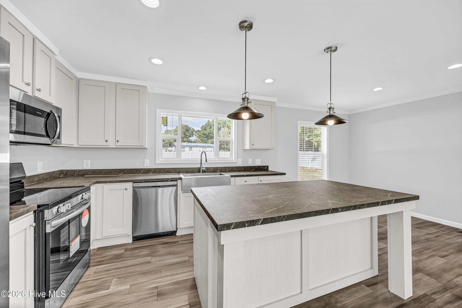
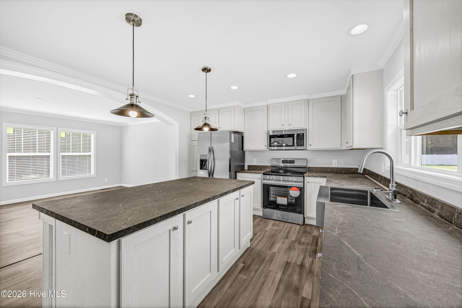
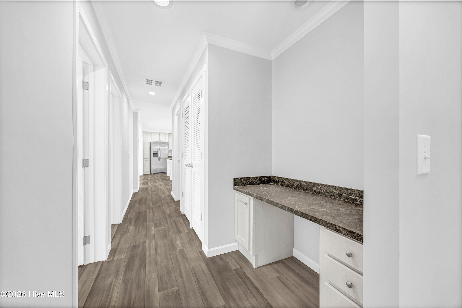
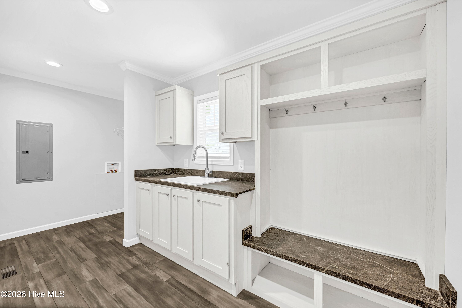
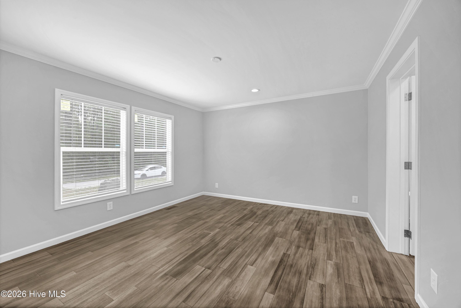
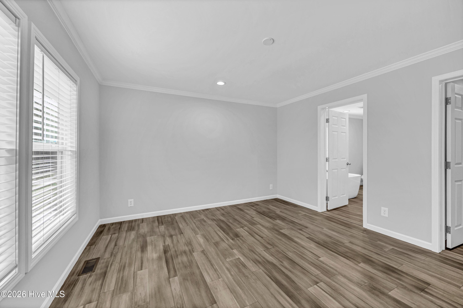
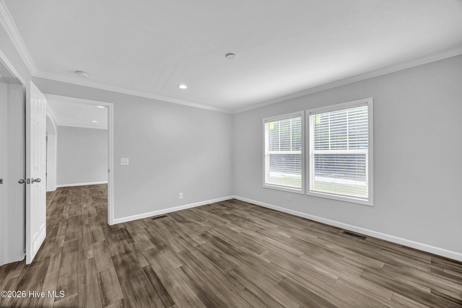
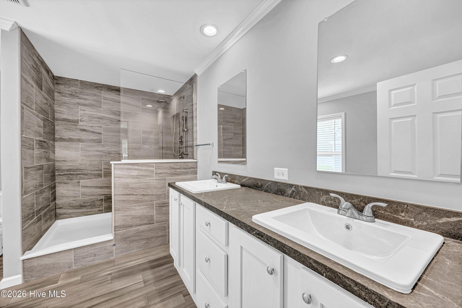
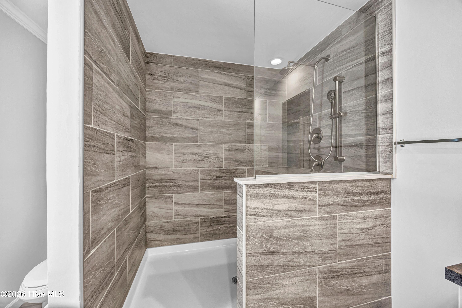
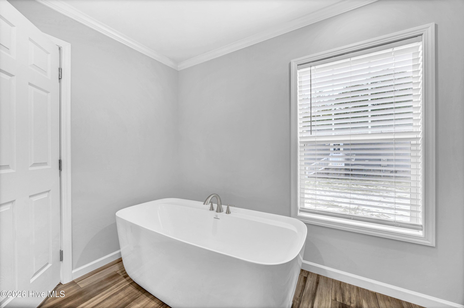
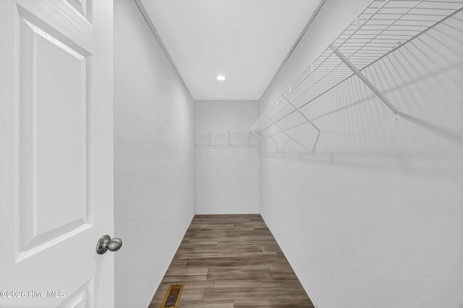
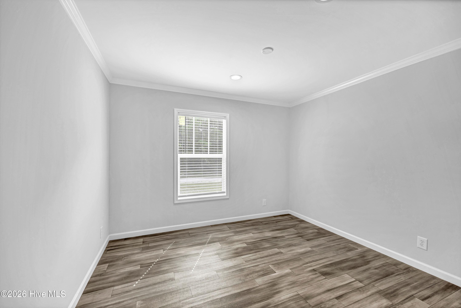
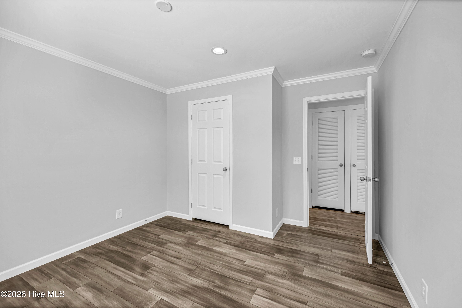
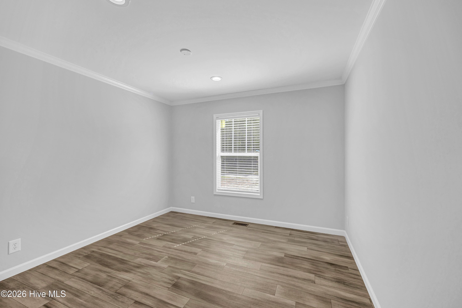
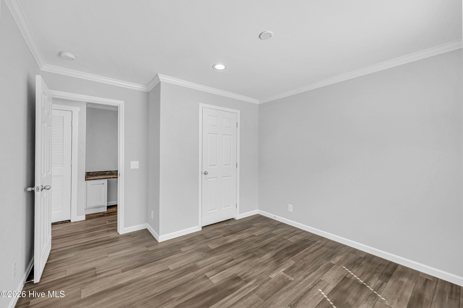
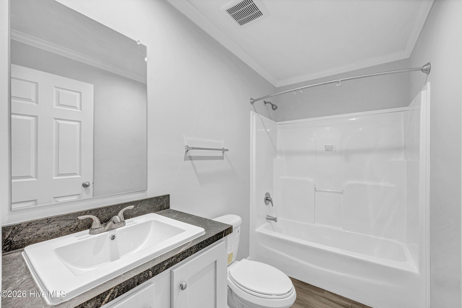
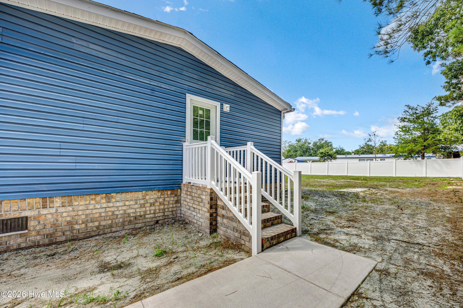
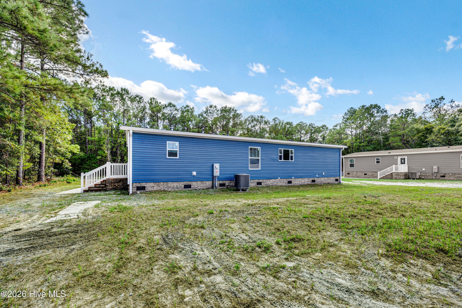
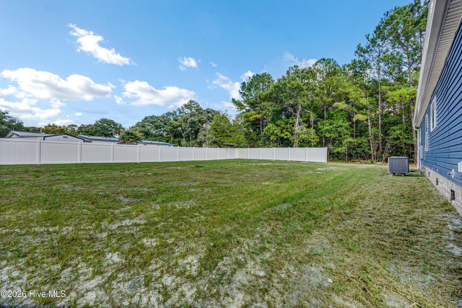
Brand new and never occupied - Available now! This 3-bedroom, 2-bath home was built by Clayton Homes in 2024 and set on its permanent brick-skirted foundation in 2026, offering a current-generation floor plan and a mechanical package that's barely been run. The layout is genuinely open. A wide decorative archway connects the living room to the kitchen and dining area, and luxury vinyl plank flooring runs through every room. Crown molding, recessed LED lighting, and two-inch faux wood blinds are throughout. The kitchen is the center of the home. A large island with seating overhang anchors it under two pendant lights, and the deep stainless apron-front sink with a pull-down gooseneck faucet sits under a window looking into the back yard. Cabinetry is soft shaker-style with crown detail and a full-height pantry stack. The Frigidaire stainless appliance package conveys: side-by-side refrigerator with ice and water dispenser, smooth-top electric range with steam clean and warming zone, over-the-range microwave, dishwasher, and disposal. The split-bedroom plan puts the primary suite on its own end of the home. It opens to a walk-in closet and a spa-scale bath with a double vanity, a fully tiled walk-in shower with a rainfall head plus handheld wand on a slide bar, and a freestanding soaking tub set under its own window. Two additional bedrooms and a full bathroom with tub-shower combination sit at the opposite end, separated by a hallway built-in desk nook and linen storage. The dedicated laundry and mud room is a standout: nearly 15 feet long, with a utility sink, upper and lower cabinetry, and a built-in drop-zone bench with coat hooks and a shelf above, opening to its own side entrance. Mechanically, this home is well ahead of its price point. The outdoor heat pump was manufactured in February 2026 and professionally installed - it's ENERGY STAR rated and AHRI certified. Domestic hot water comes from a 40-gallon Rheem Professional Prestige hybrid heat-pump water heater, ENERGY STAR rated with EcoNet Wi-Fi connectivity for leak alerts, diagnostics, and energy reporting; its EnergyGuide label estimates $130 per year to operate against a $494 range for comparable models. A Wi-Fi-enabled ecobee smart thermostat controls the system. Windows and doors carry a DP-50 design pressure rating. The home is under complimentary 2-10 Home Warranty seller coverage and is available for purchase at closing! Outside, the 0.34-acre lot backs to mature pines with partial vinyl privacy fencing, a poured concrete driveway, and true privacy. The home comes equipped with private well and septic so no city water or sewer bill.
About this property
Brand new and never occupied - Available now! This 3-bedroom, 2-bath home was built by Clayton Homes in 2024 and set on its permanent brick-skirted foundation in 2026, offering a current-generation floor plan and a mechanical package that's barely been run. The layout is genuinely open. A wide decorative archway connects the living room to the kitchen and dining area, and luxury vinyl plank flooring runs through every room. Crown molding, recessed LED lighting, and two-inch faux wood blinds are throughout. The kitchen is the center of the home. A large island with seating overhang anchors it under two pendant lights, and the deep stainless apron-front sink with a pull-down gooseneck faucet sits under a window looking into the back yard. Cabinetry is soft shaker-style with crown detail and a full-height pantry stack. The Frigidaire stainless appliance package conveys: side-by-side refrigerator with ice and water dispenser, smooth-top electric range with steam clean and warming zone, over-the-range microwave, dishwasher, and disposal. The split-bedroom plan puts the primary suite on its own end of the home. It opens to a walk-in closet and a spa-scale bath with a double vanity, a fully tiled walk-in shower with a rainfall head plus handheld wand on a slide bar, and a freestanding soaking tub set under its own window. Two additional bedrooms and a full bathroom with tub-shower combination sit at the opposite end, separated by a hallway built-in desk nook and linen storage. The dedicated laundry and mud room is a standout: nearly 15 feet long, with a utility sink, upper and lower cabinetry, and a built-in drop-zone bench with coat hooks and a shelf above, opening to its own side entrance. Mechanically, this home is well ahead of its price point. The outdoor heat pump was manufactured in February 2026 and professionally installed - it's ENERGY STAR rated and AHRI certified. Domestic hot water comes from a 40-gallon Rheem Professional Prestige hybrid heat-pump water heater, ENERGY STAR rated with EcoNet Wi-Fi connectivity for leak alerts, diagnostics, and energy reporting; its EnergyGuide label estimates $130 per year to operate against a $494 range for comparable models. A Wi-Fi-enabled ecobee smart thermostat controls the system. Windows and doors carry a DP-50 design pressure rating. The home is under complimentary 2-10 Home Warranty seller coverage and is available for purchase at closing! Outside, the 0.34-acre lot backs to mature pines with partial vinyl privacy fencing, a poured concrete driveway, and true privacy. The home comes equipped with private well and septic so no city water or sewer bill.
Features and Additional Information
Baths
Presented By Michelle Rabon


Area Information
| Brunswick County | Wood Duck Retreat
Schools in the Area
-
turned_in
Elementary SchoolVirginia Williamson
-
turned_in
Middle SchoolCedar Grove
-
turned_in
High SchoolWest Brunswick
Want to See More Listings in the Area?
Brokerage: Intracoastal Realty Corporation