1677 Fairntosh Drive
About this property
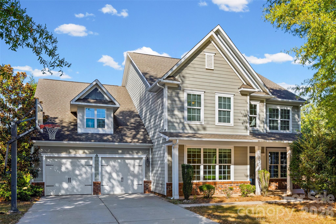
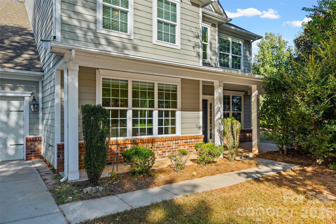
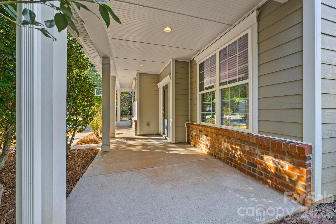
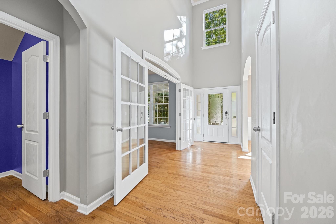
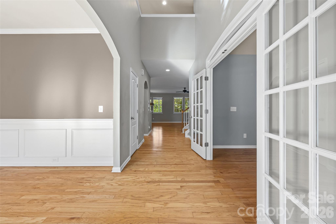
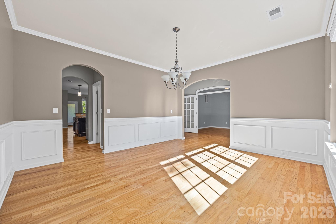
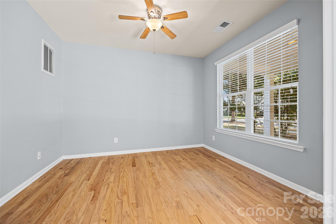
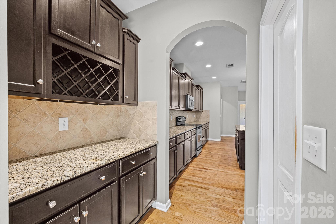
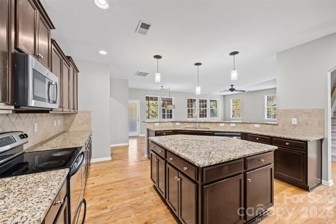
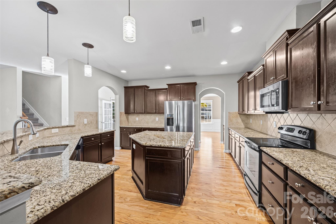
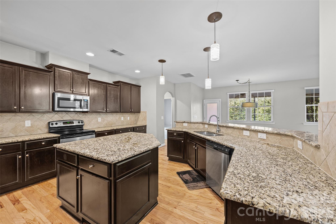
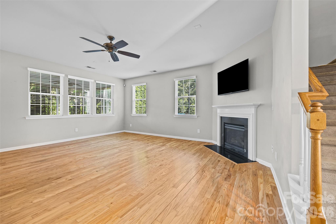
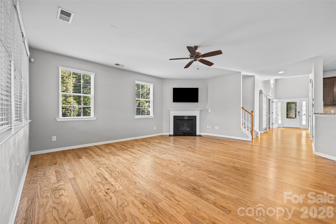
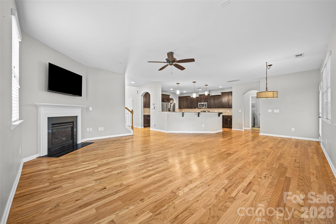
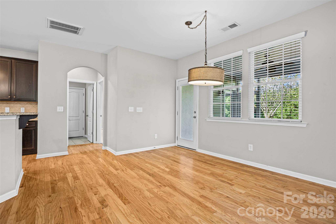
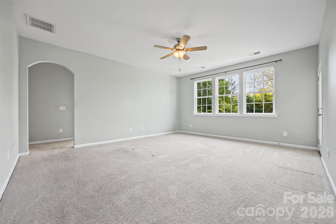
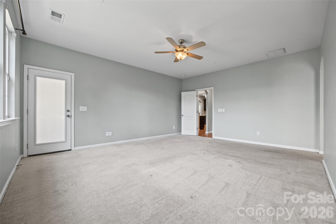
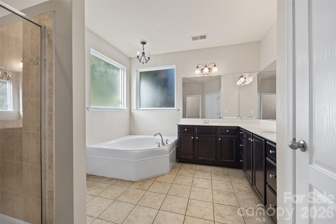
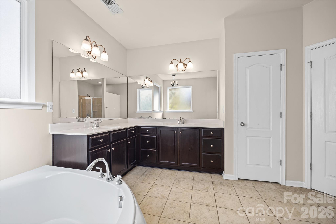
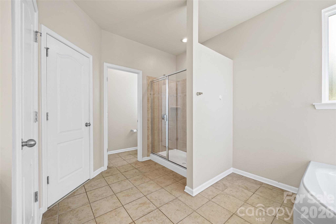
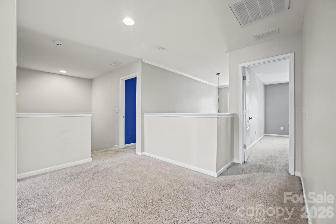
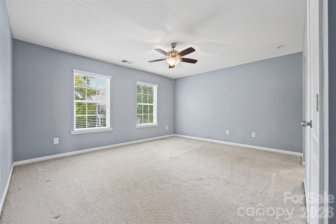
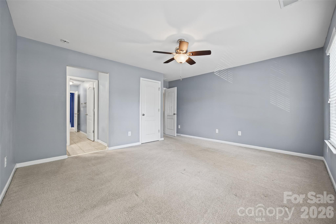
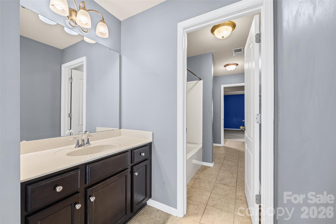
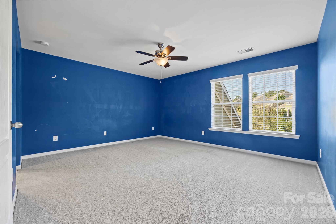
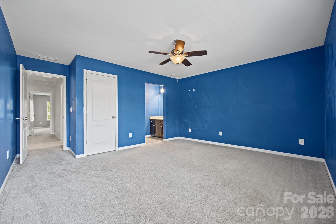
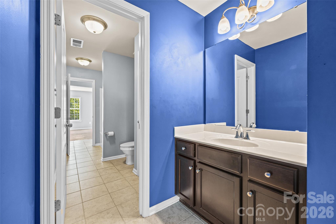
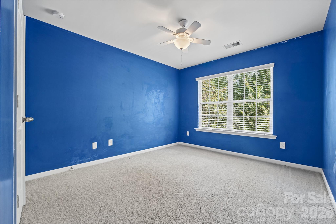
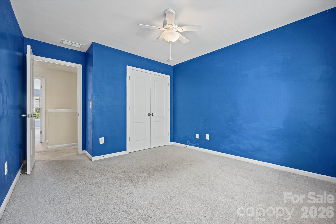
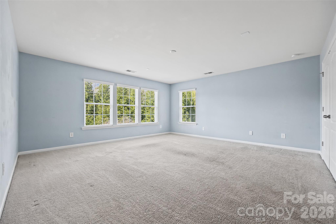
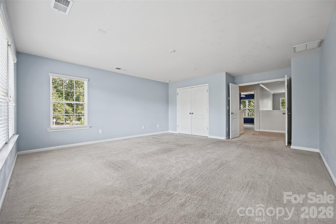
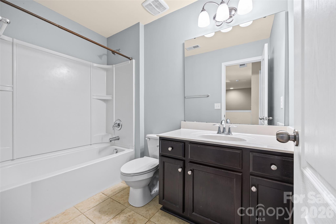
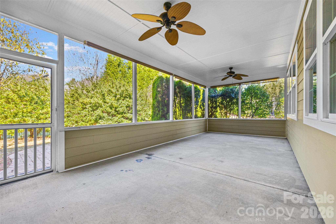
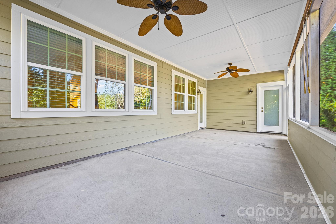
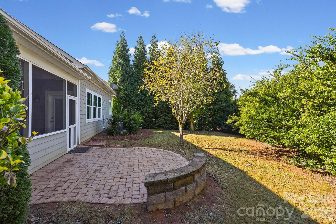
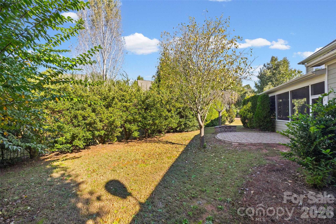
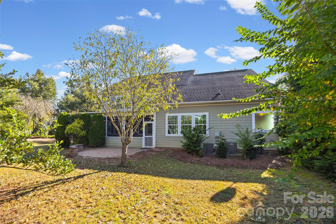
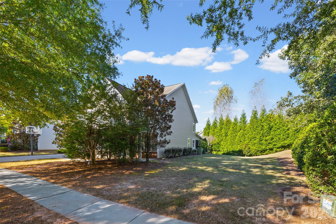
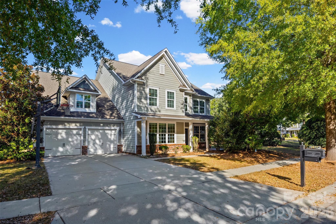
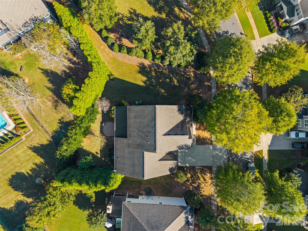
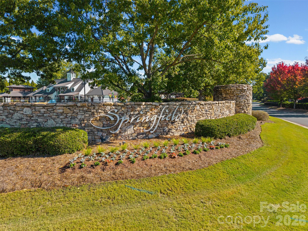
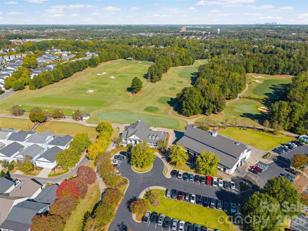
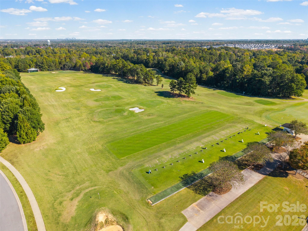
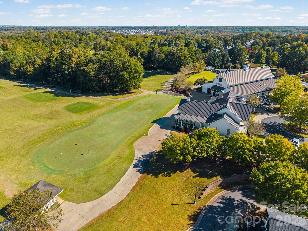
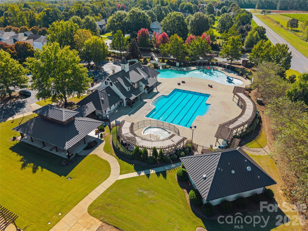
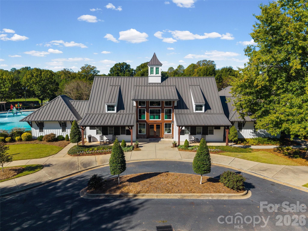
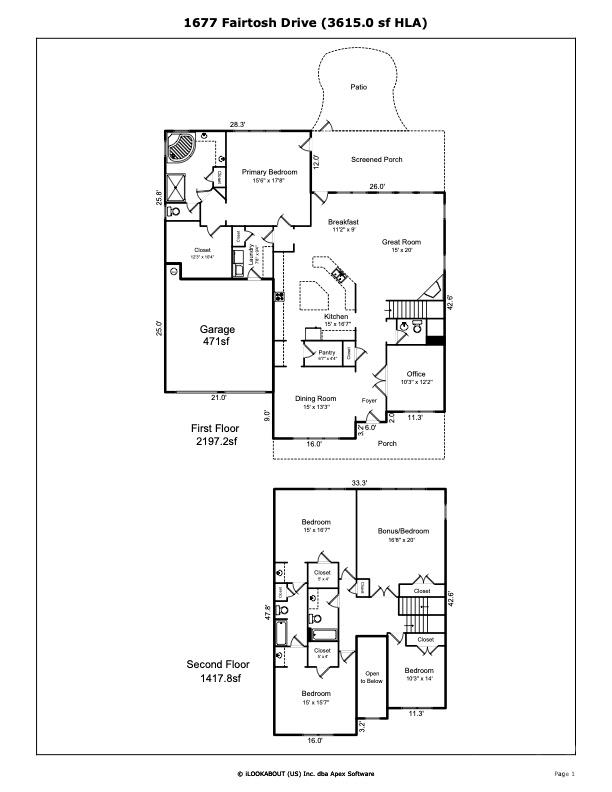
Incredible Opportunity in Highly Sought-After Springfield! Rare chance to own a spacious home in one of the area's most desirable communities at an exceptional price! With over 3,600 square feet, 5 bedrooms, 3.5 baths, and an outstanding floor plan, this home offers incredible potential for its next owner to bring their vision to life. Great bones, generous living spaces, and an unbeatable location are the real story here! This well-loved home offers an amazing opportunity to add your personal touches and create something truly special! Step inside to discover beautiful hardwood floors throughout the main living areas and a thoughtfully designed floor plan that offers both functionality and flexibility. A private home office with French doors provides the perfect work-from-home retreat, while the spacious formal dining room is ideal for entertaining. The oversized kitchen is a chef's dream, featuring a large center island, an abundance of cabinetry, and expansive countertop space with endless possibilities. The adjoining great room offers a cozy gas log fireplace and is already wired for a TV above the mantel. One of the most desirable features of this floor plan is the spacious main-level primary suite! This private retreat includes a generously sized bedroom, a large walk-in closet, and an expansive primary bath with two separate vanities, a soaking tub, and a walk-in shower. Upstairs, you'll find even more room to spread out! Two generously sized bedrooms share a Jack-and-Jill bathroom, each with its own private vanity area. A third upstairs bedroom has convenient access to an additional full hall bath, while the enormous bonus room, complete with a closet, offers endless possibilities as a fifth bedroom, media room, playroom, or additional living space. With this much square footage and such a versatile layout, the options are endless! Outdoor living is equally inviting! Enjoy your morning coffee on the charming rocking-chair front porch, unwind on the spacious rear screened porch, or entertain friends and family on the beautiful paver patio. The private backyard provides a peaceful retreat, and the home's location adjacent to community green space means no neighboring home on one side, offering an added sense of privacy and openness. A spacious two-car garage provides plenty of room for parking, additional storage, and all the extras that come with everyday living. But the lifestyle is what truly sets Springfield apart! This highly sought-after, active community offers an incredible array of amenities, including a resort-style swimming pool, clubhouse, tennis and pickleball courts, fitness center, golf course, playground, sidewalks, and more! As an added bonus, HOA dues include membership to the neighboring Anne Springs Close Greenway, providing access to an incredible outdoor recreational destination right next door! Opportunities like this don't come along often in Springfield! With its generous square footage, fantastic floor plan, desirable main-level primary suite, private lot, spacious two-car garage, and exceptional community amenities, this home offers tremendous value and the chance to make it uniquely yours. Bring your vision, add your personal touches, and take advantage of this rare opportunity to enjoy the Springfield lifestyle at an attractive price! Ask about Special Financing Incentives for buyers.
About this property
Incredible Opportunity in Highly Sought-After Springfield! Rare chance to own a spacious home in one of the area's most desirable communities at an exceptional price! With over 3,600 square feet, 5 bedrooms, 3.5 baths, and an outstanding floor plan, this home offers incredible potential for its next owner to bring their vision to life. Great bones, generous living spaces, and an unbeatable location are the real story here! This well-loved home offers an amazing opportunity to add your personal touches and create something truly special! Step inside to discover beautiful hardwood floors throughout the main living areas and a thoughtfully designed floor plan that offers both functionality and flexibility. A private home office with French doors provides the perfect work-from-home retreat, while the spacious formal dining room is ideal for entertaining. The oversized kitchen is a chef's dream, featuring a large center island, an abundance of cabinetry, and expansive countertop space with endless possibilities. The adjoining great room offers a cozy gas log fireplace and is already wired for a TV above the mantel. One of the most desirable features of this floor plan is the spacious main-level primary suite! This private retreat includes a generously sized bedroom, a large walk-in closet, and an expansive primary bath with two separate vanities, a soaking tub, and a walk-in shower. Upstairs, you'll find even more room to spread out! Two generously sized bedrooms share a Jack-and-Jill bathroom, each with its own private vanity area. A third upstairs bedroom has convenient access to an additional full hall bath, while the enormous bonus room, complete with a closet, offers endless possibilities as a fifth bedroom, media room, playroom, or additional living space. With this much square footage and such a versatile layout, the options are endless! Outdoor living is equally inviting! Enjoy your morning coffee on the charming rocking-chair front porch, unwind on the spacious rear screened porch, or entertain friends and family on the beautiful paver patio. The private backyard provides a peaceful retreat, and the home's location adjacent to community green space means no neighboring home on one side, offering an added sense of privacy and openness. A spacious two-car garage provides plenty of room for parking, additional storage, and all the extras that come with everyday living. But the lifestyle is what truly sets Springfield apart! This highly sought-after, active community offers an incredible array of amenities, including a resort-style swimming pool, clubhouse, tennis and pickleball courts, fitness center, golf course, playground, sidewalks, and more! As an added bonus, HOA dues include membership to the neighboring Anne Springs Close Greenway, providing access to an incredible outdoor recreational destination right next door! Opportunities like this don't come along often in Springfield! With its generous square footage, fantastic floor plan, desirable main-level primary suite, private lot, spacious two-car garage, and exceptional community amenities, this home offers tremendous value and the chance to make it uniquely yours. Bring your vision, add your personal touches, and take advantage of this rare opportunity to enjoy the Springfield lifestyle at an attractive price! Ask about Special Financing Incentives for buyers.
Features and Additional Information
Baths
Presented By Michelle Rabon


Area Information
York | York County | Springfield
Schools in the Area
-
turned_in
Elementary SchoolFort Mill
-
turned_in
Middle SchoolFort Mill
-
turned_in
High SchoolNation Ford
Want to See More Listings in the Area?
Brokerage: Helen Adams Realty