166 Bald Eagle Point Drive
About this property
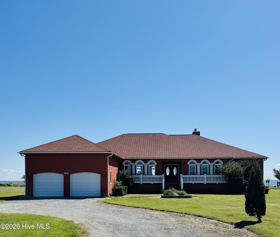
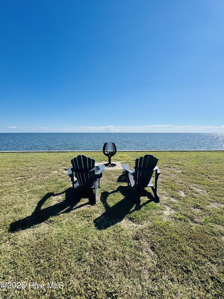
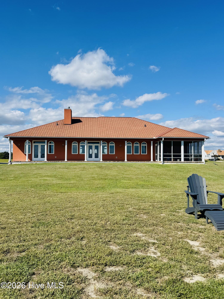
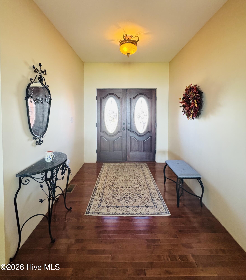
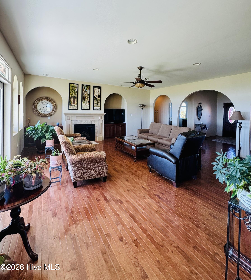
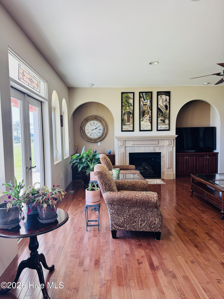
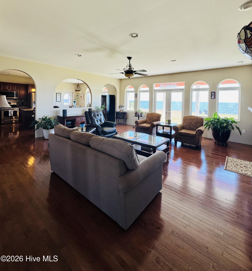
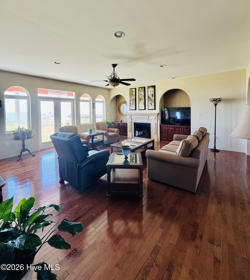
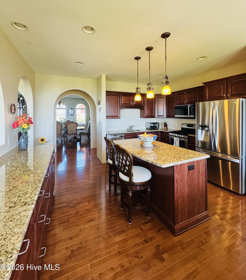
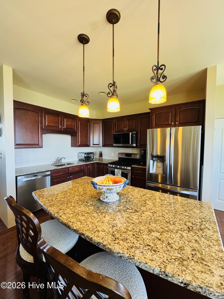
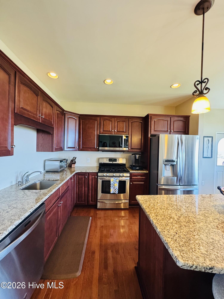
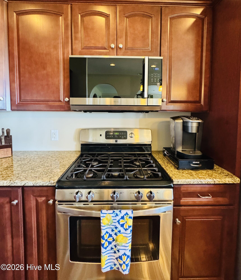
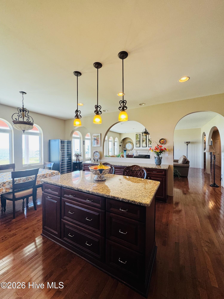
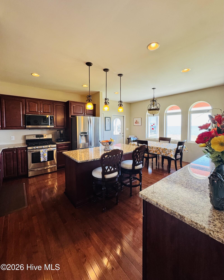
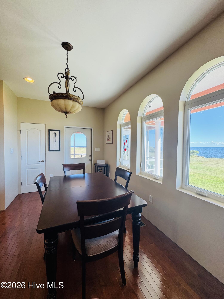
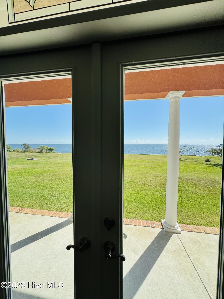
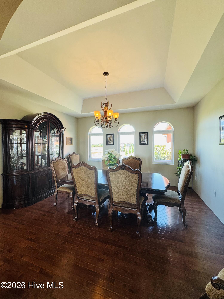
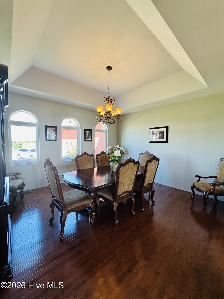
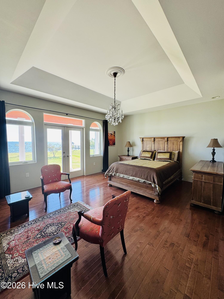
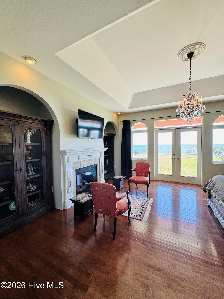
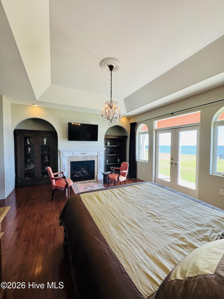
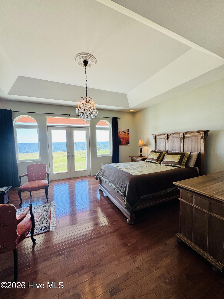
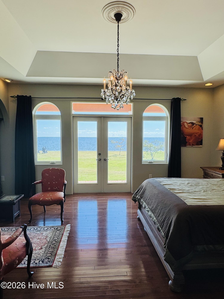
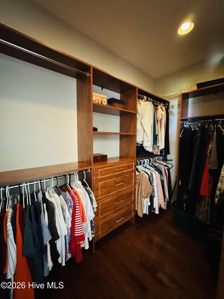
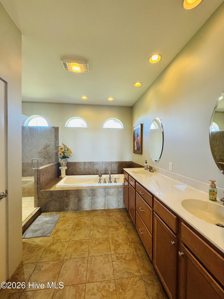
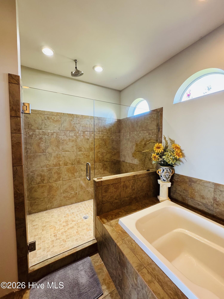
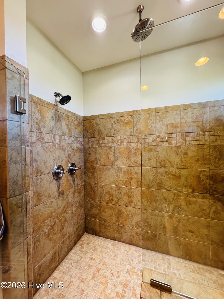
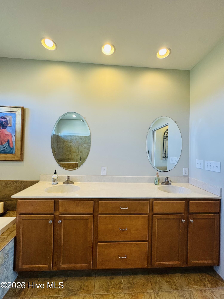
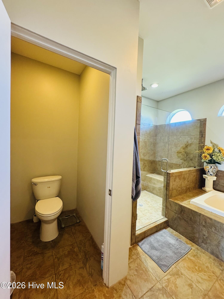
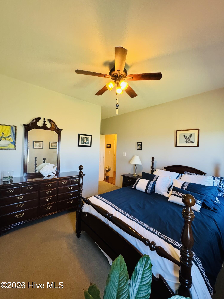
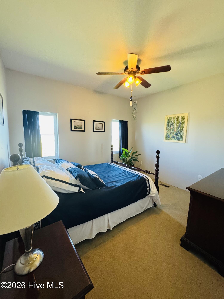
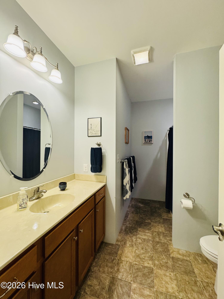
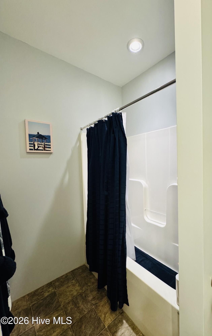
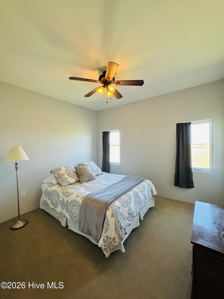
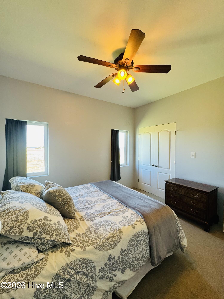
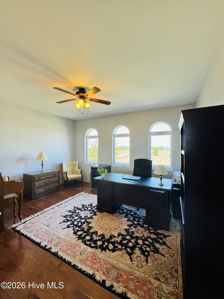
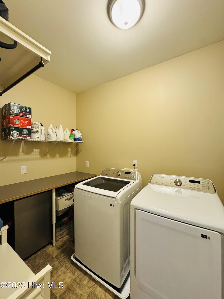
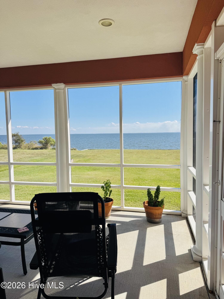
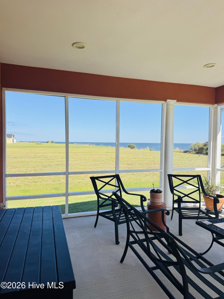
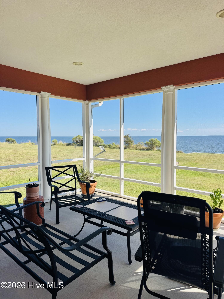
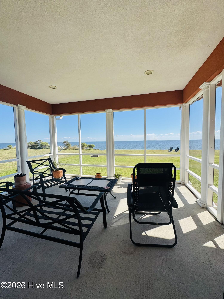
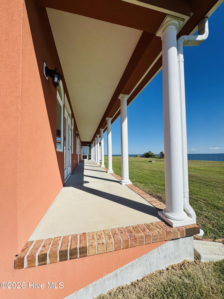
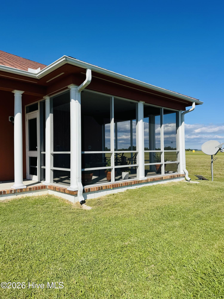
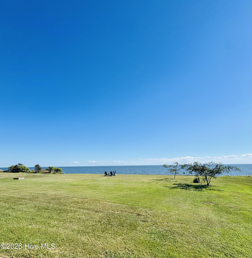
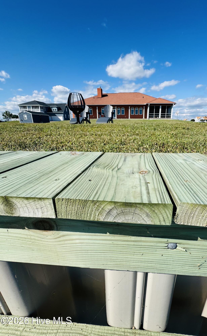
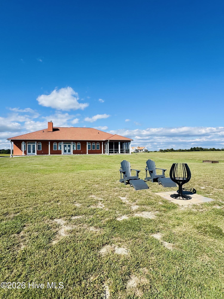
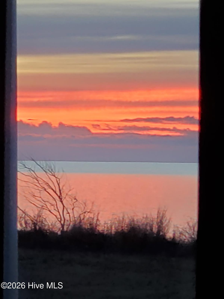
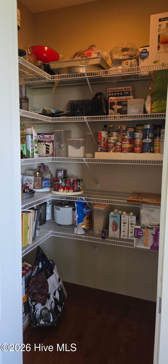
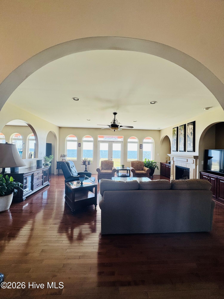
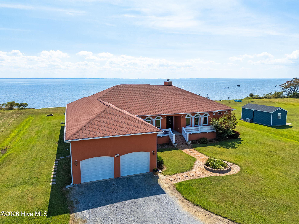
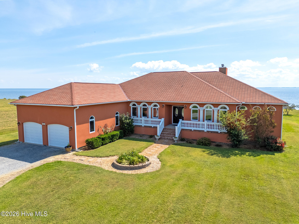
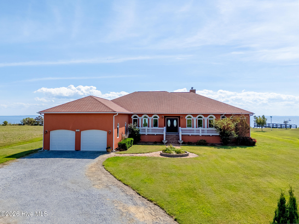
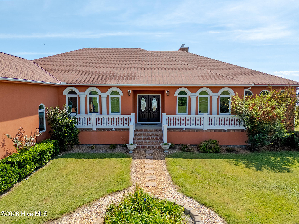
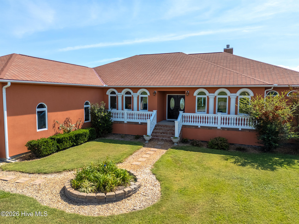
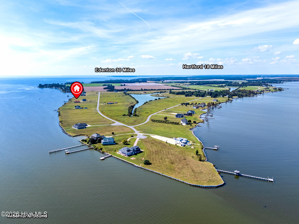
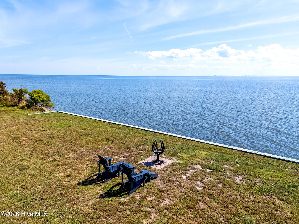
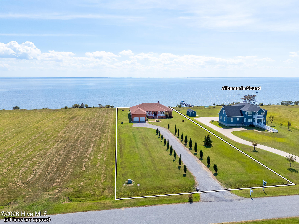
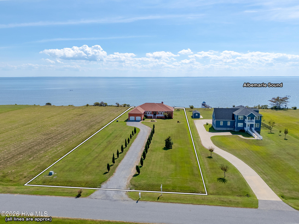
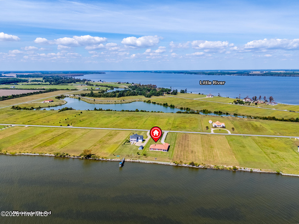
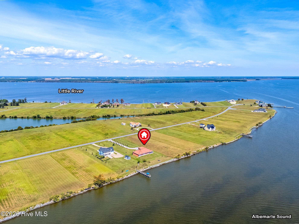
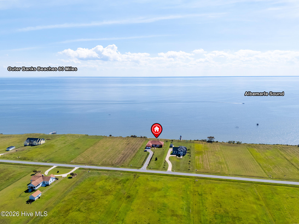
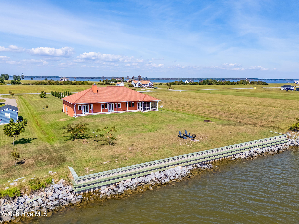
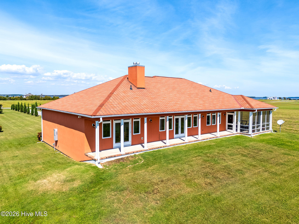
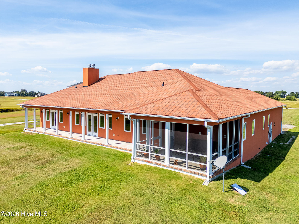
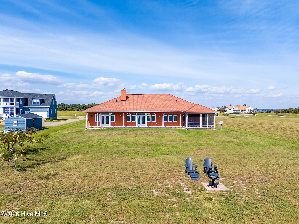
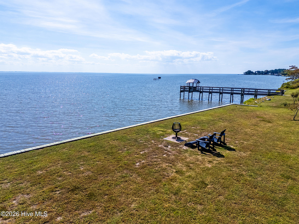
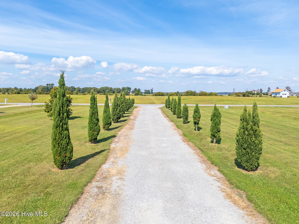
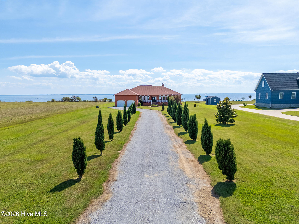
Welcome to waterfront living at its finest in this beautifully custom-built, one-level home, thoughtfully designed to capture the views, lifestyle, and tranquility of its picturesque waterfront setting. From the moment you arrive, the home's inviting design and effortless single-story layout create a perfect blend of comfort, style, and functionality. Step inside to an expansive great room where a dramatic wall of windows brings the beauty of the water indoors, filling the space with natural light and providing stunning views throughout the day. Warm by the Fireplace. The open-concept design flows seamlessly into a gourmet kitchen featuring generous workspace, quality finishes, and plenty of room for entertaining. The adjoining dining area offers the perfect setting for casual meals or memorable gatherings with family and friends. The spacious owner's suite provides a peaceful retreat, complete with beautiful water views, fireplace, sitting area and a luxurious en-suite bath. Enjoy the convenience of dual sinks, a relaxing jetted tub, and a large walk-in shower. Two additional bedrooms provide comfortable accommodations for family, guests, while a well-appointed hall bath serves the secondary living spaces. Fourth space is office (but could be BR 4.) A dedicated utility room and additional 1/2 bath add everyday convenience and organization, while the attached two-car garage provides secure parking and additional storage. Step outside to enjoy the large back porch or unwind in the screened porch, both ideal for morning coffee, evening cocktails, entertaining, or simply taking in the peaceful waterfront surroundings. The property is complemented by a vinyl bulkhead and is located in a desirable waterfront neighborhood offering exceptional amenities, including a community pool, clubhouse, and boat ramp. Whether you are looking for a full-time residence, a weekend retreat, or a place to gather with those you love, this custom waterfront home offers the ideal combination of relaxed living, thoughtful design, and easy access to life on the water! GeoThermal HVAC, Instant hot water heater. Roof 2013. New garage doors. New microwave, washer, dryer. Bulkhead 2024.
About this property
Welcome to waterfront living at its finest in this beautifully custom-built, one-level home, thoughtfully designed to capture the views, lifestyle, and tranquility of its picturesque waterfront setting. From the moment you arrive, the home's inviting design and effortless single-story layout create a perfect blend of comfort, style, and functionality. Step inside to an expansive great room where a dramatic wall of windows brings the beauty of the water indoors, filling the space with natural light and providing stunning views throughout the day. Warm by the Fireplace. The open-concept design flows seamlessly into a gourmet kitchen featuring generous workspace, quality finishes, and plenty of room for entertaining. The adjoining dining area offers the perfect setting for casual meals or memorable gatherings with family and friends. The spacious owner's suite provides a peaceful retreat, complete with beautiful water views, fireplace, sitting area and a luxurious en-suite bath. Enjoy the convenience of dual sinks, a relaxing jetted tub, and a large walk-in shower. Two additional bedrooms provide comfortable accommodations for family, guests, while a well-appointed hall bath serves the secondary living spaces. Fourth space is office (but could be BR 4.) A dedicated utility room and additional 1/2 bath add everyday convenience and organization, while the attached two-car garage provides secure parking and additional storage. Step outside to enjoy the large back porch or unwind in the screened porch, both ideal for morning coffee, evening cocktails, entertaining, or simply taking in the peaceful waterfront surroundings. The property is complemented by a vinyl bulkhead and is located in a desirable waterfront neighborhood offering exceptional amenities, including a community pool, clubhouse, and boat ramp. Whether you are looking for a full-time residence, a weekend retreat, or a place to gather with those you love, this custom waterfront home offers the ideal combination of relaxed living, thoughtful design, and easy access to life on the water! GeoThermal HVAC, Instant hot water heater. Roof 2013. New garage doors. New microwave, washer, dryer. Bulkhead 2024.
Features and Additional Information
Baths
Presented By Michelle Rabon


Area Information
| Perquimans County | The Shores At Lands End
Schools in the Area
-
turned_in
Elementary SchoolPerquimans Central/Hertford Gram
-
turned_in
Middle SchoolPerquimans County Middle School
-
turned_in
High SchoolPerquimans County High School
Want to See More Listings in the Area?
Brokerage: Howard Hanna WEW/EC