16 Oxton Circle
About this property
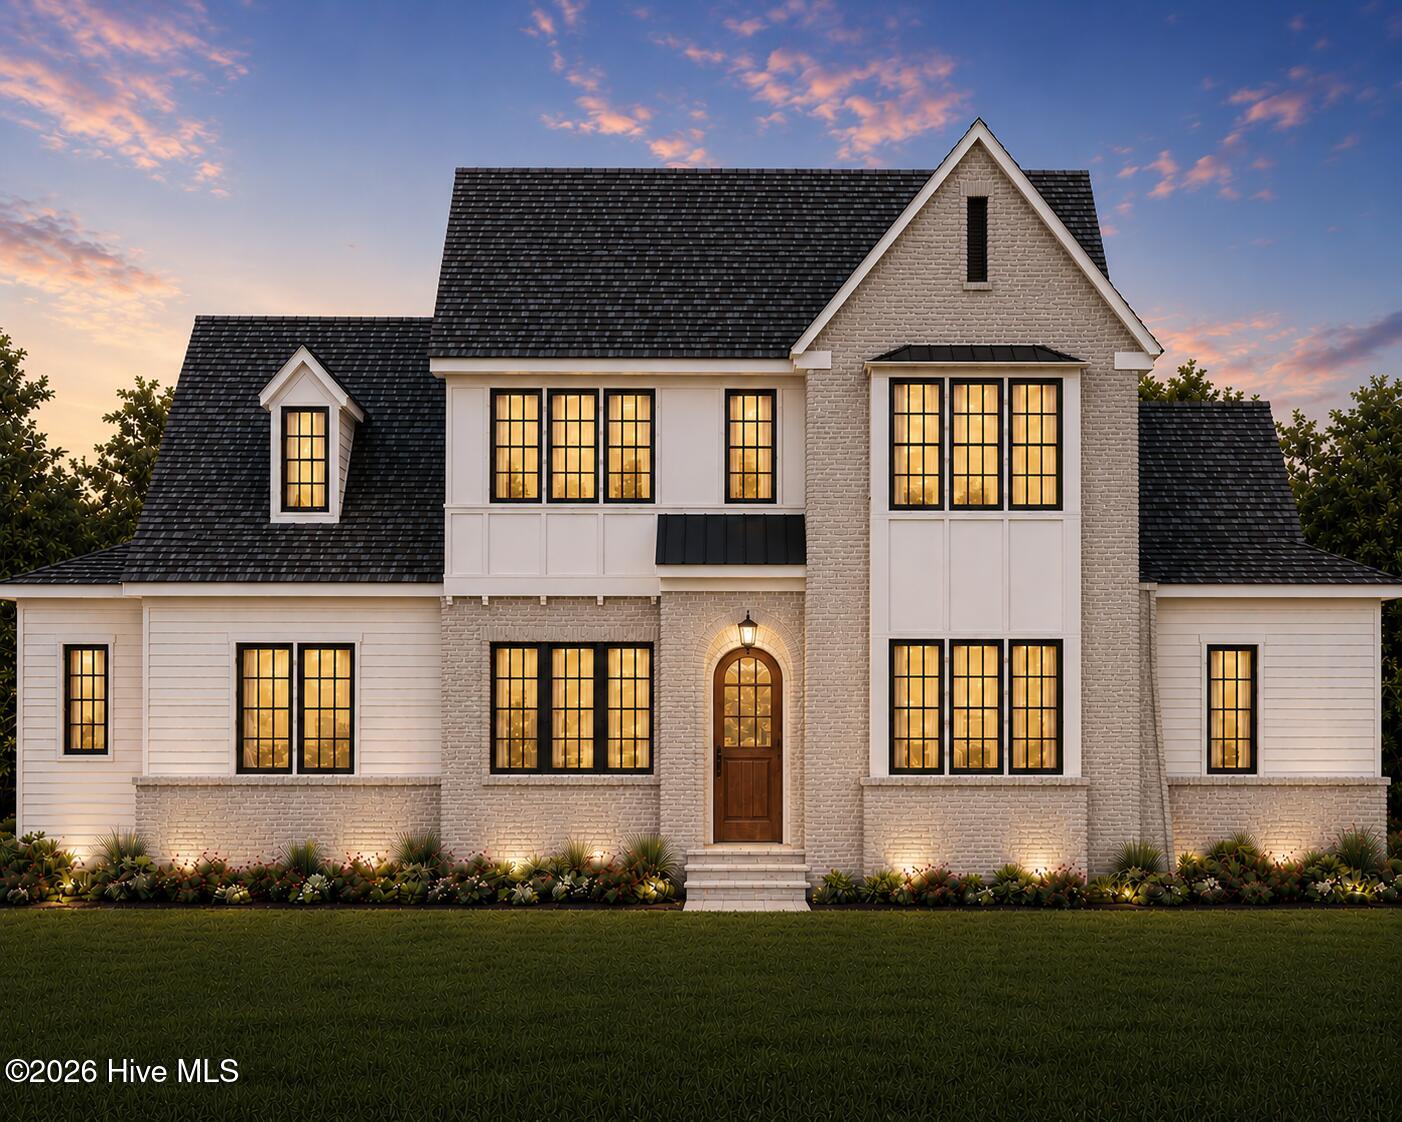
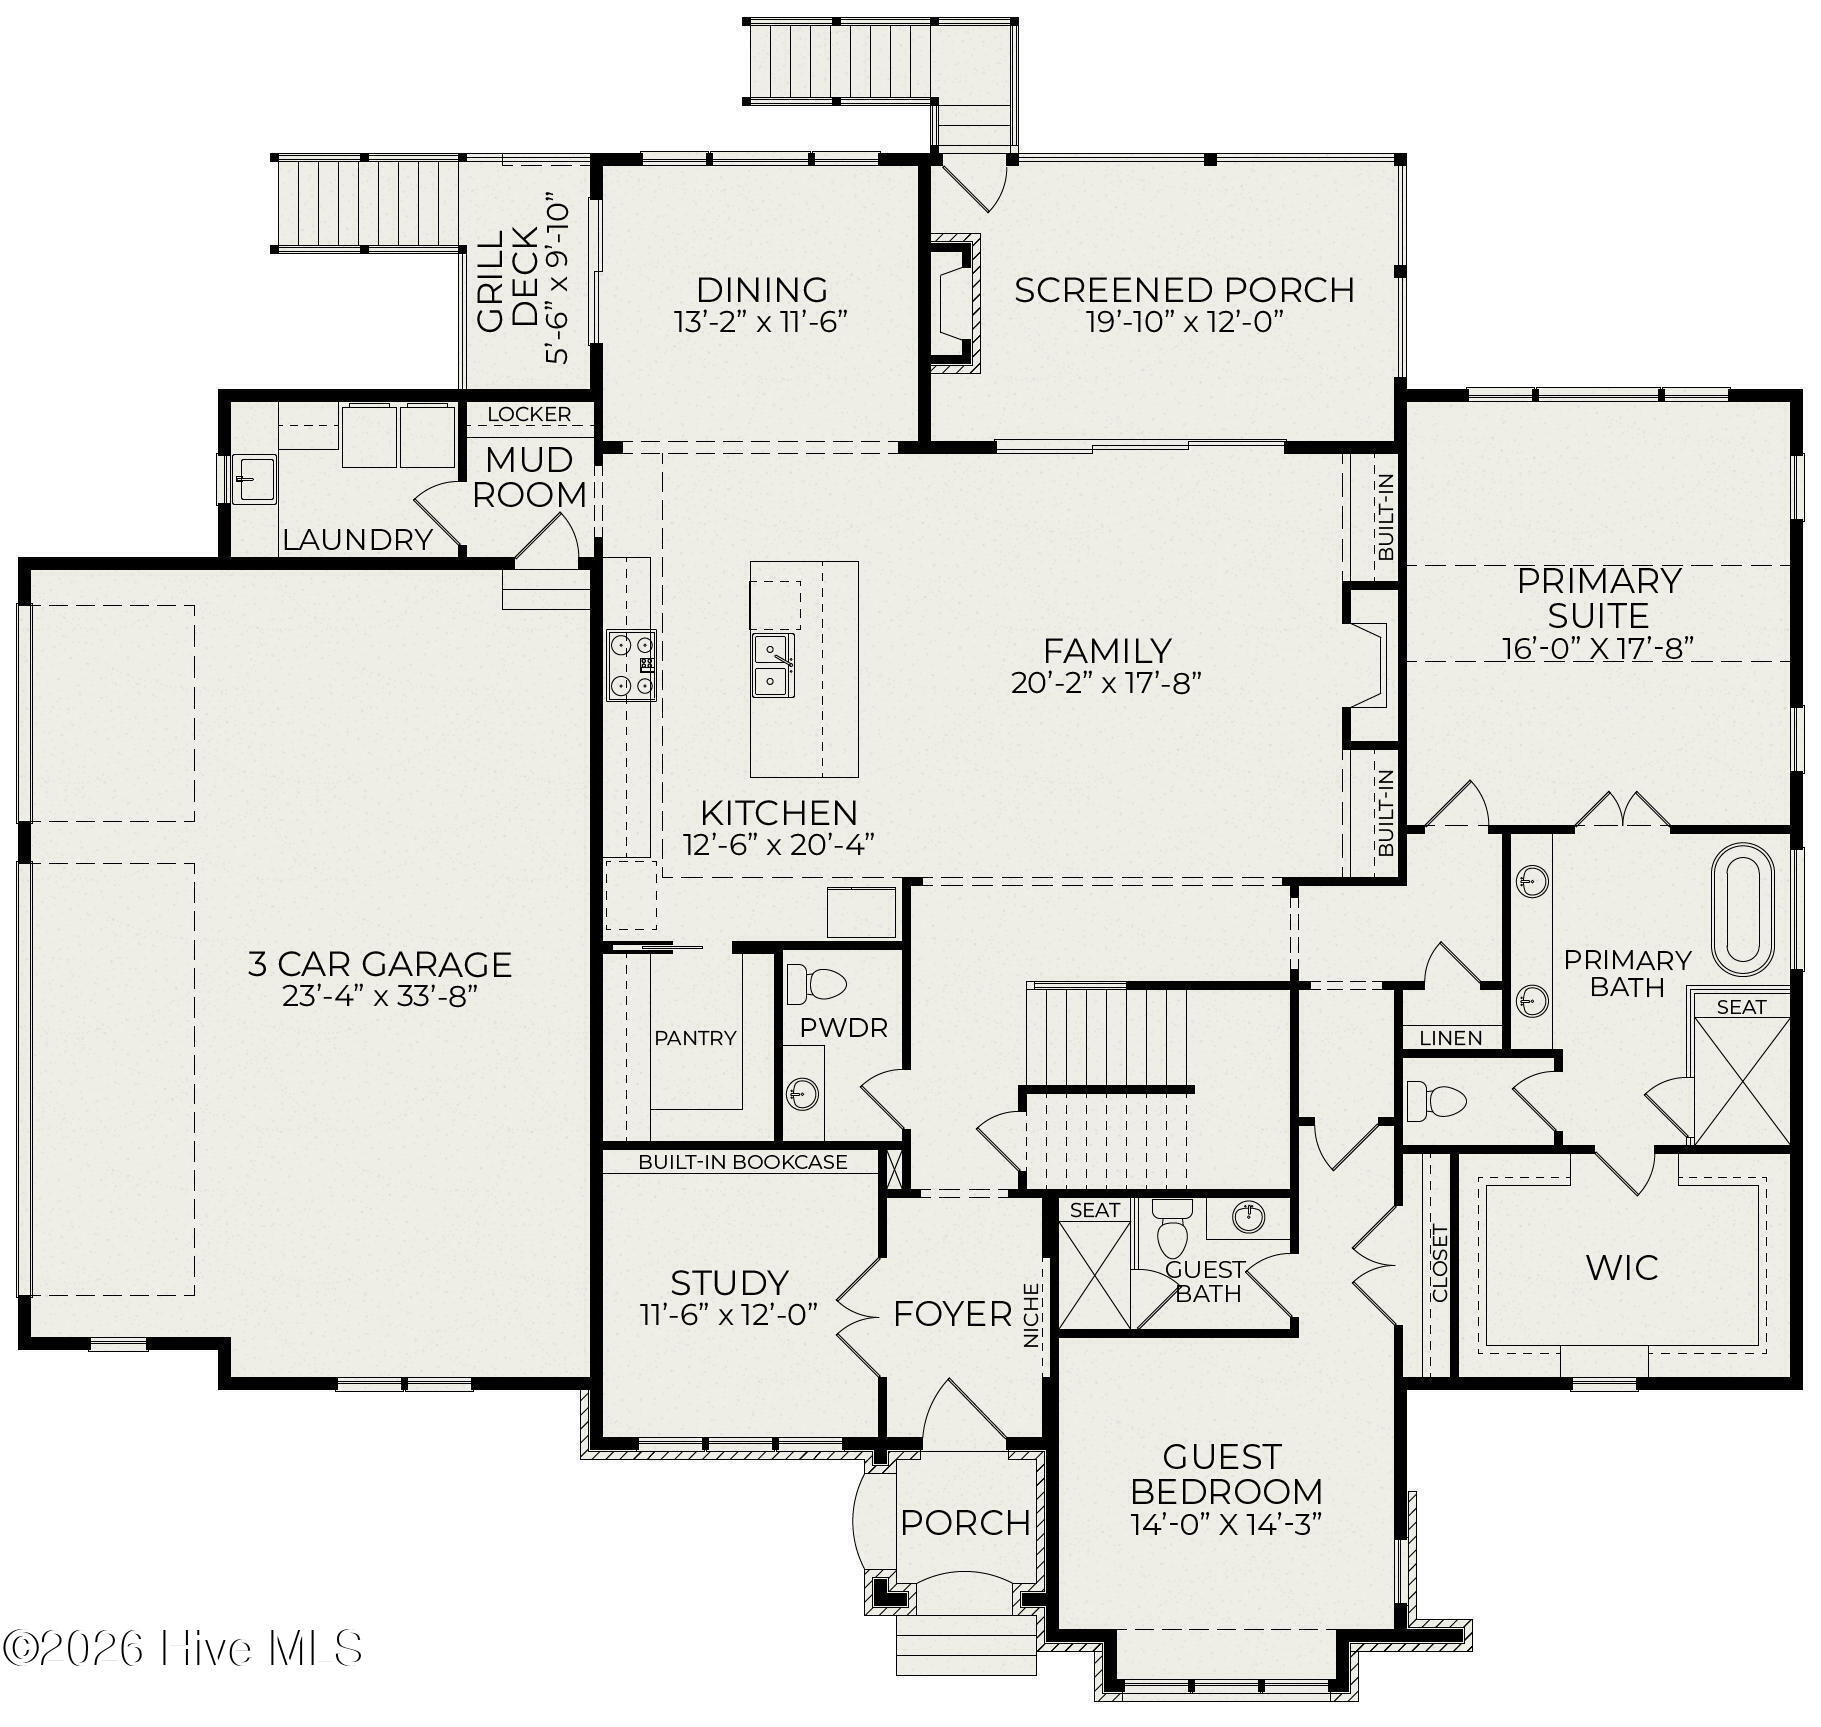
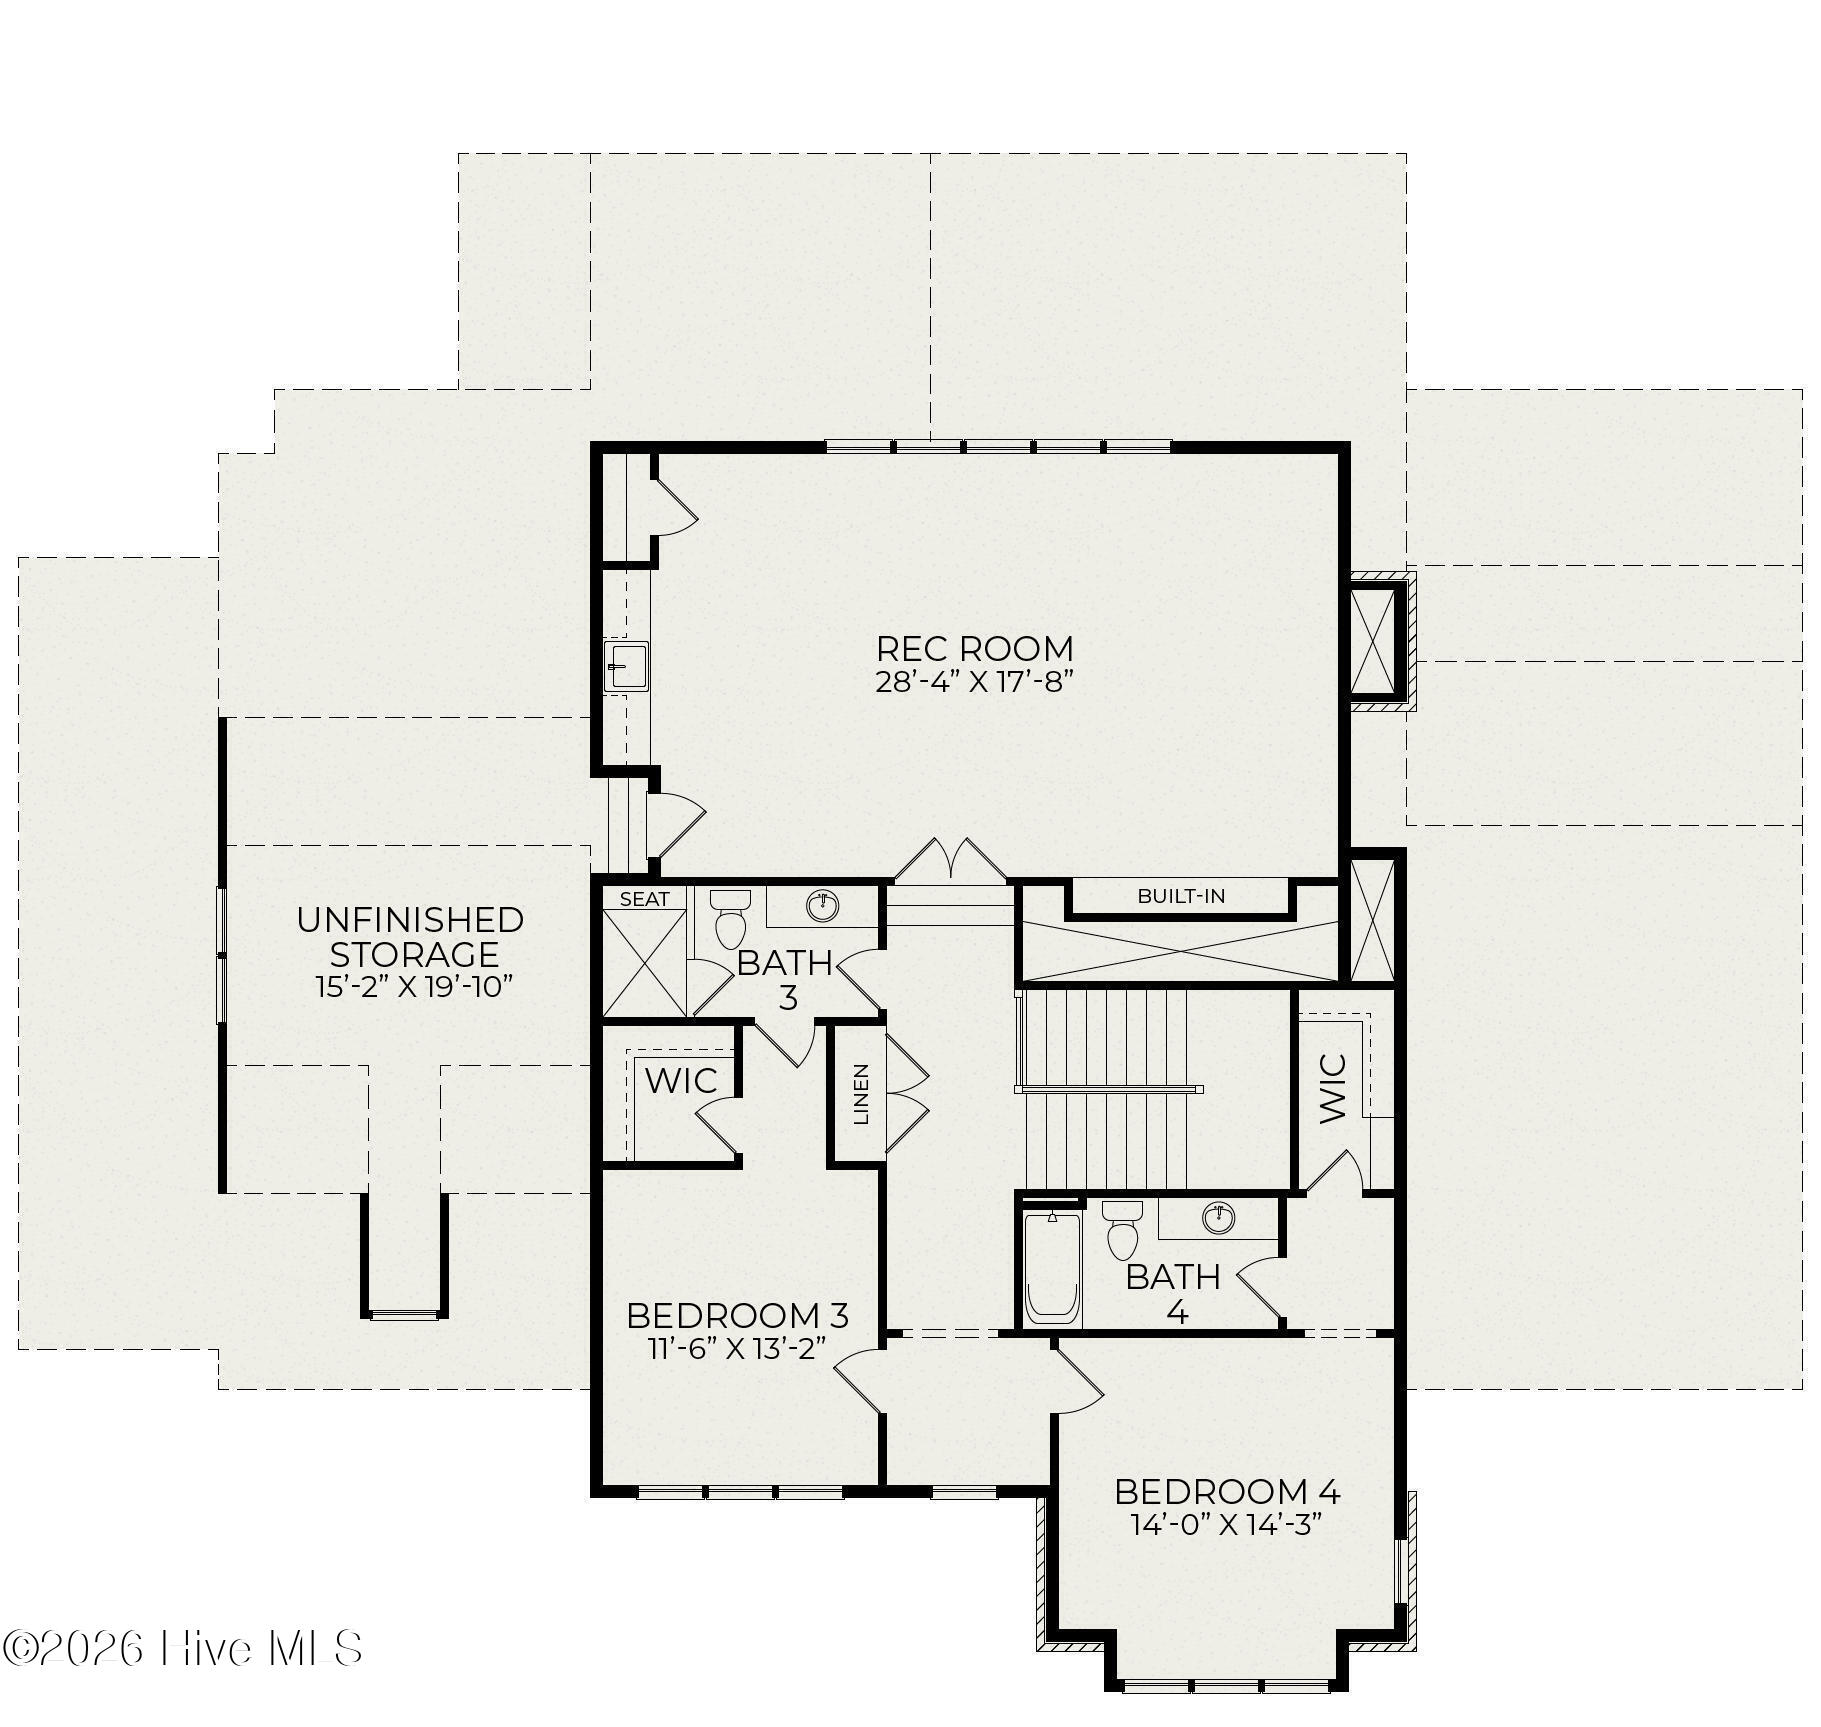
Located on the 8th hole of the Holly Course, this stunning Homes by Dickerson Green Built home offers 3/4 acre of space with golf course views and a private feel. The ''Whitmore'' Plan features 4 Bedrooms and 4.5 bathrooms with multiple flex spaces. From the front door, you're greeted by gorgeous brick arch details and a gas lantern on the front porch. Inside, the first floor features a spacious owner's suite, an open kitchen, dining room with coffered ceiling, and living area with a fireplace and custom built-ins, plus a study and a guest bedroom with an ensuite bath. The kitchen is fully equipped with a JennAir appliance suite; including a 36-inch gas range, dishwasher, built-in microwave, refrigerator, and a beverage cooler. Stacked glass uppers to the ceiling complete with lighting and a custom architectural vent hood over the gas range. The Owner's Suite has both a soaking tub and a frameless tiled shower, along with an island in the walk in closet. Upstairs are two additional bedrooms, two full baths, and a large rec room with a wet bar with a Thermador beverage fridge. Outside, you'll find an additional fireplace within the screened porch. From there, you'll find a TimberTech Grill Deck on your way down to the backyard. The outside living space nearly rivals in the inside living space. Additional features include a 3 car attached garage, 400-amp electrical service, 24 kW Whole Home Generac Generator, Andersen E Series Windows, a recirculating tankless Rinnai water heater, dual-fuel HVAC system complete with a dehumidifier, and a fully sealed, encapsulated crawlspace. Energy Star appliances and EPA WaterSense Kohler plumbing fixtures add to the efficiency. The exterior is built with 2x6 walls, Hardiplank siding, and PVC trim for durability and low maintenance.
About this property
Located on the 8th hole of the Holly Course, this stunning Homes by Dickerson Green Built home offers 3/4 acre of space with golf course views and a private feel. The ''Whitmore'' Plan features 4 Bedrooms and 4.5 bathrooms with multiple flex spaces. From the front door, you're greeted by gorgeous brick arch details and a gas lantern on the front porch. Inside, the first floor features a spacious owner's suite, an open kitchen, dining room with coffered ceiling, and living area with a fireplace and custom built-ins, plus a study and a guest bedroom with an ensuite bath. The kitchen is fully equipped with a JennAir appliance suite; including a 36-inch gas range, dishwasher, built-in microwave, refrigerator, and a beverage cooler. Stacked glass uppers to the ceiling complete with lighting and a custom architectural vent hood over the gas range. The Owner's Suite has both a soaking tub and a frameless tiled shower, along with an island in the walk in closet. Upstairs are two additional bedrooms, two full baths, and a large rec room with a wet bar with a Thermador beverage fridge. Outside, you'll find an additional fireplace within the screened porch. From there, you'll find a TimberTech Grill Deck on your way down to the backyard. The outside living space nearly rivals in the inside living space. Additional features include a 3 car attached garage, 400-amp electrical service, 24 kW Whole Home Generac Generator, Andersen E Series Windows, a recirculating tankless Rinnai water heater, dual-fuel HVAC system complete with a dehumidifier, and a fully sealed, encapsulated crawlspace. Energy Star appliances and EPA WaterSense Kohler plumbing fixtures add to the efficiency. The exterior is built with 2x6 walls, Hardiplank siding, and PVC trim for durability and low maintenance.
Features and Additional Information
Baths
Presented By Michelle Rabon


Area Information
| Moore County | Pinewild CC
Schools in the Area
-
turned_in
Elementary SchoolWest Pine Elementary
-
turned_in
Middle SchoolWest Pine Middle
-
turned_in
High SchoolPinecrest High
Want to See More Listings in the Area?
Brokerage: Pines Sotheby's International Realty