1552 Swallow Tail Drive
About this property
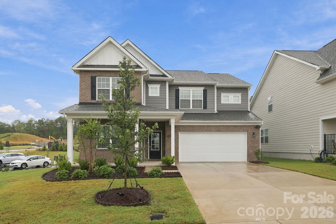
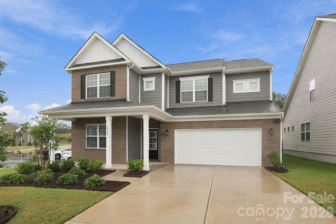
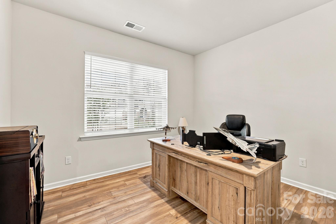
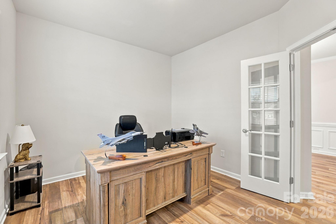
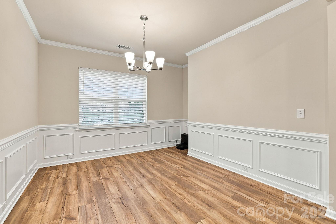
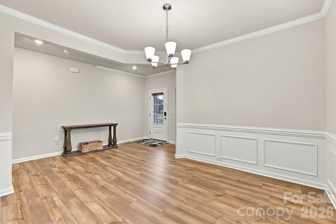
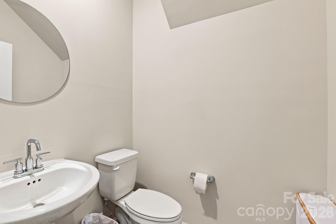
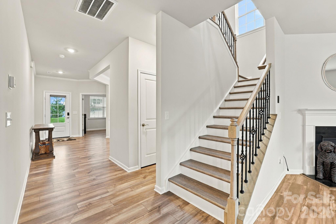
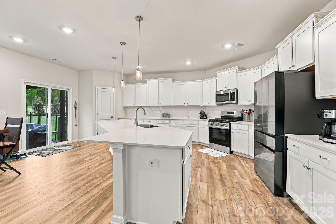
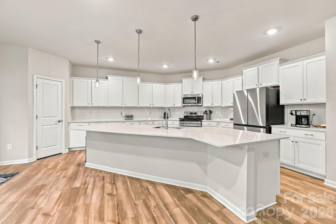
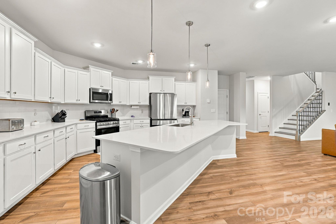
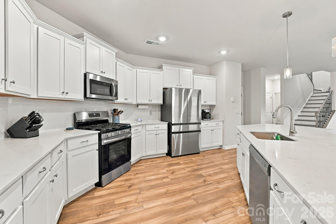
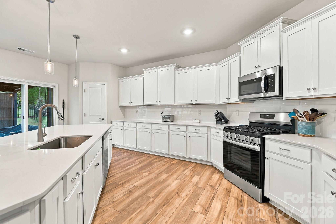
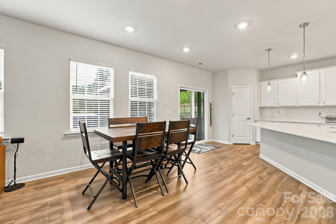
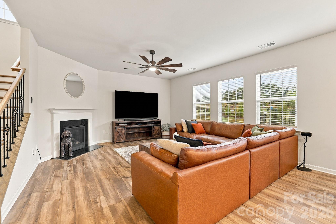
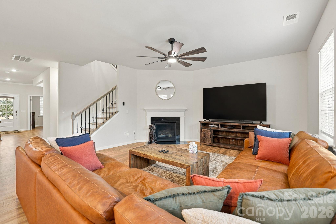
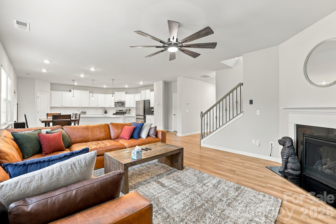
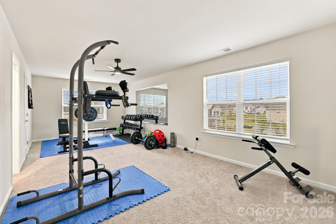
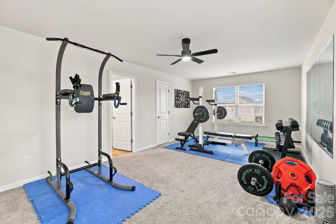
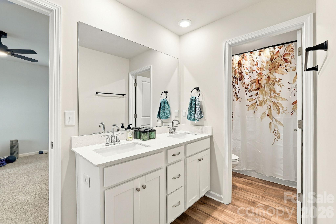
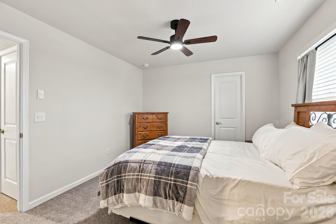
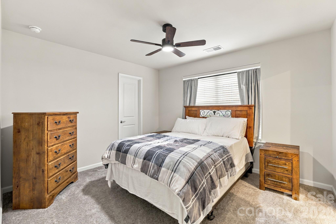
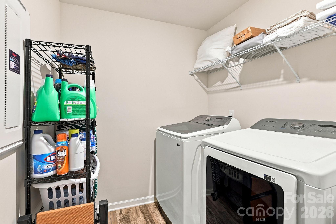
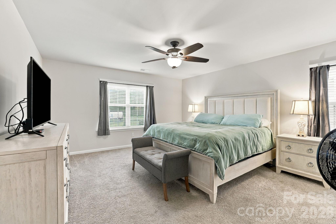
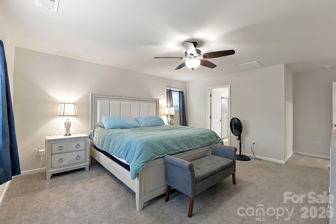
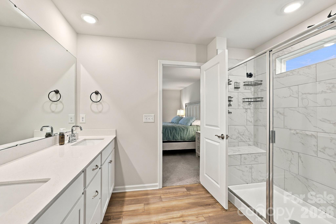
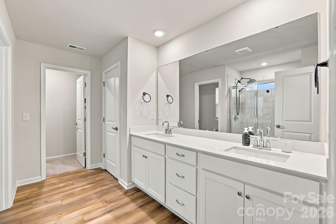
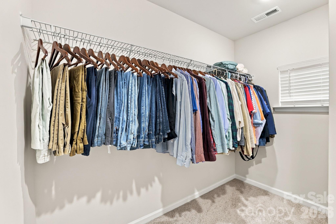
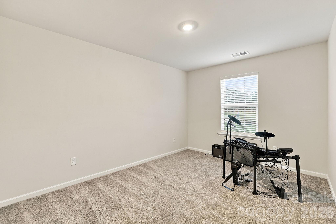
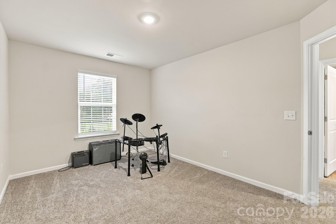
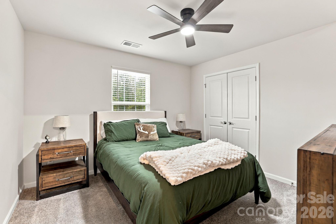
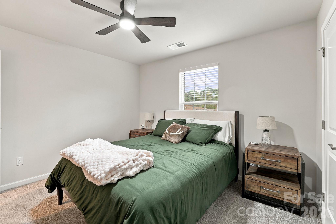
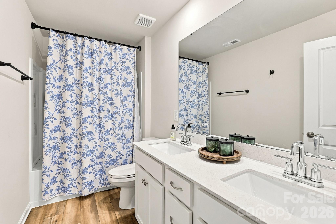
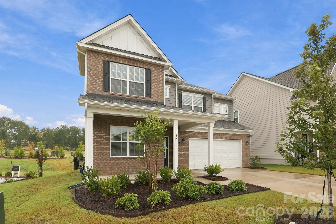
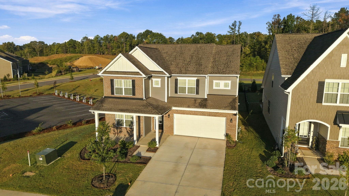
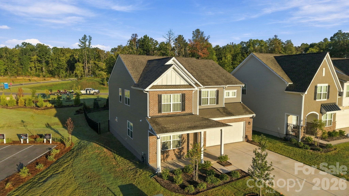
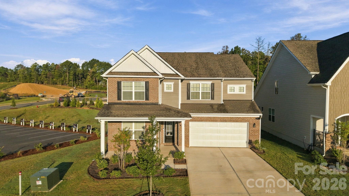
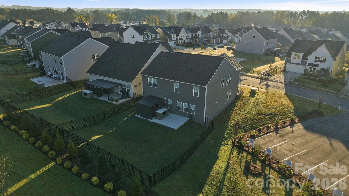
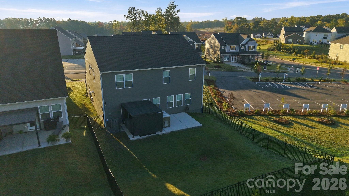
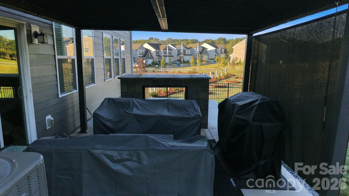
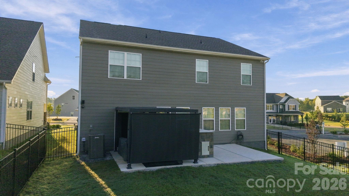
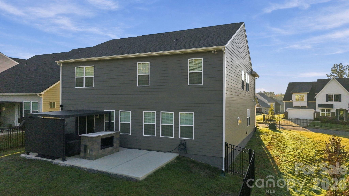
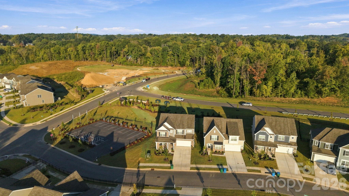
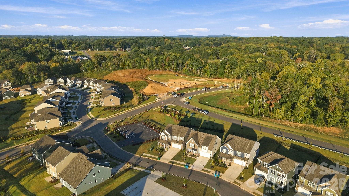
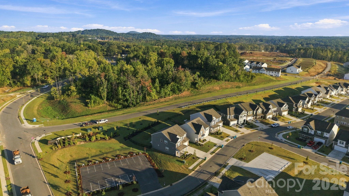
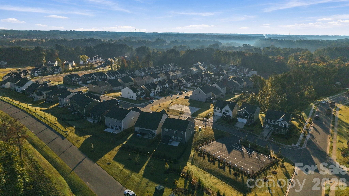
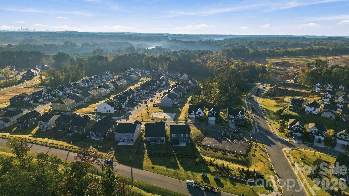
Built in 2025, this Belmont home offers modern living, generous space, and a backyard designed for entertaining.The main level features a dedicated office, formal dining area, spacious living room, breakfast nook, and kitchen with pantry storage. A convenient half bath and attached two-car garage complete the first floor, with luxury vinyl plank flooring throughout key living areas.Upstairs, the primary suite includes a private bath and walk-in closet. Three additional bedrooms, two additional full baths, a laundry room, and a versatile bonus room offer plenty of flexibility for guests, hobbies, a media room, or additional workspace. Carpet adds comfort throughout the upper level.Outside, the fenced backyard is ready to enjoy with an extended patio, pergola, and fire pit, creating an inviting setting for grilling, entertaining, or relaxing outdoors.Proposed Community amenities include a pool, clubhouse, dog park, pickleball court, and park.With four bedrooms, a bonus room, dedicated office, attached two-car garage, and a 2025 build date, this Belmont home combines modern construction with flexible living space and desirable neighborhood amenities.
About this property
Built in 2025, this Belmont home offers modern living, generous space, and a backyard designed for entertaining.The main level features a dedicated office, formal dining area, spacious living room, breakfast nook, and kitchen with pantry storage. A convenient half bath and attached two-car garage complete the first floor, with luxury vinyl plank flooring throughout key living areas.Upstairs, the primary suite includes a private bath and walk-in closet. Three additional bedrooms, two additional full baths, a laundry room, and a versatile bonus room offer plenty of flexibility for guests, hobbies, a media room, or additional workspace. Carpet adds comfort throughout the upper level.Outside, the fenced backyard is ready to enjoy with an extended patio, pergola, and fire pit, creating an inviting setting for grilling, entertaining, or relaxing outdoors.Proposed Community amenities include a pool, clubhouse, dog park, pickleball court, and park.With four bedrooms, a bonus room, dedicated office, attached two-car garage, and a 2025 build date, this Belmont home combines modern construction with flexible living space and desirable neighborhood amenities.
Features and Additional Information
Baths
Presented By Michelle Rabon


Area Information
Gaston | Gaston County | Redhawk
Schools in the Area
-
turned_in
Elementary SchoolNew Hope
-
turned_in
Middle SchoolCramerton
-
turned_in
High SchoolStuart W Cramer
Want to See More Listings in the Area?
Brokerage: Stone Realty Group