In-Person
1550 Salt Pond Way Sw
About this property
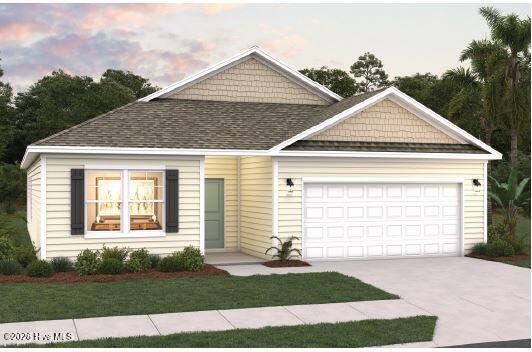
The Escape is a 1,721-square-foot, single-story home which features 3 bedrooms, 2 bathrooms, and a 2-car garage, with an option for a fourth bedroom. The floor plan is designed around an open-concept main living area. As you enter, two secondary bedrooms share a full bathroom. The kitchen features a large center island and opens directly to the family room and dining area, creating a spacious area for everyday living and entertaining. A covered rear porch extends the living space outdoors, while a mudroom near the garage entry provides a convenient drop zone for shoes, coats, and everyday items. The laundry room is centrally located for easy access. The primary suite is located at the rear of the home, providing additional privacy. It includes a spacious bedroom, dual vanities, a walk-in shower, and a huge walk-in closet. At a glance: 1,721 sq. ft. 3 bedrooms -- optional 4th bedroom 2 bathrooms 1 story 2-car garage Open kitchen / family room / dining area Large kitchen island Covered rear porch Mudroom off garage Separate laundry room Private rear primary suite Walk-in primary closet and shower As with all of the homes in Creekview Landing, the Escape plan offers LVP flooring, granite kitchen countertops, quartz bathroom countertops, comfort height toilets, LED lighting, and nine-foot ceilings. The covered back porch extends the practical living space of the house and provides a relaxing haven to enjoy the beautiful autumn evenings which are just around the corner.
About this property
The Escape is a 1,721-square-foot, single-story home which features 3 bedrooms, 2 bathrooms, and a 2-car garage, with an option for a fourth bedroom. The floor plan is designed around an open-concept main living area. As you enter, two secondary bedrooms share a full bathroom. The kitchen features a large center island and opens directly to the family room and dining area, creating a spacious area for everyday living and entertaining. A covered rear porch extends the living space outdoors, while a mudroom near the garage entry provides a convenient drop zone for shoes, coats, and everyday items. The laundry room is centrally located for easy access. The primary suite is located at the rear of the home, providing additional privacy. It includes a spacious bedroom, dual vanities, a walk-in shower, and a huge walk-in closet. At a glance: 1,721 sq. ft. 3 bedrooms -- optional 4th bedroom 2 bathrooms 1 story 2-car garage Open kitchen / family room / dining area Large kitchen island Covered rear porch Mudroom off garage Separate laundry room Private rear primary suite Walk-in primary closet and shower As with all of the homes in Creekview Landing, the Escape plan offers LVP flooring, granite kitchen countertops, quartz bathroom countertops, comfort height toilets, LED lighting, and nine-foot ceilings. The covered back porch extends the practical living space of the house and provides a relaxing haven to enjoy the beautiful autumn evenings which are just around the corner.
Features and Additional Information
Baths
Presented By Michelle Rabon


Area Information
| Brunswick County | Creekview Landing
Schools in the Area
-
turned_in
Elementary SchoolUnion
-
turned_in
Middle SchoolShallotte Middle
-
turned_in
High SchoolWest Brunswick
Want to See More Listings in the Area?
Brokerage: Dream Finders Realty LLC