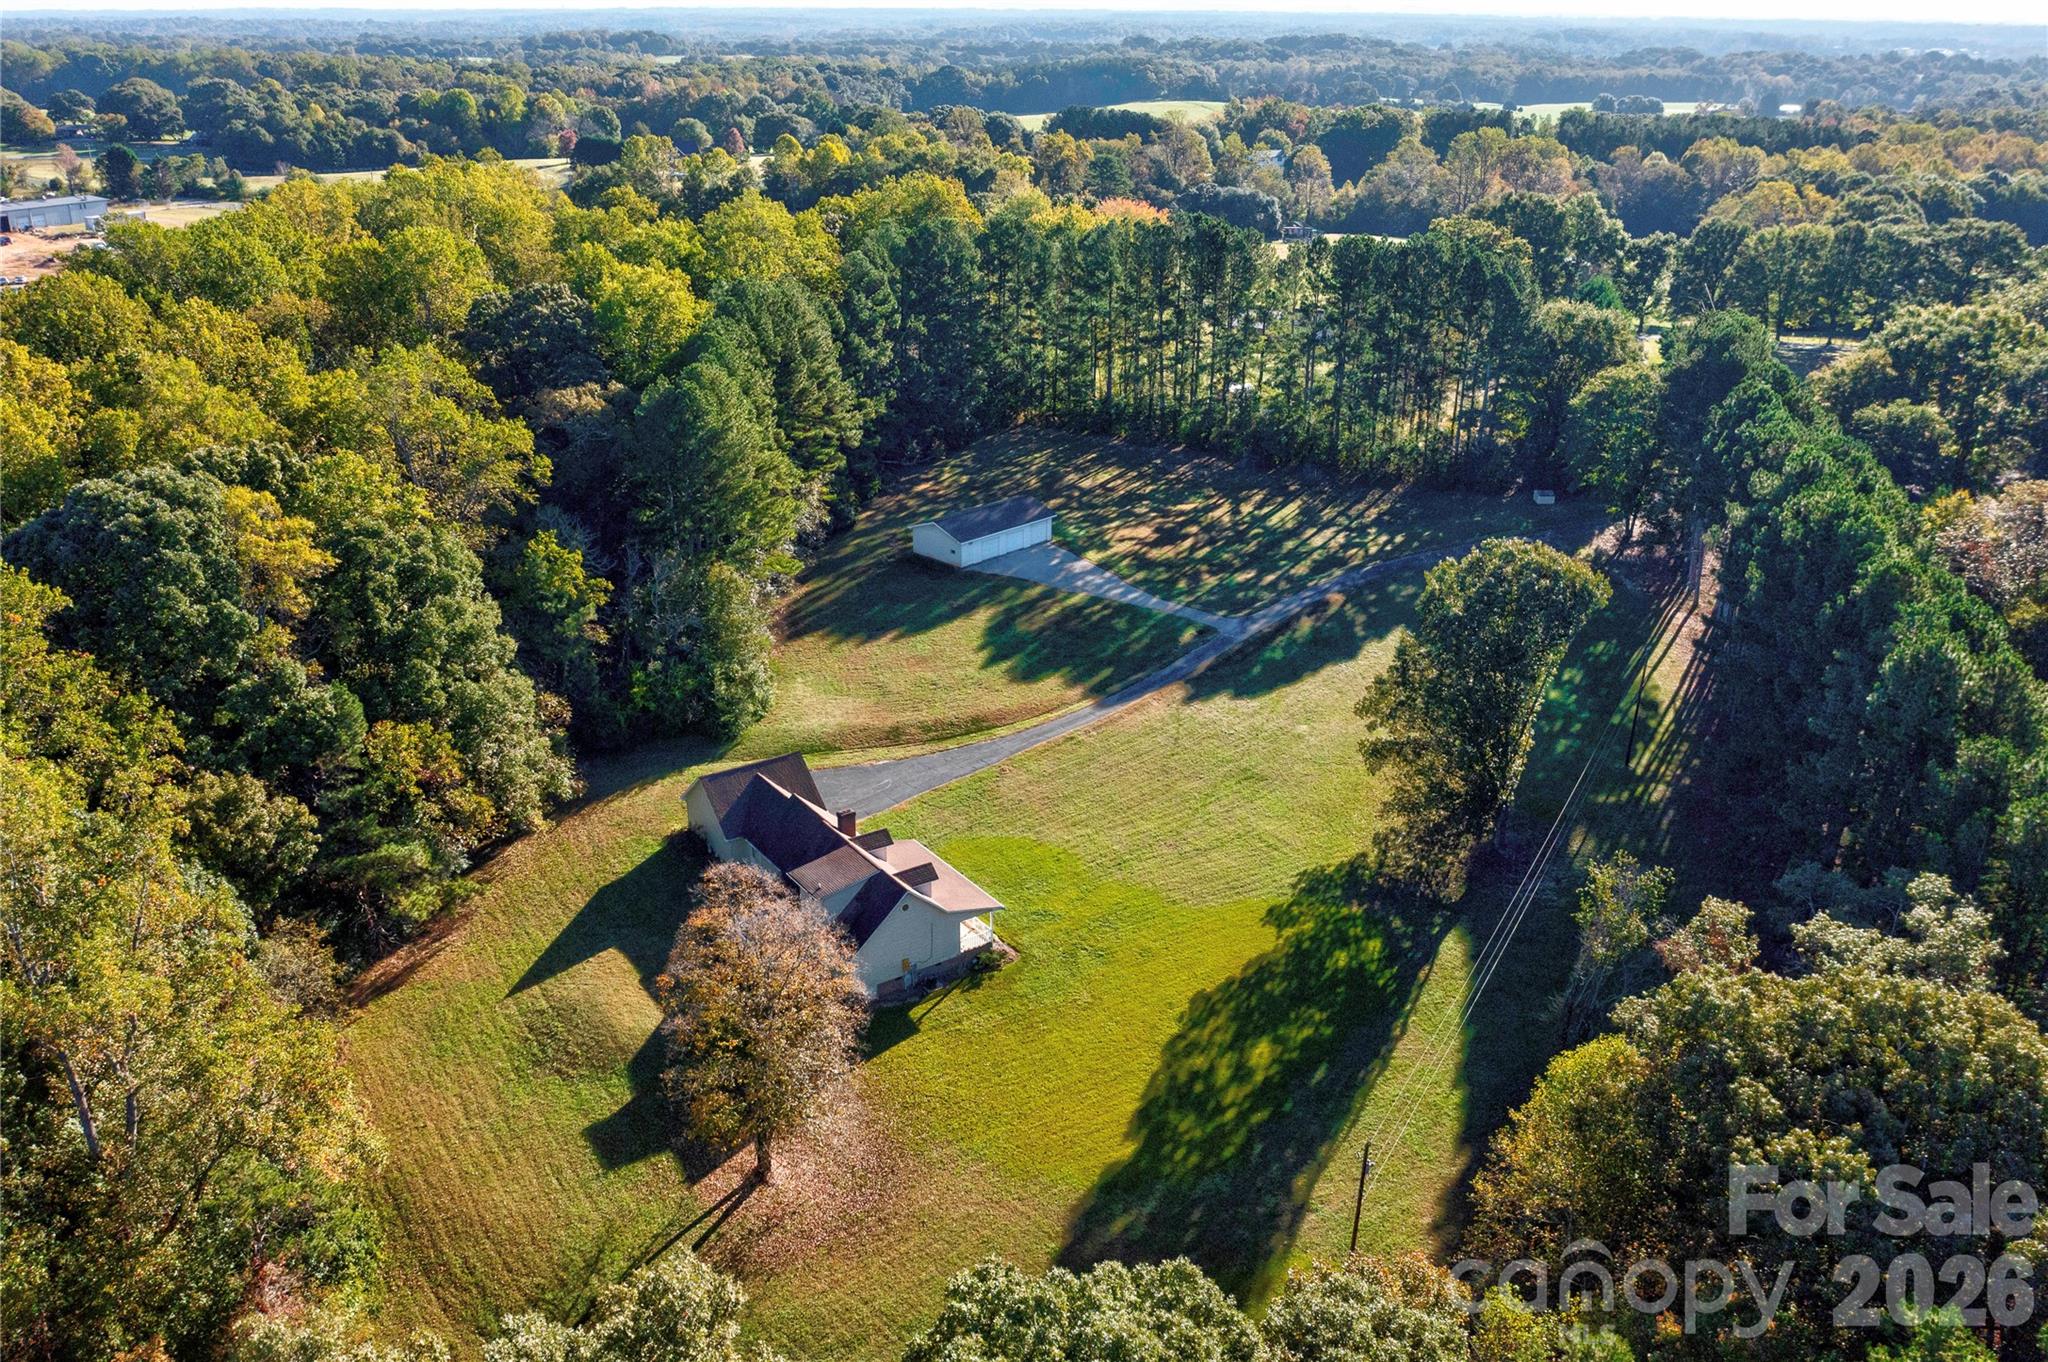
1550 Burke Road
About this property
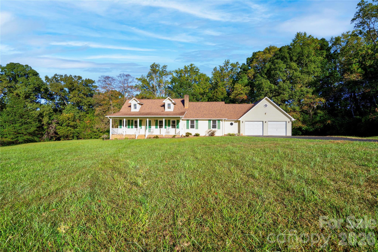
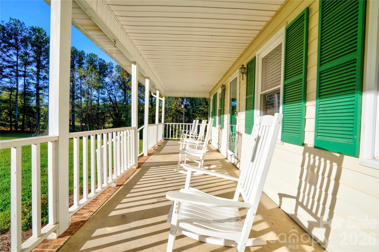
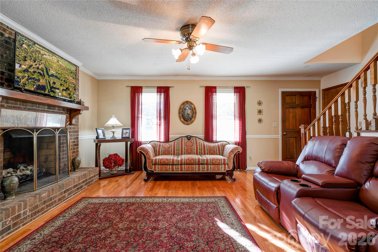
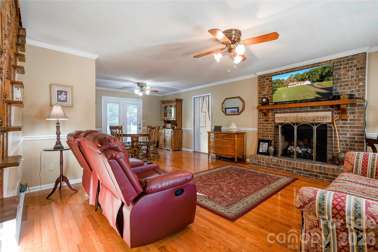
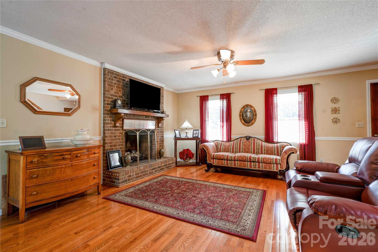
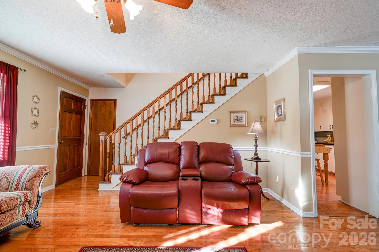
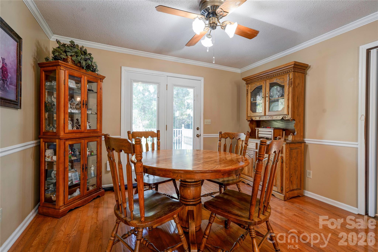
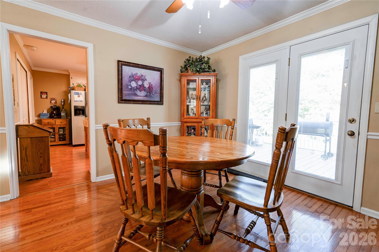
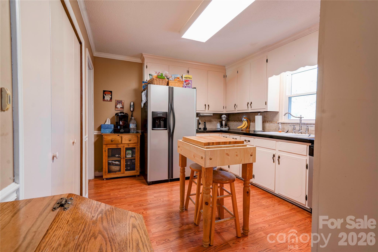
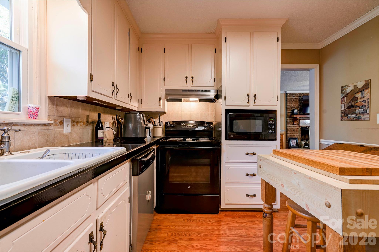
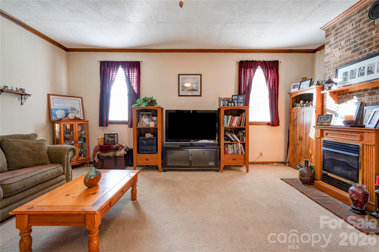
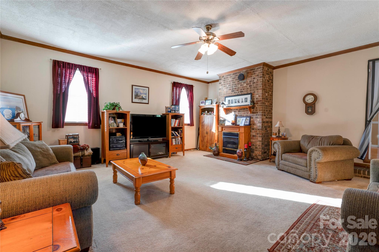
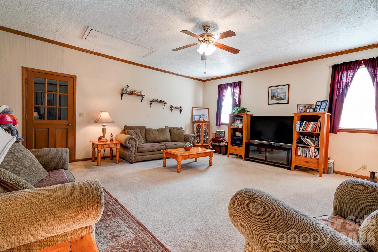
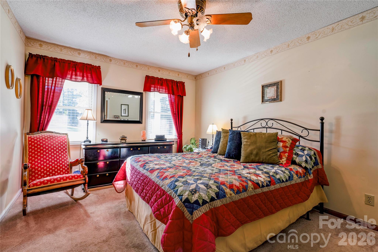
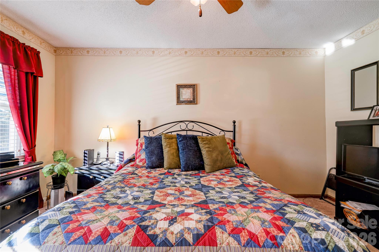
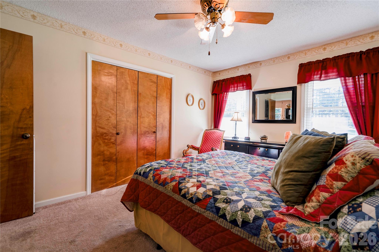
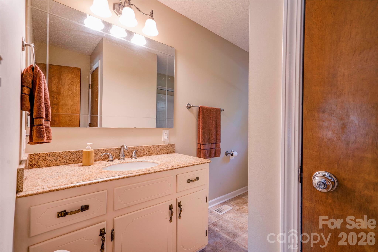
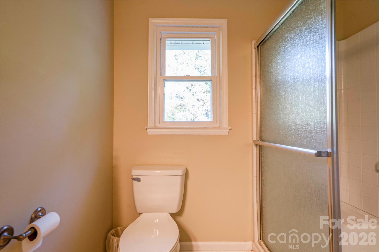
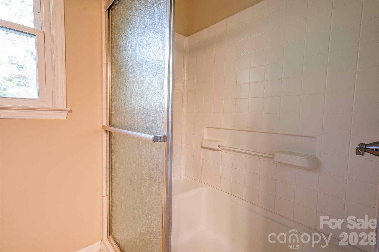
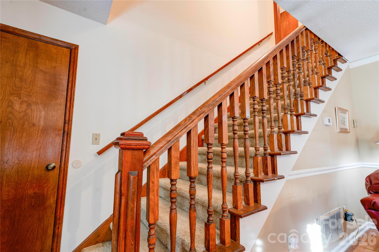
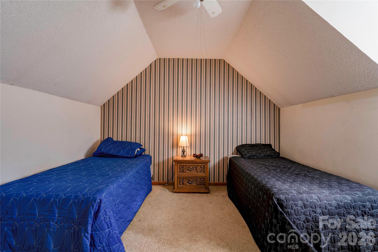
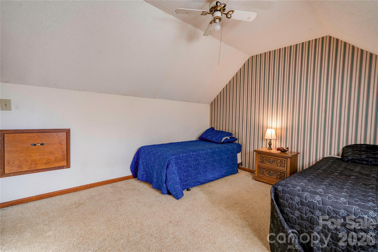
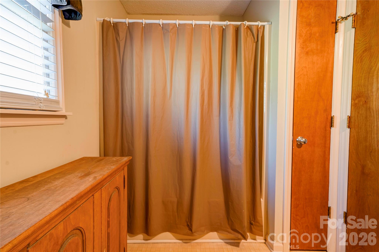
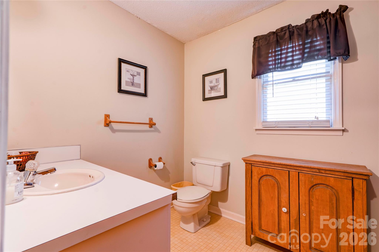
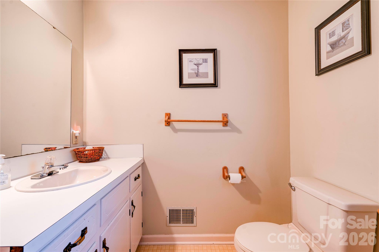
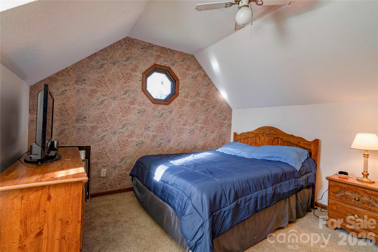
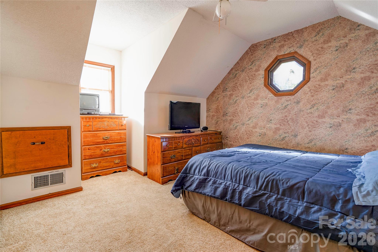
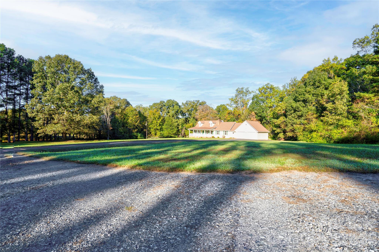
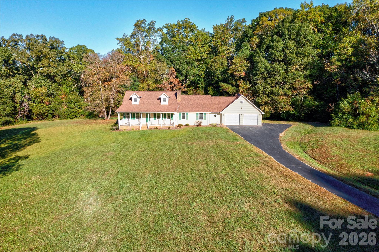
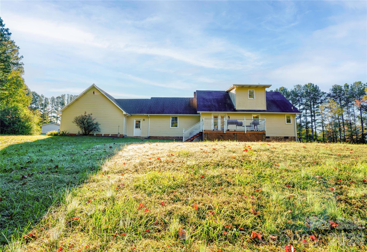
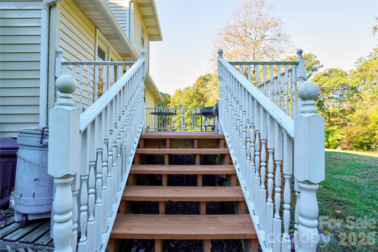
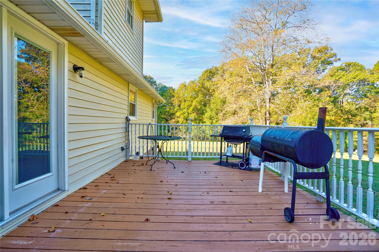
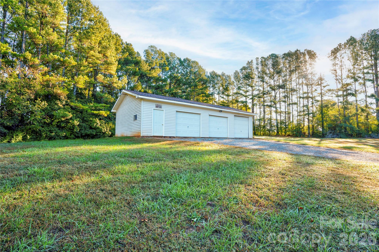
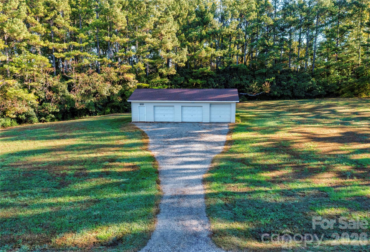
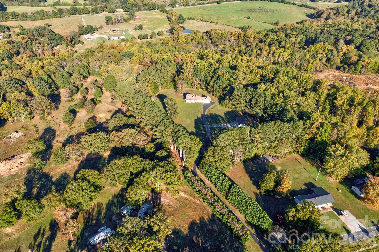
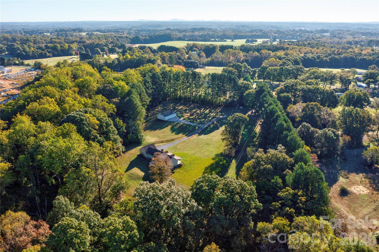
Welcome home to this inviting 1.5-story, 3-bedroom, 2-bath home featuring classic charm, comfortable living spaces, and plenty of room for storage and hobbies on 19.38 acres. The welcoming rocking chair front porch offers the perfect spot to relax and enjoy the outdoors. Inside, you'll find both a family room with a gas-log fireplace and a separate living room featuring its own gas-log fireplace, providing wonderful spaces for gathering and entertaining. A dedicated dining room offers the perfect setting for family meals and special occasions. The kitchen features black/stainless steel appliances that remain, combining style and functionality. The primary suite is conveniently located on the main level, while two additional bedrooms upstairs provide flexibility for family members, guests, or a home office. Step outside to the rear deck, ideal for outdoor dining, entertaining, or simply enjoying a quiet evening. Car enthusiasts, hobbyists, and anyone needing extra space will appreciate the double attached garage plus a detached three-car garage with an additional storage room, offering outstanding room for vehicles, equipment, workshop space, and more. With its inviting front porch, two fireplaces, versatile living areas, and impressive garage space, this home offers a wonderful combination of comfort, character, and functionality. Come see all the possibilities this special property has to offer!
About this property
Welcome home to this inviting 1.5-story, 3-bedroom, 2-bath home featuring classic charm, comfortable living spaces, and plenty of room for storage and hobbies on 19.38 acres. The welcoming rocking chair front porch offers the perfect spot to relax and enjoy the outdoors. Inside, you'll find both a family room with a gas-log fireplace and a separate living room featuring its own gas-log fireplace, providing wonderful spaces for gathering and entertaining. A dedicated dining room offers the perfect setting for family meals and special occasions. The kitchen features black/stainless steel appliances that remain, combining style and functionality. The primary suite is conveniently located on the main level, while two additional bedrooms upstairs provide flexibility for family members, guests, or a home office. Step outside to the rear deck, ideal for outdoor dining, entertaining, or simply enjoying a quiet evening. Car enthusiasts, hobbyists, and anyone needing extra space will appreciate the double attached garage plus a detached three-car garage with an additional storage room, offering outstanding room for vehicles, equipment, workshop space, and more. With its inviting front porch, two fireplaces, versatile living areas, and impressive garage space, this home offers a wonderful combination of comfort, character, and functionality. Come see all the possibilities this special property has to offer!
Features and Additional Information
Baths
Presented By Michelle Rabon


Area Information
Cleveland | Cleveland County | None
Schools in the Area
-
turned_in
Elementary SchoolBoiling Springs
-
turned_in
Middle SchoolCrest
-
turned_in
High SchoolCrest
Want to See More Listings in the Area?
Brokerage: REMAX Select