1517 Cravens St.
About this property
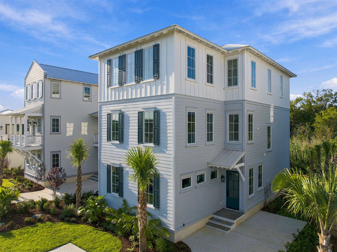
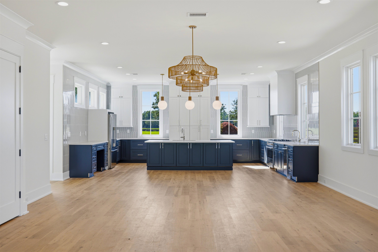
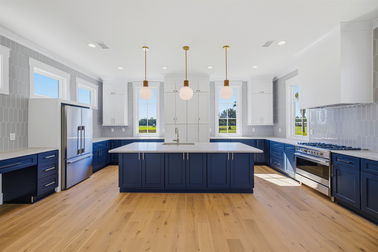
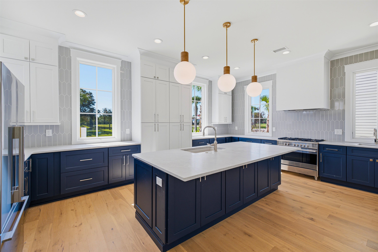
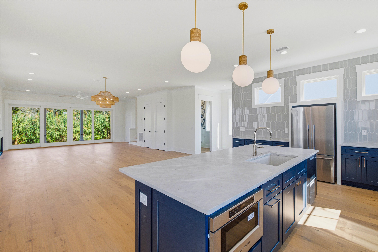
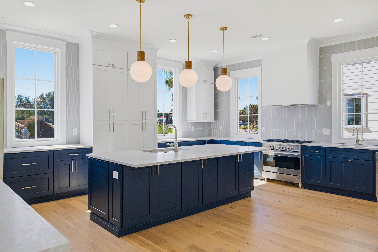
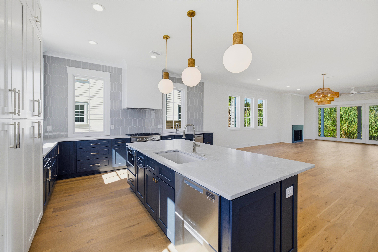
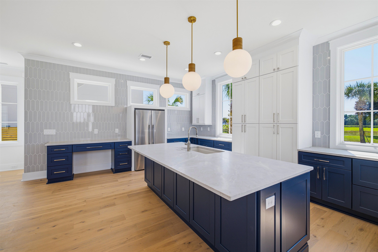
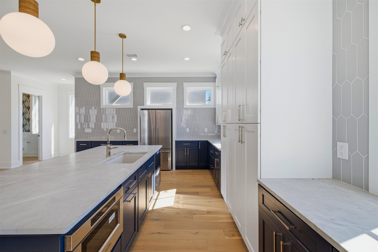
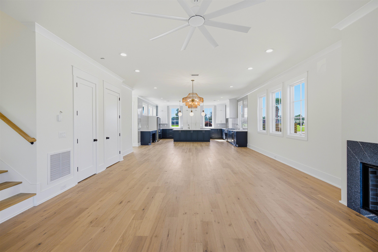
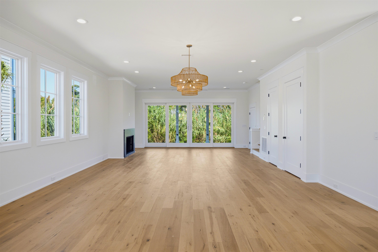
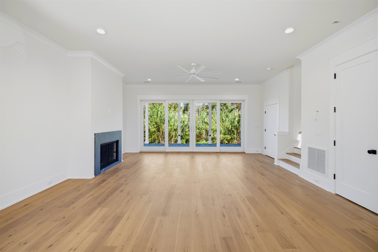
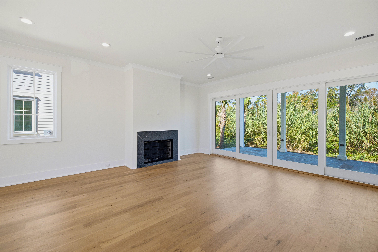
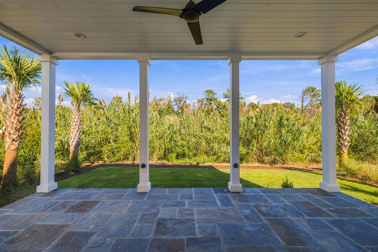
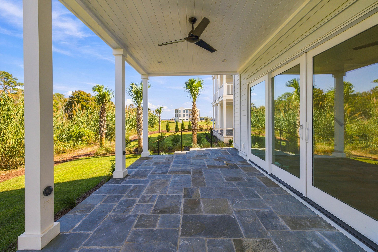
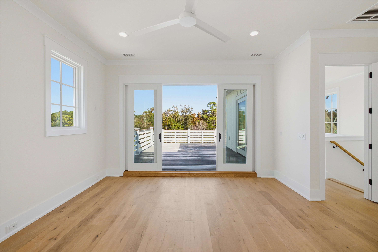
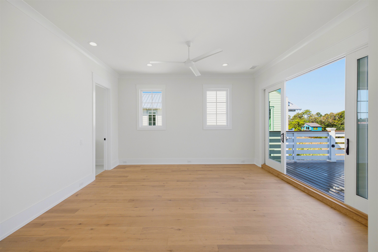
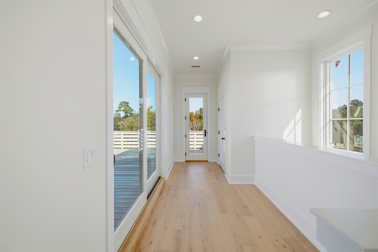
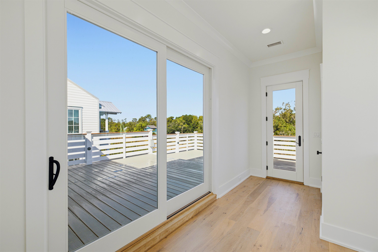
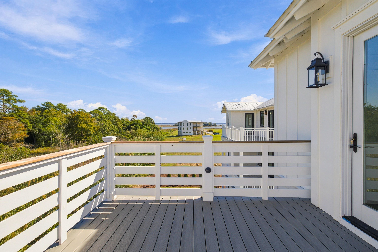
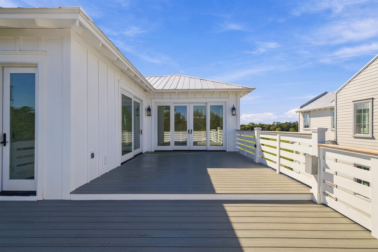
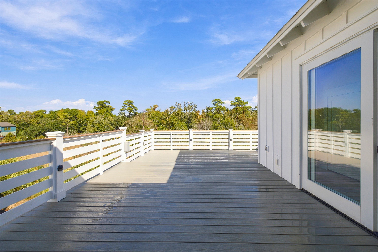
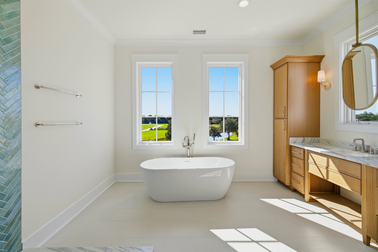
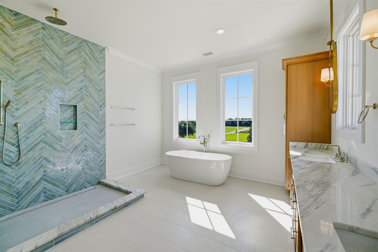
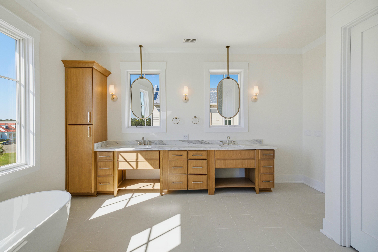
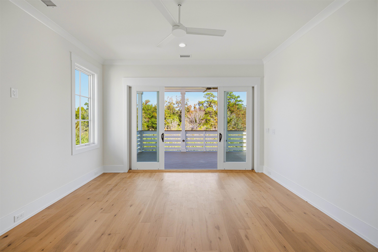
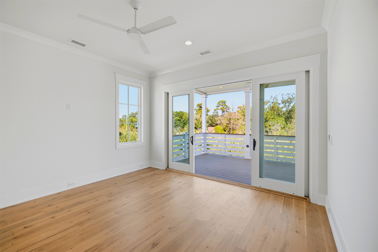
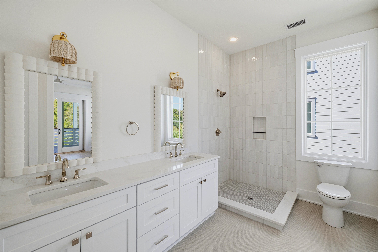
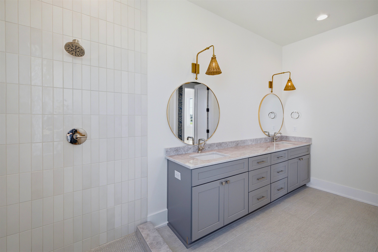
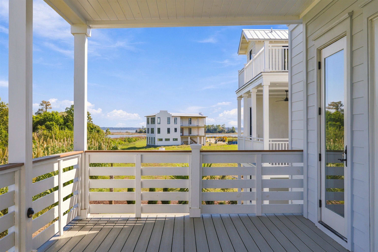
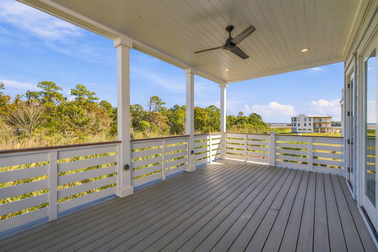
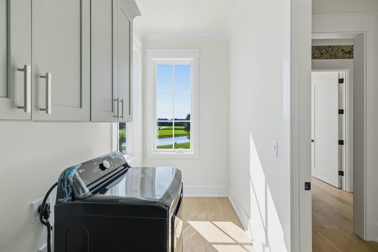
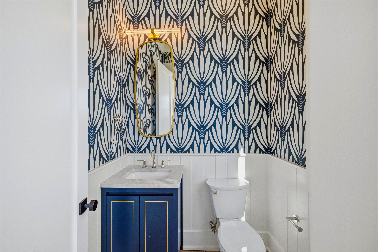
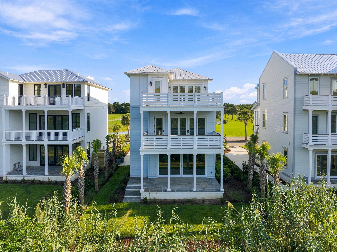
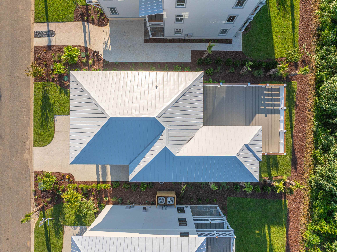
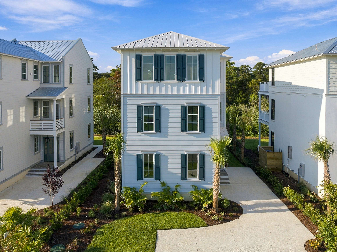
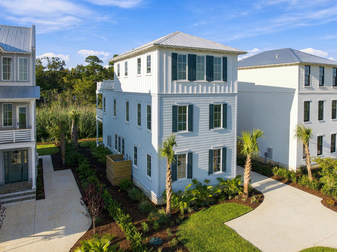
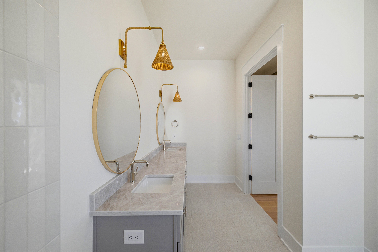
1517 Cravens Street | Craven's Grant - The Waccamaw 4 BR / 3.5 BA | 3,445 heated sf (4,483 total) NOW AVAILABLE IN CRAVEN'S GRANT, Georgetown's premier waterfront community on the Intracoastal Waterway. 1517 Cravens Street is a luxury new-construction Waccamaw floor plan, with interiors designed by Anna Kemper Atelier and built by Palm Development Group. This 4-bed, 3.5-bath home spans three stories connected by a private elevator, with outdoor living on every level. The main floor opens from the kitchen through the dining room to a living room with a fireplace and a covered rear deck. The kitchen pairs navy shaker cabinetry with a white island, Mont Blanc countertops, a white picket-tile backsplash and a stucco range hood. A full Fisher & Paykel suite includes a 36" Series 7 gas range, French door refrigerator, 24" microwave and double dishwasher. A woven tiered chandelier hangs over the dining room. The second floor holds three guest bedrooms, two full baths, a laundry room and a covered porch, with patterned wallpaper and woven sconces in the hall. The top-floor primary retreat includes a sitting room, two closets and a private rooftop deck. Its bath offers a freestanding soaking tub, a wood vanity with ceiling-mounted brass mirrors, and a herringbone-tiled shower. The guest baths and wallpapered powder room each have their own look, with brass fixtures and woven lighting carried throughout. White oak flooring and matte black door hardware run throughout, and the porch is finished with lantern lighting and a ceiling fan.
About this property
1517 Cravens Street | Craven's Grant - The Waccamaw 4 BR / 3.5 BA | 3,445 heated sf (4,483 total) NOW AVAILABLE IN CRAVEN'S GRANT, Georgetown's premier waterfront community on the Intracoastal Waterway. 1517 Cravens Street is a luxury new-construction Waccamaw floor plan, with interiors designed by Anna Kemper Atelier and built by Palm Development Group. This 4-bed, 3.5-bath home spans three stories connected by a private elevator, with outdoor living on every level. The main floor opens from the kitchen through the dining room to a living room with a fireplace and a covered rear deck. The kitchen pairs navy shaker cabinetry with a white island, Mont Blanc countertops, a white picket-tile backsplash and a stucco range hood. A full Fisher & Paykel suite includes a 36" Series 7 gas range, French door refrigerator, 24" microwave and double dishwasher. A woven tiered chandelier hangs over the dining room. The second floor holds three guest bedrooms, two full baths, a laundry room and a covered porch, with patterned wallpaper and woven sconces in the hall. The top-floor primary retreat includes a sitting room, two closets and a private rooftop deck. Its bath offers a freestanding soaking tub, a wood vanity with ceiling-mounted brass mirrors, and a herringbone-tiled shower. The guest baths and wallpapered powder room each have their own look, with brass fixtures and woven lighting carried throughout. White oak flooring and matte black door hardware run throughout, and the porch is finished with lantern lighting and a ceiling fan.
Features and Additional Information
Baths
Presented By Michelle Rabon


Area Information
48A Georgetown Area Belle Isle | east of South Island Rd. | Georgetown County | Cravens Grant
Schools in the Area
-
turned_in
Elementary School
-
turned_in
Middle School
-
turned_in
High School
Want to See More Listings in the Area?
Brokerage: ERA Wilder Realty Inc